
190 Beckwith Street N
Smiths Falls190 Beckwith Street N
Smiths Falls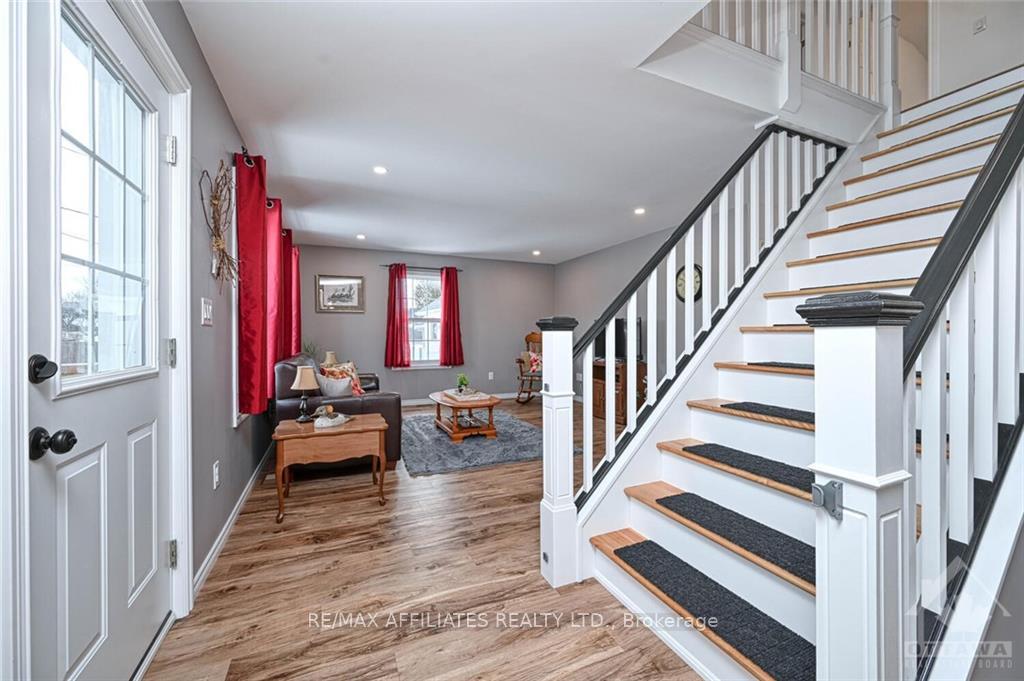
 See all 21 photos
Property history

This listing has ended. It is no longer available.
Property not available for sale or for rent.
About this home
190 Beckwith Street N, Smiths Falls
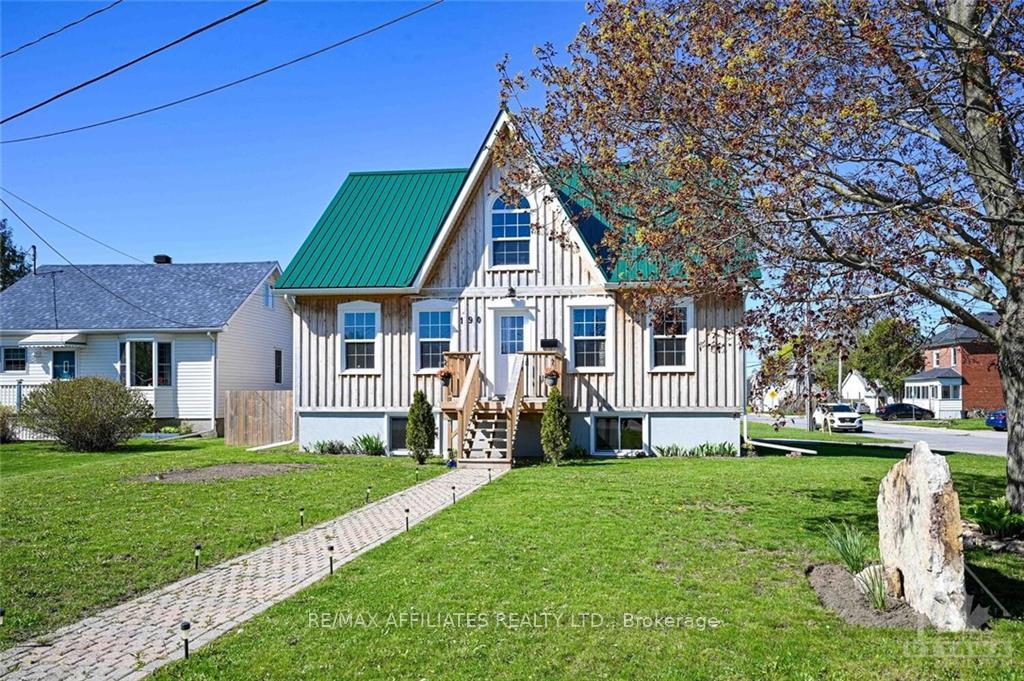
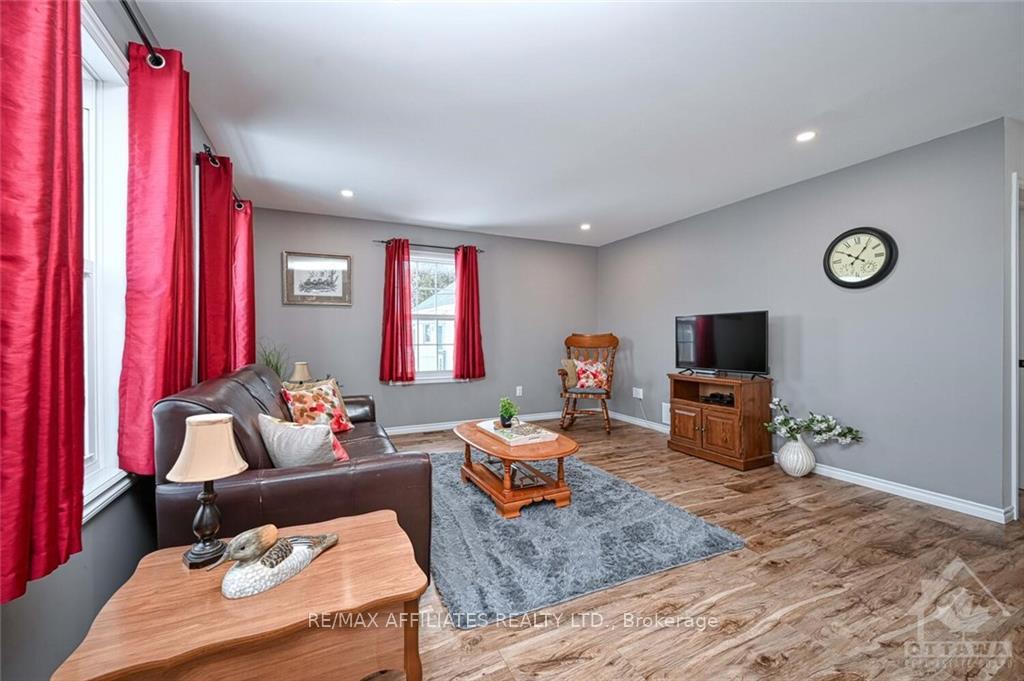
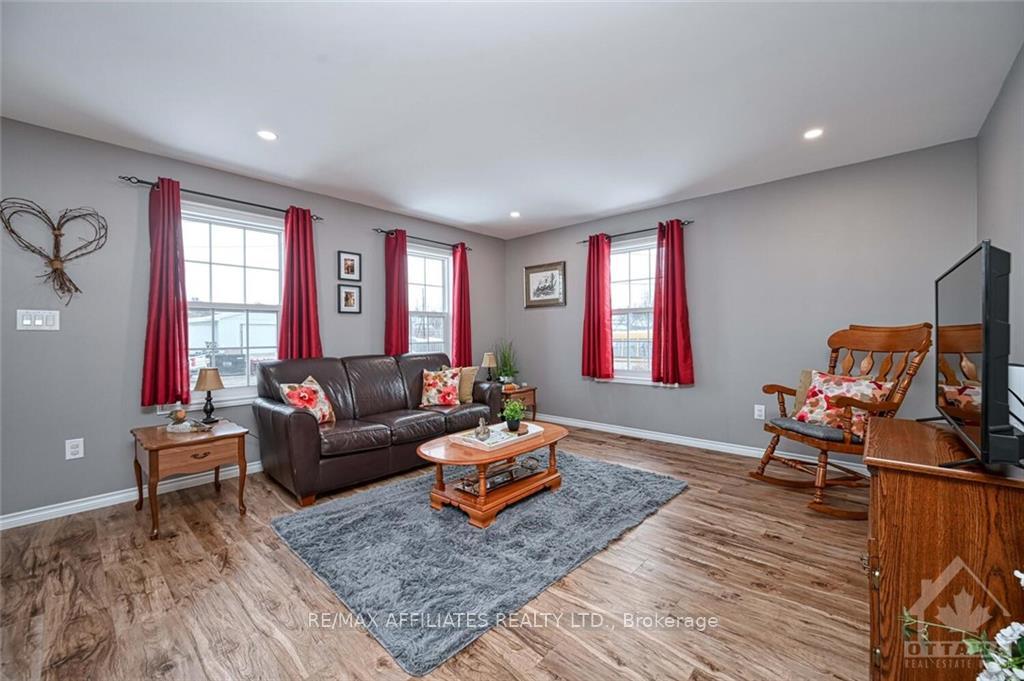
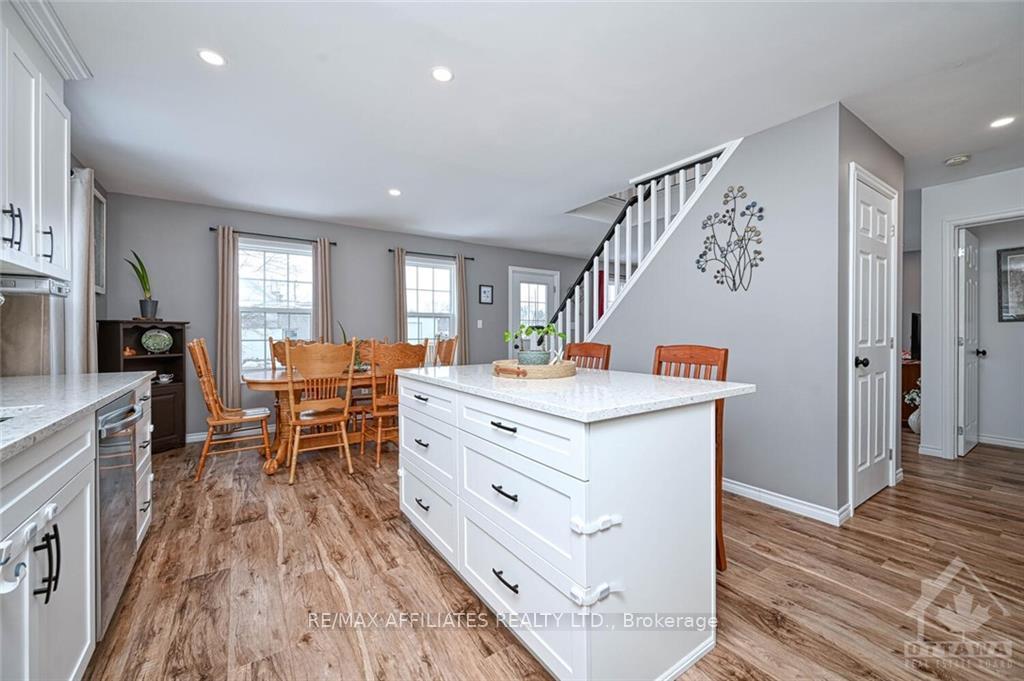
Flooring: Tile, Flooring: Vinyl, This wonderful home is perfectly placed on a corner lot, and located on a quiet street just blocks from the hospital, recreation complex, and the amenities of downtown, is truly a must see. Enter the bright/spacious main floor, which features a modern kitchen, spacious living area, along with a full bath, primary bedroom, and a conveniently placed laundry room. A central stair case takes you to the second floor where you are greeted with a quaint sitting area, two large bedrooms each with double closets, and the second full bath. The expansive unfinished basement provides great storage, and offers a bright space that could easily be renovated to living space, or more bedrooms. Outside a spacious deck, perfect for enjoying a bbq with friends, overlooks a fenced rear yard providing a safe space for kids to play, and convenient area for the pets to run. A paved drive allows for tandem parking, no worries regarding who has to leave the house first in the morning. Call today!!
Facts & features
Ask about this home
A HOMEH agent will answer your questions about this home.
Rooms
100 rooms · 2 bathrooms
- Living room16′4″ × 14′4″233 sq.ft.
- Dining room12′9″ × 7′9″99 sq.ft.
- Kitchen13′2″ × 12′9″167 sq.ft.
- Mud room8′1″ × 3′7″29 sq.ft.
- Laundry8′7″ × 7′9″66 sq.ft.
- Primary bedroom14′5″ × 12′5″179 sq.ft.
- Living room16′4″ × 14′4″233 sq.ft.
- Dining room12′9″ × 7′9″99 sq.ft.
- Kitchen13′2″ × 12′9″167 sq.ft.
- Mud room8′1″ × 3′7″29 sq.ft.
- Laundry8′7″ × 7′9″66 sq.ft.
- Primary bedroom14′5″ × 12′5″179 sq.ft.
- Living room16′4″ × 14′4″233 sq.ft.
- Dining room12′9″ × 7′9″99 sq.ft.
- Kitchen13′2″ × 12′9″167 sq.ft.
- Mud room8′1″ × 3′7″29 sq.ft.
- Laundry8′7″ × 7′9″66 sq.ft.
- Primary bedroom14′5″ × 12′5″179 sq.ft.
- Living room16′4″ × 14′4″233 sq.ft.
- Dining room12′9″ × 7′9″99 sq.ft.
- Kitchen13′2″ × 12′9″167 sq.ft.
- Mud room8′1″ × 3′7″29 sq.ft.
- Laundry8′7″ × 7′9″66 sq.ft.
- Primary bedroom14′5″ × 12′5″179 sq.ft.
- Living room16′4″ × 14′4″233 sq.ft.
- Dining room12′9″ × 7′9″99 sq.ft.
- Kitchen13′2″ × 12′9″167 sq.ft.
- Mud room8′1″ × 3′7″29 sq.ft.
- Laundry8′7″ × 7′9″66 sq.ft.
- Primary bedroom14′5″ × 12′5″179 sq.ft.
- Living room16′4″ × 14′4″233 sq.ft.
- Dining room12′9″ × 7′9″99 sq.ft.
- Kitchen13′2″ × 12′9″167 sq.ft.
- Mud room8′1″ × 3′7″29 sq.ft.
- Laundry8′7″ × 7′9″66 sq.ft.
- Primary bedroom14′5″ × 12′5″179 sq.ft.
- Living room16′4″ × 14′4″233 sq.ft.
- Dining room12′9″ × 7′9″99 sq.ft.
- Kitchen13′2″ × 12′9″167 sq.ft.
- Mud room8′1″ × 3′7″29 sq.ft.
- Laundry8′7″ × 7′9″66 sq.ft.
- Primary bedroom14′5″ × 12′5″179 sq.ft.
- Living room16′4″ × 14′4″233 sq.ft.
- Dining room12′9″ × 7′9″99 sq.ft.
- Kitchen13′2″ × 12′9″167 sq.ft.
- Mud room8′1″ × 3′7″29 sq.ft.
- Laundry8′7″ × 7′9″66 sq.ft.
- Primary bedroom14′5″ × 12′5″179 sq.ft.
- Living room16′4″ × 14′4″233 sq.ft.
- Dining room12′9″ × 7′9″99 sq.ft.
- Kitchen13′2″ × 12′9″167 sq.ft.
- Mud room8′1″ × 3′7″29 sq.ft.
- Laundry8′7″ × 7′9″66 sq.ft.
- Primary bedroom14′5″ × 12′5″179 sq.ft.
- Living room16′4″ × 14′4″233 sq.ft.
- Dining room12′9″ × 7′9″99 sq.ft.
- Kitchen13′2″ × 12′9″167 sq.ft.
- Mud room8′1″ × 3′7″29 sq.ft.
- Laundry8′7″ × 7′9″66 sq.ft.
- Primary bedroom14′5″ × 12′5″179 sq.ft.
- Living room16′4″ × 14′4″233 sq.ft.
- Dining room12′9″ × 7′9″99 sq.ft.
- Kitchen13′2″ × 12′9″167 sq.ft.
- Mud room8′1″ × 3′7″29 sq.ft.
- Laundry8′7″ × 7′9″66 sq.ft.
- Primary bedroom14′5″ × 12′5″179 sq.ft.
- Living room16′4″ × 14′4″233 sq.ft.
- Dining room12′9″ × 7′9″99 sq.ft.
- Kitchen13′2″ × 12′9″167 sq.ft.
- Mud room8′1″ × 3′7″29 sq.ft.
- Laundry8′7″ × 7′9″66 sq.ft.
- Primary bedroom14′5″ × 12′5″179 sq.ft.
- Living room16′4″ × 14′4″233 sq.ft.
- Dining room12′9″ × 7′9″99 sq.ft.
- Kitchen13′2″ × 12′9″167 sq.ft.
- Bedroom13′ × 12′156 sq.ft.
- Bedroom13′ × 12′10″167 sq.ft.
- Bedroom13′ × 12′10″167 sq.ft.
- Bedroom13′ × 12′156 sq.ft.
- Bedroom13′ × 12′10″167 sq.ft.
- Bedroom13′ × 12′156 sq.ft.
- Bedroom13′ × 12′10″167 sq.ft.
- Bedroom13′ × 12′156 sq.ft.
- Bedroom13′ × 12′10″167 sq.ft.
- Bedroom13′ × 12′156 sq.ft.
- Bedroom13′ × 12′10″167 sq.ft.
- Bedroom13′ × 12′156 sq.ft.
- Bedroom13′ × 12′10″167 sq.ft.
- Bedroom13′ × 12′156 sq.ft.
- Bedroom13′ × 12′10″167 sq.ft.
- Bedroom13′ × 12′156 sq.ft.
- Bedroom13′ × 12′10″167 sq.ft.
- Bedroom13′ × 12′156 sq.ft.
- Bedroom13′ × 12′10″167 sq.ft.
- Bedroom13′ × 12′156 sq.ft.
- Bedroom13′ × 12′10″167 sq.ft.
- Bedroom13′ × 12′156 sq.ft.
- Bedroom13′ × 12′10″167 sq.ft.
- Bedroom13′ × 12′156 sq.ft.
- Bedroom13′ × 12′10″167 sq.ft.
Around this home
Schools nearby
School rating, out of 10.
Listing details
Helpful tools
Your HOMEH agent
"I would see it this week."
Ask HOMEH about this home
Price, neighbourhood, monthly cost. Ask anything.
HOMEH Intelligent Agent is an AI, not a licensed representative. Check anything important with your agent.