
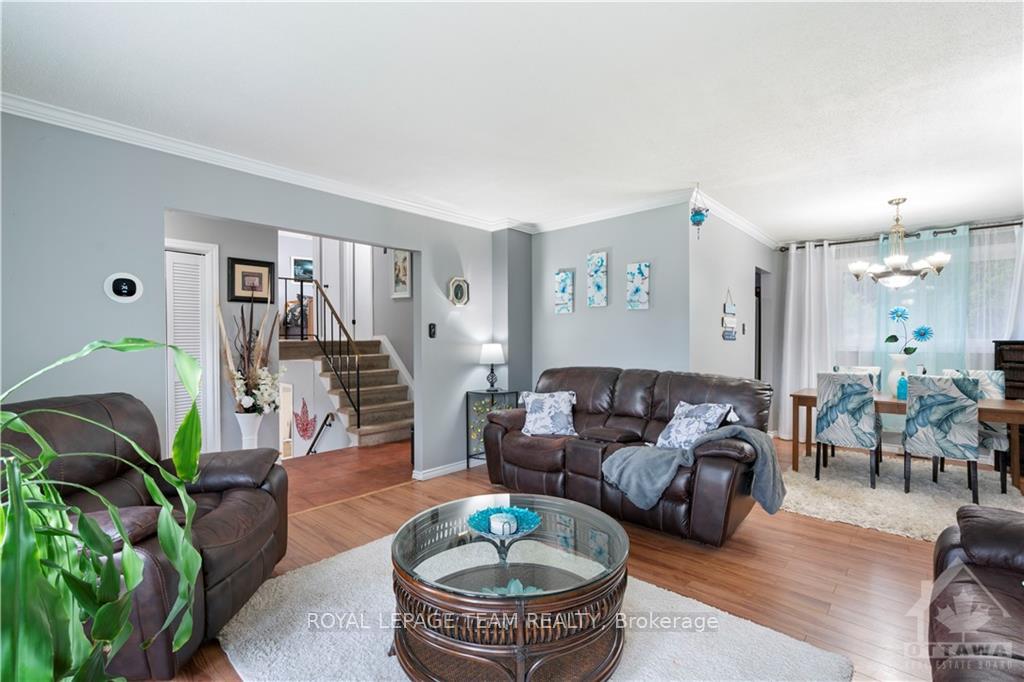
 See all 24 photos
Property history

This listing has ended. It is no longer available.
Property not available for sale or for rent.
Ask about this home
A HOMEH agent will answer your questions about this home.Ask HOMEH
About this home
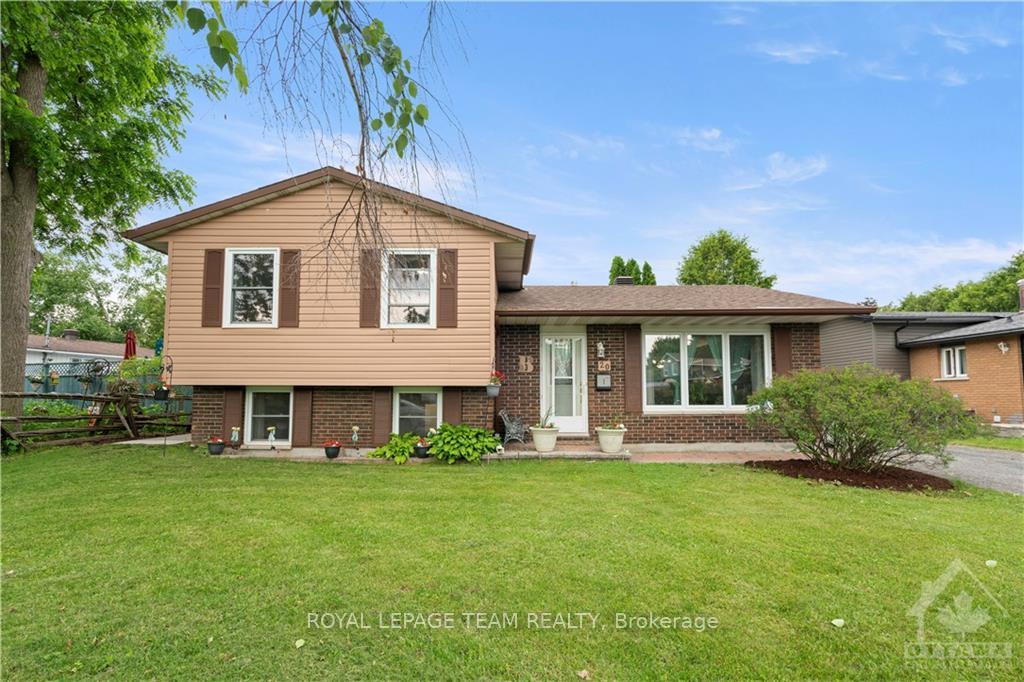
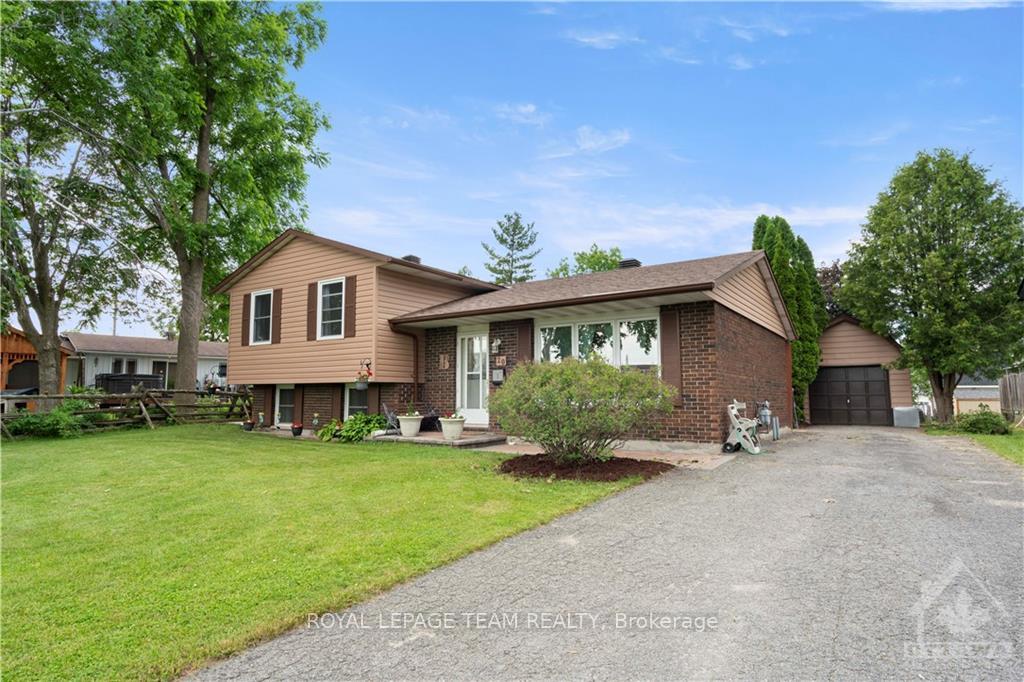
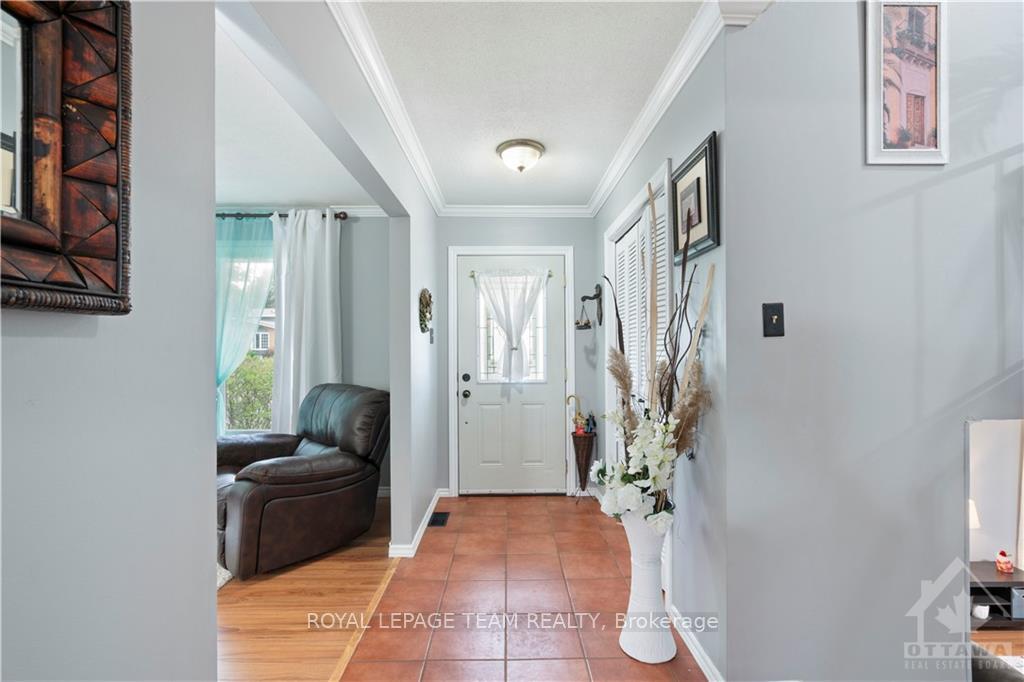
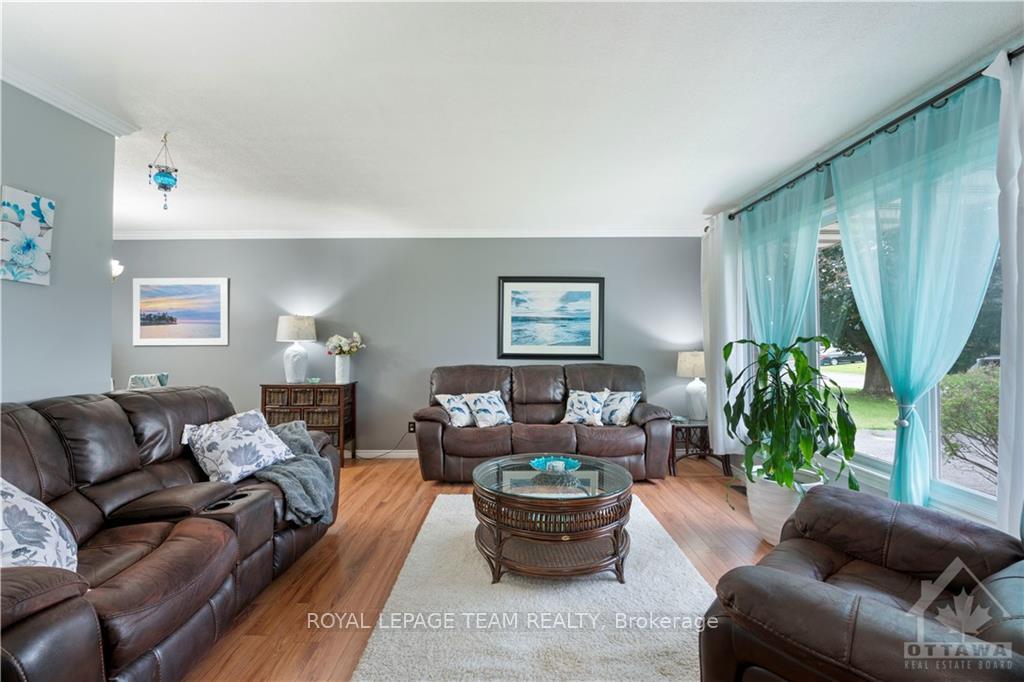
Flooring: Tile, Flooring: Carpet W/W & Mixed, Flooring: Laminate, Welcome to this meticulously maintained 3BR & 2BA split level home with detached garage & interlock front and back walkways. The home features abundant natural light throughout. Separate living Rm & Dining rm allow for easy entertaining. No shortage of storage space here! There is plenty in the laundry/hobby rm, in the crawl space and in the fully enclosed lean to attached to the detached garage which has accessible loft. Eat in kitchen has SS appliances & ample cupboard space as well as a staircase that leads to the lower level. Large family Rm in lower level has access to the crawl space. Door from kitchen leads to the stunning private backyard boasting a playhouse, low maintenance perennials, a water pond feature & an enclosed gazebo with electrical; allowing you to take full advantage of summer evenings. Mail received in style with a LUX mailbox! Pride of ownership evident when you walk in the front door! As per FORM 244, 24hrs irrev on all offers
Facts & features
Ask about this home
A HOMEH agent will answer your questions about this home.
Rooms
88 rooms · 2 bathrooms
- Foyer13′1″ × 4′4″57 sq.ft.
- Living room13′10″ × 14′4″198 sq.ft.
- Kitchen11′1″ × 10′9″119 sq.ft.
- Dining room8′5″ × 9′2″77 sq.ft.
- Foyer13′1″ × 4′4″57 sq.ft.
- Living room13′10″ × 14′4″198 sq.ft.
- Kitchen11′1″ × 10′9″119 sq.ft.
- Dining room8′5″ × 9′2″77 sq.ft.
- Foyer13′1″ × 4′4″57 sq.ft.
- Living room13′10″ × 14′4″198 sq.ft.
- Kitchen11′1″ × 10′9″119 sq.ft.
- Dining room8′5″ × 9′2″77 sq.ft.
- Foyer13′1″ × 4′4″57 sq.ft.
- Living room13′10″ × 14′4″198 sq.ft.
- Kitchen11′1″ × 10′9″119 sq.ft.
- Dining room8′5″ × 9′2″77 sq.ft.
- Foyer13′1″ × 4′4″57 sq.ft.
- Living room13′10″ × 14′4″198 sq.ft.
- Kitchen11′1″ × 10′9″119 sq.ft.
- Dining room8′5″ × 9′2″77 sq.ft.
- Foyer13′1″ × 4′4″57 sq.ft.
- Living room13′10″ × 14′4″198 sq.ft.
- Kitchen11′1″ × 10′9″119 sq.ft.
- Dining room8′5″ × 9′2″77 sq.ft.
- Foyer13′1″ × 4′4″57 sq.ft.
- Living room13′10″ × 14′4″198 sq.ft.
- Kitchen11′1″ × 10′9″119 sq.ft.
- Dining room8′5″ × 9′2″77 sq.ft.
- Foyer13′1″ × 4′4″57 sq.ft.
- Living room13′10″ × 14′4″198 sq.ft.
- Kitchen11′1″ × 10′9″119 sq.ft.
- Dining room8′5″ × 9′2″77 sq.ft.
- Primary bedroom12′7″ × 10′1″127 sq.ft.
- Bedroom8′9″ × 13′6″118 sq.ft.
- Bedroom10′2″ × 8′9″88 sq.ft.
- Bathroom9′2″ × 6′9″62 sq.ft.
- Primary bedroom12′7″ × 10′1″127 sq.ft.
- Bedroom8′9″ × 13′6″118 sq.ft.
- Bedroom10′2″ × 8′9″88 sq.ft.
- Bathroom9′2″ × 6′9″62 sq.ft.
- Primary bedroom12′7″ × 10′1″127 sq.ft.
- Bedroom8′9″ × 13′6″118 sq.ft.
- Bedroom10′2″ × 8′9″88 sq.ft.
- Bathroom9′2″ × 6′9″62 sq.ft.
- Primary bedroom12′7″ × 10′1″127 sq.ft.
- Bedroom8′9″ × 13′6″118 sq.ft.
- Bedroom10′2″ × 8′9″88 sq.ft.
- Bathroom9′2″ × 6′9″62 sq.ft.
- Primary bedroom12′7″ × 10′1″127 sq.ft.
- Bedroom8′9″ × 13′6″118 sq.ft.
- Bedroom10′2″ × 8′9″88 sq.ft.
- Bathroom9′2″ × 6′9″62 sq.ft.
- Primary bedroom12′7″ × 10′1″127 sq.ft.
- Bedroom8′9″ × 13′6″118 sq.ft.
- Bedroom10′2″ × 8′9″88 sq.ft.
- Bathroom9′2″ × 6′9″62 sq.ft.
- Primary bedroom12′7″ × 10′1″127 sq.ft.
- Bedroom8′9″ × 13′6″118 sq.ft.
- Bedroom10′2″ × 8′9″88 sq.ft.
- Bathroom9′2″ × 6′9″62 sq.ft.
- Primary bedroom12′7″ × 10′1″127 sq.ft.
- Bedroom8′9″ × 13′6″118 sq.ft.
- Bedroom10′2″ × 8′9″88 sq.ft.
- Bathroom9′2″ × 6′9″62 sq.ft.
- Family room17′ × 13′221 sq.ft.
- Bathroom5′8″ × 3′6″20 sq.ft.
- Other14′6″ × 11′6″166 sq.ft.
- Family room17′ × 13′221 sq.ft.
- Bathroom5′8″ × 3′6″20 sq.ft.
- Other14′6″ × 11′6″166 sq.ft.
- Family room17′ × 13′221 sq.ft.
- Bathroom5′8″ × 3′6″20 sq.ft.
- Other14′6″ × 11′6″166 sq.ft.
- Family room17′ × 13′221 sq.ft.
- Bathroom5′8″ × 3′6″20 sq.ft.
- Other14′6″ × 11′6″166 sq.ft.
- Family room17′ × 13′221 sq.ft.
- Bathroom5′8″ × 3′6″20 sq.ft.
- Other14′6″ × 11′6″166 sq.ft.
- Family room17′ × 13′221 sq.ft.
- Bathroom5′8″ × 3′6″20 sq.ft.
- Other14′6″ × 11′6″166 sq.ft.
- Family room17′ × 13′221 sq.ft.
- Bathroom5′8″ × 3′6″20 sq.ft.
- Other14′6″ × 11′6″166 sq.ft.
- Family room17′ × 13′221 sq.ft.
- Bathroom5′8″ × 3′6″20 sq.ft.
- Other14′6″ × 11′6″166 sq.ft.
Around this home
Listing details
Helpful tools
Your HOMEH agent
"I would see it this week."
Ask HOMEH about this home
Price, neighbourhood, monthly cost. Ask anything.
HOMEH Intelligent Agent is an AI, not a licensed representative. Check anything important with your agent.