
 See all 30 photos
Property history

This home has sold. It is no longer available.
Property not available for sale or for rent.
Book a viewing
Ask HOMEH
About this home
207 Frost Street, Smiths Falls
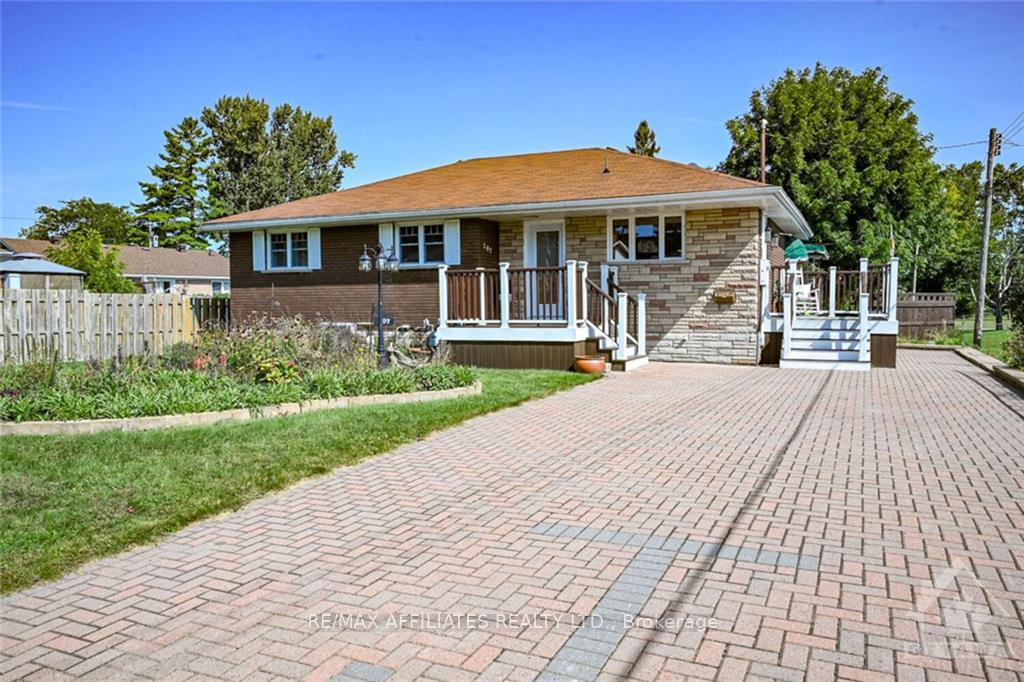
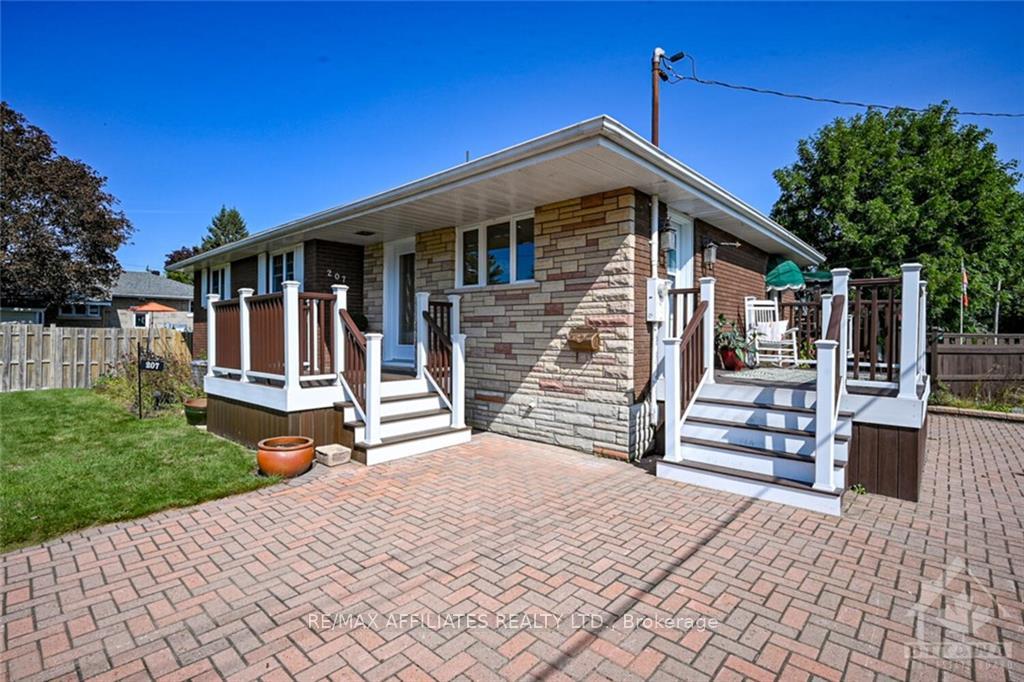
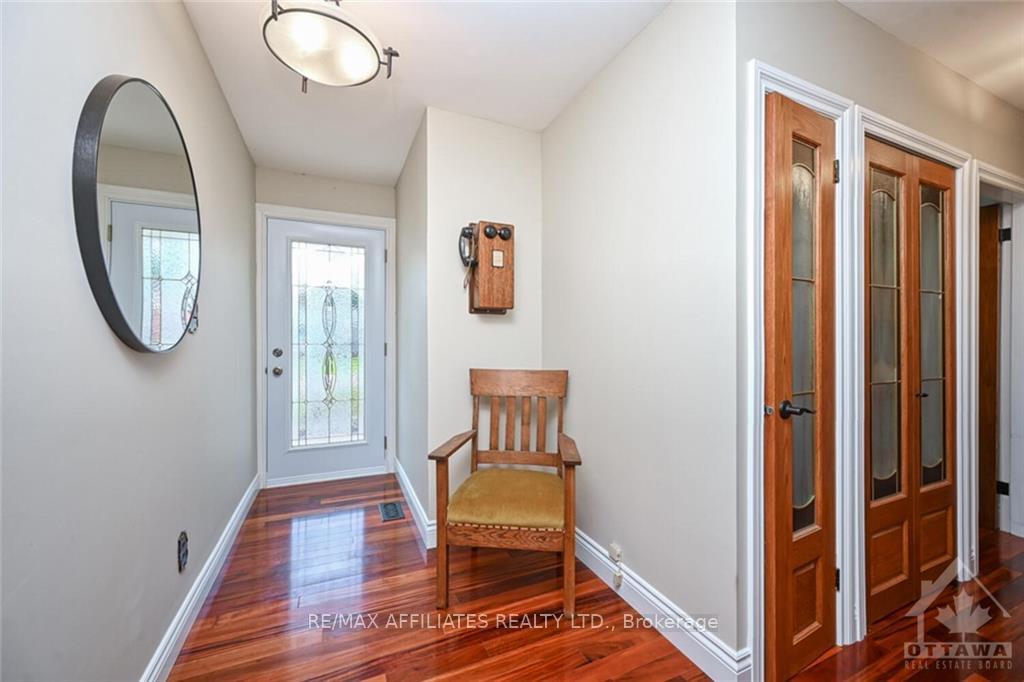
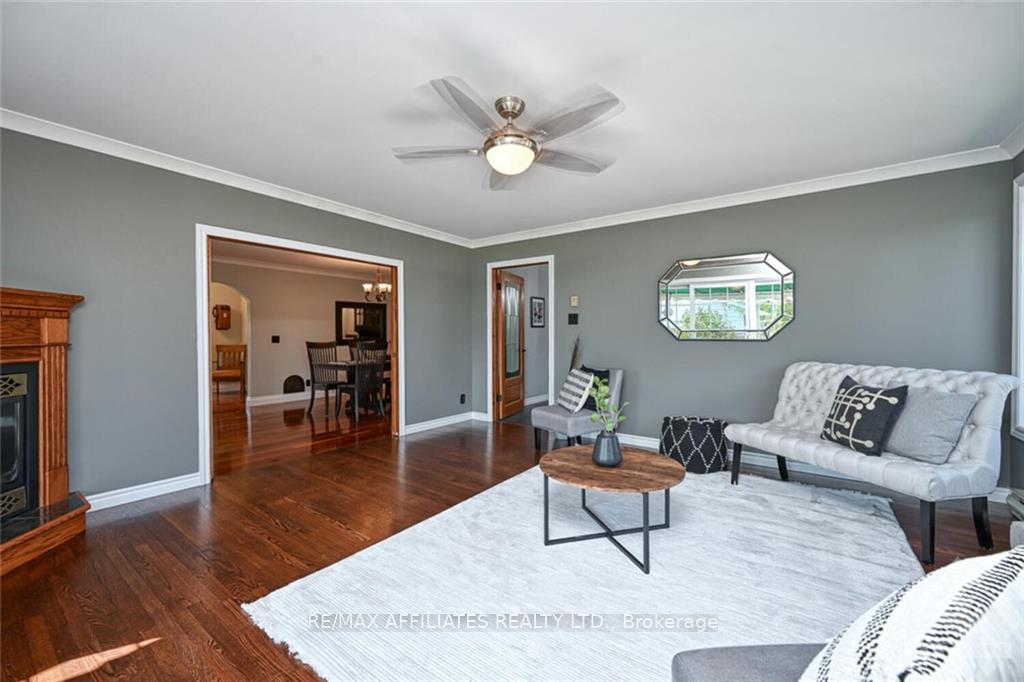
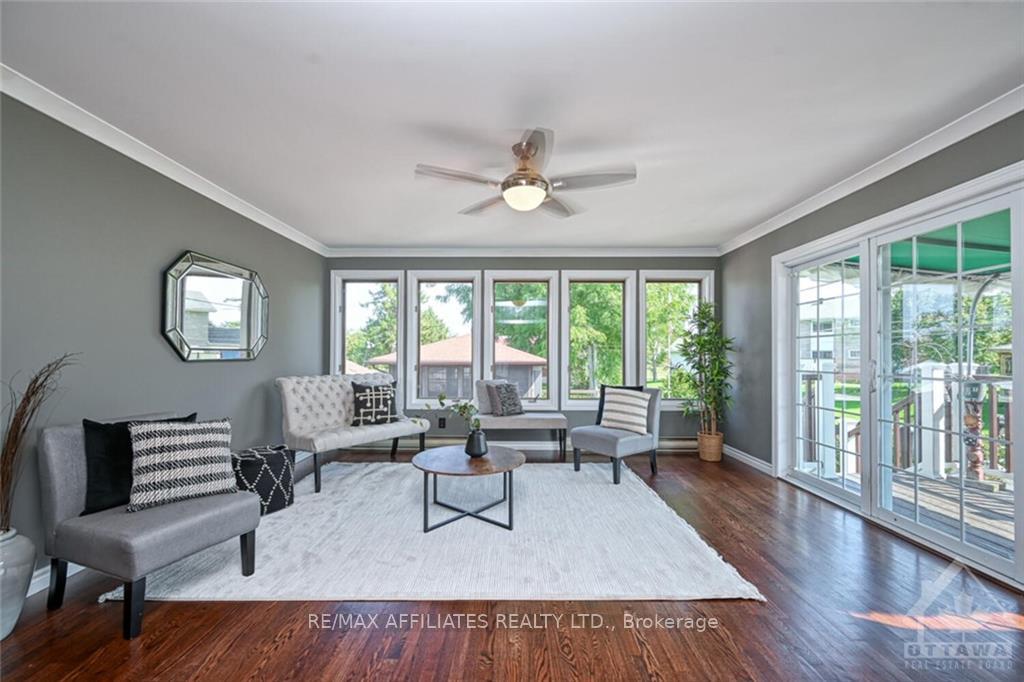
Flooring: Tile, Nestled on a quiet street just steps from Lower Reach Park, this stunning bungalow boasts exceptional updates and meticulous maintenance. The expansive main floor features beautiful hardwood throughout and a custom kitchen with sleek stainless steel appliances, seamlessly flowing into a spacious dining area. The bright living room, complete with a cozy gas fireplace, offers tranquil views of the rear yard. Two updated full bathrooms enhance the main level’s convenience. The versatile lower level includes multiple rooms ideal for bedrooms, home offices, workshops, or hobby spaces, alongside a cozy living room with a gas stove. Outside, enjoy maintenance-free porches at all three entrances, a generous deck, and a screened-in patio perfect for relaxing bug-free evenings. Two garden sheds provide ample storage for tools and seasonal needs, all within a beautifully landscaped yard. Steps away from scenic walking trails and the Rideau Canal, this home is an oasis of comfort and charm., Flooring: Hardwood, Flooring: Other (See Remarks)
Facts & features
Book a viewing
Rooms
100 rooms · 2 bathrooms
- Kitchen8′2″ × 12′1″98 sq.ft.
- Dining room9′11″ × 12′119 sq.ft.
- Dining room19′4″ × 12′231 sq.ft.
- Living room15′10″ × 15′11″252 sq.ft.
- Bathroom9′3″ × 15′11″147 sq.ft.
- Primary bedroom13′4″ × 11′8″155 sq.ft.
- Bedroom8′3″ × 11′9″97 sq.ft.
- Bedroom10′10″ × 12′2″131 sq.ft.
- Kitchen8′2″ × 12′1″98 sq.ft.
- Dining room9′11″ × 12′119 sq.ft.
- Dining room19′4″ × 12′231 sq.ft.
- Living room15′10″ × 15′11″252 sq.ft.
- Bathroom9′3″ × 15′11″147 sq.ft.
- Primary bedroom13′4″ × 11′8″155 sq.ft.
- Bedroom8′3″ × 11′9″97 sq.ft.
- Bedroom10′10″ × 12′2″131 sq.ft.
- Kitchen8′2″ × 12′1″98 sq.ft.
- Dining room9′11″ × 12′119 sq.ft.
- Dining room19′4″ × 12′231 sq.ft.
- Living room15′10″ × 15′11″252 sq.ft.
- Bathroom9′3″ × 15′11″147 sq.ft.
- Primary bedroom13′4″ × 11′8″155 sq.ft.
- Bedroom8′3″ × 11′9″97 sq.ft.
- Bedroom10′10″ × 12′2″131 sq.ft.
- Kitchen8′2″ × 12′1″98 sq.ft.
- Dining room9′11″ × 12′119 sq.ft.
- Dining room19′4″ × 12′231 sq.ft.
- Living room15′10″ × 15′11″252 sq.ft.
- Bathroom9′3″ × 15′11″147 sq.ft.
- Primary bedroom13′4″ × 11′8″155 sq.ft.
- Bedroom8′3″ × 11′9″97 sq.ft.
- Bedroom10′10″ × 12′2″131 sq.ft.
- Kitchen8′2″ × 12′1″98 sq.ft.
- Dining room9′11″ × 12′119 sq.ft.
- Dining room19′4″ × 12′231 sq.ft.
- Living room15′10″ × 15′11″252 sq.ft.
- Bathroom9′3″ × 15′11″147 sq.ft.
- Primary bedroom13′4″ × 11′8″155 sq.ft.
- Bedroom8′3″ × 11′9″97 sq.ft.
- Bedroom10′10″ × 12′2″131 sq.ft.
- Kitchen8′2″ × 12′1″98 sq.ft.
- Dining room9′11″ × 12′119 sq.ft.
- Dining room19′4″ × 12′231 sq.ft.
- Living room15′10″ × 15′11″252 sq.ft.
- Bathroom9′3″ × 15′11″147 sq.ft.
- Primary bedroom13′4″ × 11′8″155 sq.ft.
- Bedroom8′3″ × 11′9″97 sq.ft.
- Bedroom10′10″ × 12′2″131 sq.ft.
- Kitchen8′2″ × 12′1″98 sq.ft.
- Dining room9′11″ × 12′119 sq.ft.
- Dining room19′4″ × 12′231 sq.ft.
- Living room15′10″ × 15′11″252 sq.ft.
- Bathroom9′3″ × 15′11″147 sq.ft.
- Primary bedroom13′4″ × 11′8″155 sq.ft.
- Bedroom8′3″ × 11′9″97 sq.ft.
- Bedroom10′10″ × 12′2″131 sq.ft.
- Kitchen8′2″ × 12′1″98 sq.ft.
- Dining room9′11″ × 12′119 sq.ft.
- Family room24′ × 17′1″409 sq.ft.
- Laundry14′3″ × 10′1″143 sq.ft.
- Den15′ × 15′225 sq.ft.
- Other8′4″ × 15′10″132 sq.ft.
- Other15′2″ × 13′2″199 sq.ft.
- Office15′2″ × 13′2″199 sq.ft.
- Family room24′ × 17′1″409 sq.ft.
- Laundry14′3″ × 10′1″143 sq.ft.
- Den15′ × 15′225 sq.ft.
- Other8′4″ × 15′10″132 sq.ft.
- Other15′2″ × 13′2″199 sq.ft.
- Office15′2″ × 13′2″199 sq.ft.
- Family room24′ × 17′1″409 sq.ft.
- Laundry14′3″ × 10′1″143 sq.ft.
- Den15′ × 15′225 sq.ft.
- Other8′4″ × 15′10″132 sq.ft.
- Other15′2″ × 13′2″199 sq.ft.
- Office15′2″ × 13′2″199 sq.ft.
- Family room24′ × 17′1″409 sq.ft.
- Laundry14′3″ × 10′1″143 sq.ft.
- Den15′ × 15′225 sq.ft.
- Other8′4″ × 15′10″132 sq.ft.
- Other15′2″ × 13′2″199 sq.ft.
- Office15′2″ × 13′2″199 sq.ft.
- Family room24′ × 17′1″409 sq.ft.
- Laundry14′3″ × 10′1″143 sq.ft.
- Den15′ × 15′225 sq.ft.
- Other8′4″ × 15′10″132 sq.ft.
- Other15′2″ × 13′2″199 sq.ft.
- Office15′2″ × 13′2″199 sq.ft.
- Family room24′ × 17′1″409 sq.ft.
- Laundry14′3″ × 10′1″143 sq.ft.
- Den15′ × 15′225 sq.ft.
- Other8′4″ × 15′10″132 sq.ft.
- Other15′2″ × 13′2″199 sq.ft.
- Office15′2″ × 13′2″199 sq.ft.
- Family room24′ × 17′1″409 sq.ft.
- Laundry14′3″ × 10′1″143 sq.ft.
- Den15′ × 15′225 sq.ft.
- Other8′4″ × 15′10″132 sq.ft.
- Other15′2″ × 13′2″199 sq.ft.
- Office15′2″ × 13′2″199 sq.ft.
Around this home
Listing details
Helpful tools
Your HOMEH agent
"I would see it this week."
Ask HOMEH about this home
Price, neighbourhood, monthly cost. Ask anything.
HOMEH Intelligent Agent is an AI, not a licensed representative. Check anything important with your agent.