
216 Brockville Street
Smiths Falls216 Brockville Street
Smiths Falls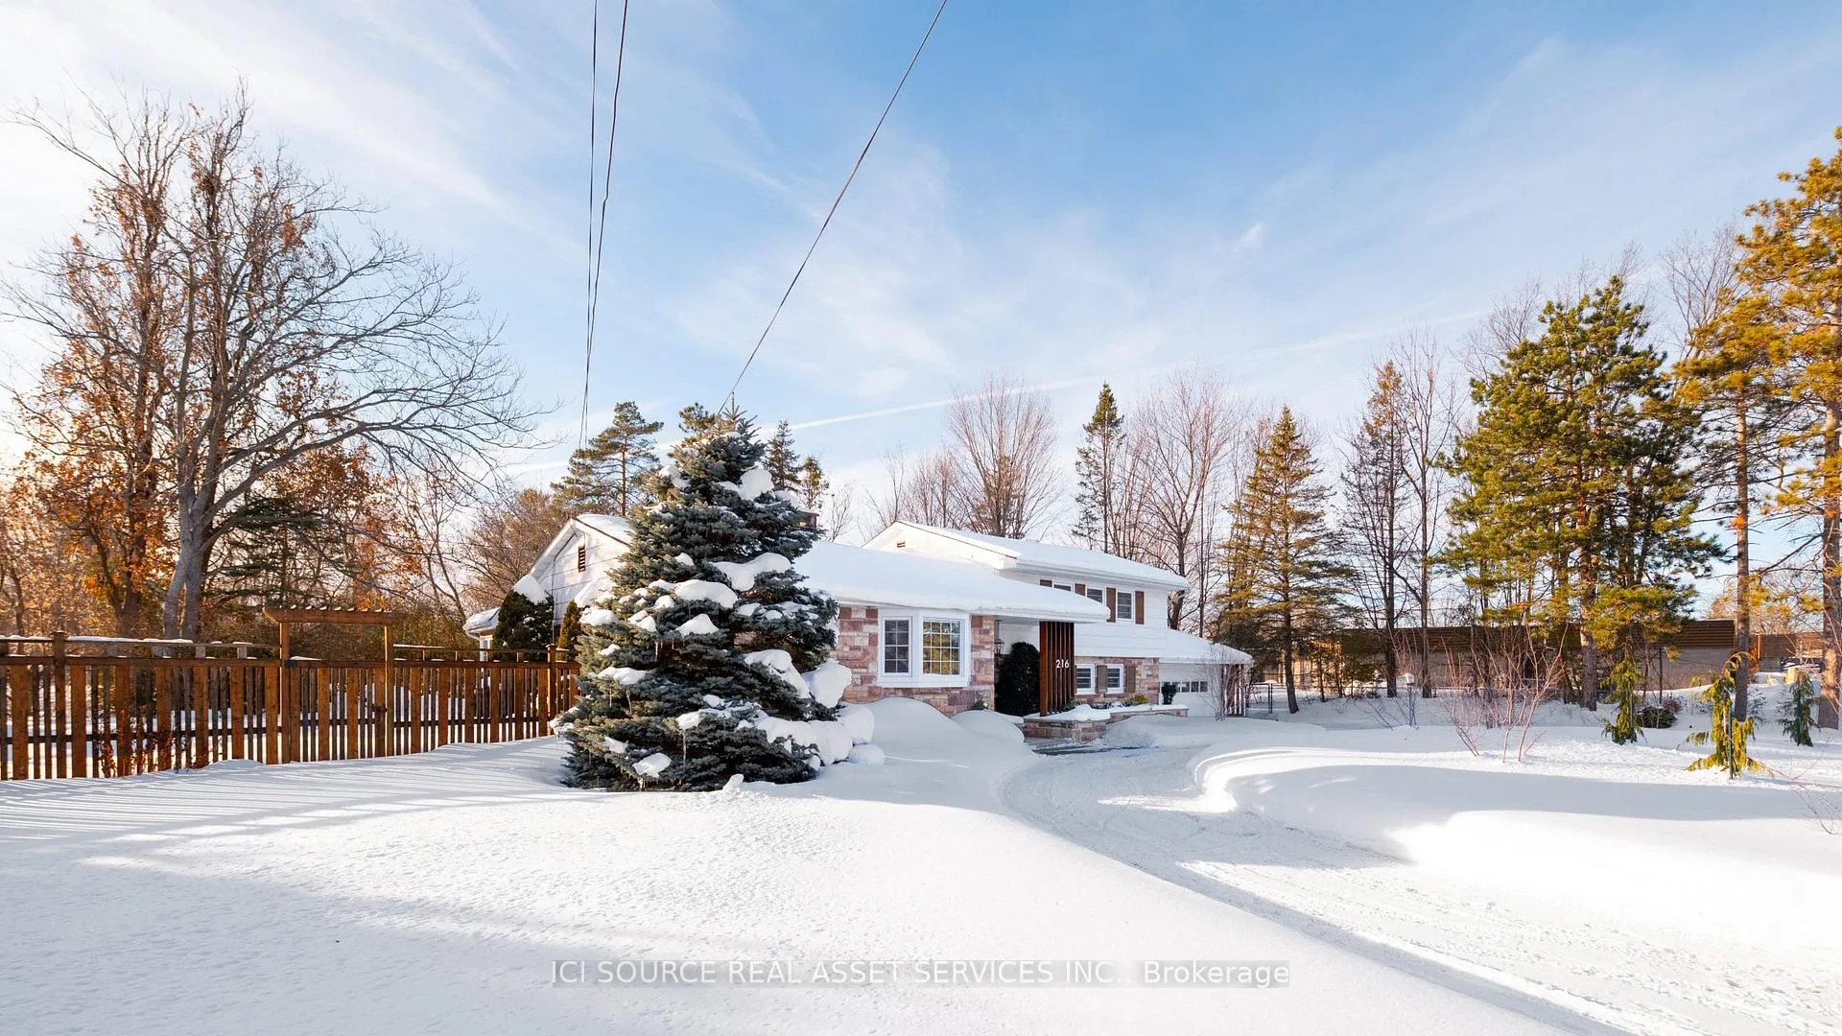
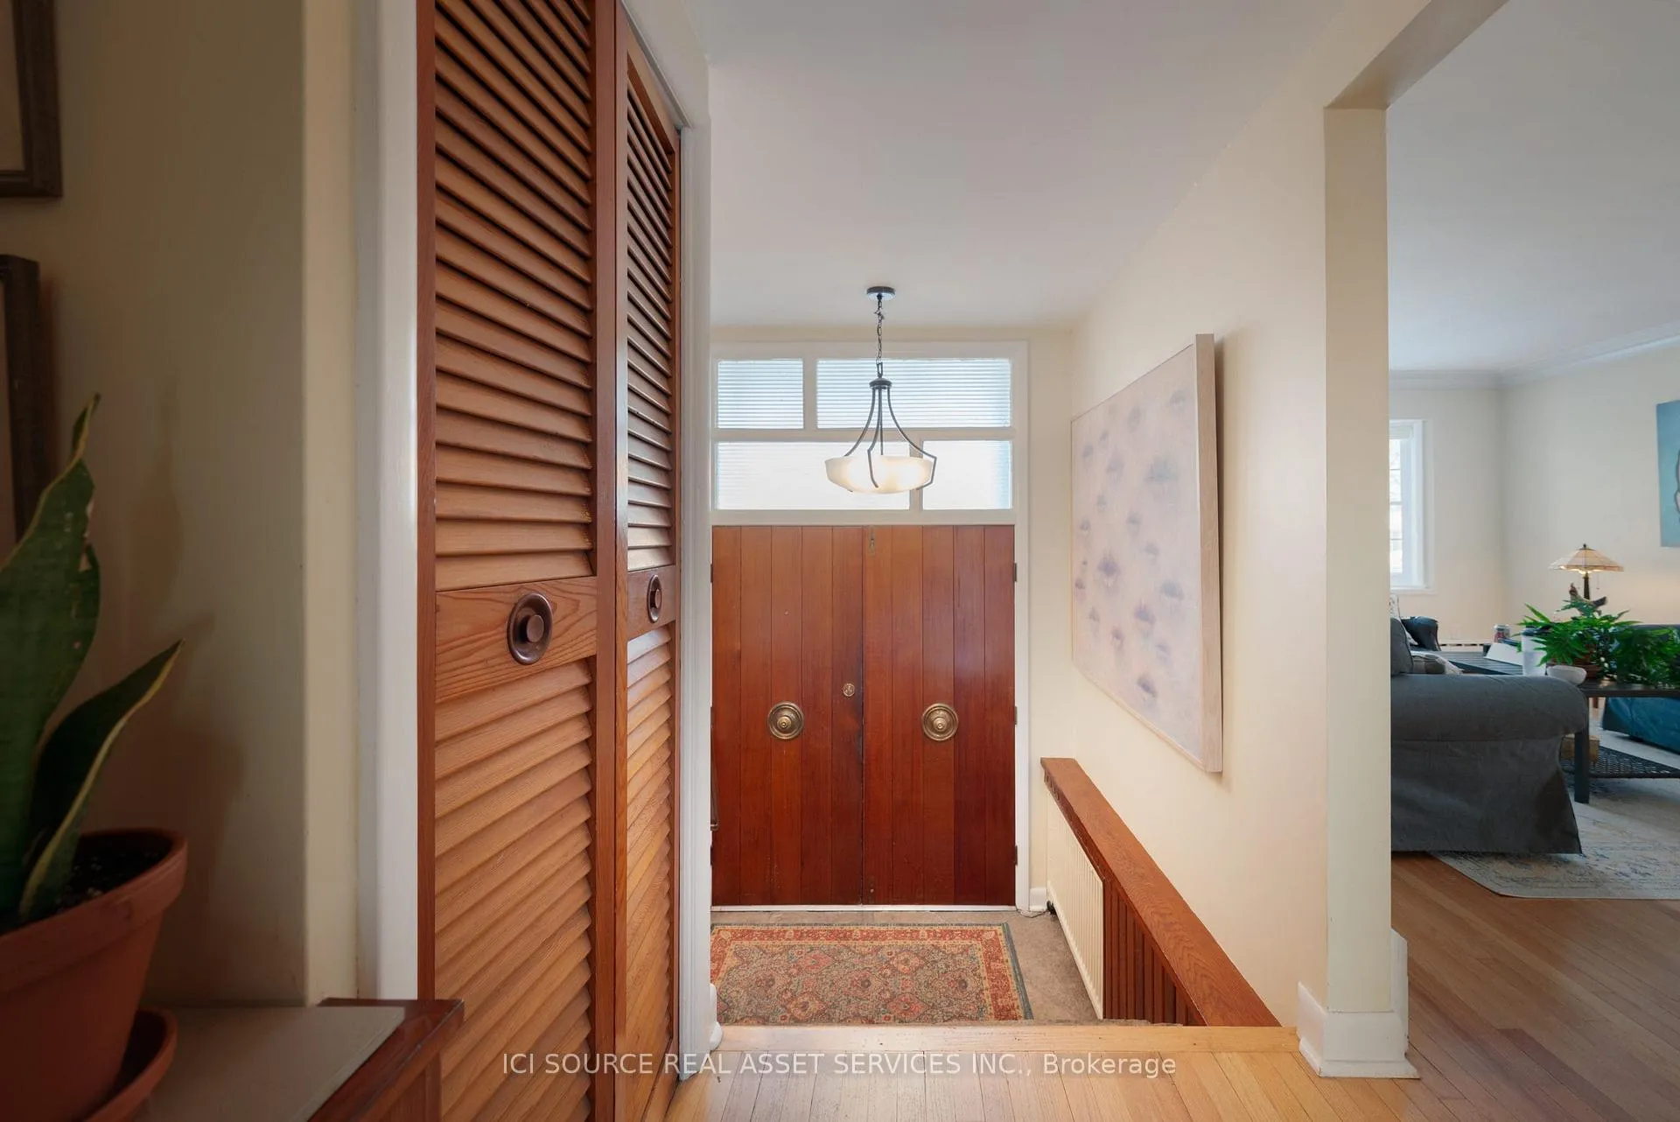 See all 25 photos
Property history

This home has sold. It is no longer available.
Property not available for sale or for rent.
Ask about this home
A HOMEH agent will answer your questions about this home.Ask HOMEH
About this home
216 Brockville Street, Smiths Falls
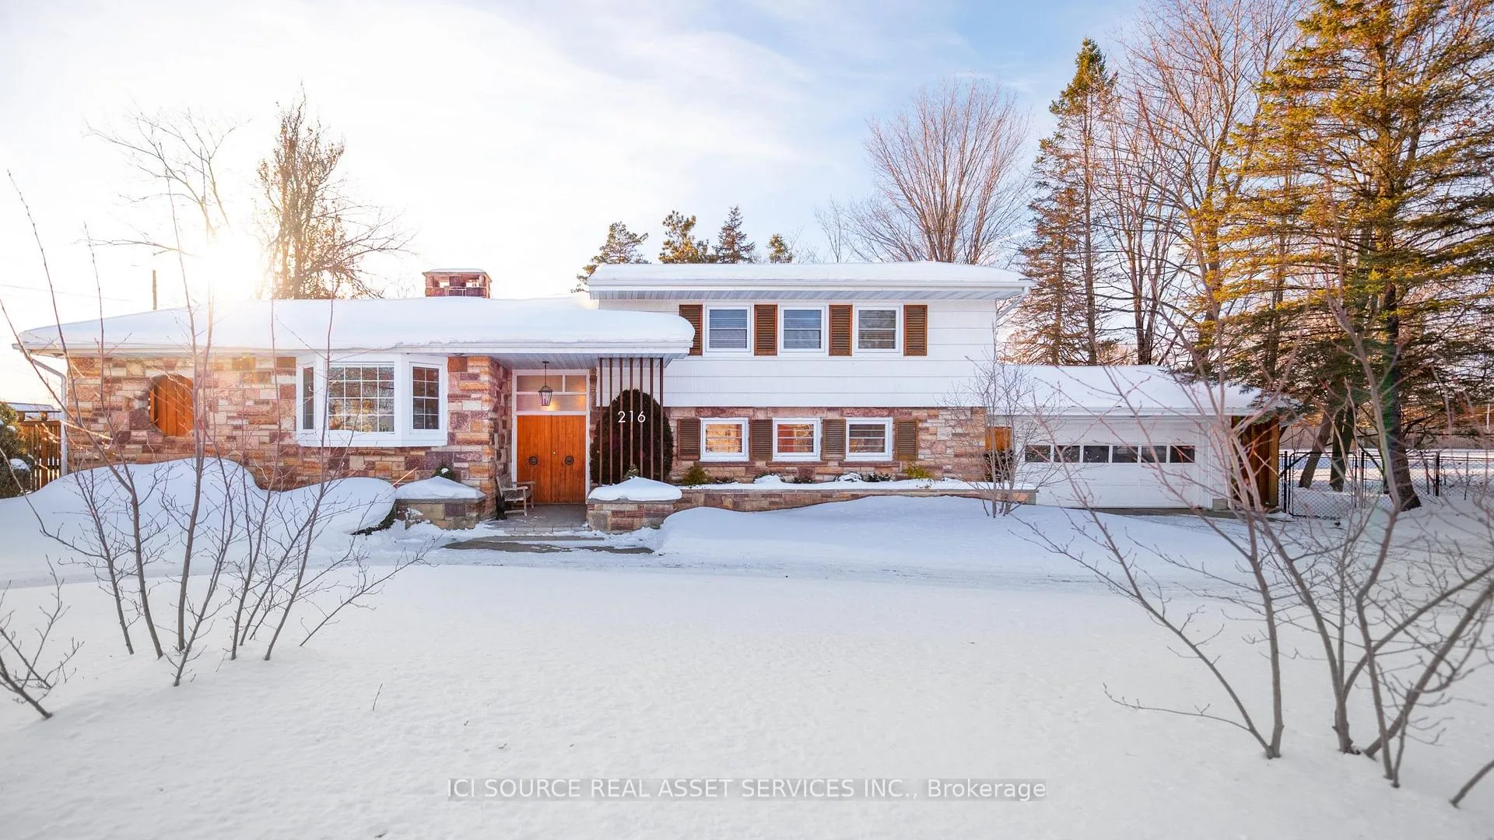
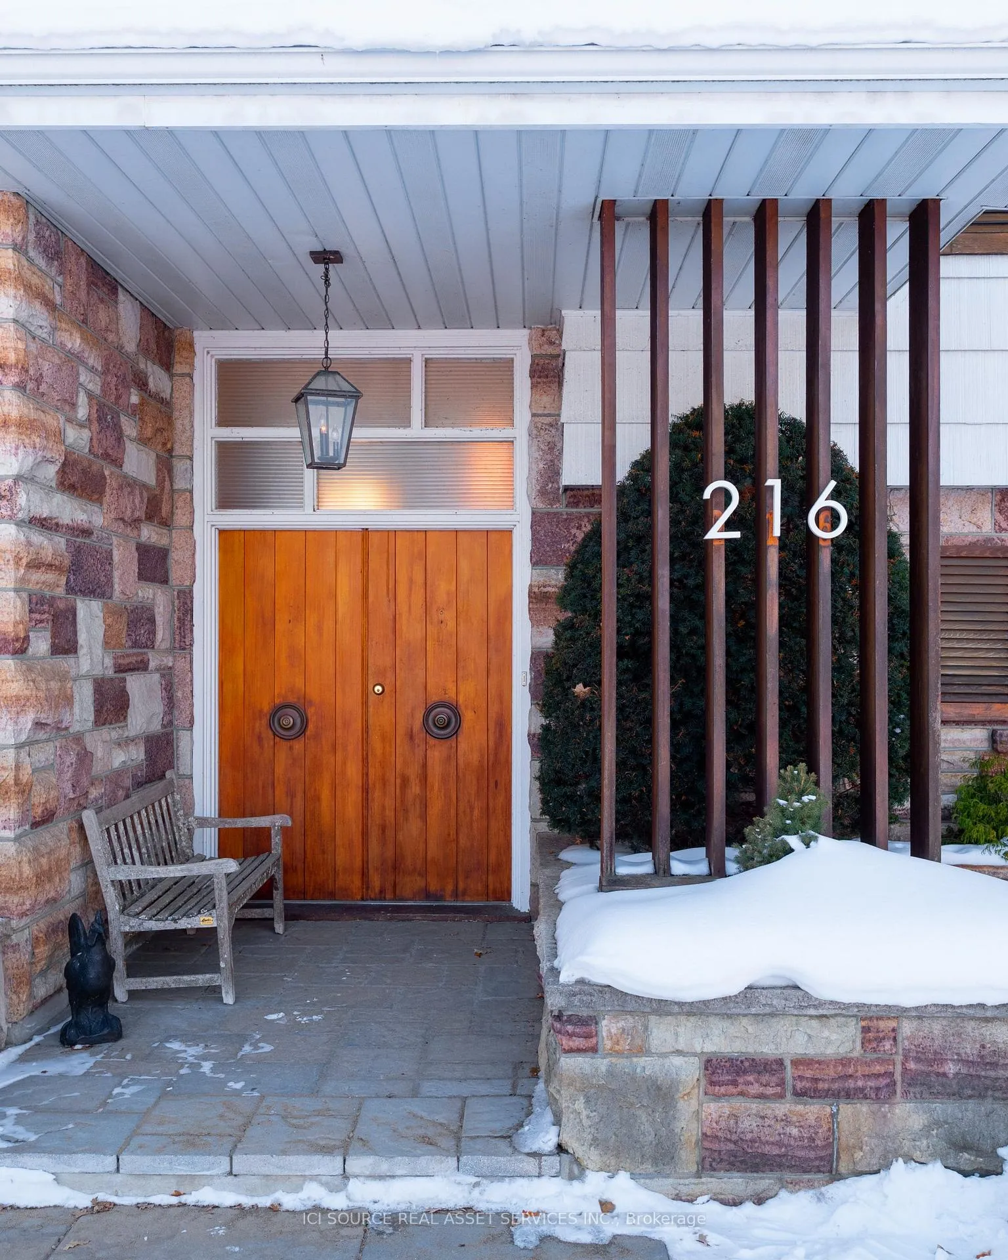
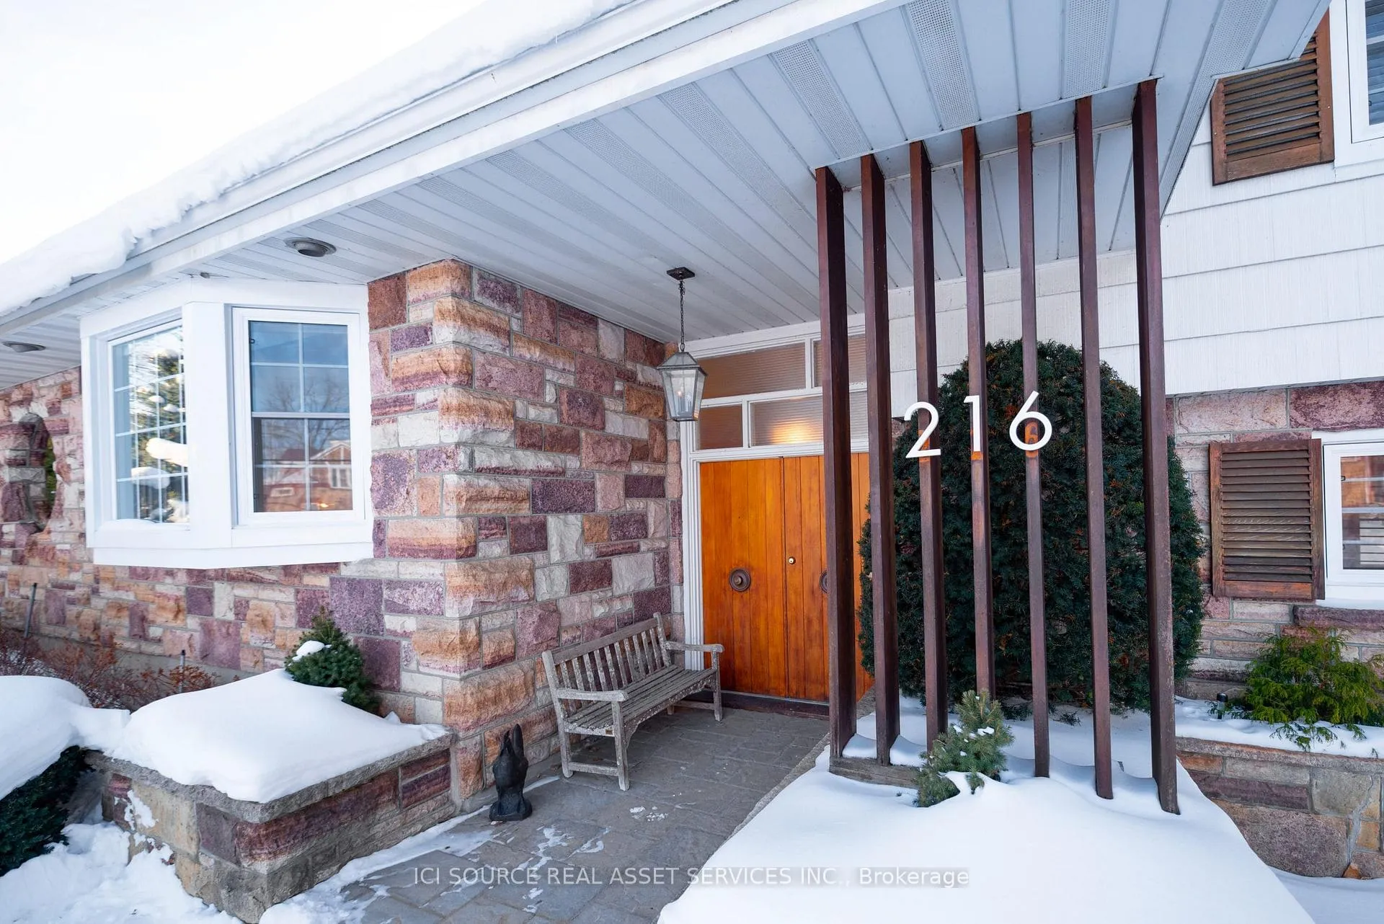
Distinguished Mid-Century Modern family home on a very large, private in-town lot. This architect-designed 2,000 sq ft split-level by Rudolph A. Matern offers a flowing layout with bright, connected living spaces flooded with natural light-ideal for families, guests, or work-from-home needs. Set well back from the street, the property feels quiet and private, with lush landscaping and a backyard retreat featuring gardens and a pond-perfect to restore and relax. The main level features open living and dining areas with fireplace, kitchen with sunroom access, and a powder room. Upper level includes four bedrooms and a full bath. Ground level offers a spacious family/entertainment room, fifth bedroom, and full bath. Unfinished basement provides laundry, storage, and future potential. Double garage with interior and backyard access. Meticulously maintained with many recent updates to key systems and finishes (2020-2025). Natural gas heating and central air. Central location close to top schools and amenities. *For Additional Property Details Click The Brochure Icon Below*
Facts & features
Ask about this home
A HOMEH agent will answer your questions about this home.
Rooms
16 rooms · 3 bathrooms
- Living room17′9″ × 12′9″227 sq.ft.
- Dining room17′10″ × 11′10″211 sq.ft.
- Kitchen15′10″ × 10′10″172 sq.ft.
- Powder room5′7″ × 2′9″15 sq.ft.
- Solarium15′1″ × 9′6″144 sq.ft.
- Den18′10″ × 13′8″258 sq.ft.
- Bedroom9′10″ × 8′5″83 sq.ft.
- Bathroom6′7″ × 4′4″29 sq.ft.
- Bedroom14′6″ × 12′5″180 sq.ft.
- Bedroom9′9″ × 9′7″93 sq.ft.
- Bedroom10′10″ × 9′9″105 sq.ft.
- Bedroom9′8″ × 9′8″94 sq.ft.
- Bathroom6′10″ × 6′3″43 sq.ft.
- Laundry15′2″ × 12′2″184 sq.ft.
- Utility room17′10″ × 11′4″202 sq.ft.
- Utility room17′10″ × 12′6″223 sq.ft.
Around this home
Schools nearby
School rating, out of 10.
Listing details
Helpful tools
Your HOMEH agent
"I would see it this week."
Ask HOMEH about this home
Price, neighbourhood, monthly cost. Ask anything.
HOMEH Intelligent Agent is an AI, not a licensed representative. Check anything important with your agent.