
246 Lera Street
Smiths Falls246 Lera Street
Smiths Falls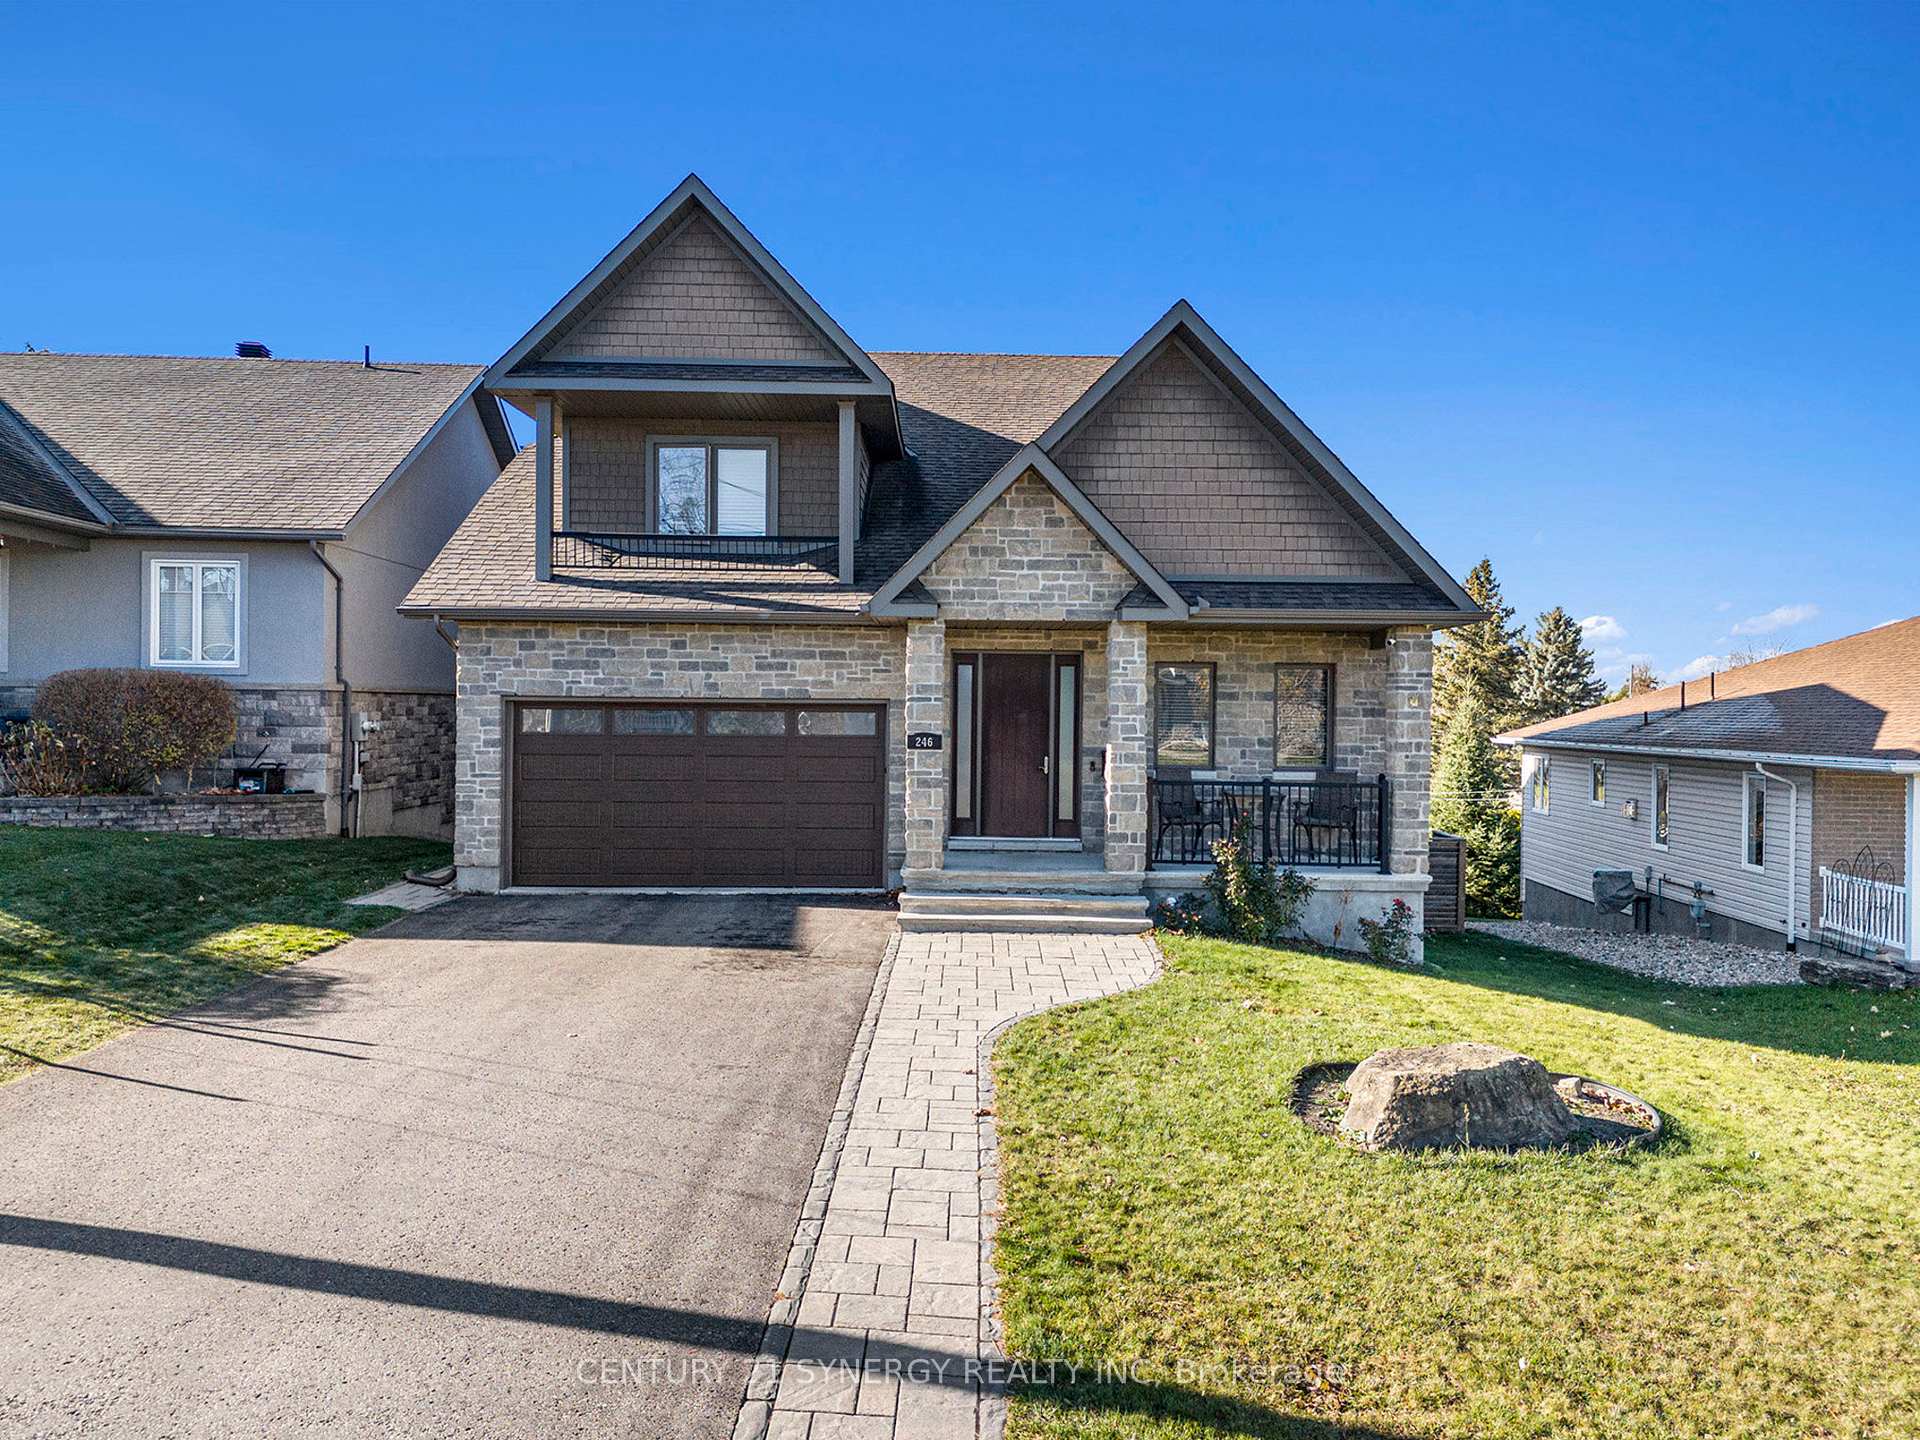
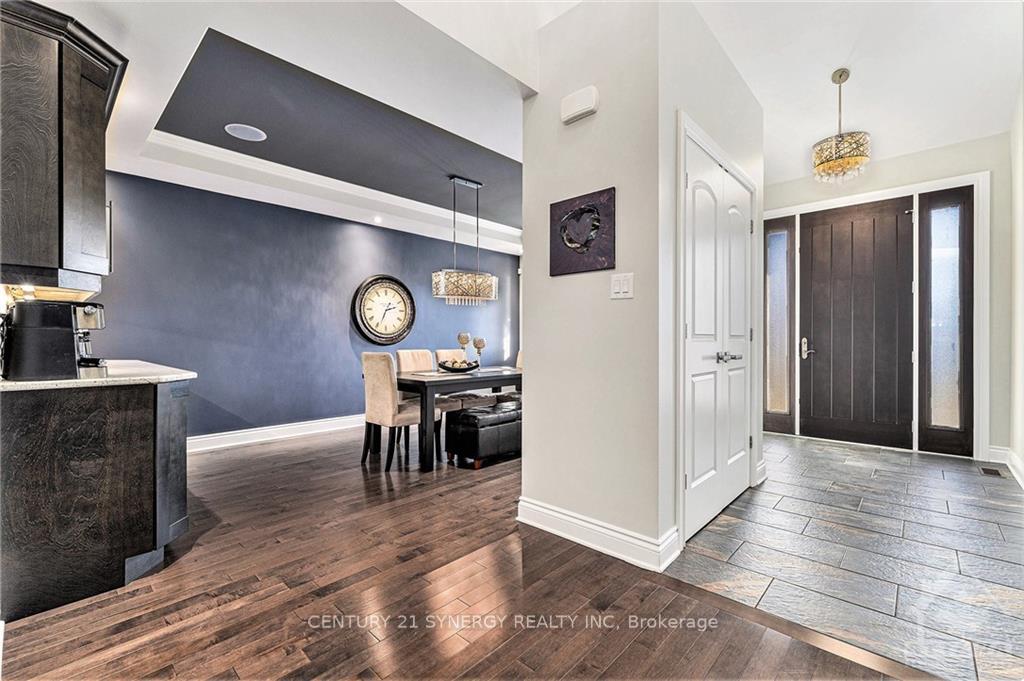 See all 33 photos
Property history

This listing has ended. It is no longer available.
Property not available for sale or for rent.
Ask about this home
A HOMEH agent will answer your questions about this home.Ask HOMEH
About this home
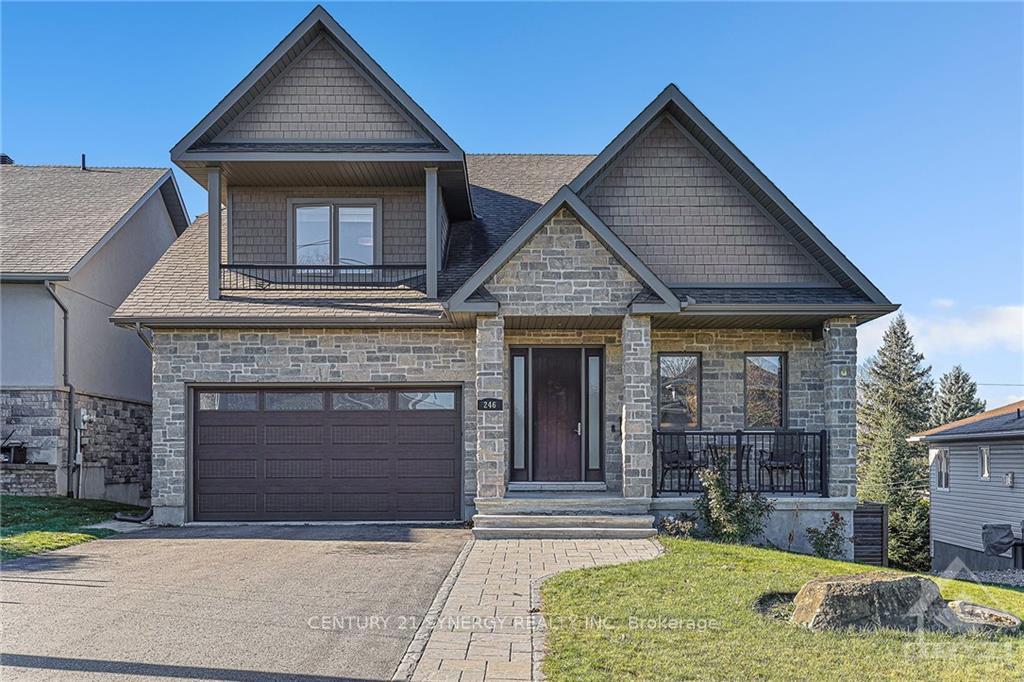
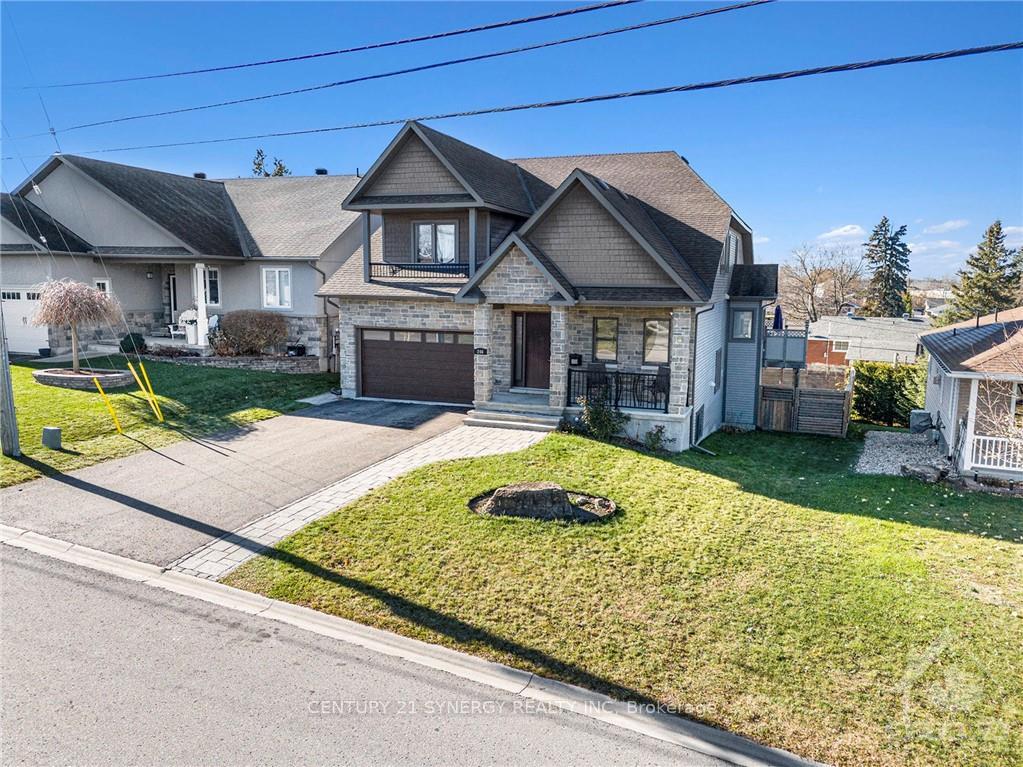
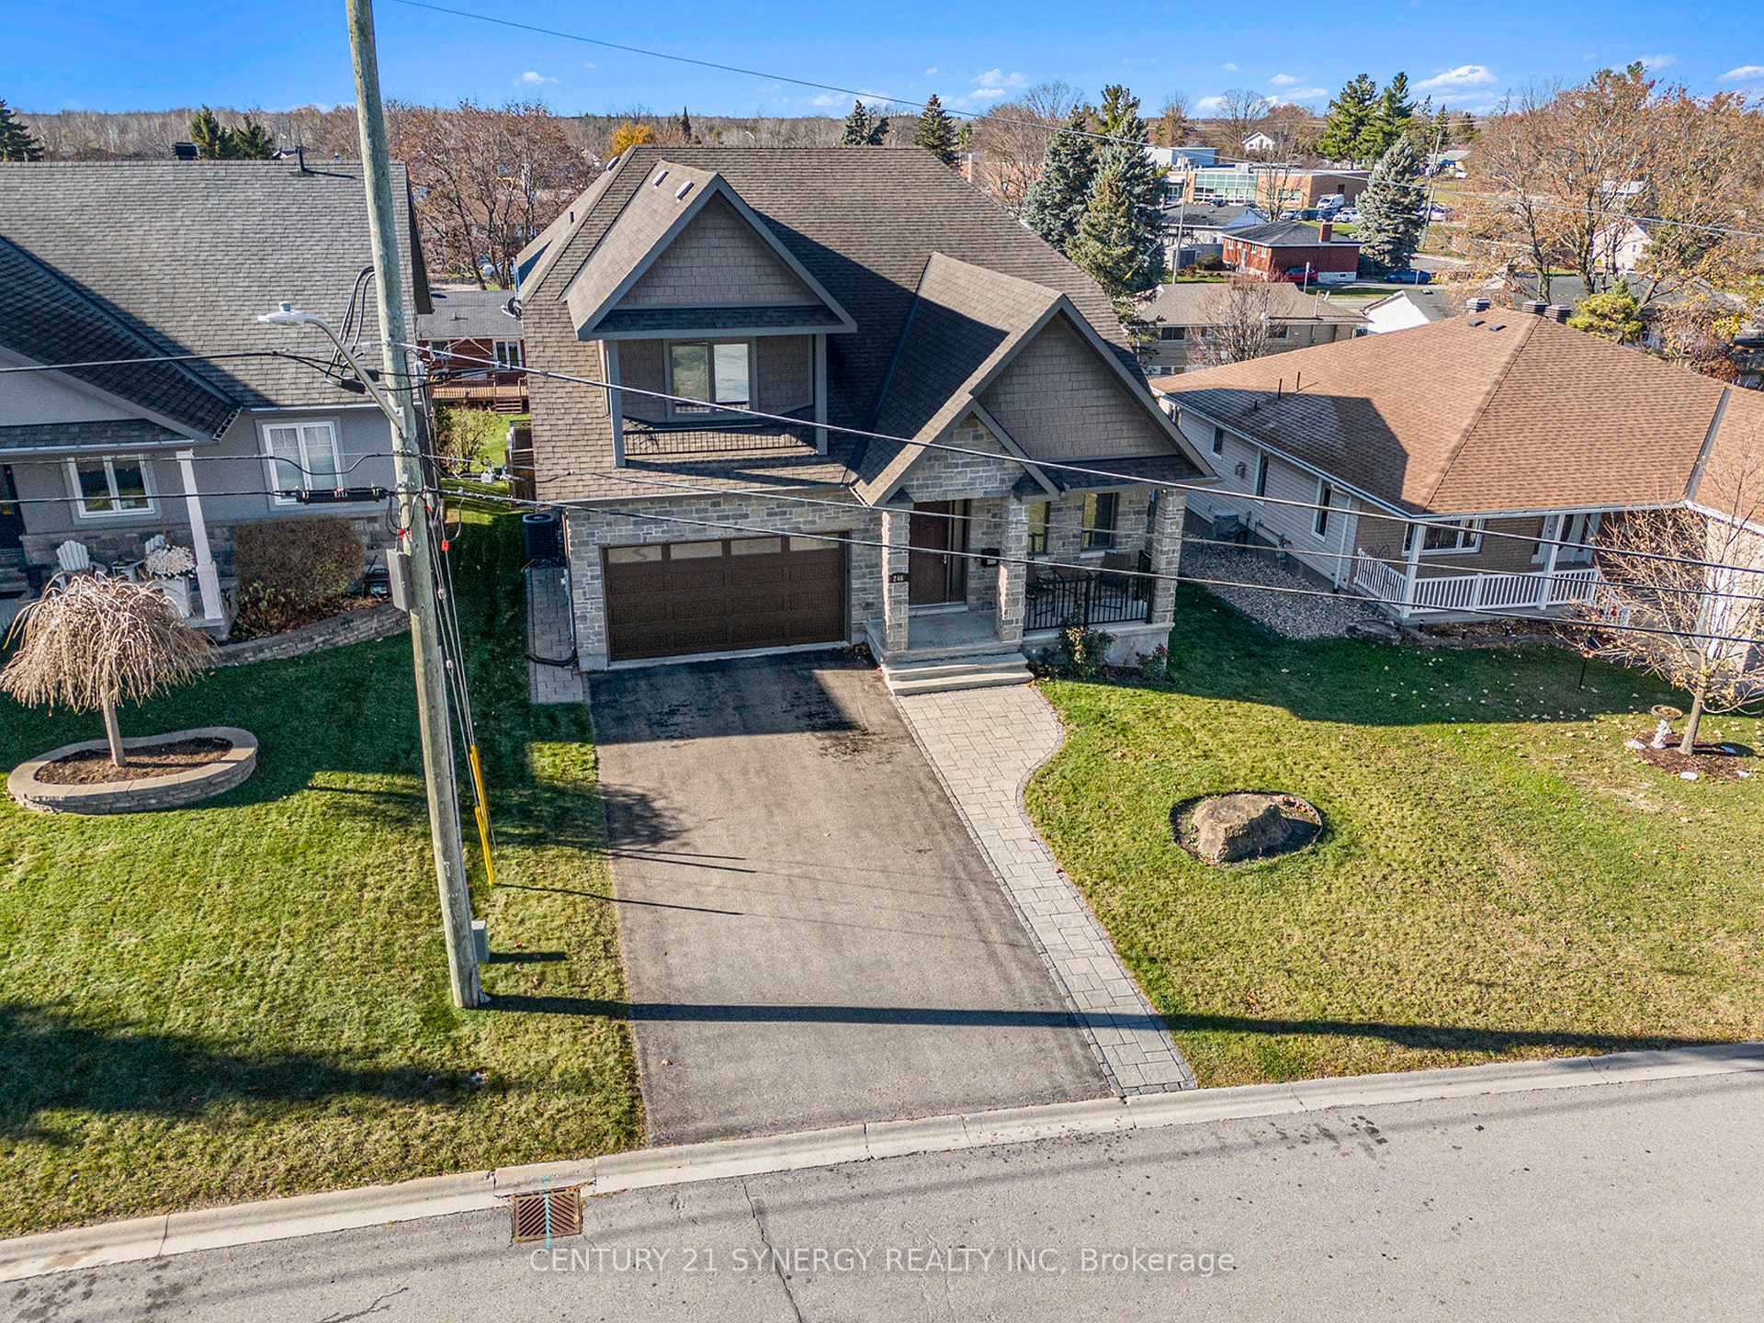
Step into luxury with this custom-built, high-tech smart home spanning over 5,000 sqft across three levels of elegant living space. Designed to impress, this grand 4-bedroom, 4-bathroom residence boasts the finest details from rich mahogany hardwood floors to porcelain & ceramic tile. An entertainer's dream, this home features three stunning stone fireplaces, soaring vaulted ceilings, & a state-of-the-art kitchen equipped with smart appliances and custom cabinetry topped with granite countertops. The entire home is wired with a premium sound system allowing you to enjoy music or immersive sound in every room. The fully finished walkout basement offers additional luxury amenities, including a home theater with a built-in bar, ideal for hosting movie nights & a professional-grade gym designed for fitness enthusiasts. Step outside to a covered patio & enjoy outdoor living in any season. Perfectly designed for a lifestyle of premium finishes & advanced technology, this is more than a home.
Facts & features
Ask about this home
A HOMEH agent will answer your questions about this home.
Rooms
44 rooms · 4 bathrooms
- Foyer12′3″ × 7′2″88 sq.ft.
- Laundry11′3″ × 7′2″80 sq.ft.
- Other11′6″ × 5′5″62 sq.ft.
- Other8′9″ × 5′1″44 sq.ft.
- Foyer12′3″ × 7′2″88 sq.ft.
- Dining room18′9″ × 11′1″207 sq.ft.
- Kitchen19′8″ × 15′5″302 sq.ft.
- Living room18′3″ × 18′2″331 sq.ft.
- Laundry11′3″ × 7′2″80 sq.ft.
- Bathroom6′1″ × 5′4″32 sq.ft.
- Bathroom11′2″ × 9′9″109 sq.ft.
- Primary bedroom18′9″ × 16′2″302 sq.ft.
- Other11′6″ × 5′5″62 sq.ft.
- Other8′9″ × 5′1″44 sq.ft.
- Dining room18′9″ × 11′1″207 sq.ft.
- Kitchen19′8″ × 15′5″302 sq.ft.
- Living room18′3″ × 18′2″331 sq.ft.
- Bathroom6′1″ × 5′4″32 sq.ft.
- Bathroom11′2″ × 9′9″109 sq.ft.
- Primary bedroom18′9″ × 16′2″302 sq.ft.
- Other5′1″ × 4′9″24 sq.ft.
- Family room18′3″ × 16′1″293 sq.ft.
- Bedroom18′9″ × 18′1″339 sq.ft.
- Bedroom14′1″ × 10′9″151 sq.ft.
- Other5′1″ × 4′9″24 sq.ft.
- Bathroom19′3″ × 8′7″165 sq.ft.
- Family room18′3″ × 16′1″293 sq.ft.
- Bedroom18′9″ × 18′1″339 sq.ft.
- Bedroom14′1″ × 10′9″151 sq.ft.
- Bathroom19′3″ × 8′7″165 sq.ft.
- Kitchen21′6″ × 17′6″376 sq.ft.
- Bedroom13′1″ × 12′1″158 sq.ft.
- Bathroom11′7″ × 4′9″55 sq.ft.
- Utility room19′1″ × 9′9″186 sq.ft.
- Other17′6″ × 4′8″81 sq.ft.
- Kitchen21′6″ × 17′6″376 sq.ft.
- Media room17′8″ × 15′1″266 sq.ft.
- Exercise room31′6″ × 18′5″580 sq.ft.
- Bedroom13′1″ × 12′1″158 sq.ft.
- Bathroom11′7″ × 4′9″55 sq.ft.
- Utility room19′1″ × 9′9″186 sq.ft.
- Other17′6″ × 4′8″81 sq.ft.
- Media room17′8″ × 15′1″266 sq.ft.
- Exercise room31′6″ × 18′5″580 sq.ft.
Around this home
Schools nearby
School rating, out of 10.
Listing details
Helpful tools
Your HOMEH agent
"I would see it this week."
Ask HOMEH about this home
Price, neighbourhood, monthly cost. Ask anything.
HOMEH Intelligent Agent is an AI, not a licensed representative. Check anything important with your agent.