
254 Glenwood Crescent
Smiths Falls254 Glenwood Crescent
Smiths Falls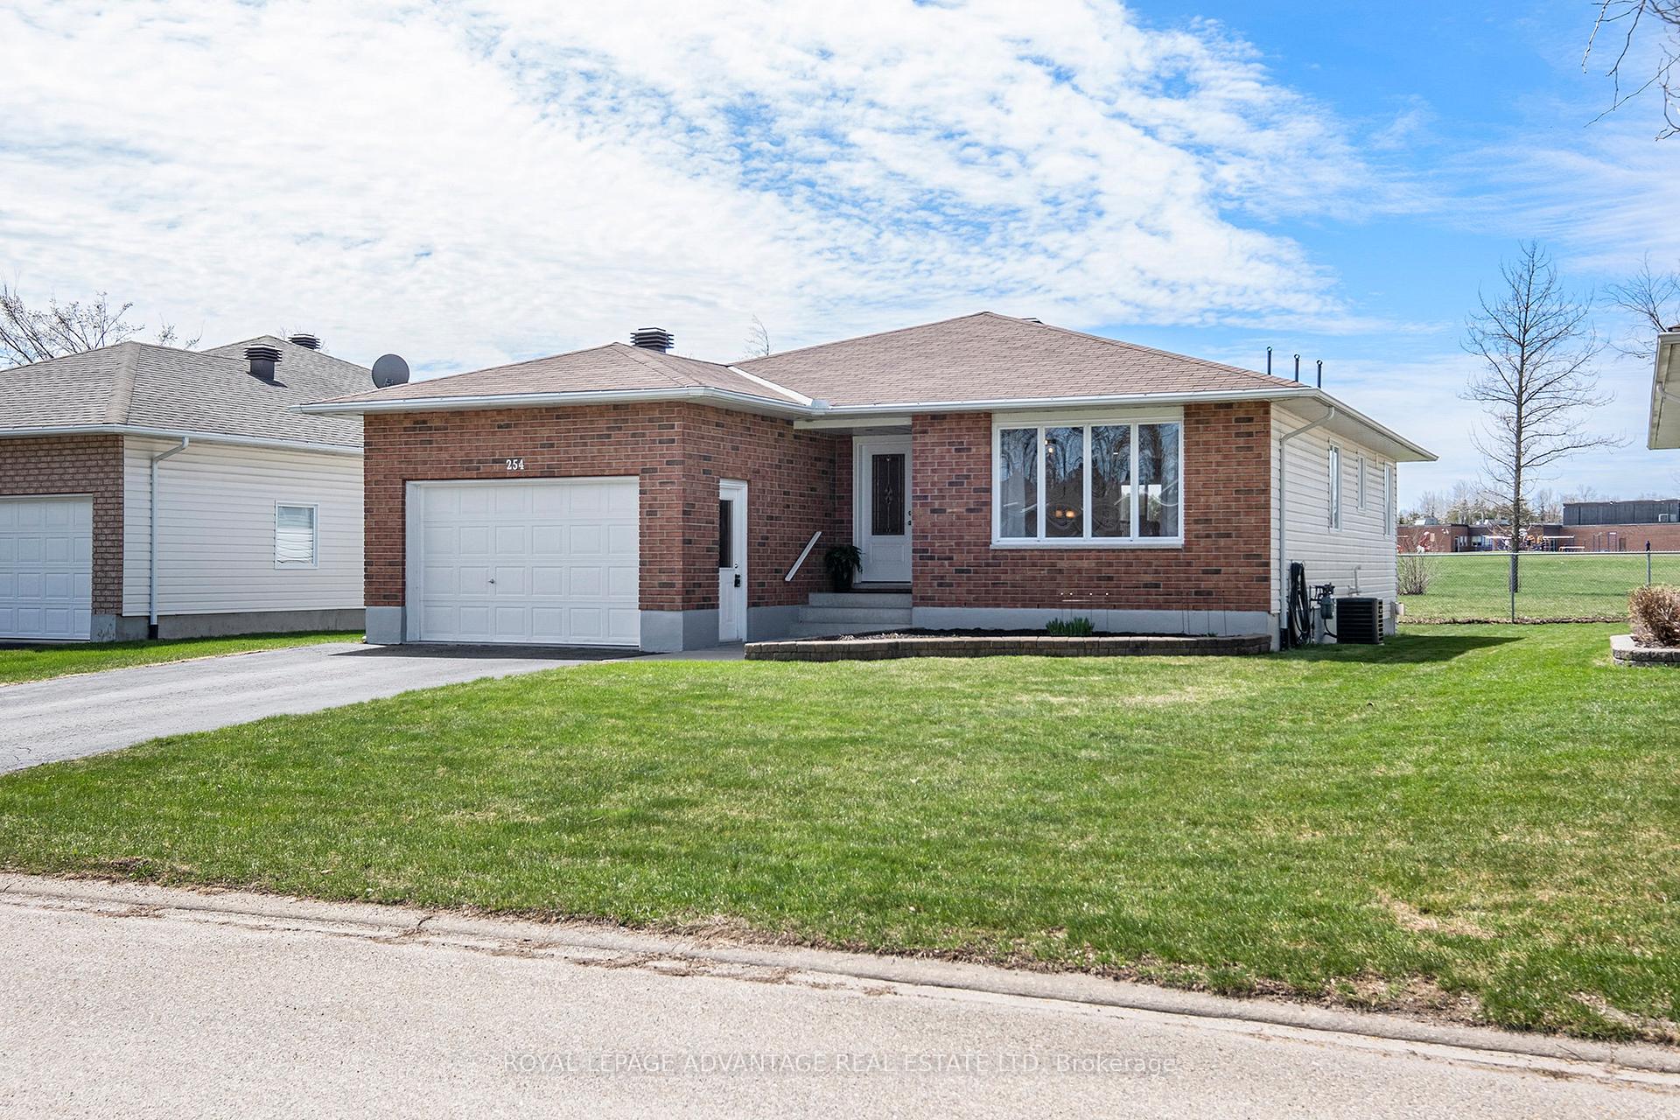
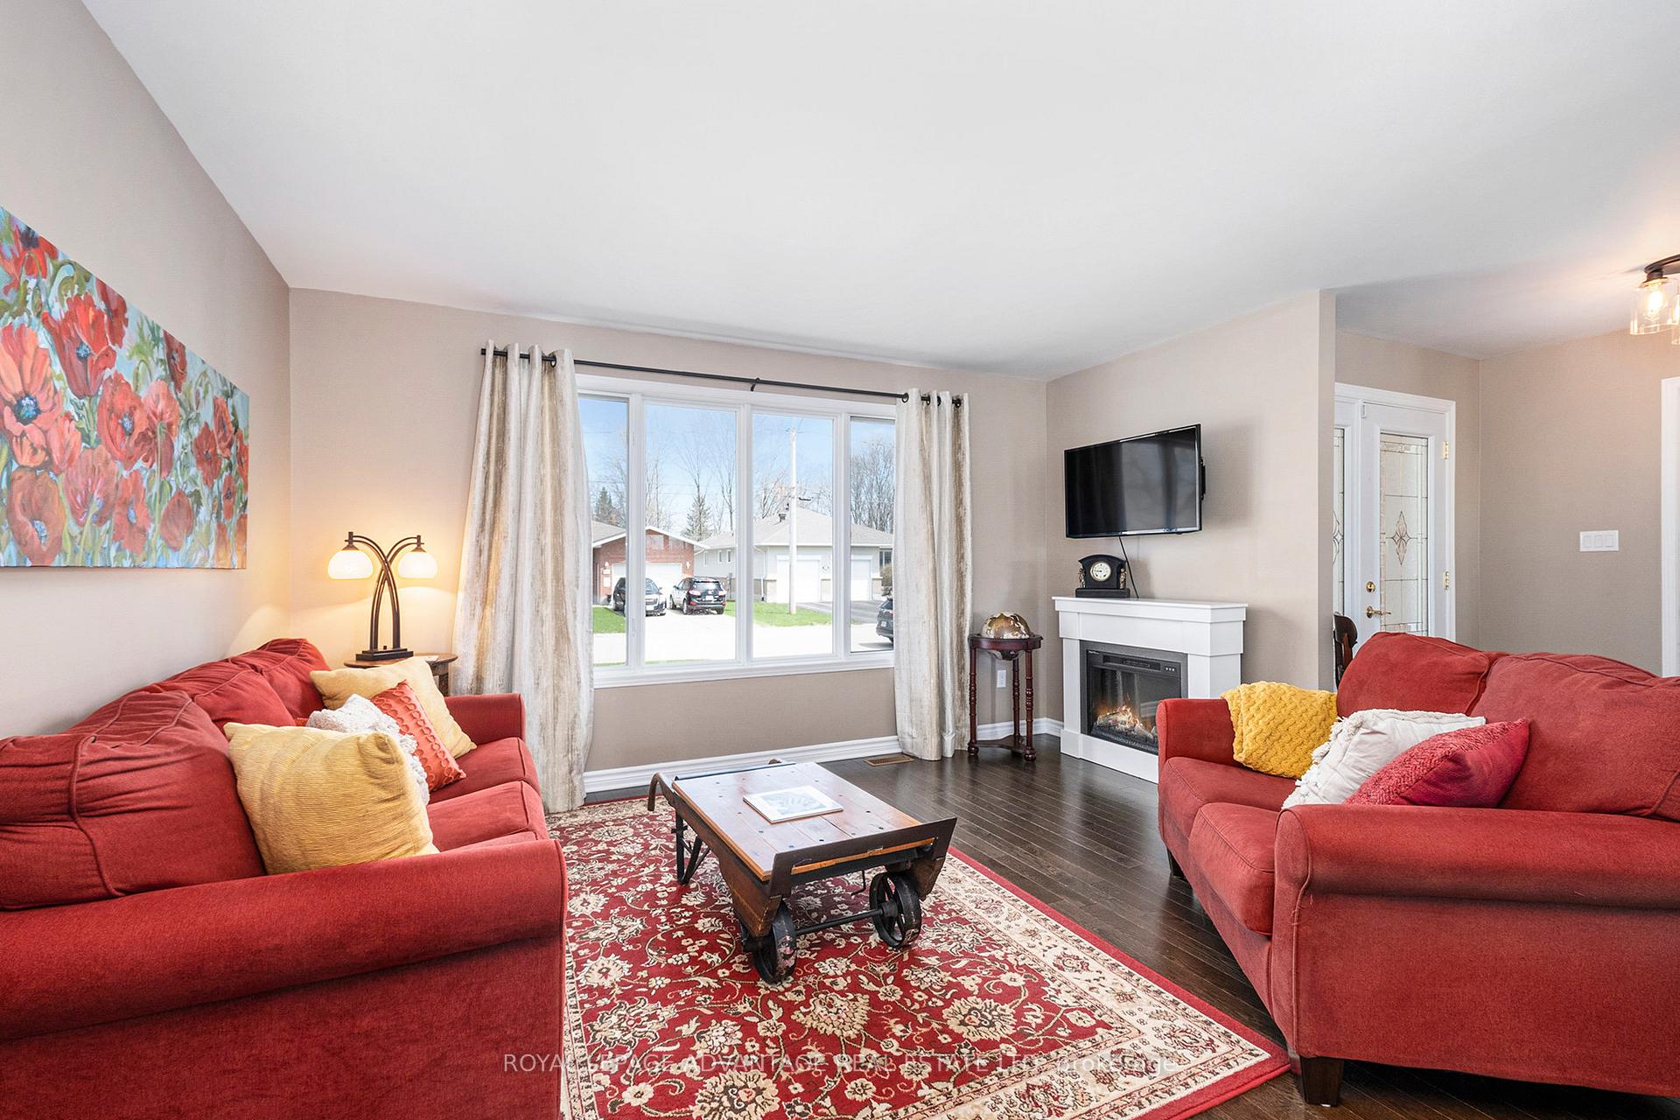 See all 33 photos
Property history

This listing has ended. It is no longer available.
Property not available for sale or for rent.
Ask about this home
A HOMEH agent will answer your questions about this home.Ask HOMEH
About this home
254 Glenwood Crescent, Smiths Falls
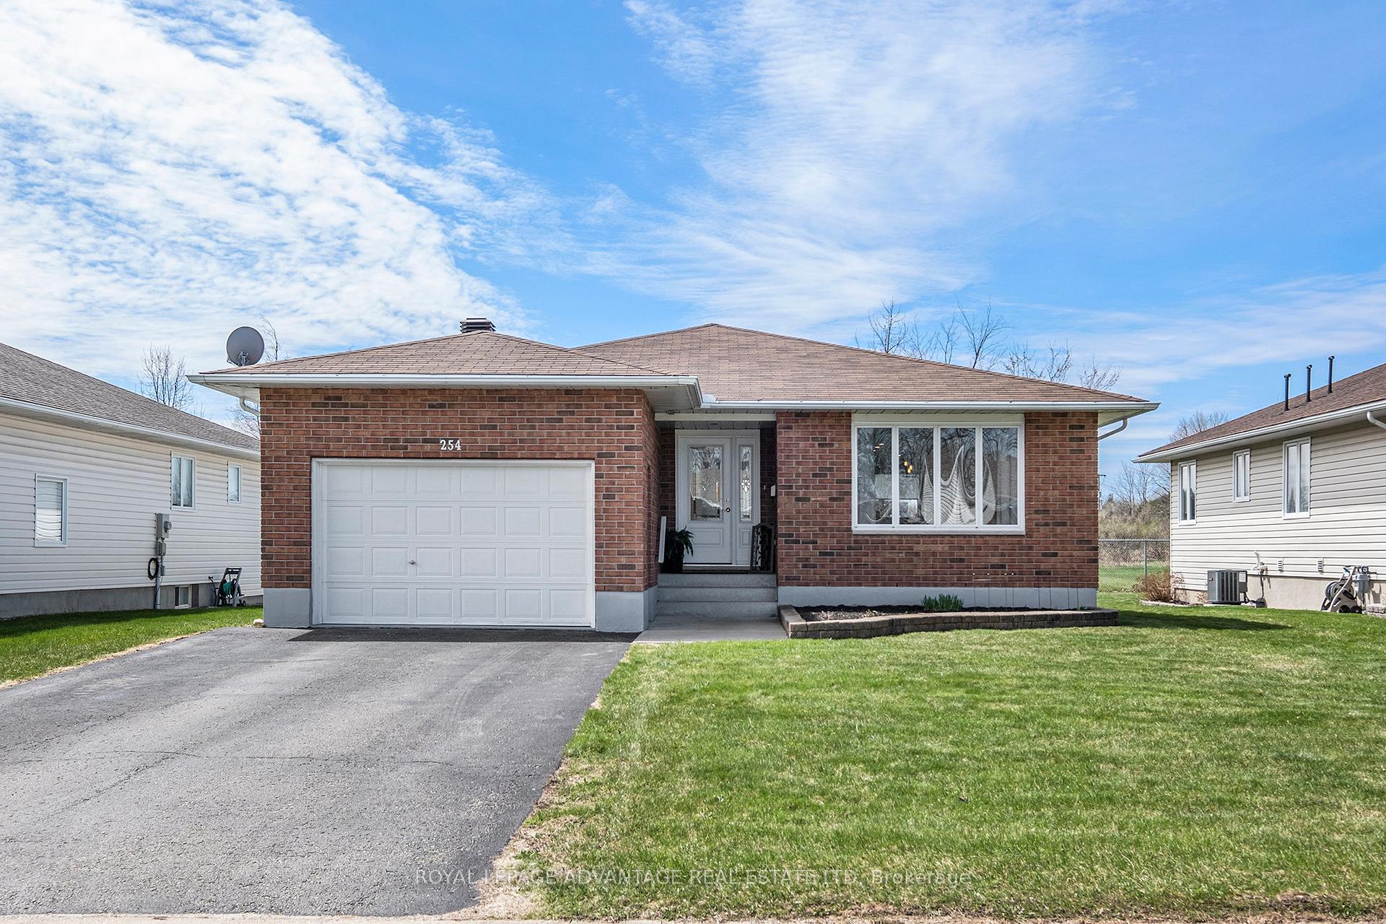
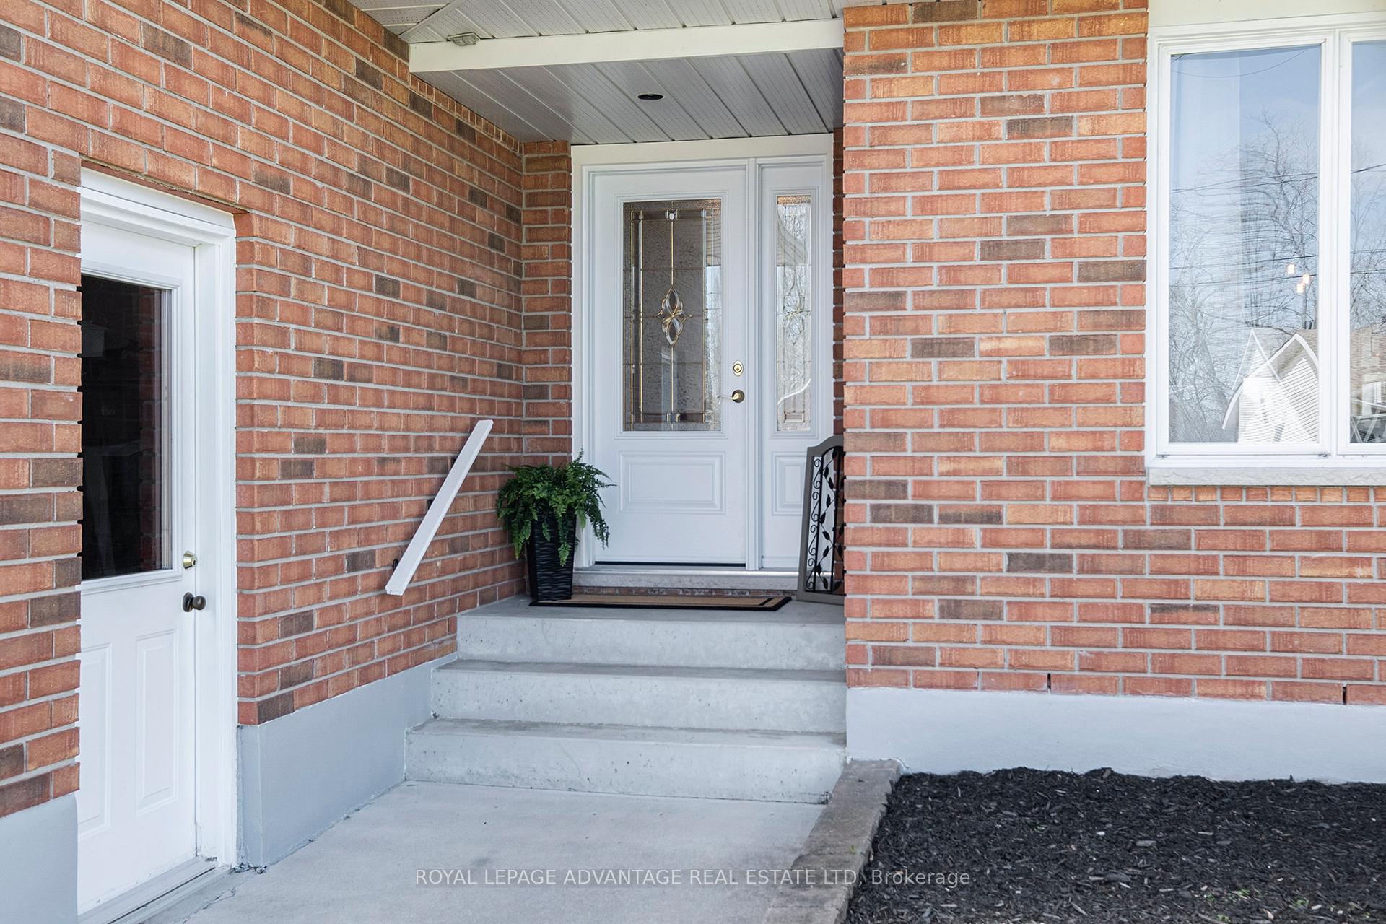
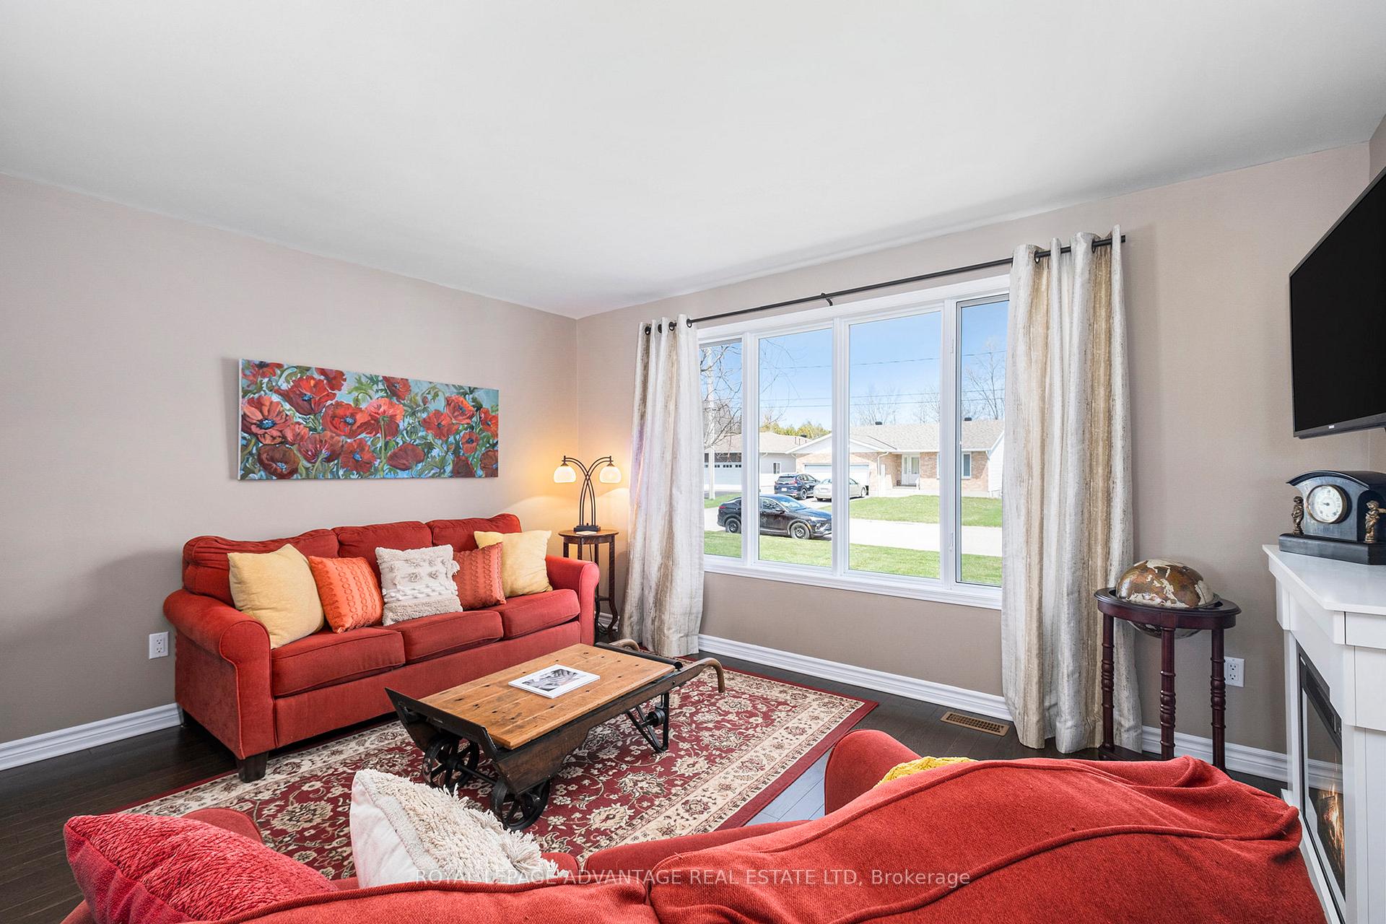
Situated on one of the best streets in town, this 2+1 bedroom, 3-bath bungalow offers a great mix of comfort, updates, and location. Tucked away on a quiet cul-de-sac, the home has a warm, inviting feel from the moment you walk in. The main floor has been recently renovated with new flooring and a bright, modern kitchen that opens onto a back deck a perfect spot for morning coffee or relaxing in the evening. The partially fenced backyard backs onto a school yard, providing extra green space and no rear neighbours.The layout is practical and well-designed: two bedrooms and two full bathrooms on the main level, including a private ensuite. The finished lower level offers even more living space with a cozy family room featuring a gas fireplace, a third bedroom, another full bathroom, a spacious laundry/utility room, and a separate area ideal for a gym, workshop, or storage. An oversized one-car garage gives you plenty of room for your vehicle, tools, and weekend gear. With a peaceful setting, a friendly neighbourhood, and close proximity to parks, schools, and local amenities, this home is ready for you to move in and enjoy.
Facts & features
Ask about this home
A HOMEH agent will answer your questions about this home.
Rooms
14 rooms · 3 bathrooms
- Foyer6′8″ × 19′3″128 sq.ft.
- Living room19′5″ × 14′5″281 sq.ft.
- Dining room16′5″ × 10′1″165 sq.ft.
- Kitchen21′5″ × 10′9″231 sq.ft.
- Sitting10′1″ × 16′5″165 sq.ft.
- Primary bedroom13′ × 12′11″168 sq.ft.
- Bedroom13′ × 10′6″136 sq.ft.
- Bathroom5′ × 7′9″38 sq.ft.
- Bathroom9′4″ × 5′2″48 sq.ft.
- Recreation24′7″ × 14′7″359 sq.ft.
- Bedroom12′4″ × 14′8″181 sq.ft.
- Utility room14′7″ × 13′5″196 sq.ft.
- Exercise room18′4″ × 13′11″254 sq.ft.
- Bathroom10′10″ × 6′65 sq.ft.
Around this home
Schools nearby
School rating, out of 10.
Listing details
Helpful tools
Your HOMEH agent
"Priced 28% over our estimate. I would see it this week."
Ask HOMEH about this home
Price, neighbourhood, monthly cost. Ask anything.
HOMEH Intelligent Agent is an AI, not a licensed representative. Check anything important with your agent.