
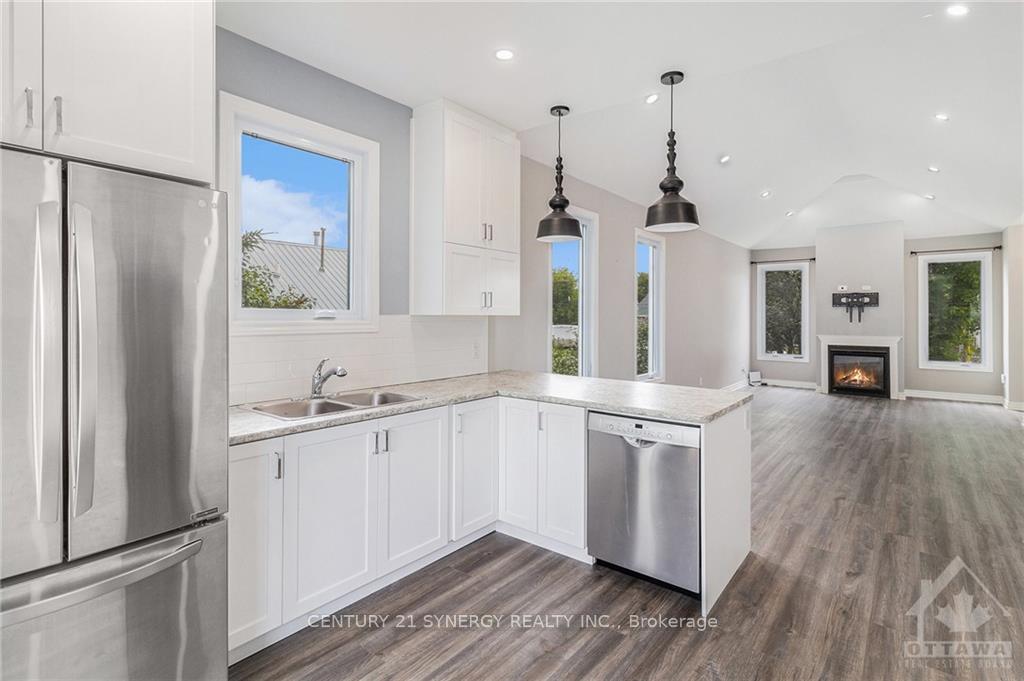
 See all 20 photos
Property history

This listing has ended. It is no longer available.
Property not available for sale or for rent.
Ask about this home
A HOMEH agent will answer your questions about this home.Ask HOMEH
About this home
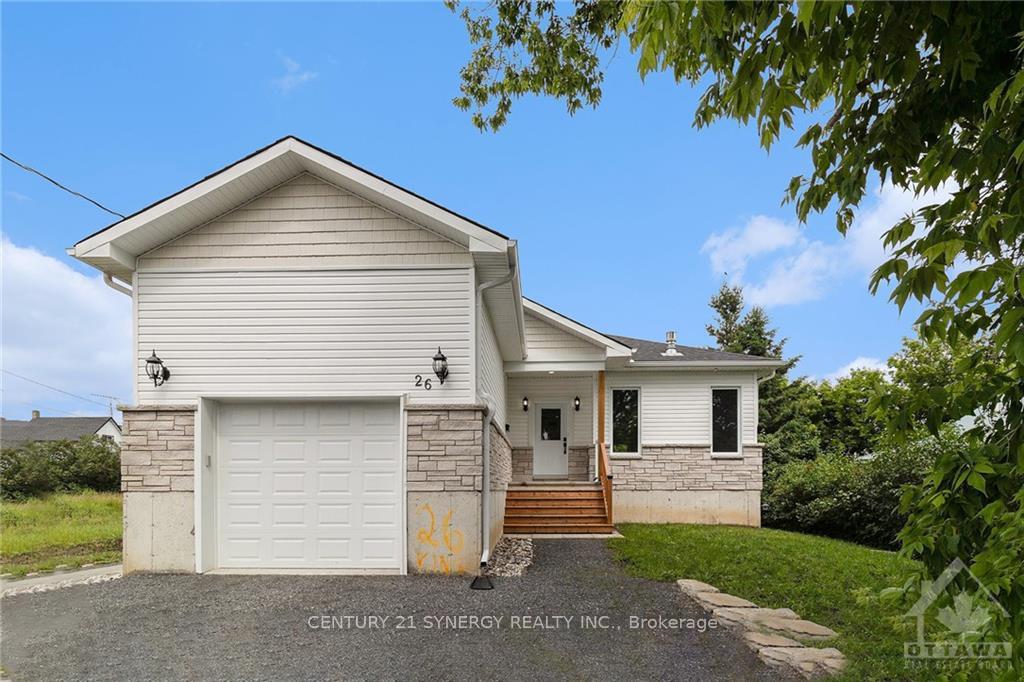
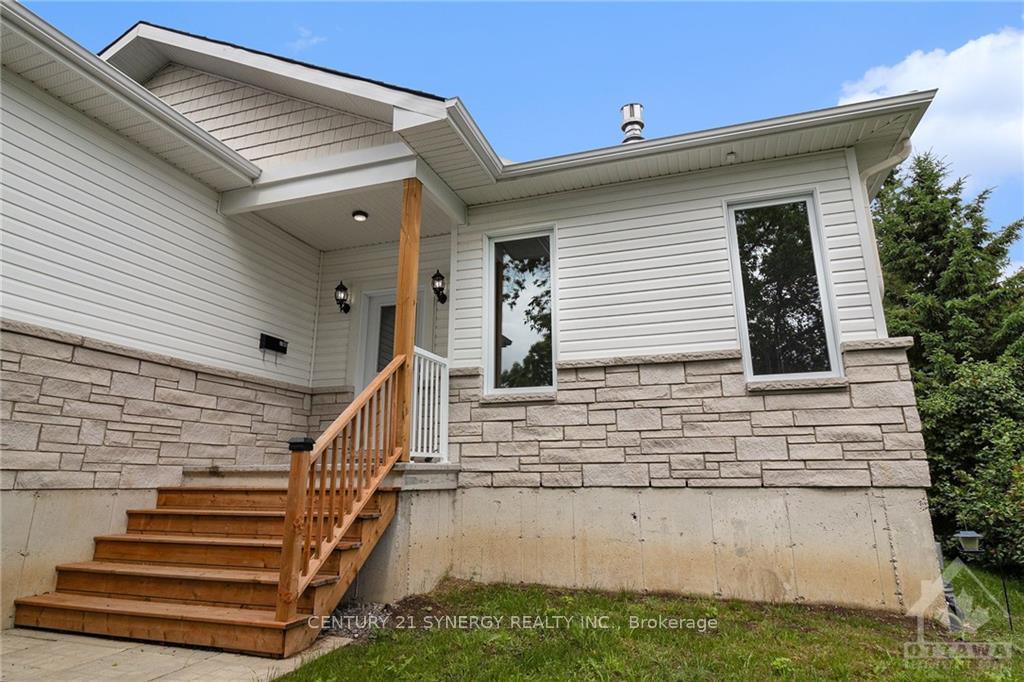
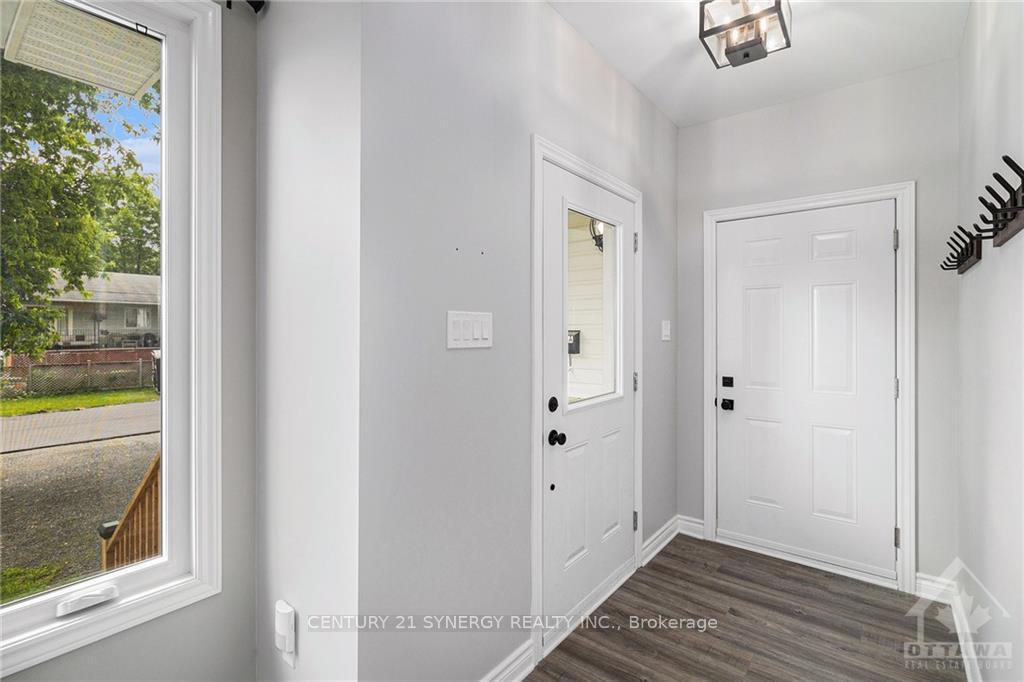
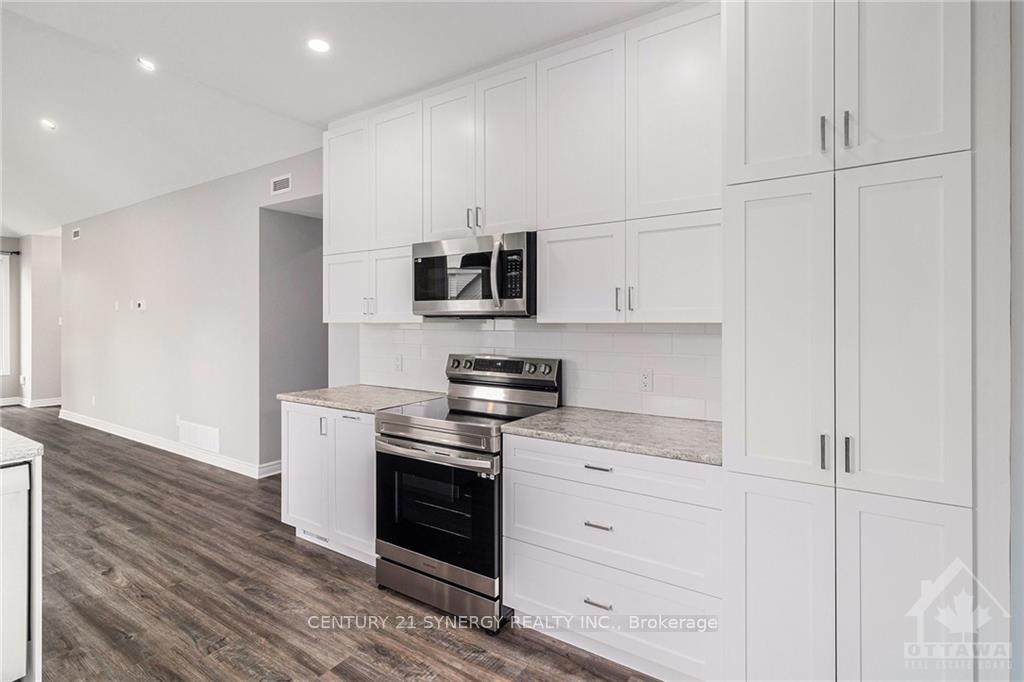
Welcome to 26 King St. A 3-bedroom bungalow with a full 2-bedroom apt / in-law suite in the lower level. The Main floor features an open-concept living/dining/kitchen area with patio doors to a deck ( appliances in included)* gas fireplace in the living room* 4 pc bath with laundry ( w/d included)*3 bedrooms all with double closets* primary ensuite bath & walk in closet* front foyer access the garage (a landing in the garage with a closet* front porch. The lower level is a self-contained 2 bedroom apt with it's own separate entrance & rented at $2000/month plus heat and hydro. The apt also features 1 bath with a cheater door to a bedroom, a gas fireplace, washer/dryer. Each unit is separate with furnaces, hydro meters, central air. Water/Sewer paid by the Seller. High ceilings in both. Live in the upstairs and have an income to help with your mortgage payment. It's lovely and worth a look. Call and make an appt. TAXES not assessed., Flooring: Laminate
Facts & features
Ask about this home
A HOMEH agent will answer your questions about this home.
Rooms
90 rooms · 2 bathrooms
- Kitchen12′ × 11′6″138 sq.ft.
- Dining room12′1″ × 12′9″154 sq.ft.
- Living room12′1″ × 11′9″142 sq.ft.
- Primary bedroom14′1″ × 10′9″151 sq.ft.
- Bedroom11′2″ × 8′11″99 sq.ft.
- Bedroom11′1″ × 11′5″126 sq.ft.
- Utility room7′3″ × 6′43 sq.ft.
- Bathroom—
- Bathroom—
- Kitchen12′ × 11′6″138 sq.ft.
- Dining room12′1″ × 12′9″154 sq.ft.
- Living room12′1″ × 11′9″142 sq.ft.
- Primary bedroom14′1″ × 10′9″151 sq.ft.
- Bedroom11′2″ × 8′11″99 sq.ft.
- Bedroom11′1″ × 11′5″126 sq.ft.
- Utility room7′3″ × 6′43 sq.ft.
- Bathroom—
- Bathroom—
- Kitchen12′ × 11′6″138 sq.ft.
- Dining room12′1″ × 12′9″154 sq.ft.
- Living room12′1″ × 11′9″142 sq.ft.
- Primary bedroom14′1″ × 10′9″151 sq.ft.
- Bedroom11′2″ × 8′11″99 sq.ft.
- Bedroom11′1″ × 11′5″126 sq.ft.
- Utility room7′3″ × 6′43 sq.ft.
- Bathroom—
- Bathroom—
- Kitchen12′ × 11′6″138 sq.ft.
- Dining room12′1″ × 12′9″154 sq.ft.
- Living room12′1″ × 11′9″142 sq.ft.
- Primary bedroom14′1″ × 10′9″151 sq.ft.
- Bedroom11′2″ × 8′11″99 sq.ft.
- Bedroom11′1″ × 11′5″126 sq.ft.
- Utility room7′3″ × 6′43 sq.ft.
- Bathroom—
- Bathroom—
- Kitchen12′ × 11′6″138 sq.ft.
- Dining room12′1″ × 12′9″154 sq.ft.
- Living room12′1″ × 11′9″142 sq.ft.
- Primary bedroom14′1″ × 10′9″151 sq.ft.
- Bedroom11′2″ × 8′11″99 sq.ft.
- Bedroom11′1″ × 11′5″126 sq.ft.
- Utility room7′3″ × 6′43 sq.ft.
- Bathroom—
- Bathroom—
- Kitchen12′ × 11′6″138 sq.ft.
- Dining room12′1″ × 12′9″154 sq.ft.
- Living room12′1″ × 11′9″142 sq.ft.
- Primary bedroom14′1″ × 10′9″151 sq.ft.
- Bedroom11′2″ × 8′11″99 sq.ft.
- Bedroom11′1″ × 11′5″126 sq.ft.
- Utility room7′3″ × 6′43 sq.ft.
- Bathroom—
- Bathroom—
- Kitchen12′ × 11′6″138 sq.ft.
- Dining room12′1″ × 12′9″154 sq.ft.
- Living room12′1″ × 11′9″142 sq.ft.
- Primary bedroom14′1″ × 10′9″151 sq.ft.
- Bedroom11′2″ × 8′11″99 sq.ft.
- Bedroom11′1″ × 11′5″126 sq.ft.
- Utility room7′3″ × 6′43 sq.ft.
- Bathroom—
- Bathroom—
- Kitchen12′ × 11′6″138 sq.ft.
- Dining room12′1″ × 12′9″154 sq.ft.
- Living room12′1″ × 11′9″142 sq.ft.
- Primary bedroom14′1″ × 10′9″151 sq.ft.
- Bedroom11′2″ × 8′11″99 sq.ft.
- Bedroom11′1″ × 11′5″126 sq.ft.
- Utility room7′3″ × 6′43 sq.ft.
- Bathroom—
- Bathroom—
- Kitchen12′ × 11′6″138 sq.ft.
- Dining room12′1″ × 12′9″154 sq.ft.
- Living room12′1″ × 11′9″142 sq.ft.
- Primary bedroom14′1″ × 10′9″151 sq.ft.
- Bedroom11′2″ × 8′11″99 sq.ft.
- Bedroom11′1″ × 11′5″126 sq.ft.
- Utility room7′3″ × 6′43 sq.ft.
- Bathroom—
- Bathroom—
- Kitchen12′ × 11′6″138 sq.ft.
- Dining room12′1″ × 12′9″154 sq.ft.
- Living room12′1″ × 11′9″142 sq.ft.
- Primary bedroom14′1″ × 10′9″151 sq.ft.
- Bedroom11′2″ × 8′11″99 sq.ft.
- Bedroom11′1″ × 11′5″126 sq.ft.
- Utility room7′3″ × 6′43 sq.ft.
- Bathroom—
- Bathroom—
Around this home
Schools nearby
School rating, out of 10.
Listing details
Helpful tools
Your HOMEH agent
"Priced 71% over our estimate. I would see it this week."
Ask HOMEH about this home
Price, neighbourhood, monthly cost. Ask anything.
HOMEH Intelligent Agent is an AI, not a licensed representative. Check anything important with your agent.