
 See all 30 photos
Property history

This home has sold. It is no longer available.
Property not available for sale or for rent.
Book a viewing
Ask HOMEH
About this home
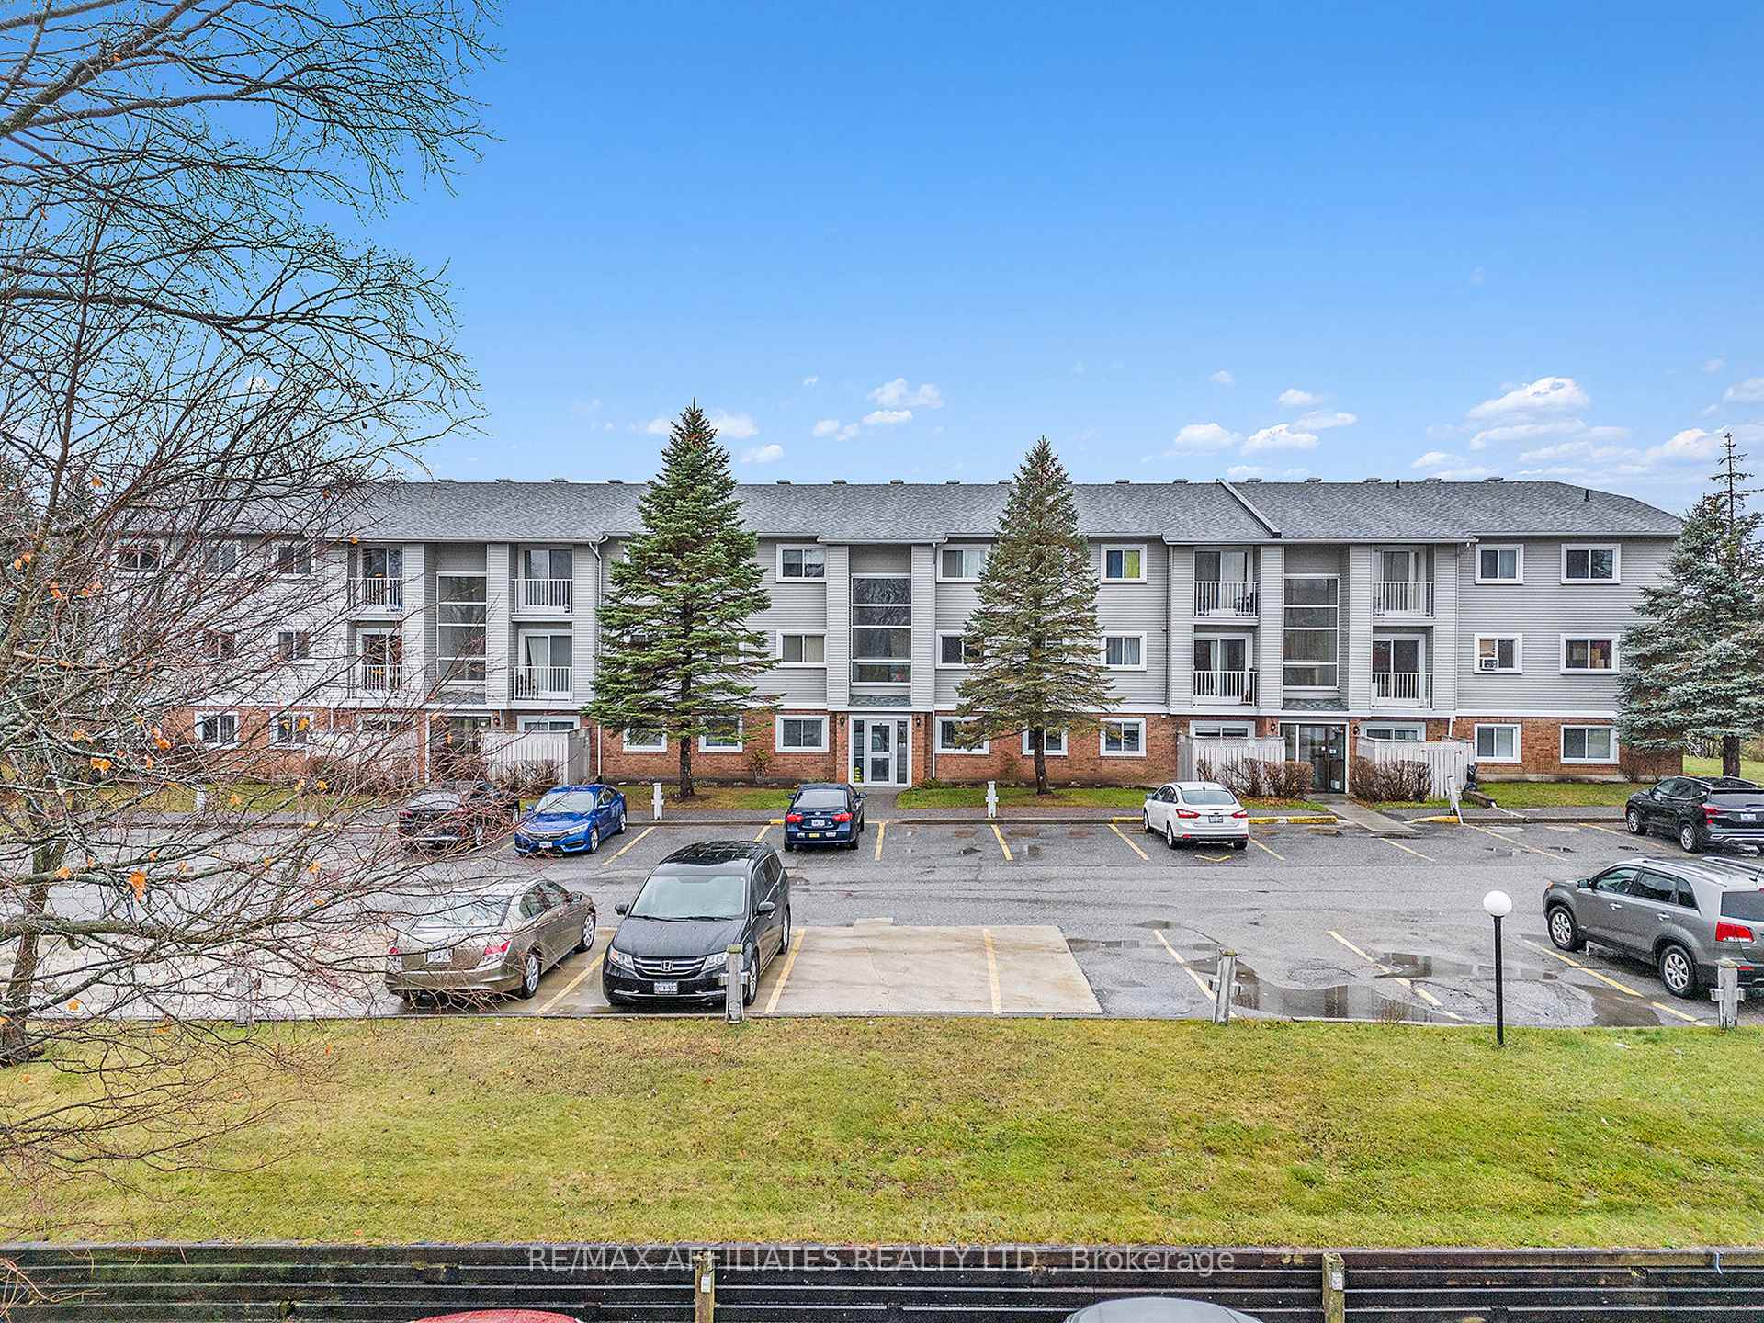
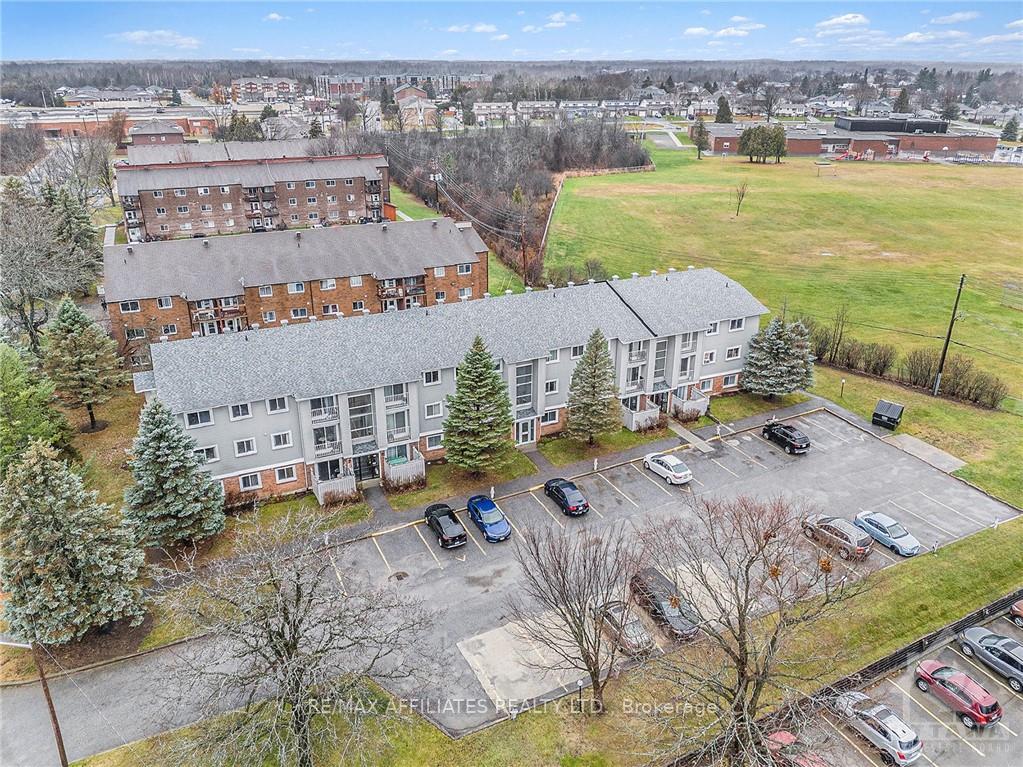
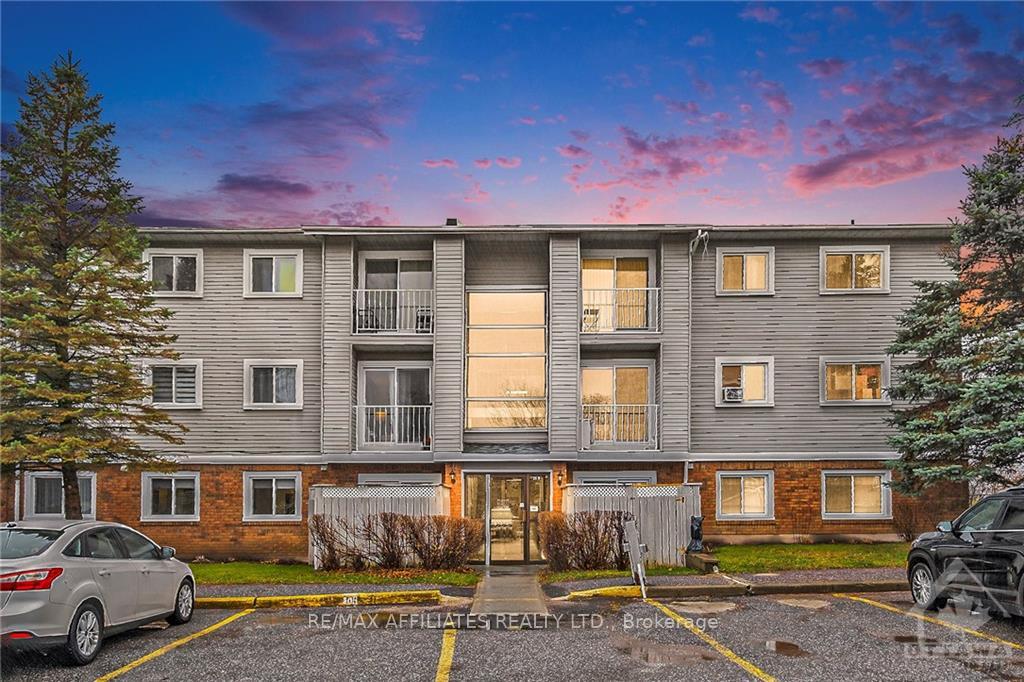
Unit 105, 26 Pearl Street, Smiths Falls
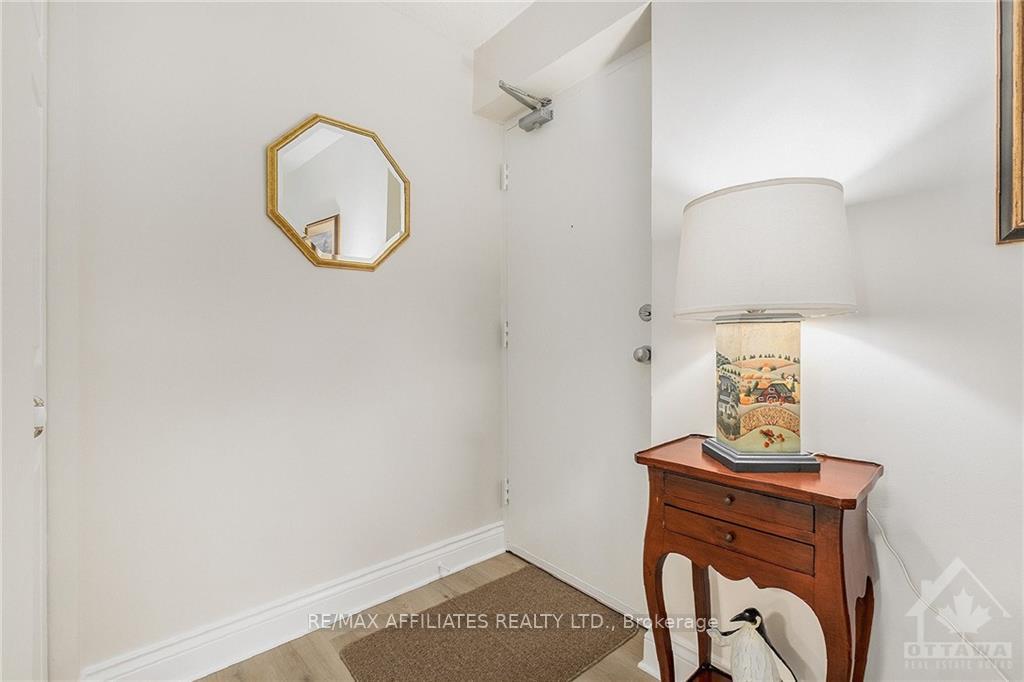
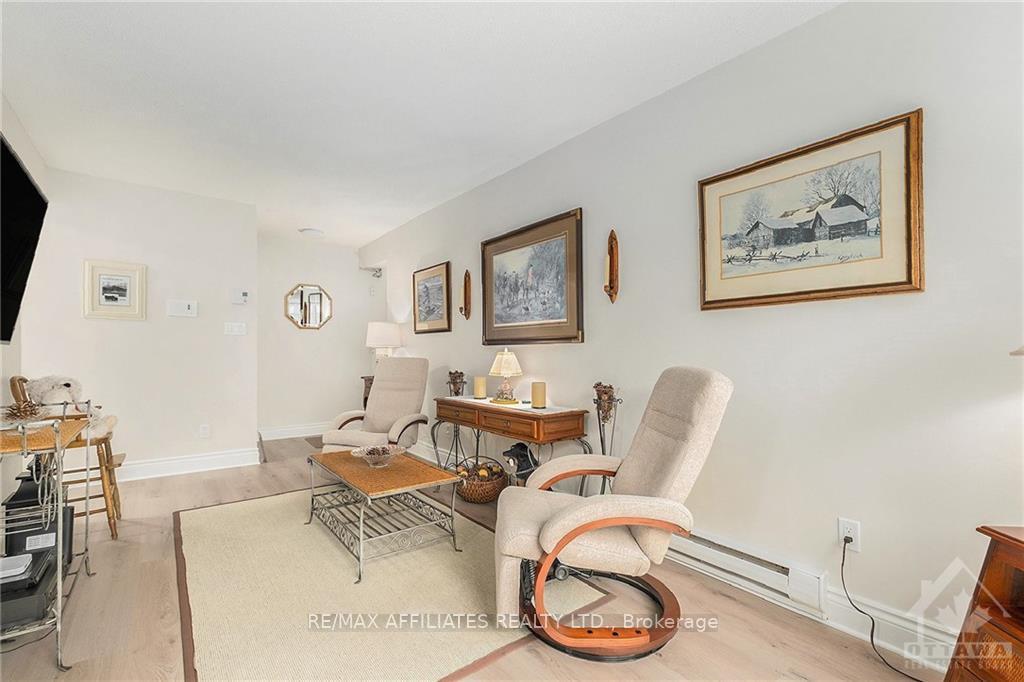
Don't miss this good sized 2- bedroom ground level (no stairs to deal with) walk-in condo offering a like new feel and extensive updating. Stress free living, no grass to cut, no snow to shovel, clean and bright. Simply move in and enjoy. You will appreciate the in-suite washer and dryer, stainless fridge, stove and microwave/hood-fan. Whether to enjoy the fresh air or to test your gardening skills, you'll also love the fenced private patio area and easy walking distance to shopping, parks, schools & trails. Updating includes windows, patio door, freshly painted, quality waterproof vinyl plank flooring throughout, new trim, new light fixtures, new switches and plates, new bathroom taps and more. A modern kitchen, clean bright bathroom, living room with sliding doors to the outside patio. Securely controlled main entry and one assigned parking too. In addition to an in-suite storage closet, there is also a storage cubical assigned close by in the building. Hydro averages $153/month. Condo Fee $451.76/month. Taxes $1482/2024.
Facts & features
Book a viewing
Rooms
100 rooms · 1 bathroom
- Living room17′3″ × 9′155 sq.ft.
- Kitchen8′1″ × 8′64 sq.ft.
- Primary bedroom14′2″ × 8′9″123 sq.ft.
- Bedroom11′8″ × 8′9″102 sq.ft.
- Bathroom7′2″ × 4′11″35 sq.ft.
- Dining room8′1″ × 7′2″58 sq.ft.
- Other6′2″ × 3′4″20 sq.ft.
- Living room17′3″ × 9′155 sq.ft.
- Kitchen8′1″ × 8′64 sq.ft.
- Primary bedroom14′2″ × 8′9″123 sq.ft.
- Bedroom11′8″ × 8′9″102 sq.ft.
- Bathroom7′2″ × 4′11″35 sq.ft.
- Dining room8′1″ × 7′2″58 sq.ft.
- Other6′2″ × 3′4″20 sq.ft.
- Living room17′3″ × 9′155 sq.ft.
- Kitchen8′1″ × 8′64 sq.ft.
- Primary bedroom14′2″ × 8′9″123 sq.ft.
- Bedroom11′8″ × 8′9″102 sq.ft.
- Bathroom7′2″ × 4′11″35 sq.ft.
- Dining room8′1″ × 7′2″58 sq.ft.
- Other6′2″ × 3′4″20 sq.ft.
- Living room17′3″ × 9′155 sq.ft.
- Kitchen8′1″ × 8′64 sq.ft.
- Primary bedroom14′2″ × 8′9″123 sq.ft.
- Bedroom11′8″ × 8′9″102 sq.ft.
- Bathroom7′2″ × 4′11″35 sq.ft.
- Dining room8′1″ × 7′2″58 sq.ft.
- Other6′2″ × 3′4″20 sq.ft.
- Living room17′3″ × 9′155 sq.ft.
- Kitchen8′1″ × 8′64 sq.ft.
- Primary bedroom14′2″ × 8′9″123 sq.ft.
- Bedroom11′8″ × 8′9″102 sq.ft.
- Bathroom7′2″ × 4′11″35 sq.ft.
- Dining room8′1″ × 7′2″58 sq.ft.
- Other6′2″ × 3′4″20 sq.ft.
- Living room17′3″ × 9′155 sq.ft.
- Kitchen8′1″ × 8′64 sq.ft.
- Primary bedroom14′2″ × 8′9″123 sq.ft.
- Bedroom11′8″ × 8′9″102 sq.ft.
- Bathroom7′2″ × 4′11″35 sq.ft.
- Dining room8′1″ × 7′2″58 sq.ft.
- Other6′2″ × 3′4″20 sq.ft.
- Living room17′3″ × 9′155 sq.ft.
- Kitchen8′1″ × 8′64 sq.ft.
- Primary bedroom14′2″ × 8′9″123 sq.ft.
- Bedroom11′8″ × 8′9″102 sq.ft.
- Bathroom7′2″ × 4′11″35 sq.ft.
- Dining room8′1″ × 7′2″58 sq.ft.
- Other6′2″ × 3′4″20 sq.ft.
- Living room17′3″ × 9′155 sq.ft.
- Kitchen8′1″ × 8′64 sq.ft.
- Primary bedroom14′2″ × 8′9″123 sq.ft.
- Bedroom11′8″ × 8′9″102 sq.ft.
- Bathroom7′2″ × 4′11″35 sq.ft.
- Dining room8′1″ × 7′2″58 sq.ft.
- Other6′2″ × 3′4″20 sq.ft.
- Living room17′3″ × 9′155 sq.ft.
- Kitchen8′1″ × 8′64 sq.ft.
- Primary bedroom14′2″ × 8′9″123 sq.ft.
- Bedroom11′8″ × 8′9″102 sq.ft.
- Bathroom7′2″ × 4′11″35 sq.ft.
- Dining room8′1″ × 7′2″58 sq.ft.
- Other6′2″ × 3′4″20 sq.ft.
- Living room17′3″ × 9′155 sq.ft.
- Kitchen8′1″ × 8′64 sq.ft.
- Primary bedroom14′2″ × 8′9″123 sq.ft.
- Bedroom11′8″ × 8′9″102 sq.ft.
- Bathroom7′2″ × 4′11″35 sq.ft.
- Dining room8′1″ × 7′2″58 sq.ft.
- Other6′2″ × 3′4″20 sq.ft.
- Living room17′3″ × 9′155 sq.ft.
- Kitchen8′1″ × 8′64 sq.ft.
- Primary bedroom14′2″ × 8′9″123 sq.ft.
- Bedroom11′8″ × 8′9″102 sq.ft.
- Bathroom7′2″ × 4′11″35 sq.ft.
- Dining room8′1″ × 7′2″58 sq.ft.
- Other6′2″ × 3′4″20 sq.ft.
- Living room17′3″ × 9′155 sq.ft.
- Kitchen8′1″ × 8′64 sq.ft.
- Primary bedroom14′2″ × 8′9″123 sq.ft.
- Bedroom11′8″ × 8′9″102 sq.ft.
- Bathroom7′2″ × 4′11″35 sq.ft.
- Dining room8′1″ × 7′2″58 sq.ft.
- Other6′2″ × 3′4″20 sq.ft.
- Living room17′3″ × 9′155 sq.ft.
- Kitchen8′1″ × 8′64 sq.ft.
- Primary bedroom14′2″ × 8′9″123 sq.ft.
- Bedroom11′8″ × 8′9″102 sq.ft.
- Bathroom7′2″ × 4′11″35 sq.ft.
- Dining room8′1″ × 7′2″58 sq.ft.
- Other6′2″ × 3′4″20 sq.ft.
- Living room17′3″ × 9′155 sq.ft.
- Kitchen8′1″ × 8′64 sq.ft.
- Primary bedroom14′2″ × 8′9″123 sq.ft.
- Bedroom11′8″ × 8′9″102 sq.ft.
- Bathroom7′2″ × 4′11″35 sq.ft.
- Dining room8′1″ × 7′2″58 sq.ft.
- Other6′2″ × 3′4″20 sq.ft.
- Living room17′3″ × 9′155 sq.ft.
- Kitchen8′1″ × 8′64 sq.ft.
Around this home
Schools nearby
School rating, out of 10.
Listing details
Helpful tools
Your HOMEH agent
"I would see it this week."
Ask HOMEH about this home
Price, neighbourhood, monthly cost. Ask anything.
HOMEH Intelligent Agent is an AI, not a licensed representative. Check anything important with your agent.