
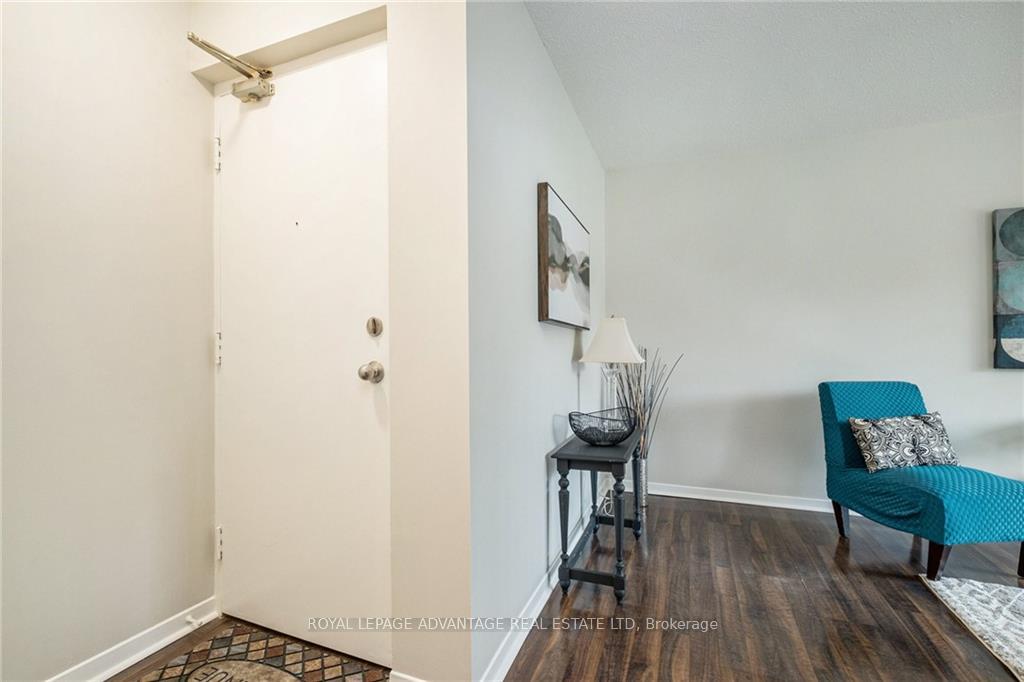
 See all 25 photos
Property history

This home has sold. It is no longer available.
Property not available for sale or for rent.
Ask about this home
A HOMEH agent will answer your questions about this home.Ask HOMEH
About this home
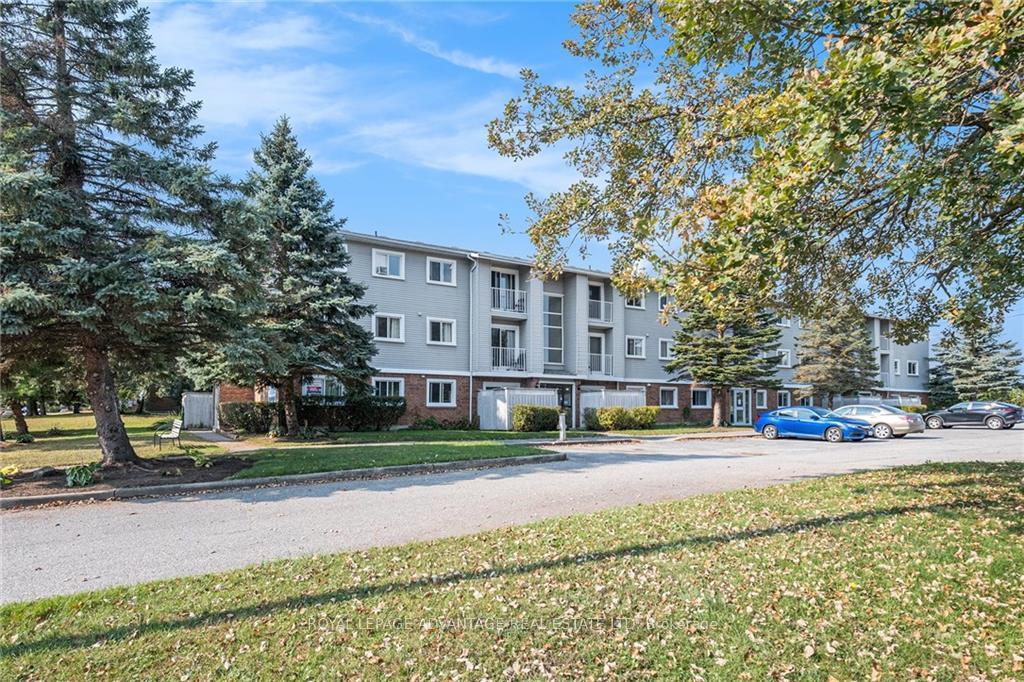
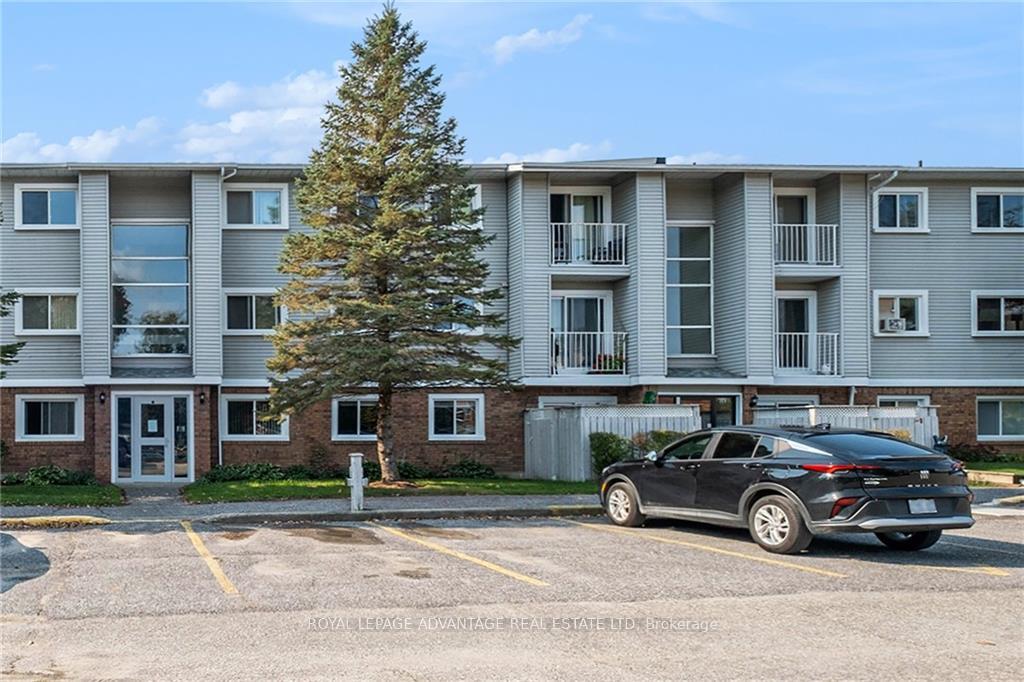
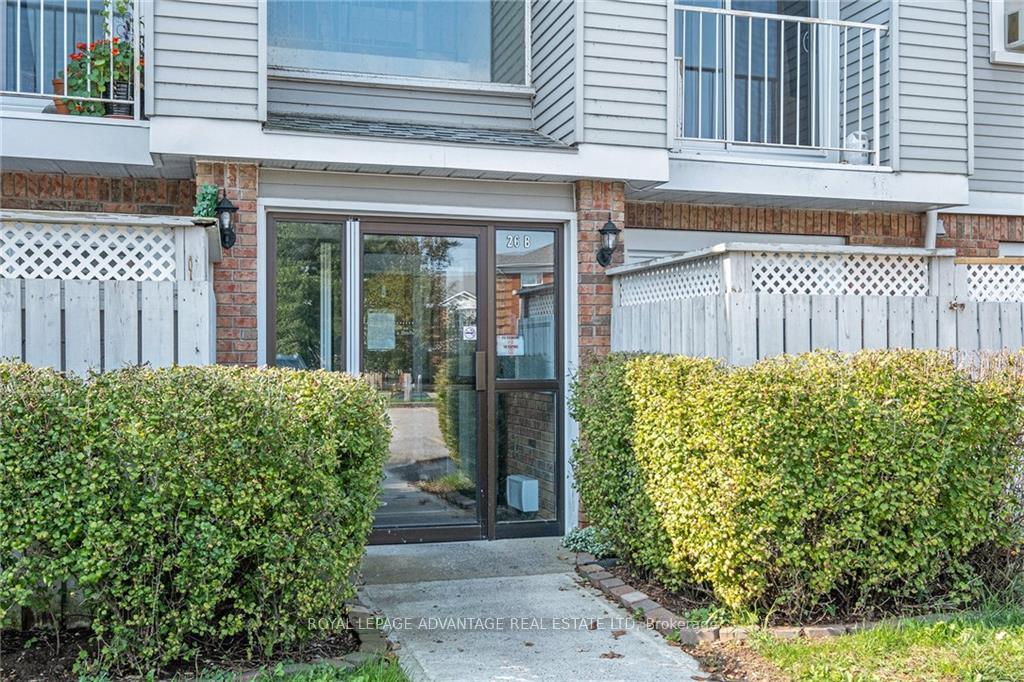
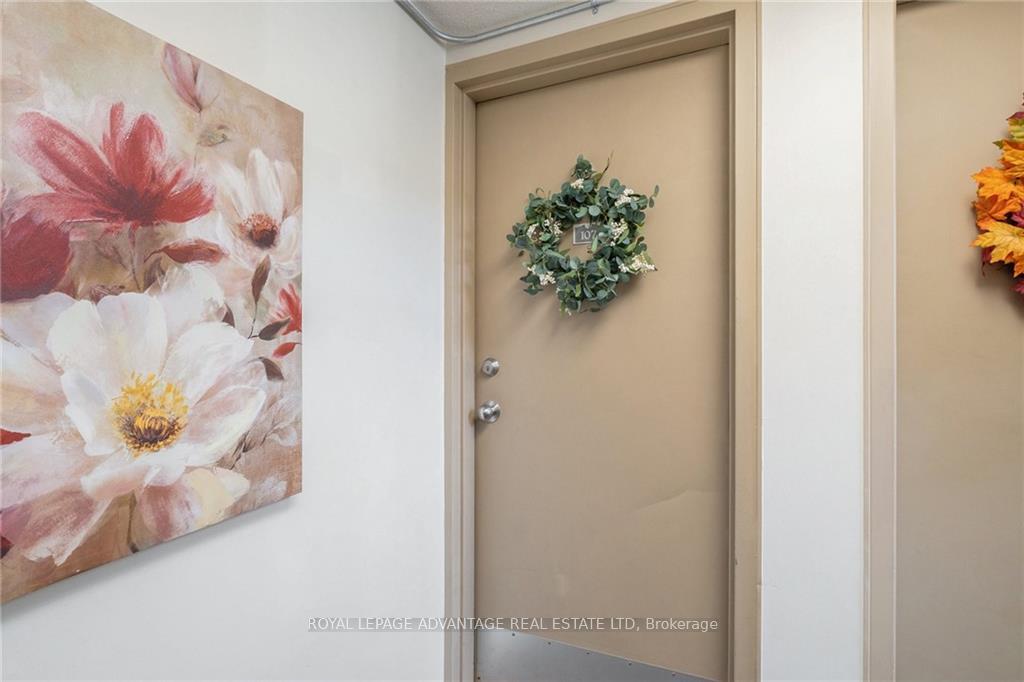
Unit 107, 26 Pearl Street, Smiths Falls
Flooring: Tile, Vacant and ready for immediate occupancy! Welcome to stress free condo life? Imagine not having to cut grass, shovel snow or maintain a large property. Condo living allows you more time to enjoy life, travel and relax. This bright, spacious 1 bedroom condo has been recently updated with new windows, bathroom, kitchen cupboards, and all freshly painted. Beautifully maintained you can just move in and enjoy. It is on the main level so easily accessible if you have mobility issues and also close to to parking space so convenient when unloading groceries. There is a back door for moving larger items like furniture. 26 Pearl St is a well managed building, conveniently located, within walking distance to shopping, parks, schools and trails. Situated in a sought after residential area. It has a designated parking and storage space. If you are looking to downsize, invest or wanting to stop paying rent and get into your own home, this could be the time and place. Book your viewing today!, Flooring: Laminate
Facts & features
Ask about this home
A HOMEH agent will answer your questions about this home.
Rooms
49 rooms · 1 bathroom
- Living room15′4″ × 10′1″154 sq.ft.
- Kitchen9′6″ × 8′3″78 sq.ft.
- Dining room4′1″ × 8′3″34 sq.ft.
- Bathroom7′1″ × 4′7″32 sq.ft.
- Primary bedroom12′5″ × 11′1″137 sq.ft.
- Foyer3′10″ × 3′6″13 sq.ft.
- Utility room7′8″ × 5′1″39 sq.ft.
- Living room15′4″ × 10′1″154 sq.ft.
- Kitchen9′6″ × 8′3″78 sq.ft.
- Dining room4′1″ × 8′3″34 sq.ft.
- Bathroom7′1″ × 4′7″32 sq.ft.
- Primary bedroom12′5″ × 11′1″137 sq.ft.
- Foyer3′10″ × 3′6″13 sq.ft.
- Utility room7′8″ × 5′1″39 sq.ft.
- Living room15′4″ × 10′1″154 sq.ft.
- Kitchen9′6″ × 8′3″78 sq.ft.
- Dining room4′1″ × 8′3″34 sq.ft.
- Bathroom7′1″ × 4′7″32 sq.ft.
- Primary bedroom12′5″ × 11′1″137 sq.ft.
- Foyer3′10″ × 3′6″13 sq.ft.
- Utility room7′8″ × 5′1″39 sq.ft.
- Living room15′4″ × 10′1″154 sq.ft.
- Kitchen9′6″ × 8′3″78 sq.ft.
- Dining room4′1″ × 8′3″34 sq.ft.
- Bathroom7′1″ × 4′7″32 sq.ft.
- Primary bedroom12′5″ × 11′1″137 sq.ft.
- Foyer3′10″ × 3′6″13 sq.ft.
- Utility room7′8″ × 5′1″39 sq.ft.
- Living room15′4″ × 10′1″154 sq.ft.
- Kitchen9′6″ × 8′3″78 sq.ft.
- Dining room4′1″ × 8′3″34 sq.ft.
- Bathroom7′1″ × 4′7″32 sq.ft.
- Primary bedroom12′5″ × 11′1″137 sq.ft.
- Foyer3′10″ × 3′6″13 sq.ft.
- Utility room7′8″ × 5′1″39 sq.ft.
- Living room15′4″ × 10′1″154 sq.ft.
- Kitchen9′6″ × 8′3″78 sq.ft.
- Dining room4′1″ × 8′3″34 sq.ft.
- Bathroom7′1″ × 4′7″32 sq.ft.
- Primary bedroom12′5″ × 11′1″137 sq.ft.
- Foyer3′10″ × 3′6″13 sq.ft.
- Utility room7′8″ × 5′1″39 sq.ft.
- Living room15′4″ × 10′1″154 sq.ft.
- Kitchen9′6″ × 8′3″78 sq.ft.
- Dining room4′1″ × 8′3″34 sq.ft.
- Bathroom7′1″ × 4′7″32 sq.ft.
- Primary bedroom12′5″ × 11′1″137 sq.ft.
- Foyer3′10″ × 3′6″13 sq.ft.
- Utility room7′8″ × 5′1″39 sq.ft.
Around this home
Schools nearby
School rating, out of 10.
Listing details
Helpful tools
Your HOMEH agent
"I would see it this week."
Ask HOMEH about this home
Price, neighbourhood, monthly cost. Ask anything.
HOMEH Intelligent Agent is an AI, not a licensed representative. Check anything important with your agent.