
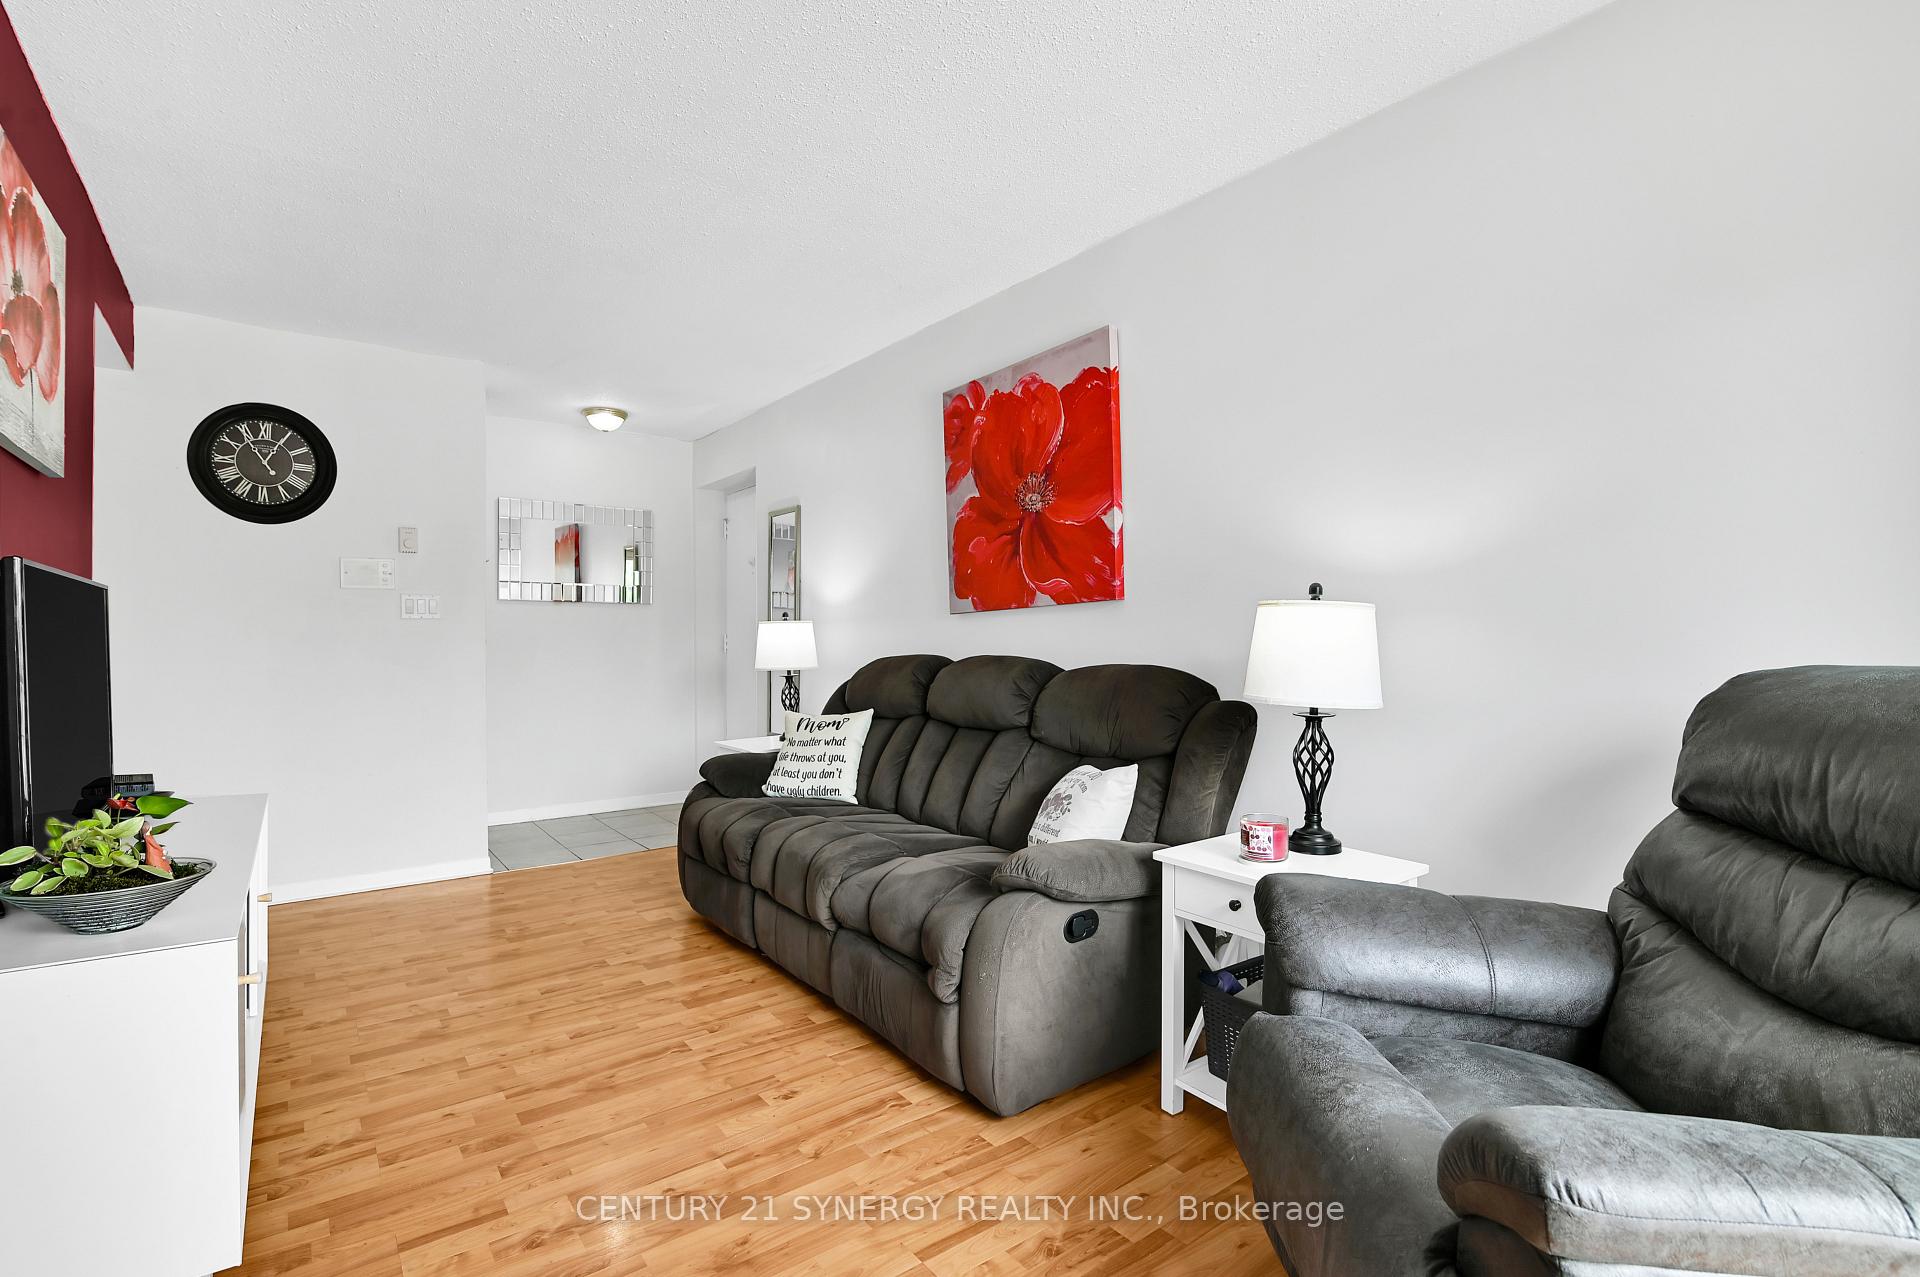
 See all 31 photos
Property history

This home has sold. It is no longer available.
Property not available for sale or for rent.
Ask about this home
A HOMEH agent will answer your questions about this home.Ask HOMEH
About this home
Unit 205, 26 Pearl Street, Smiths Falls
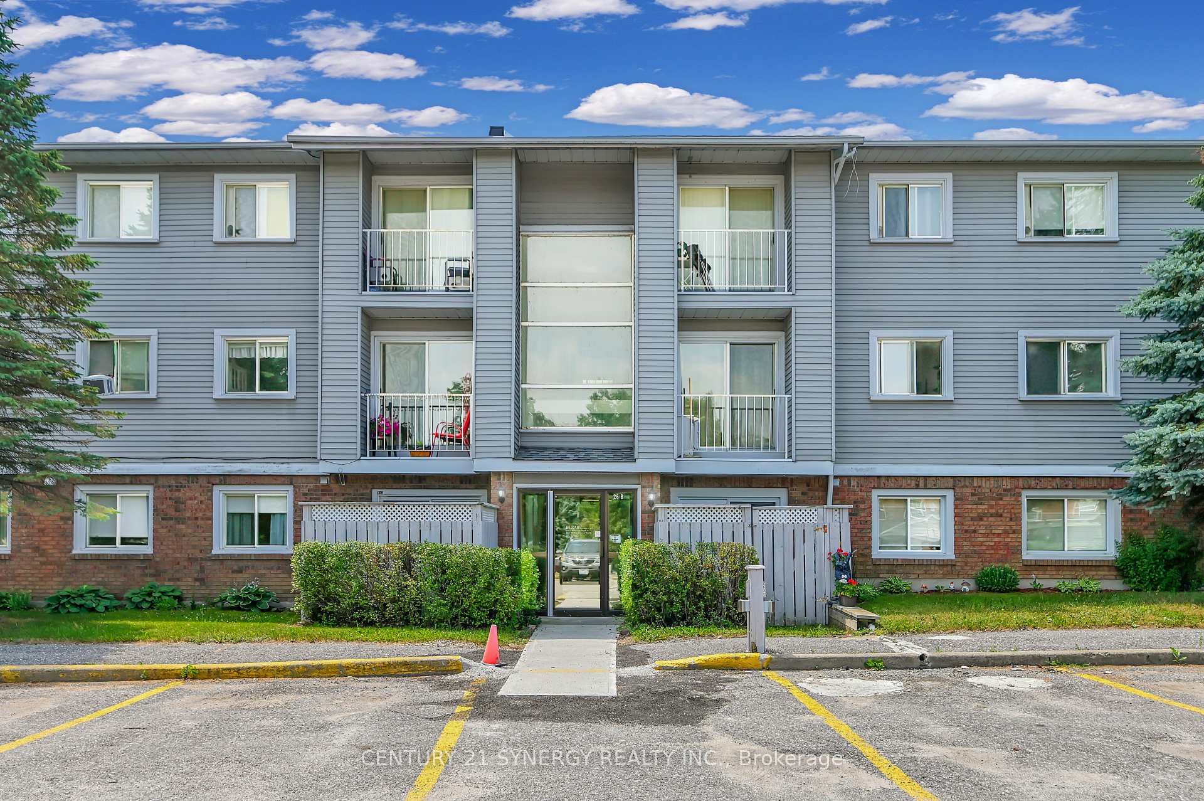
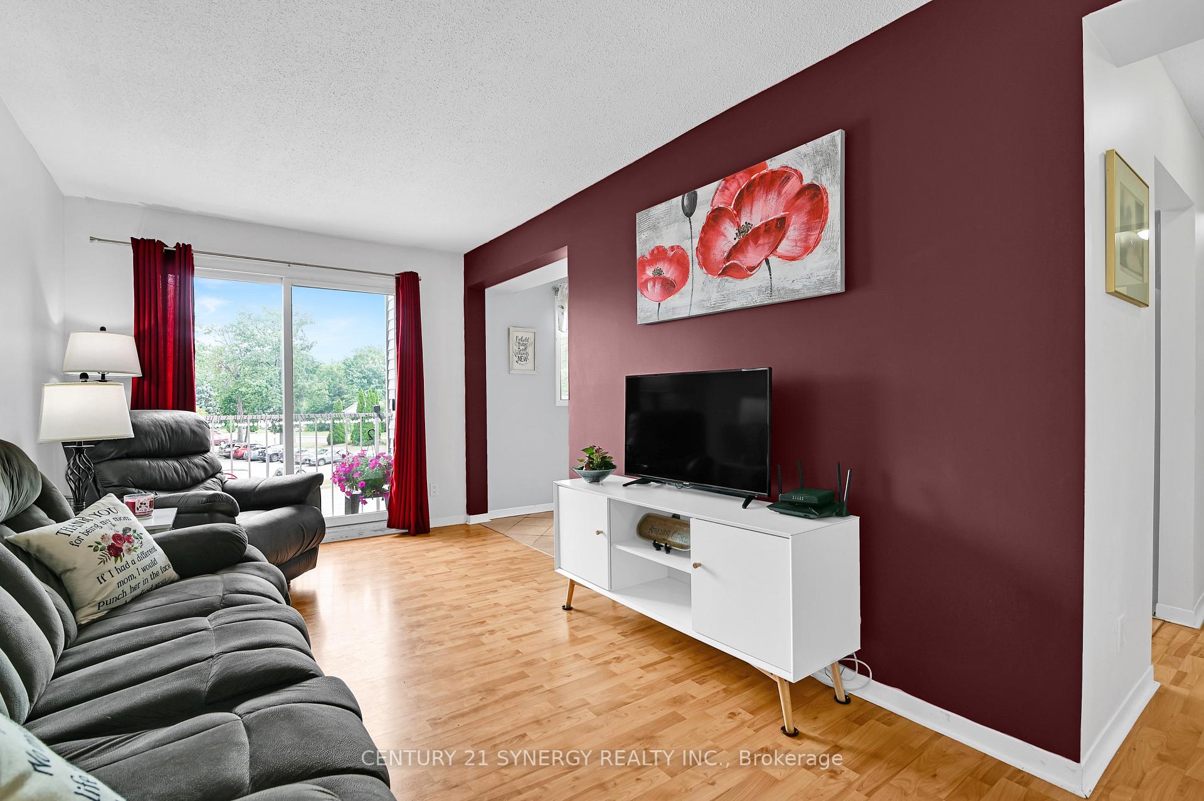
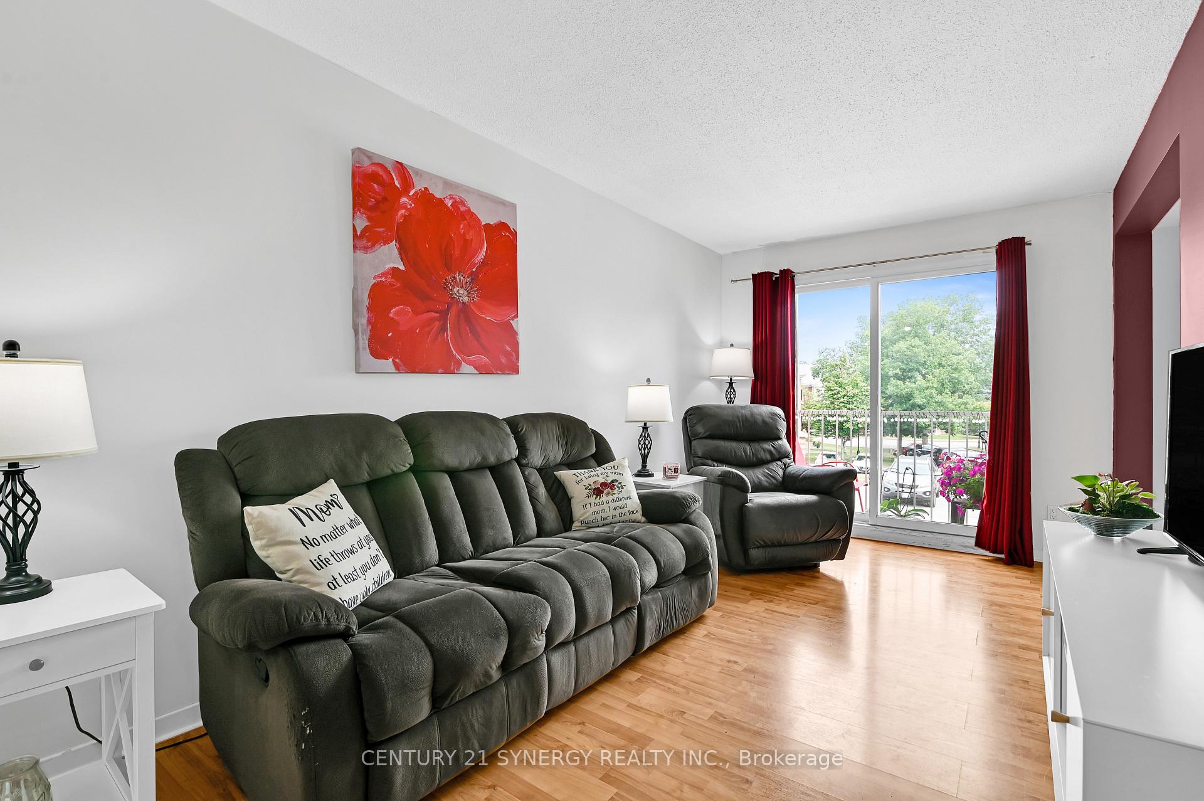
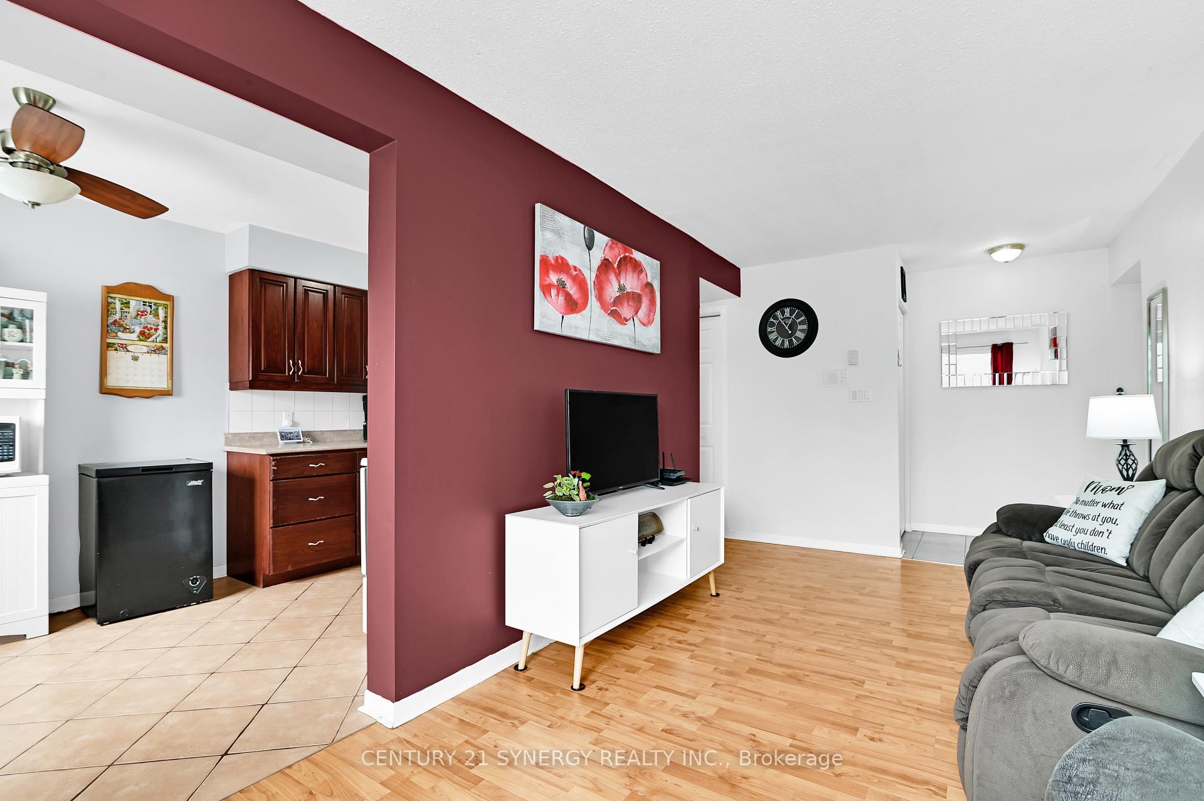
Looking for a smart layout that suits shared living? This well-designed condo features two private entrances - one on each side of the unit - making it perfect for roommates or anyone who values a little extra separation and privacy. This bright and inviting 2 bed/1 bath condo is just steps from Settlers Ridge Shopping Centre and offers an open-concept living space with patio doors that lead to a private balcony, perfect for enjoying your morning coffee. The kitchen has rich wood cabinetry, tile backsplash, newer appliances and a spacious walk-in pantry for all your storage needs. The eat-in dining area comfortably accommodates a table for four. Both bedrooms are generously sized with ample closet space and large windows that fill the rooms with natural morning light. Additional interior storage is abundant, with hall closets at each entrance. Recent upgrades include brand-new windows and patio doors (2024), enhancing energy efficiency and comfort. Building amenities include a secured laundry room, bike storage area, and dedicated storage locker for seasonal items and outdoor gear. One surface parking space is included, with additional visitor parking available. Enjoy the convenience of having grocery stores, restaurants, a fitness center, and more just moments from your doorstep. Located within walking distance of Chimo School, SFDCI, Lower Reach Park, scenic pathways, and the historic Rideau Canal, this condo offers both accessibility and charm. With water included in the condo fees and an average hydro cost of just $95/month, this is truly an affordable and low-maintenance lifestyle opportunity!
Facts & features
Ask about this home
A HOMEH agent will answer your questions about this home.
Rooms
5 rooms · 1 bathroom
- Bathroom7′3″ × 4′11″36 sq.ft.
- Primary bedroom14′1″ × 8′10″123 sq.ft.
- Living room17′5″ × 8′10″154 sq.ft.
- Kitchen14′1″ × 8′1″114 sq.ft.
- Bedroom14′1″ × 7′10″110 sq.ft.
Around this home
Schools nearby
School rating, out of 10.
Listing details
Helpful tools
Your HOMEH agent
"I would see it this week."
Ask HOMEH about this home
Price, neighbourhood, monthly cost. Ask anything.
HOMEH Intelligent Agent is an AI, not a licensed representative. Check anything important with your agent.