
267 Wood Avenue
Smiths Falls267 Wood Avenue
Smiths Falls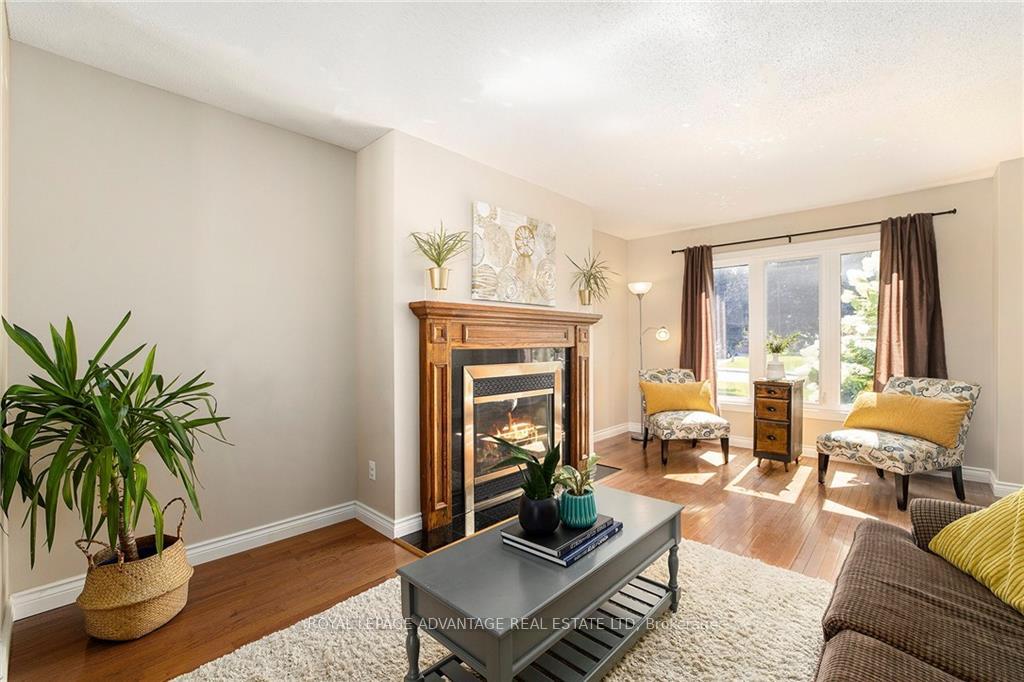
 See all 12 photos
Property history

This listing has ended. It is no longer available.
Property not available for sale or for rent.
Ask about this home
A HOMEH agent will answer your questions about this home.Ask HOMEH
About this home
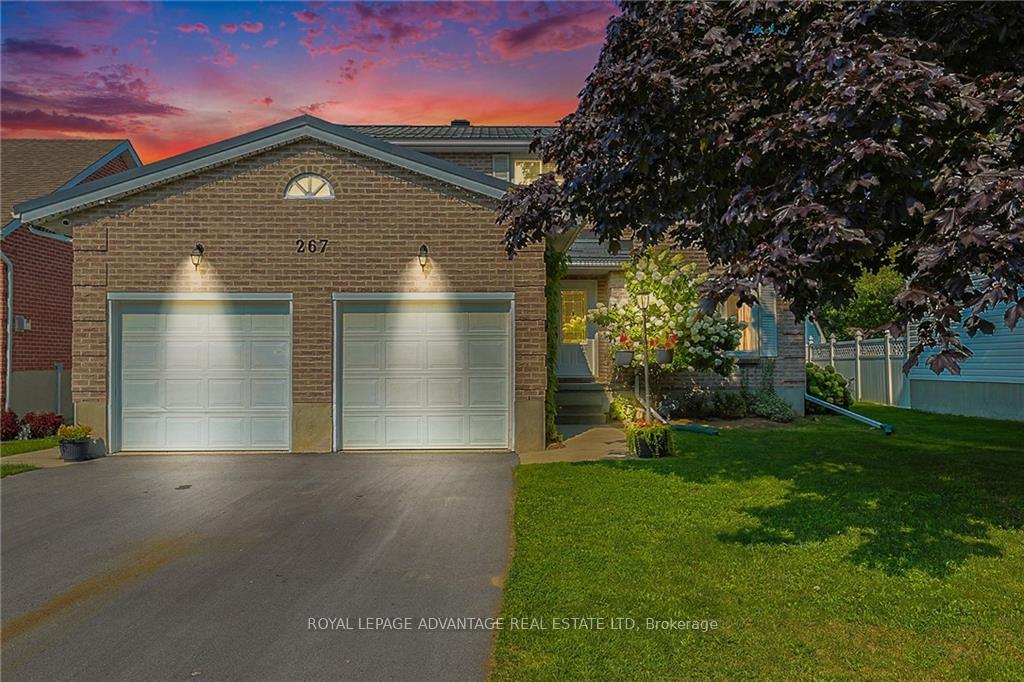
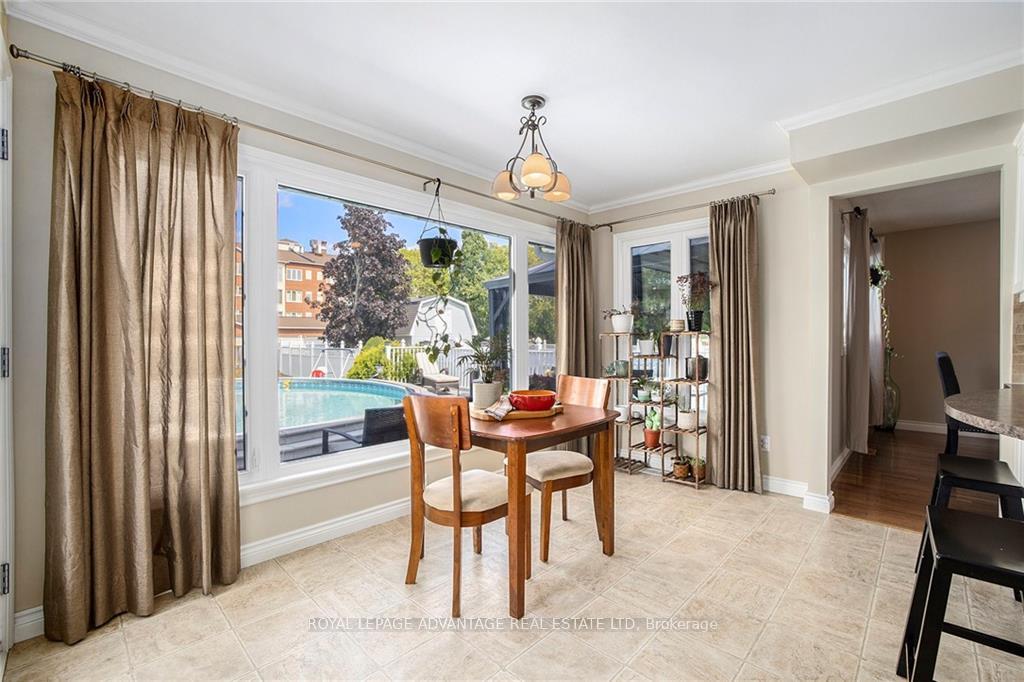
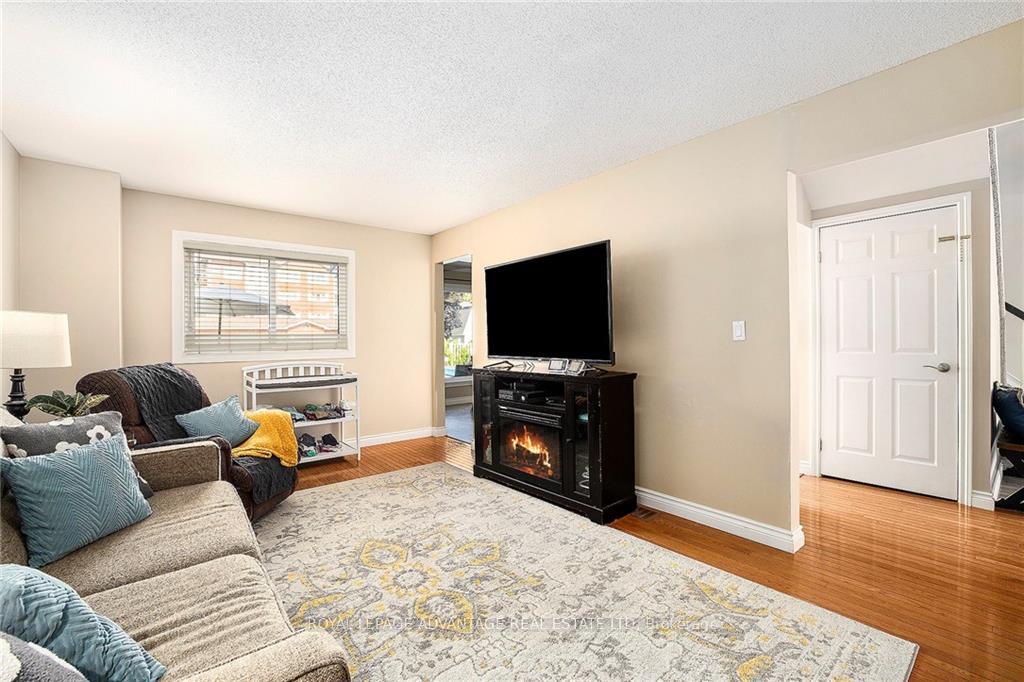
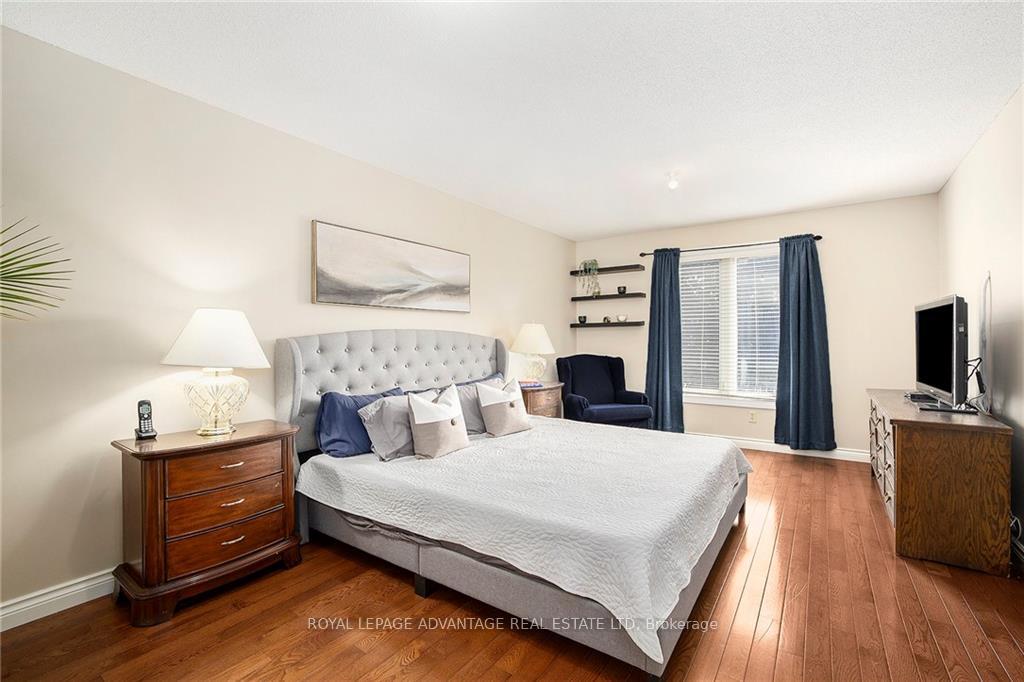
Flooring: Tile, Flooring: Hardwood, Flooring: Mixed, 267 Wood Ave is a beautiful, executive home in a sought after neighborhood. Easy walking distance to all amenities and schools. Pride of ownership is evident throughout this bright, spacious home. From the time you enter the front door, you will appreciate the space, natural light and attention to detail. This home was made for entertaining. Enjoy the large eat in kitchen, formal dining and living space or relaxed family room. There is a large laundry/mud room and convenient powder room. On the second level there are four roomy bedrooms including a gorgeous Master suite. with updated spa Bath and walk in closet. The expansive lower level is partially finished and offers a great gym, recreation and bedroom space. Pool table is included. The fun doesn't end there. You will love the fenced back yard retreat with above ground pool, hot tub gazebo and 2 large decks for entertaining. Come for a visit and you won't want to leave. Upgrades Steel roof 2022,
Facts & features
Ask about this home
A HOMEH agent will answer your questions about this home.
Rooms
100 rooms · 3 bathrooms
- Living room17′5″ × 11′7″201 sq.ft.
- Dining room11′7″ × 11′4″131 sq.ft.
- Kitchen11′10″ × 11′4″134 sq.ft.
- Living room17′5″ × 11′7″201 sq.ft.
- Dining room11′7″ × 11′4″131 sq.ft.
- Kitchen11′10″ × 11′4″134 sq.ft.
- Dining room11′9″ × 5′10″68 sq.ft.
- Family room17′6″ × 11′3″196 sq.ft.
- Bathroom5′1″ × 4′2″21 sq.ft.
- Laundry11′3″ × 8′1″91 sq.ft.
- Foyer11′10″ × 10′11″129 sq.ft.
- Living room17′5″ × 11′7″201 sq.ft.
- Dining room11′7″ × 11′4″131 sq.ft.
- Kitchen11′10″ × 11′4″134 sq.ft.
- Dining room11′9″ × 5′10″68 sq.ft.
- Family room17′6″ × 11′3″196 sq.ft.
- Bathroom5′1″ × 4′2″21 sq.ft.
- Laundry11′3″ × 8′1″91 sq.ft.
- Foyer11′10″ × 10′11″129 sq.ft.
- Living room17′5″ × 11′7″201 sq.ft.
- Dining room11′7″ × 11′4″131 sq.ft.
- Kitchen11′10″ × 11′4″134 sq.ft.
- Dining room11′9″ × 5′10″68 sq.ft.
- Family room17′6″ × 11′3″196 sq.ft.
- Bathroom5′1″ × 4′2″21 sq.ft.
- Laundry11′3″ × 8′1″91 sq.ft.
- Foyer11′10″ × 10′11″129 sq.ft.
- Living room17′5″ × 11′7″201 sq.ft.
- Dining room11′7″ × 11′4″131 sq.ft.
- Kitchen11′10″ × 11′4″134 sq.ft.
- Dining room11′9″ × 5′10″68 sq.ft.
- Family room17′6″ × 11′3″196 sq.ft.
- Bathroom5′1″ × 4′2″21 sq.ft.
- Laundry11′3″ × 8′1″91 sq.ft.
- Foyer11′10″ × 10′11″129 sq.ft.
- Living room17′5″ × 11′7″201 sq.ft.
- Dining room11′7″ × 11′4″131 sq.ft.
- Kitchen11′10″ × 11′4″134 sq.ft.
- Dining room11′9″ × 5′10″68 sq.ft.
- Family room17′6″ × 11′3″196 sq.ft.
- Bathroom5′1″ × 4′2″21 sq.ft.
- Laundry11′3″ × 8′1″91 sq.ft.
- Foyer11′10″ × 10′11″129 sq.ft.
- Living room17′5″ × 11′7″201 sq.ft.
- Dining room11′7″ × 11′4″131 sq.ft.
- Kitchen11′10″ × 11′4″134 sq.ft.
- Dining room11′9″ × 5′10″68 sq.ft.
- Family room17′6″ × 11′3″196 sq.ft.
- Bathroom5′1″ × 4′2″21 sq.ft.
- Laundry11′3″ × 8′1″91 sq.ft.
- Foyer11′10″ × 10′11″129 sq.ft.
- Living room17′5″ × 11′7″201 sq.ft.
- Dining room11′7″ × 11′4″131 sq.ft.
- Kitchen11′10″ × 11′4″134 sq.ft.
- Dining room11′9″ × 5′10″68 sq.ft.
- Family room17′6″ × 11′3″196 sq.ft.
- Bathroom5′1″ × 4′2″21 sq.ft.
- Laundry11′3″ × 8′1″91 sq.ft.
- Primary bedroom18′1″ × 11′7″209 sq.ft.
- Bedroom11′3″ × 10′5″117 sq.ft.
- Bedroom15′1″ × 11′3″169 sq.ft.
- Bedroom11′4″ × 10′5″118 sq.ft.
- Bathroom9′10″ × 7′11″78 sq.ft.
- Bathroom15′1″ × 9′4″140 sq.ft.
- Primary bedroom18′1″ × 11′7″209 sq.ft.
- Bedroom11′3″ × 10′5″117 sq.ft.
- Bedroom15′1″ × 11′3″169 sq.ft.
- Bedroom11′4″ × 10′5″118 sq.ft.
- Bathroom9′10″ × 7′11″78 sq.ft.
- Bathroom15′1″ × 9′4″140 sq.ft.
- Primary bedroom18′1″ × 11′7″209 sq.ft.
- Bedroom11′3″ × 10′5″117 sq.ft.
- Bedroom15′1″ × 11′3″169 sq.ft.
- Bedroom11′4″ × 10′5″118 sq.ft.
- Bathroom9′10″ × 7′11″78 sq.ft.
- Bathroom15′1″ × 9′4″140 sq.ft.
- Primary bedroom18′1″ × 11′7″209 sq.ft.
- Bedroom11′3″ × 10′5″117 sq.ft.
- Bedroom15′1″ × 11′3″169 sq.ft.
- Bedroom11′4″ × 10′5″118 sq.ft.
- Bathroom9′10″ × 7′11″78 sq.ft.
- Bathroom15′1″ × 9′4″140 sq.ft.
- Primary bedroom18′1″ × 11′7″209 sq.ft.
- Bedroom11′3″ × 10′5″117 sq.ft.
- Bedroom15′1″ × 11′3″169 sq.ft.
- Bedroom11′4″ × 10′5″118 sq.ft.
- Bathroom9′10″ × 7′11″78 sq.ft.
- Bathroom15′1″ × 9′4″140 sq.ft.
- Primary bedroom18′1″ × 11′7″209 sq.ft.
- Bedroom11′3″ × 10′5″117 sq.ft.
- Bedroom15′1″ × 11′3″169 sq.ft.
- Bedroom11′4″ × 10′5″118 sq.ft.
- Bathroom9′10″ × 7′11″78 sq.ft.
- Bathroom15′1″ × 9′4″140 sq.ft.
- Recreation33′6″ × 30′8″1026 sq.ft.
- Recreation33′6″ × 30′8″1026 sq.ft.
- Recreation33′6″ × 30′8″1026 sq.ft.
- Recreation33′6″ × 30′8″1026 sq.ft.
- Recreation33′6″ × 30′8″1026 sq.ft.
- Recreation33′6″ × 30′8″1026 sq.ft.
Around this home
Listing details
Helpful tools
Your HOMEH agent
"I would see it this week."
Ask HOMEH about this home
Price, neighbourhood, monthly cost. Ask anything.
HOMEH Intelligent Agent is an AI, not a licensed representative. Check anything important with your agent.