
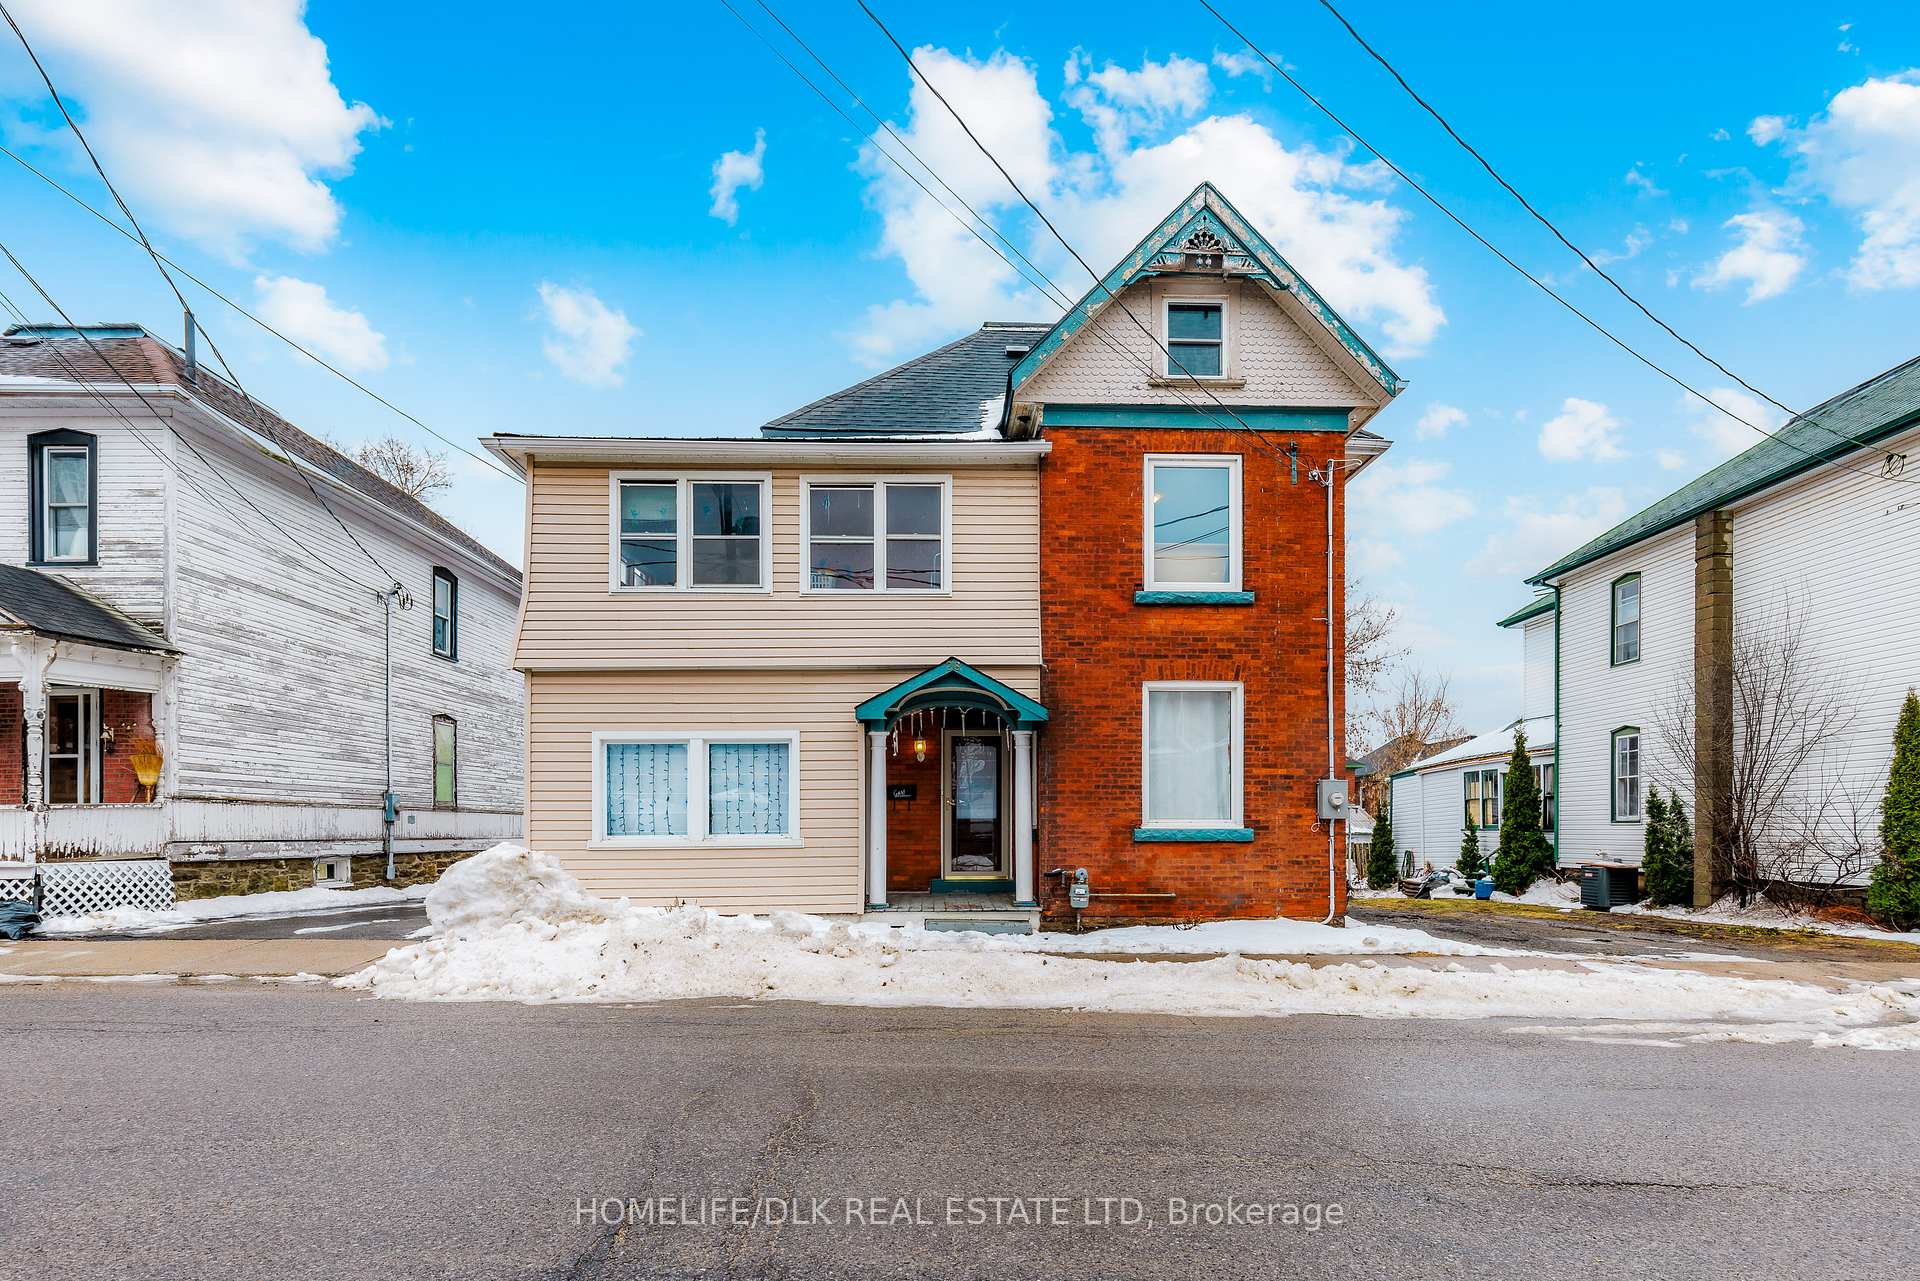
28 Kensington Avenue
Smiths Falls28 Kensington Avenue
Smiths Falls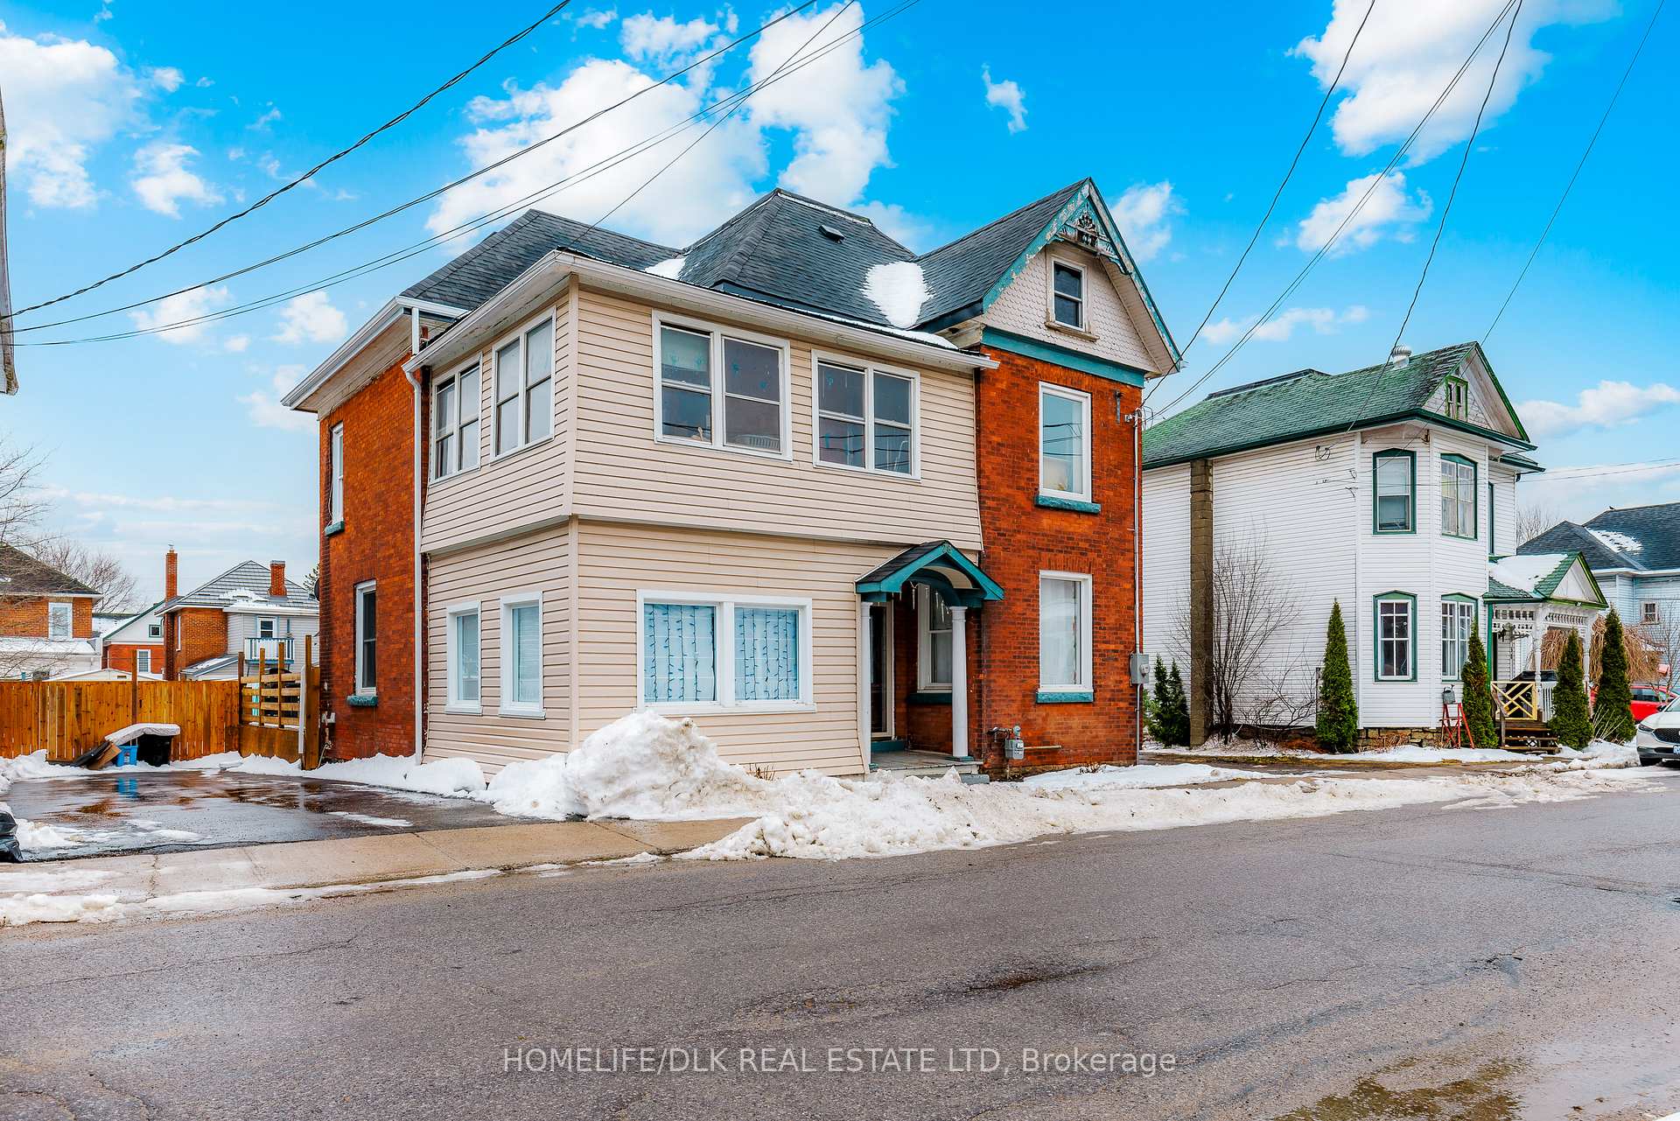
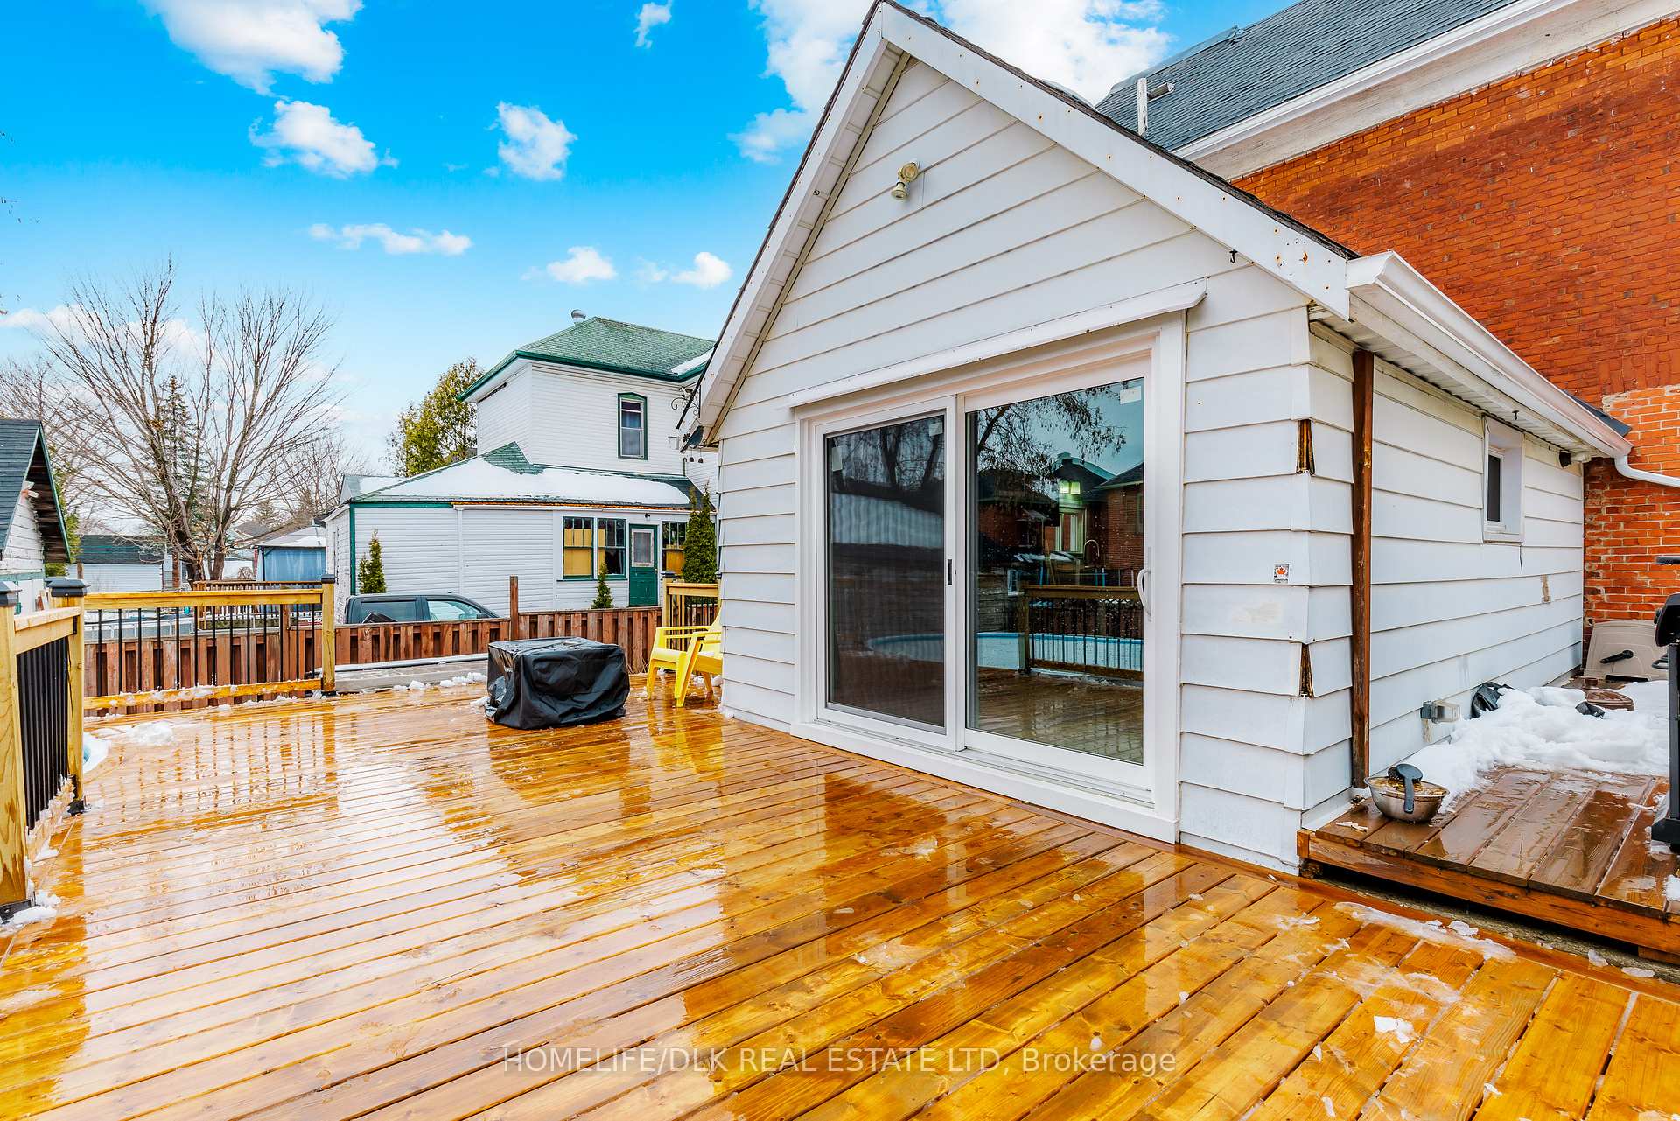 See all 34 photos
Property history

This listing has ended. It is no longer available.
Property not available for sale or for rent.
About this home
28 Kensington Avenue, Smiths Falls
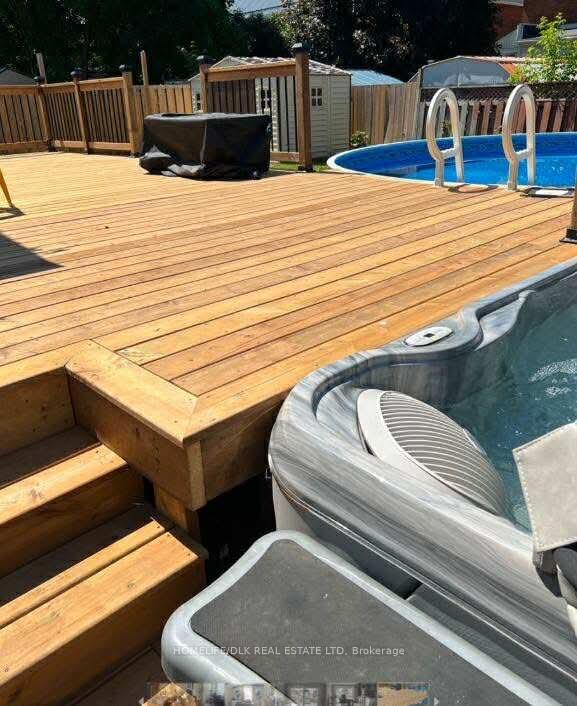
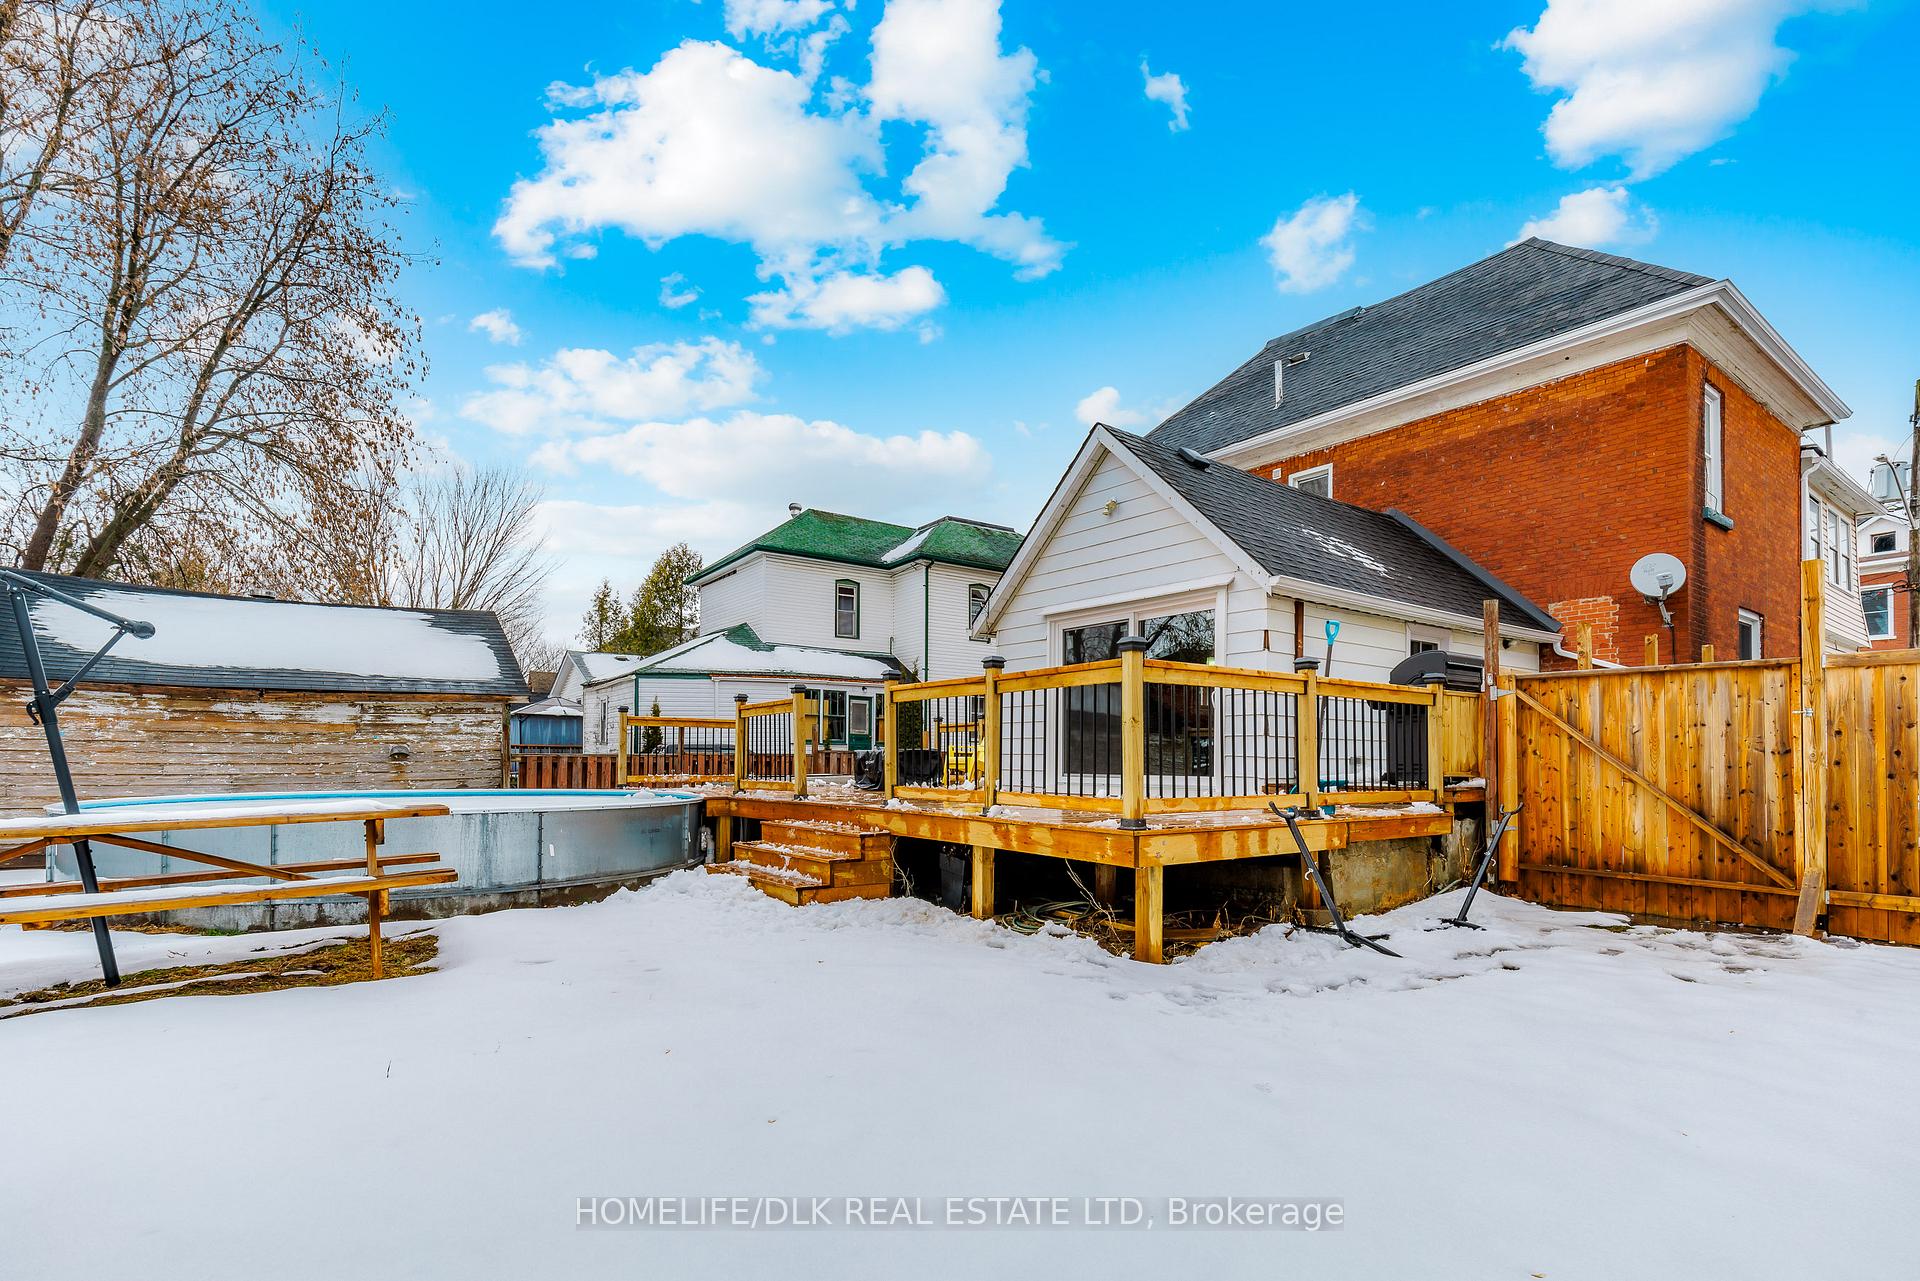
Step into a world of charm and elegance in this beautifully updated century home, where timeless character meets modern living. Bathed in natural light and offering abundant space, this hidden gem features significant recent upgrades. The main level welcomes you with a flowing layout including a cozy office/sitting room, spacious living room, elegant dining area, and powder room. The heart of the home is the custom kitchen with expansive cabinetry, new ceramic flooring (2022), and new energy-efficient stainless steel appliances including a sleek glass cooktop and a 2022 Frigidaire self-cleaning wall oven.Step outside to your private sanctuary, transformed in 2024 with a custom sliding patio door to the new wrapped deck, a luxurious 18' semi-above-ground saltwater pool, and a new Hydropool hot tub (under warranty). The second level offers two master-sized bedrooms and a third bedroom. The fully renovated bathroom (2023) is a spa-like retreat with a spacious walk-in shower, standalone deep soaking tub, and double vanity sinks. The expansive attic, spray-foamed in 2020, offers storage or potential living space. Extras include a 3-car driveway, two large porches, and central air. Recent updates also include a new Energy Star refrigerator and Whirlpool ceramic glass cooktop (both 2022). This move-in-ready home is perfect for a large family seeking exceptional comfort. Don't miss out schedule your showing today!
Facts & features
Ask about this home
A HOMEH agent will answer your questions about this home.
Rooms
12 rooms · 2 bathrooms
- Sitting14′9″ × 12′177 sq.ft.
- Living room15′8″ × 15′1″237 sq.ft.
- Foyer9′6″ × 6′4″60 sq.ft.
- Dining room15′9″ × 15′5″243 sq.ft.
- Powder room4′10″ × 2′11″14 sq.ft.
- Kitchen20′7″ × 12′247 sq.ft.
- Other13′8″ × 10′6″144 sq.ft.
- Bedroom13′4″ × 15′200 sq.ft.
- Bedroom13′9″ × 13′6″185 sq.ft.
- Bedroom8′11″ × 7′2″64 sq.ft.
- Other14′3″ × 18′10″268 sq.ft.
- Loft31′6″ × 31′3″985 sq.ft.
Around this home
Schools nearby
School rating, out of 10.
Listing details
Helpful tools
Your HOMEH agent
"I would see it this week."
Ask HOMEH about this home
Price, neighbourhood, monthly cost. Ask anything.
HOMEH Intelligent Agent is an AI, not a licensed representative. Check anything important with your agent.