
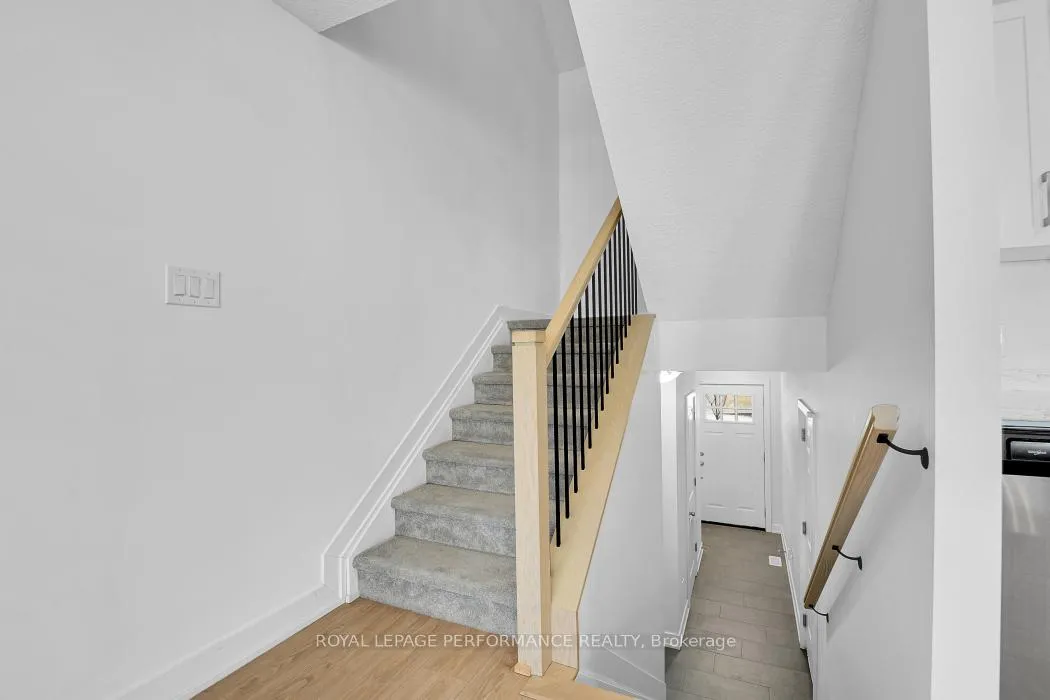
 See all 35 photos
Property history

This listing has ended. It is no longer available.
Property not available for sale or for rent.
Ask about this home
A HOMEH agent will answer your questions about this home.Ask HOMEH
About this home
30 Whitcomb Crescent, Smiths Falls
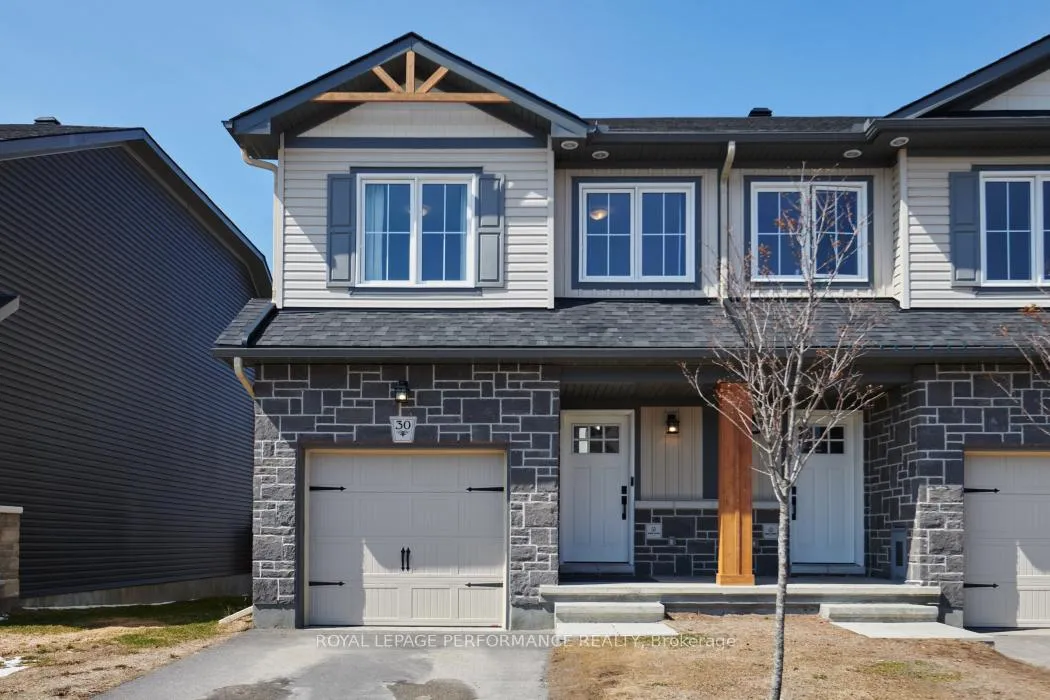
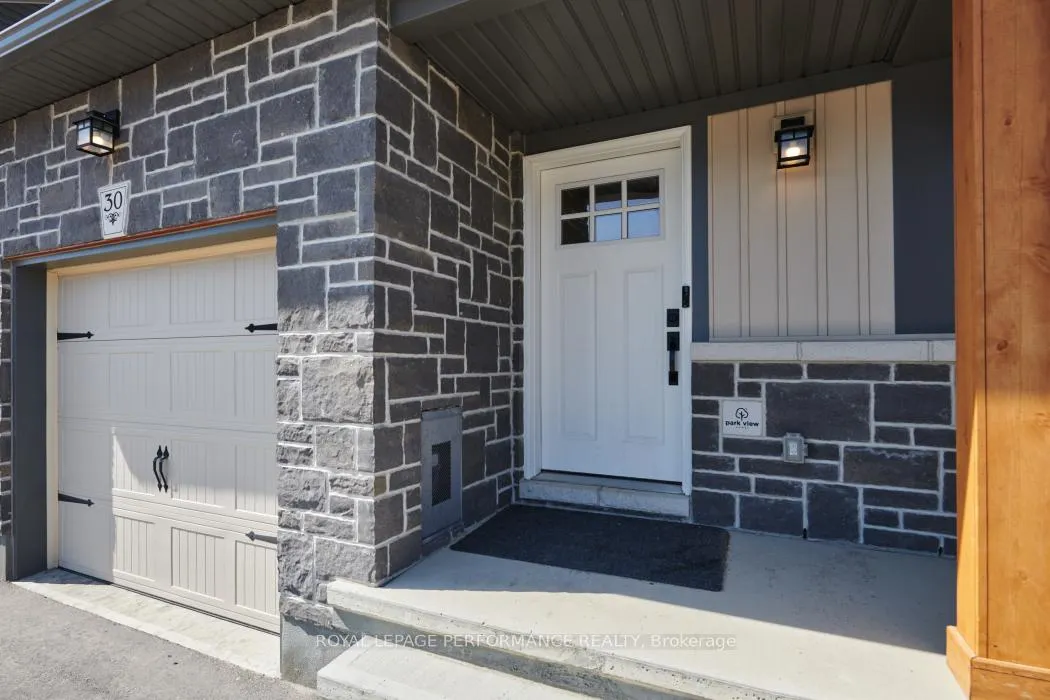
Welcome to this lovely 3 bedroom 3 bath Etson Model end unit townhome in the heart of Bellamy Farms. Featuring 1750 sq ft of living space. The main floor offers an open concept design, large stylish kitchen with convenient island for prep work, 4 stainless steel appliances. Patio doors open onto deck for barbecuing and access to backyard. The split level second floor has two large bedrooms, main bath, convenient laundry room, bright and spacious primary bedroom with huge walk-in closet and 4 piece ensuite bathroom. Finished family room on the lower level with two large windows, high ceiling and spacious storage space. Within walking distance to Cattaraqui Trail, shops, schools and parks. *property tax is interim amount for 2026
Facts & features
Ask about this home
A HOMEH agent will answer your questions about this home.
Rooms
11 rooms · 3 bathrooms
- Living room17′5″ × 8′10″153 sq.ft.
- Dining room9′6″ × 8′2″78 sq.ft.
- Kitchen10′7″ × 9′6″101 sq.ft.
- Powder room6′7″ × 3′3″21 sq.ft.
- Bedroom 210′1″ × 8′6″86 sq.ft.
- Bedroom 312′ × 8′5″101 sq.ft.
- Bathroom10′ × 5′50 sq.ft.
- Primary bedroom13′9″ × 11′10″162 sq.ft.
- Bathroom10′ × 5′50 sq.ft.
- Laundry6′7″ × 4′9″32 sq.ft.
- Family room15′1″ × 13′11″210 sq.ft.
Around this home
Schools nearby
School rating, out of 10.
Listing details
Helpful tools
Your HOMEH agent
"Priced 5% under our estimate. I would see it this week."
Ask HOMEH about this home
Price, neighbourhood, monthly cost. Ask anything.
HOMEH Intelligent Agent is an AI, not a licensed representative. Check anything important with your agent.