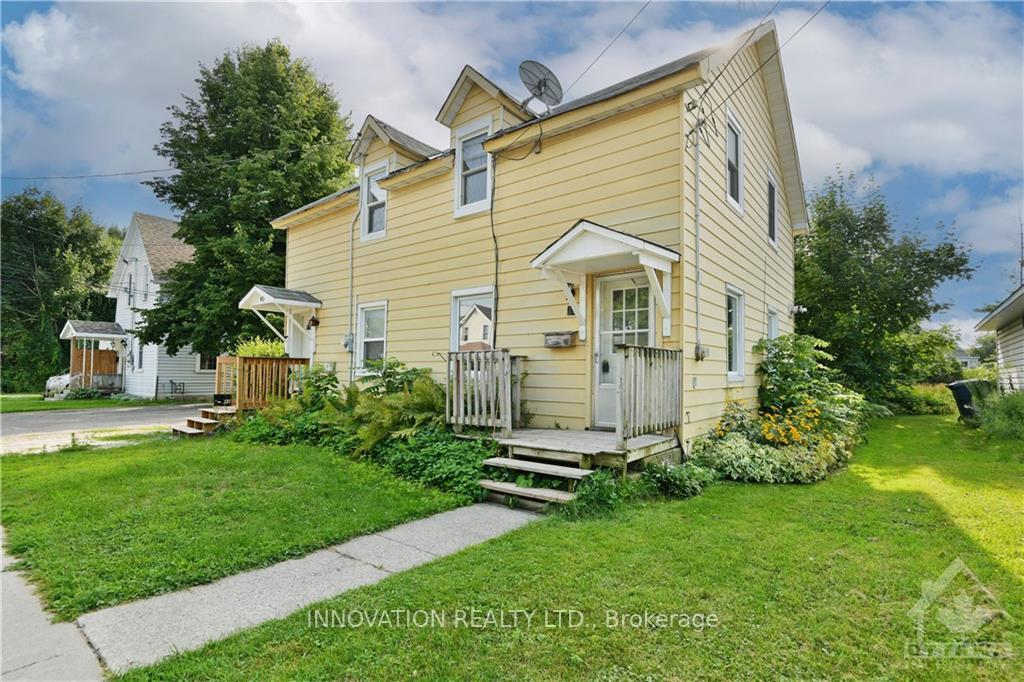
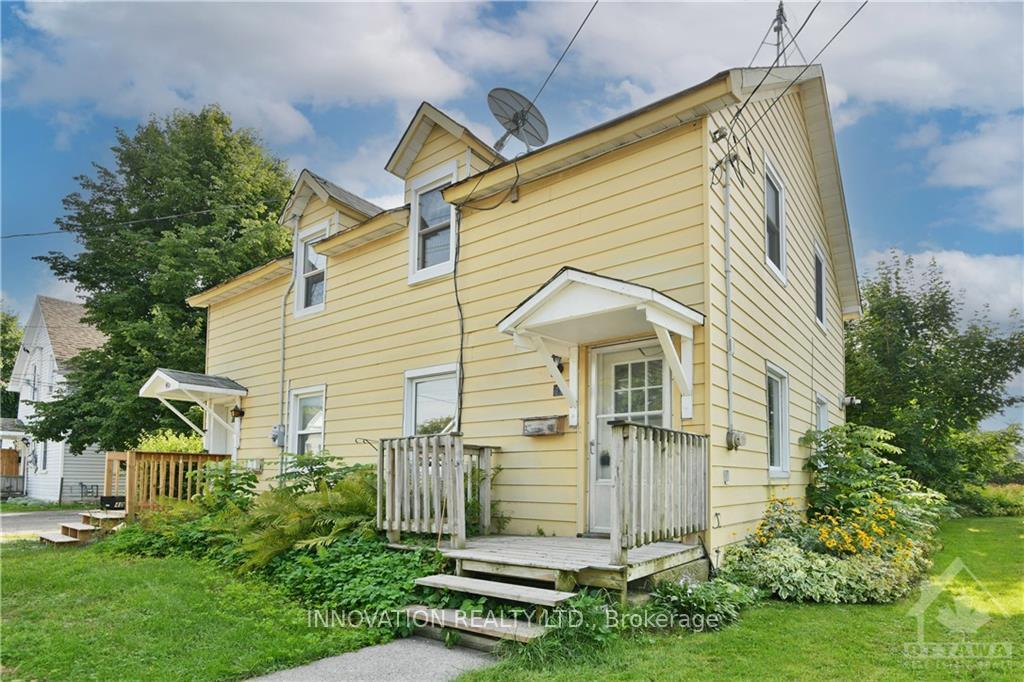
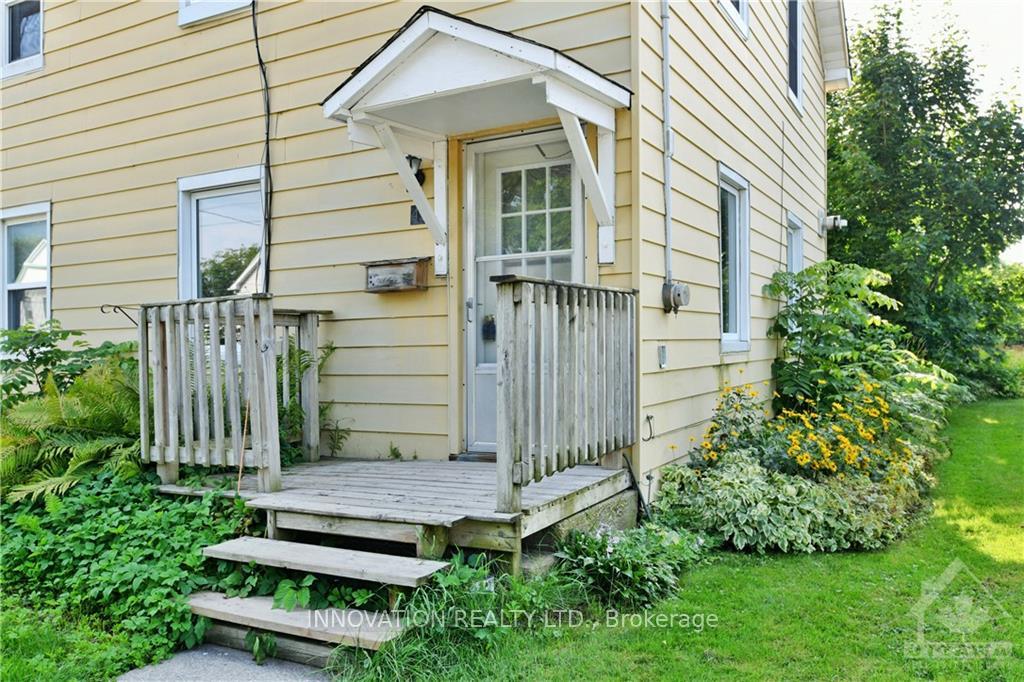
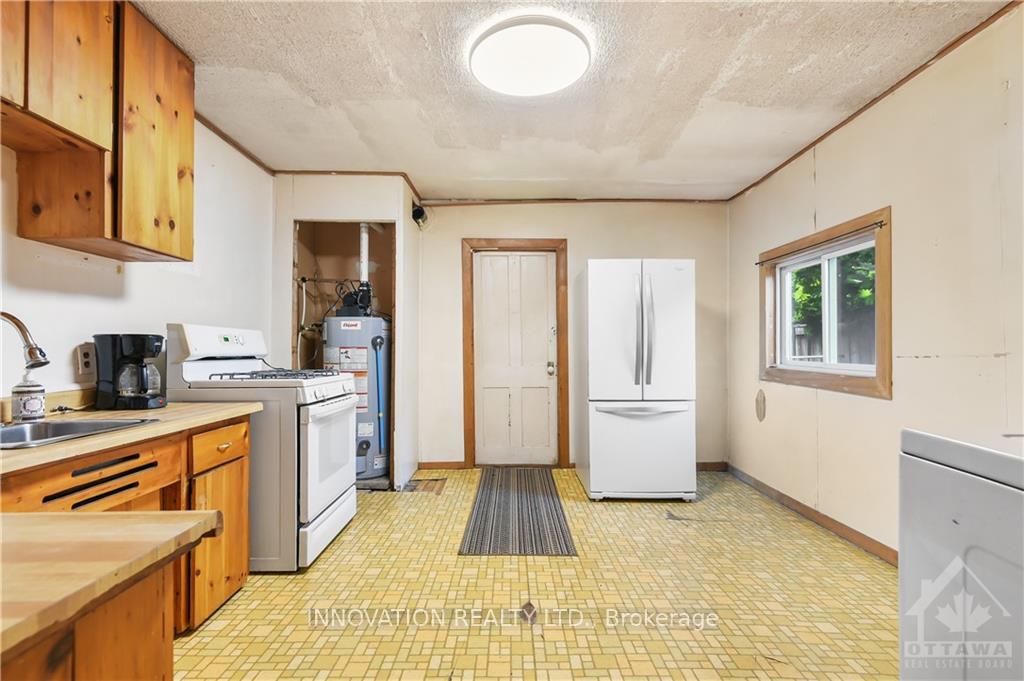
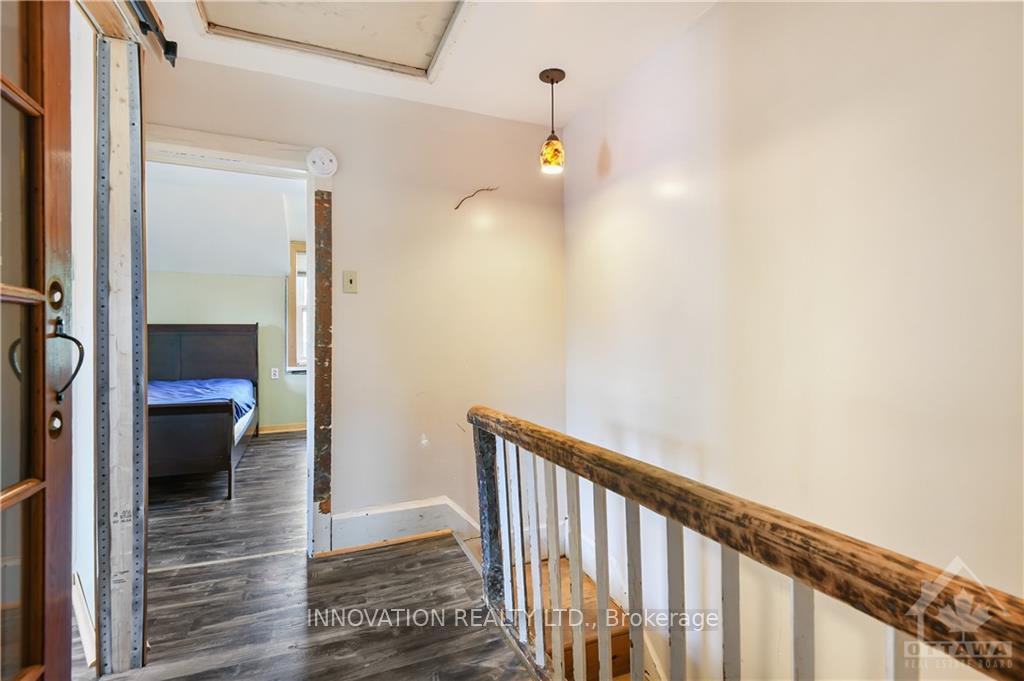
Flooring: Vinyl, Welcome to 42 Montague Street. This affordable 2 bedroom semi detached home has had many updates in the last few years, including windows, doors, flooring and a renovated bathroom. Ideally located close to downtown and within walking distance to stores and restaurants. There is a large partially fenced back yard, deck and an insulated mud room. Home is very energy efficient with low monthly utility costs. Dining room has a gorgeous gas fire place that serves as the primary source of heat. If you are looking for your first home or an investment property in a growing sensational town here is your chance!, Flooring: Linoleum, Flooring: Laminate
Read more
UnknownParkDeck
Facts & features
TypeSemi-Detached
Style1 1/2 storey
Lot33 x 132 ft
Tax$1,929 (2024)
HeatingUnknown, gas
BasementOther, unfinished
Parking2 drive
WaterMunicipal
FireplaceYes, natural gas
Book a viewing
Wed28Oct
Thu29Oct
Fri30Oct
Sat31Oct
Sun1Nov
Pick a time
Rooms
35 rooms · 1 bathroom
Main floor28 rooms
Living room15′ × 11′2″167 sq.ft.
Dining room12′2″ × 11′133 sq.ft.
Kitchen13′11″ × 12′167 sq.ft.
Mud room13′4″ × 7′2″95 sq.ft.
Living room15′ × 11′2″167 sq.ft.
Dining room12′2″ × 11′133 sq.ft.
Kitchen13′11″ × 12′167 sq.ft.
Mud room13′4″ × 7′2″95 sq.ft.
Living room15′ × 11′2″167 sq.ft.
Dining room12′2″ × 11′133 sq.ft.
Kitchen13′11″ × 12′167 sq.ft.
Mud room13′4″ × 7′2″95 sq.ft.
Living room15′ × 11′2″167 sq.ft.
Dining room12′2″ × 11′133 sq.ft.
Kitchen13′11″ × 12′167 sq.ft.
Mud room13′4″ × 7′2″95 sq.ft.
Living room15′ × 11′2″167 sq.ft.
Dining room12′2″ × 11′133 sq.ft.
Kitchen13′11″ × 12′167 sq.ft.
Mud room13′4″ × 7′2″95 sq.ft.
Living room15′ × 11′2″167 sq.ft.
Dining room12′2″ × 11′133 sq.ft.
Kitchen13′11″ × 12′167 sq.ft.
Mud room13′4″ × 7′2″95 sq.ft.
Living room15′ × 11′2″167 sq.ft.
Dining room12′2″ × 11′133 sq.ft.
Kitchen13′11″ × 12′167 sq.ft.
Mud room13′4″ × 7′2″95 sq.ft.
Second floor7 rooms
Primary bedroom10′ × 12′119 sq.ft.
Primary bedroom10′ × 12′119 sq.ft.
Primary bedroom10′ × 12′119 sq.ft.
Primary bedroom10′ × 12′119 sq.ft.
Primary bedroom10′ × 12′119 sq.ft.
Primary bedroom10′ × 12′119 sq.ft.
Primary bedroom10′ × 12′119 sq.ft.
Bathrooms1
4-pc
Thinking of selling your home?See what your home is worth today.

 See all 17 photos
