
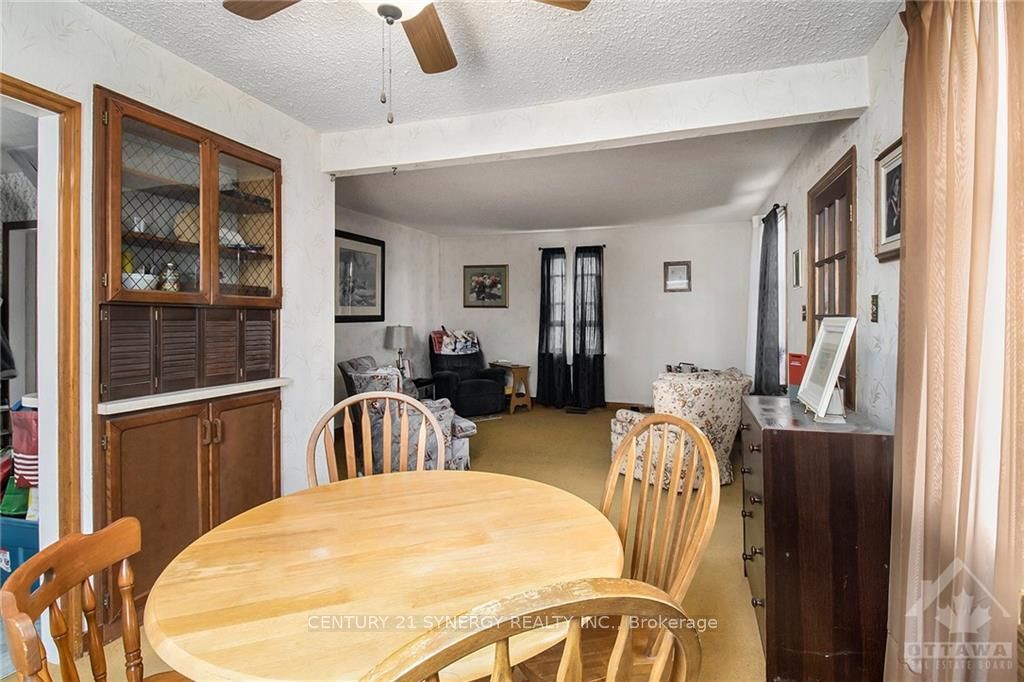
 See all 18 photos
Property history

This listing has ended. It is no longer available.
Property not available for sale or for rent.
Ask about this home
A HOMEH agent will answer your questions about this home.Ask HOMEH
About this home
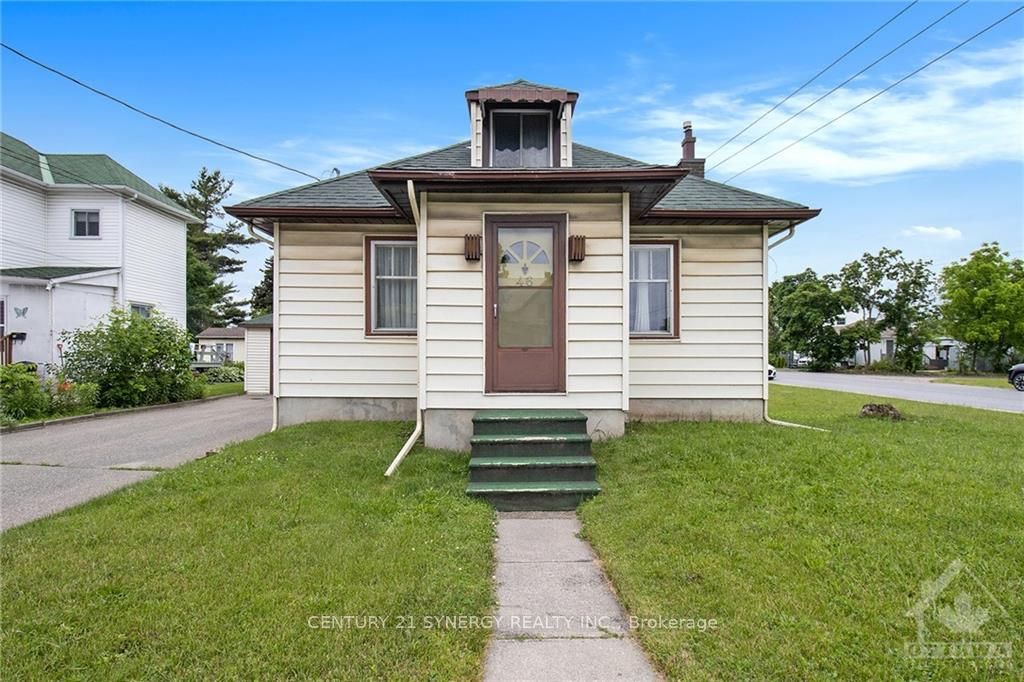
46 Cornelia Street E, Smiths Falls
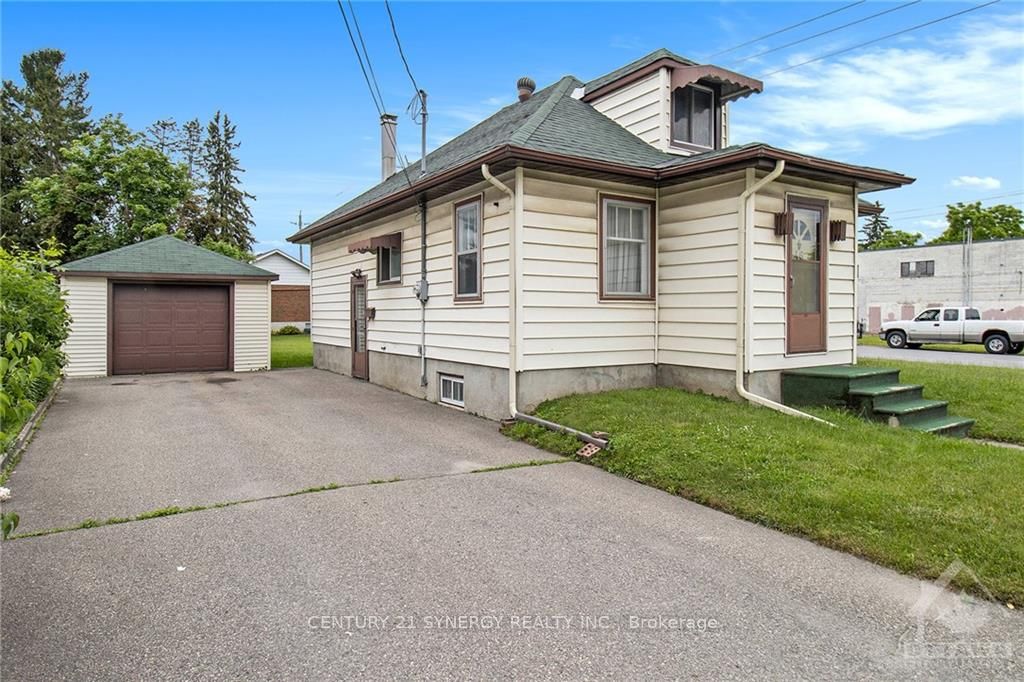
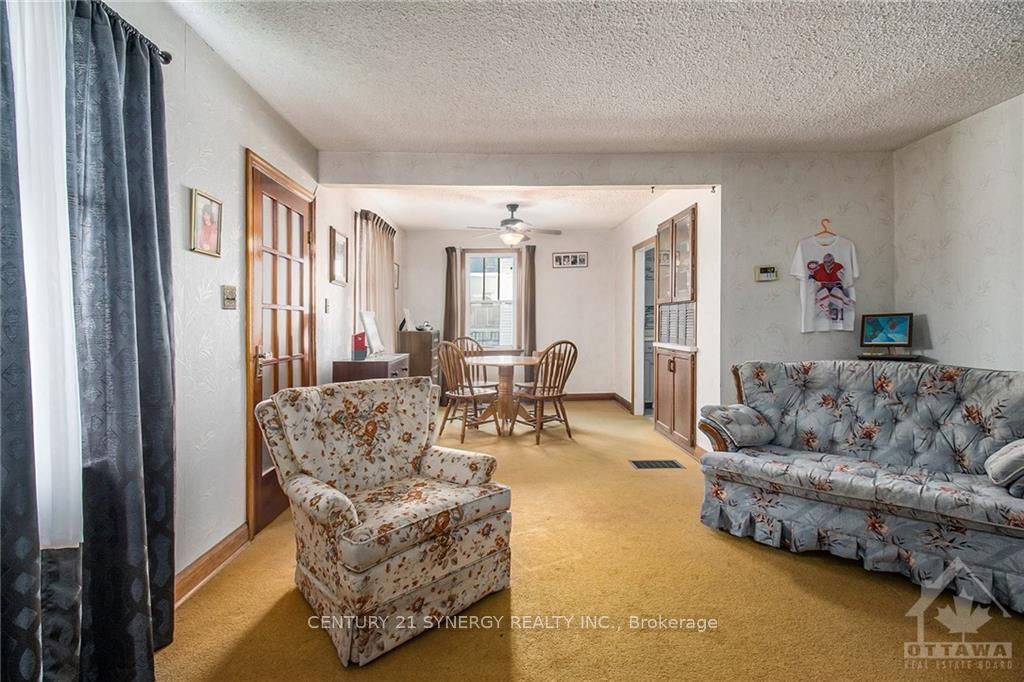
Welcome to your new home! This charming single-family home offers a clean & modest interior with 2 bedrooms upstairs and 1 on the lower level. The mixed flooring adds character to the space, while the 2 bathrooms provide convenience for your family. Enjoy gatherings in the family room with access to the deck overlooking the corner oversized in-town lot. The single-car garage and paved driveway add convenience to your daily routine. Don't miss out on this opportunity to make this house your home sweet home! Contact me today for a showing., Flooring: Hardwood, Flooring: Mixed
Facts & features
Ask about this home
A HOMEH agent will answer your questions about this home.
Rooms
43 rooms · 2 bathrooms
- Living room13′1″ × 14′182 sq.ft.
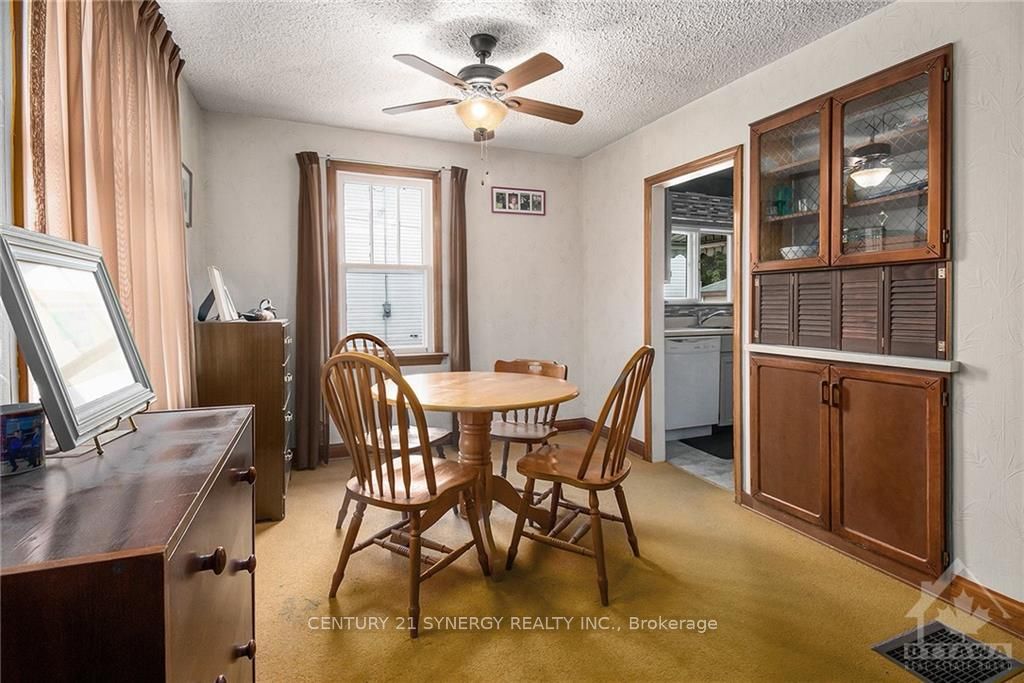
- Dining room10′7″ × 9′7″101 sq.ft.
- Kitchen11′7″ × 7′8″89 sq.ft.
- Family room20′3″ × 8′5″170 sq.ft.
- Bathroom5′ × 6′5″32 sq.ft.
- Living room13′1″ × 14′182 sq.ft.
- Dining room10′7″ × 9′7″101 sq.ft.
- Kitchen11′7″ × 7′8″89 sq.ft.
- Family room20′3″ × 8′5″170 sq.ft.
- Bathroom5′ × 6′5″32 sq.ft.
- Living room13′1″ × 14′182 sq.ft.
- Dining room10′7″ × 9′7″101 sq.ft.
- Kitchen11′7″ × 7′8″89 sq.ft.
- Family room20′3″ × 8′5″170 sq.ft.
- Bathroom5′ × 6′5″32 sq.ft.
- Living room13′1″ × 14′182 sq.ft.
- Dining room10′7″ × 9′7″101 sq.ft.
- Kitchen11′7″ × 7′8″89 sq.ft.
- Family room20′3″ × 8′5″170 sq.ft.
- Bathroom5′ × 6′5″32 sq.ft.
- Primary bedroom14′3″ × 12′5″177 sq.ft.
- Bedroom9′11″ × 14′4″142 sq.ft.
- Primary bedroom14′3″ × 12′5″177 sq.ft.
- Bedroom9′11″ × 14′4″142 sq.ft.
- Primary bedroom14′3″ × 12′5″177 sq.ft.
- Bedroom9′11″ × 14′4″142 sq.ft.
- Primary bedroom14′3″ × 12′5″177 sq.ft.
- Bedroom9′11″ × 14′4″142 sq.ft.
- Bathroom4′ × 4′16 sq.ft.
- Laundry23′8″ × 29′7″699 sq.ft.
- Bedroom9′11″ × 9′11″98 sq.ft.
- Bathroom4′ × 4′16 sq.ft.
- Bathroom4′ × 4′16 sq.ft.
- Bathroom4′ × 4′16 sq.ft.
- Bathroom4′ × 4′16 sq.ft.
- Laundry23′8″ × 29′7″699 sq.ft.
- Bedroom9′11″ × 9′11″98 sq.ft.
- Bathroom4′ × 4′16 sq.ft.
- Laundry23′8″ × 29′7″699 sq.ft.
- Bedroom9′11″ × 9′11″98 sq.ft.
- Bathroom4′ × 4′16 sq.ft.
- Laundry23′8″ × 29′7″699 sq.ft.
- Bedroom9′11″ × 9′11″98 sq.ft.
Around this home
Schools nearby
School rating, out of 10.
Listing details
Helpful tools
Your HOMEH agent
"I would see it this week."
Ask HOMEH about this home
Price, neighbourhood, monthly cost. Ask anything.
HOMEH Intelligent Agent is an AI, not a licensed representative. Check anything important with your agent.