
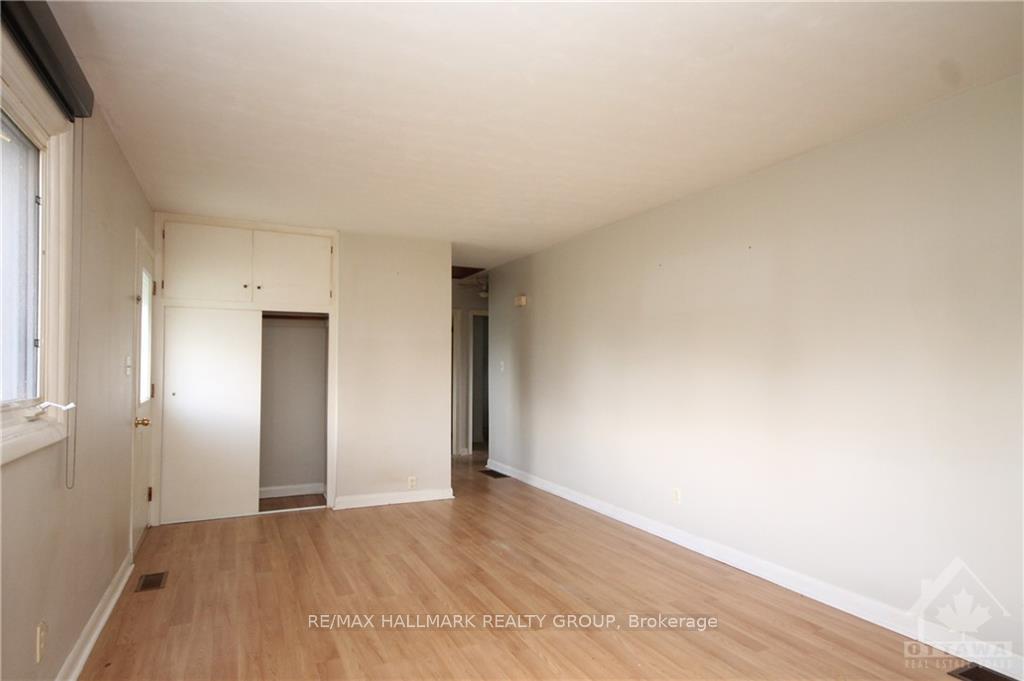
 See all 16 photos
Property history

This home has sold. It is no longer available.
Property not available for sale or for rent.
Book a viewing
Ask HOMEH
About this home
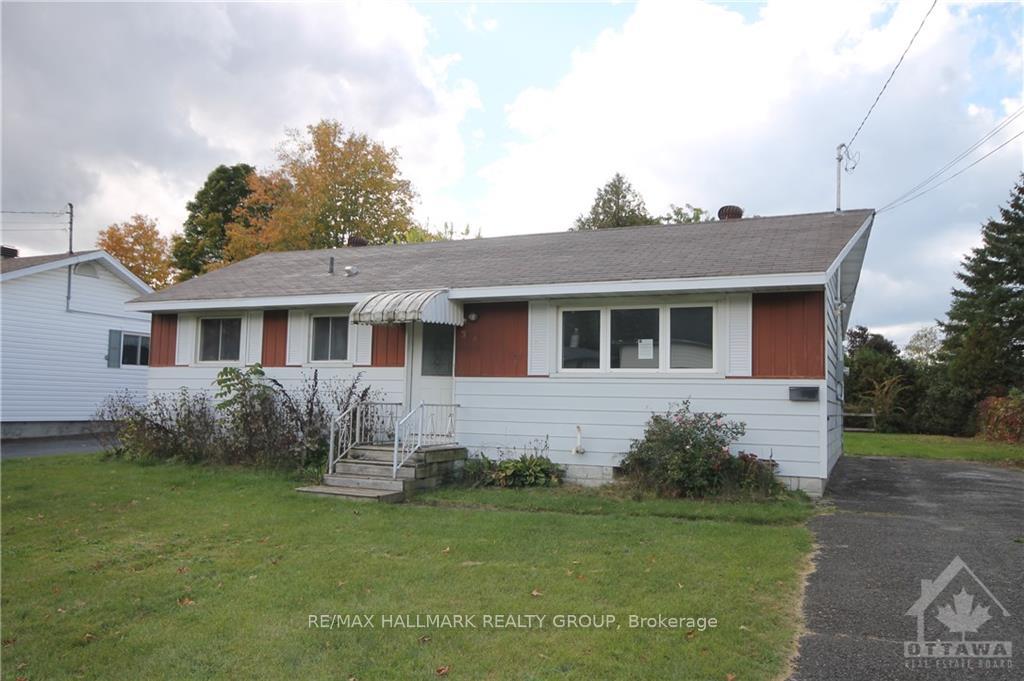
52 Lavinia Street, Smiths Falls
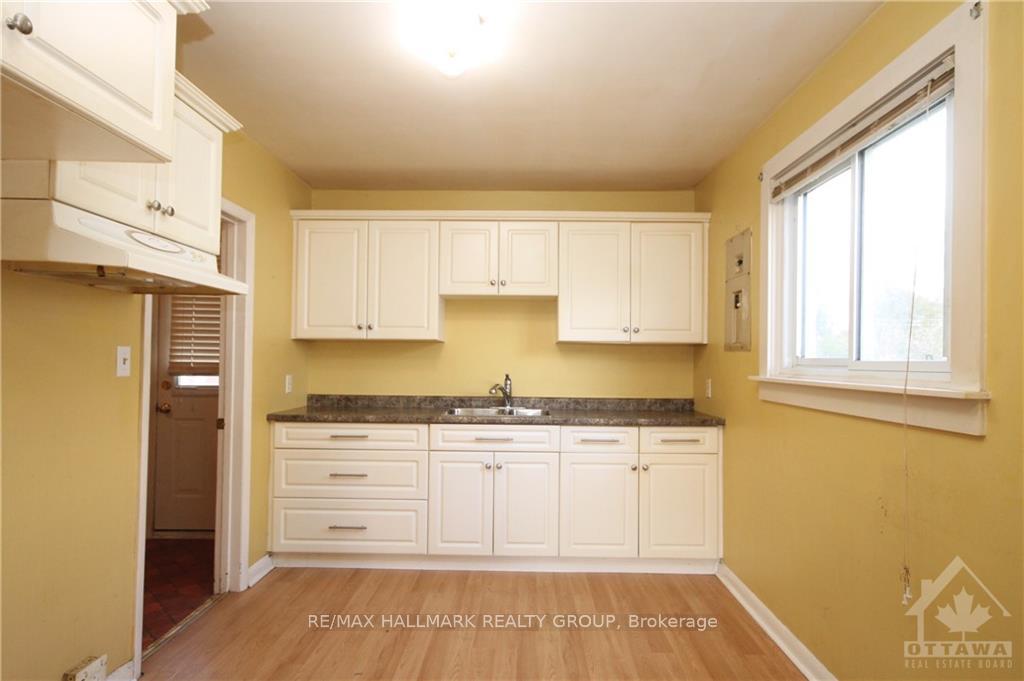
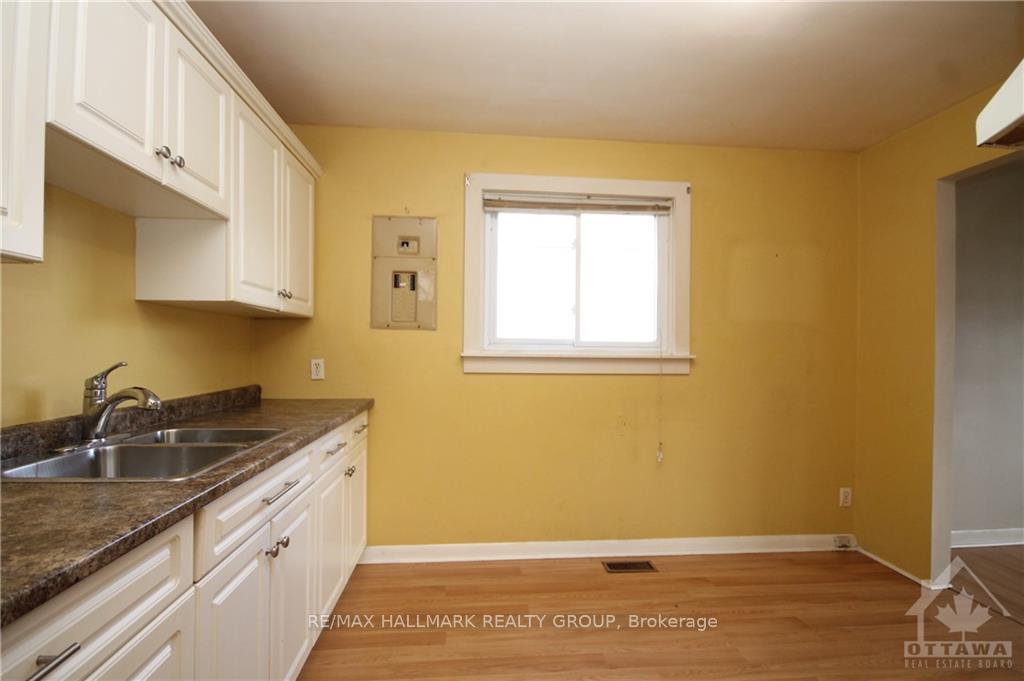
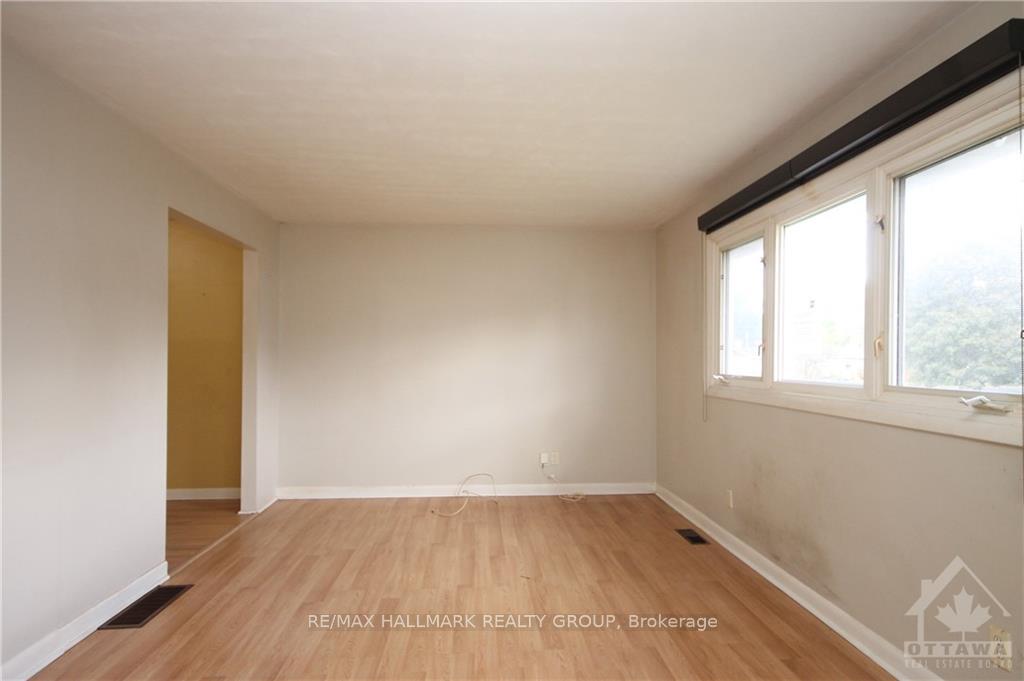
Affordable single family living in the heart of Smiths Falls. Walking distance to shopping, nature trails, and all the amenities of this quaint town. This three bed, one bath home is clean and bright, with easy maintenance laminate and vinyl flooring. The white eat-in kitchen offers generous storage and the large living room with bright window allows for plenty of natural light. There is also a bonus laundry/storage/mud room with access to the backyard. Natural gas furnace: 2010, owned hot water tank approx 4yrs old. Brand new roof in 2020. The large west exposed backyard has plenty of room to play and is perfect for entertaining. Power of Sale provisions apply therefore property being sold As Is.
Facts & features
Book a viewing
Rooms
100 rooms · 1 bathroom
- Living room20′1″ × 11′2″224 sq.ft.
- Kitchen11′8″ × 8′9″102 sq.ft.
- Mud room11′ × 10′110 sq.ft.
- Bedroom11′9″ × 10′4″121 sq.ft.
- Bedroom11′7″ × 10′4″119 sq.ft.
- Bedroom8′10″ × 8′3″73 sq.ft.
- Bathroom8′ × 6′48 sq.ft.
- Living room20′1″ × 11′2″224 sq.ft.
- Kitchen11′8″ × 8′9″102 sq.ft.
- Mud room11′ × 10′110 sq.ft.
- Bedroom11′9″ × 10′4″121 sq.ft.
- Bedroom11′7″ × 10′4″119 sq.ft.
- Bedroom8′10″ × 8′3″73 sq.ft.
- Bathroom8′ × 6′48 sq.ft.
- Living room20′1″ × 11′2″224 sq.ft.
- Kitchen11′8″ × 8′9″102 sq.ft.
- Mud room11′ × 10′110 sq.ft.
- Bedroom11′9″ × 10′4″121 sq.ft.
- Bedroom11′7″ × 10′4″119 sq.ft.
- Bedroom8′10″ × 8′3″73 sq.ft.
- Bathroom8′ × 6′48 sq.ft.
- Living room20′1″ × 11′2″224 sq.ft.
- Kitchen11′8″ × 8′9″102 sq.ft.
- Mud room11′ × 10′110 sq.ft.
- Bedroom11′9″ × 10′4″121 sq.ft.
- Bedroom11′7″ × 10′4″119 sq.ft.
- Bedroom8′10″ × 8′3″73 sq.ft.
- Bathroom8′ × 6′48 sq.ft.
- Living room20′1″ × 11′2″224 sq.ft.
- Kitchen11′8″ × 8′9″102 sq.ft.
- Mud room11′ × 10′110 sq.ft.
- Bedroom11′9″ × 10′4″121 sq.ft.
- Bedroom11′7″ × 10′4″119 sq.ft.
- Bedroom8′10″ × 8′3″73 sq.ft.
- Bathroom8′ × 6′48 sq.ft.
- Living room20′1″ × 11′2″224 sq.ft.
- Kitchen11′8″ × 8′9″102 sq.ft.
- Mud room11′ × 10′110 sq.ft.
- Bedroom11′9″ × 10′4″121 sq.ft.
- Bedroom11′7″ × 10′4″119 sq.ft.
- Bedroom8′10″ × 8′3″73 sq.ft.
- Bathroom8′ × 6′48 sq.ft.
- Living room20′1″ × 11′2″224 sq.ft.
- Kitchen11′8″ × 8′9″102 sq.ft.
- Mud room11′ × 10′110 sq.ft.
- Bedroom11′9″ × 10′4″121 sq.ft.
- Bedroom11′7″ × 10′4″119 sq.ft.
- Bedroom8′10″ × 8′3″73 sq.ft.
- Bathroom8′ × 6′48 sq.ft.
- Living room20′1″ × 11′2″224 sq.ft.
- Kitchen11′8″ × 8′9″102 sq.ft.
- Mud room11′ × 10′110 sq.ft.
- Bedroom11′9″ × 10′4″121 sq.ft.
- Bedroom11′7″ × 10′4″119 sq.ft.
- Bedroom8′10″ × 8′3″73 sq.ft.
- Bathroom8′ × 6′48 sq.ft.
- Living room20′1″ × 11′2″224 sq.ft.
- Kitchen11′8″ × 8′9″102 sq.ft.
- Mud room11′ × 10′110 sq.ft.
- Bedroom11′9″ × 10′4″121 sq.ft.
- Bedroom11′7″ × 10′4″119 sq.ft.
- Bedroom8′10″ × 8′3″73 sq.ft.
- Bathroom8′ × 6′48 sq.ft.
- Living room20′1″ × 11′2″224 sq.ft.
- Kitchen11′8″ × 8′9″102 sq.ft.
- Mud room11′ × 10′110 sq.ft.
- Bedroom11′9″ × 10′4″121 sq.ft.
- Bedroom11′7″ × 10′4″119 sq.ft.
- Bedroom8′10″ × 8′3″73 sq.ft.
- Bathroom8′ × 6′48 sq.ft.
- Living room20′1″ × 11′2″224 sq.ft.
- Kitchen11′8″ × 8′9″102 sq.ft.
- Mud room11′ × 10′110 sq.ft.
- Bedroom11′9″ × 10′4″121 sq.ft.
- Bedroom11′7″ × 10′4″119 sq.ft.
- Bedroom8′10″ × 8′3″73 sq.ft.
- Bathroom8′ × 6′48 sq.ft.
- Living room20′1″ × 11′2″224 sq.ft.
- Kitchen11′8″ × 8′9″102 sq.ft.
- Mud room11′ × 10′110 sq.ft.
- Bedroom11′9″ × 10′4″121 sq.ft.
- Bedroom11′7″ × 10′4″119 sq.ft.
- Bedroom8′10″ × 8′3″73 sq.ft.
- Bathroom8′ × 6′48 sq.ft.
- Living room20′1″ × 11′2″224 sq.ft.
- Kitchen11′8″ × 8′9″102 sq.ft.
- Mud room11′ × 10′110 sq.ft.
- Bedroom11′9″ × 10′4″121 sq.ft.
- Other—
- Other—
- Other—
- Other—
- Other—
- Other—
- Other—
- Other—
- Other—
- Other—
- Other—
- Other—
Around this home
Listing details
Helpful tools
Your HOMEH agent
"I would see it this week."
Ask HOMEH about this home
Price, neighbourhood, monthly cost. Ask anything.
HOMEH Intelligent Agent is an AI, not a licensed representative. Check anything important with your agent.