
 See all 16 photos
Property history

This listing has ended. It is no longer available.
Property not available for sale or for rent.
Book a viewing
Ask HOMEH
About this home
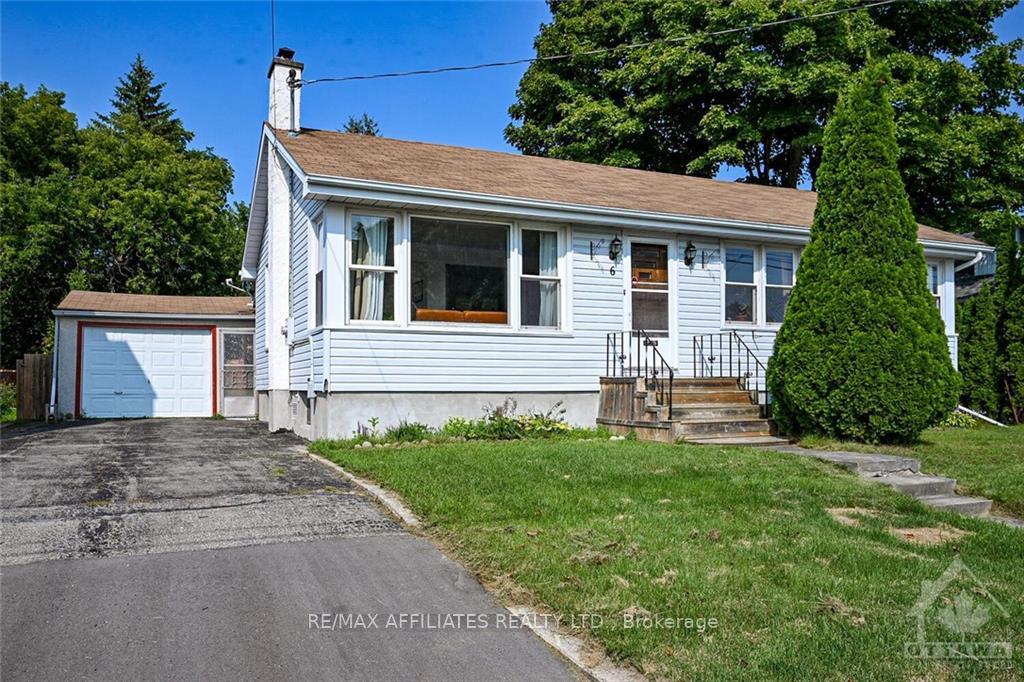
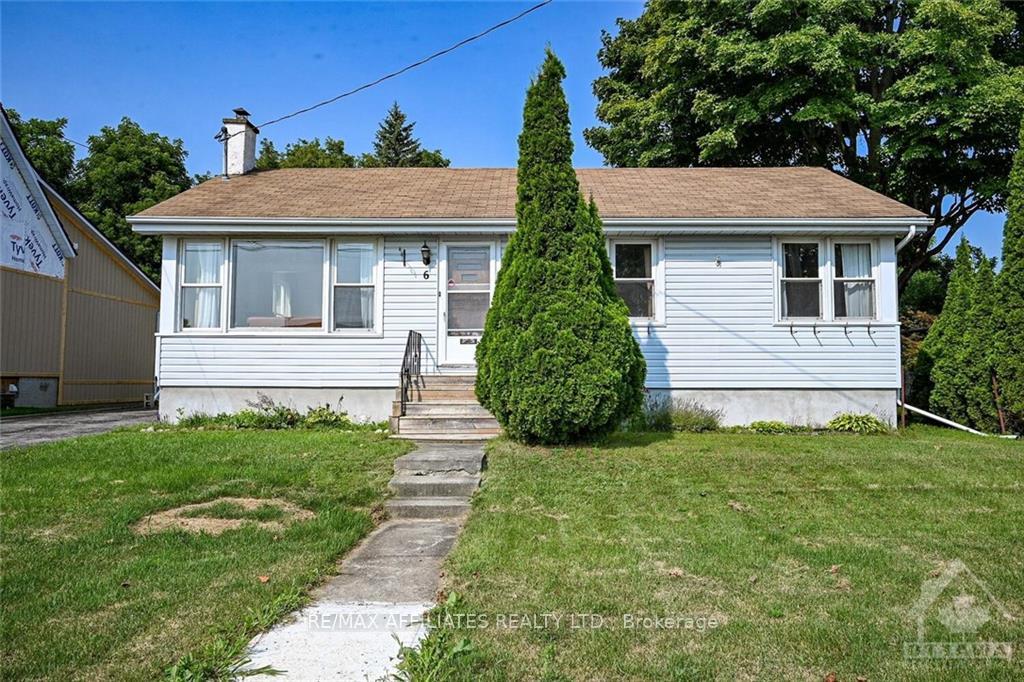
6 Catherine Street, Smiths Falls
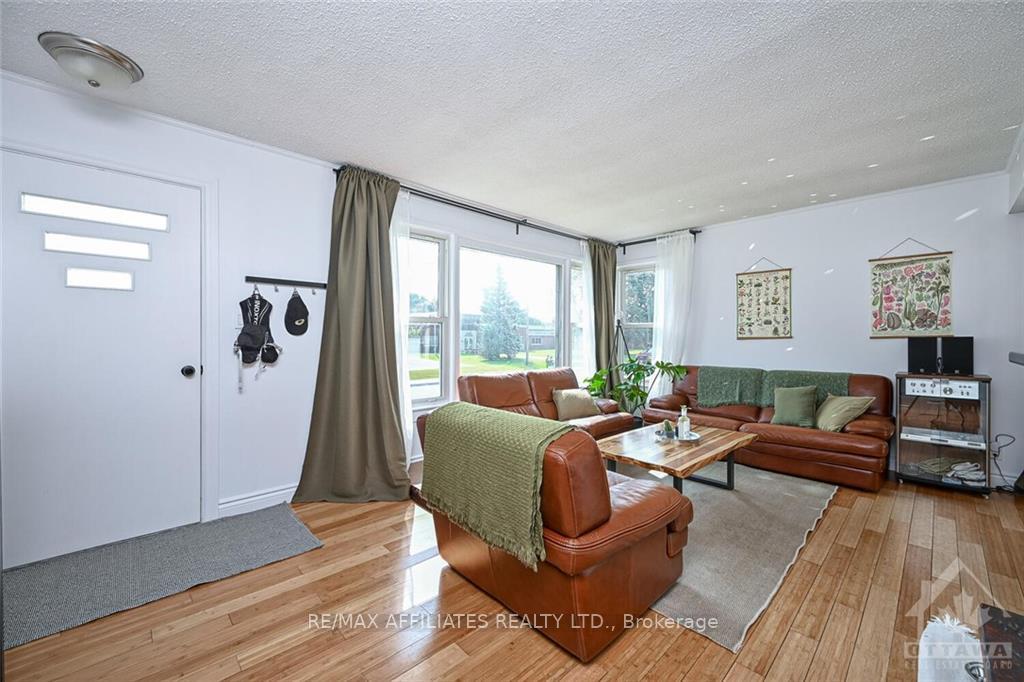
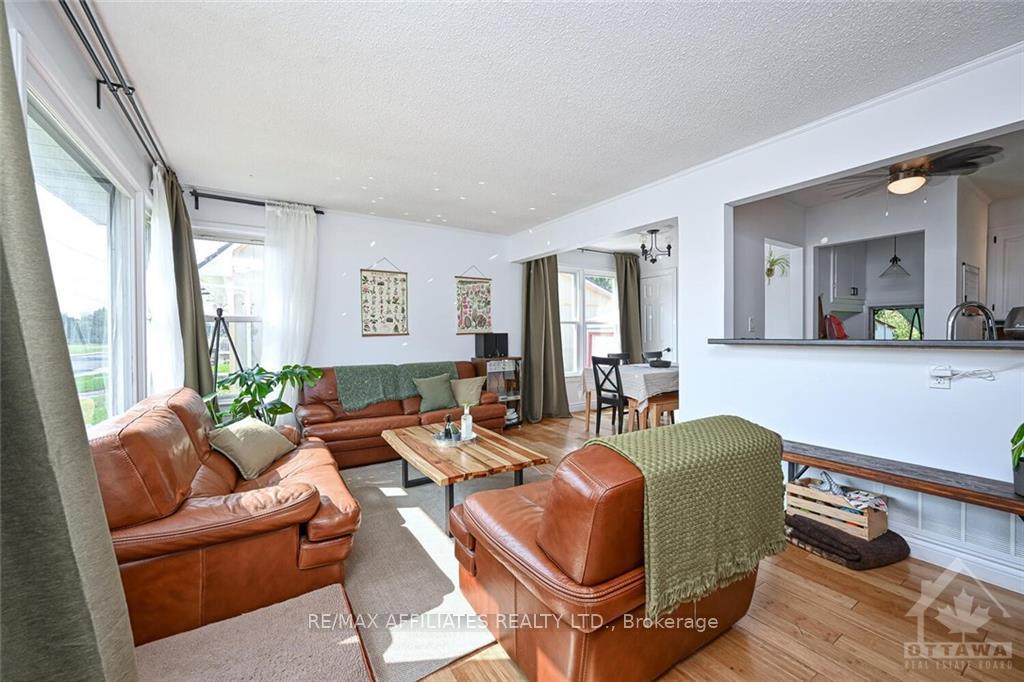
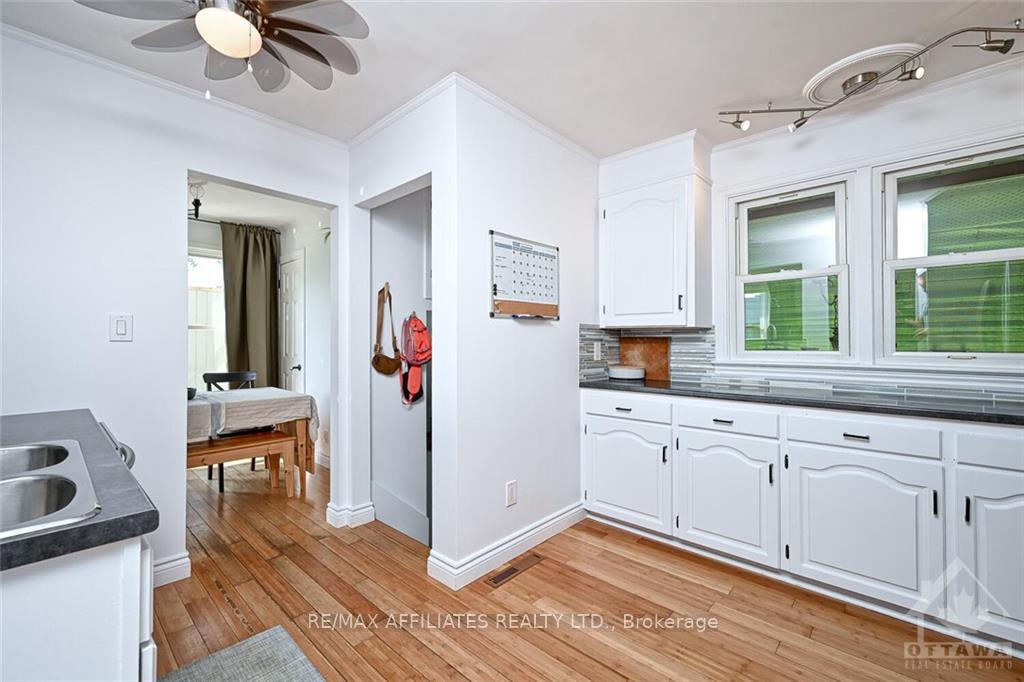
Tasteful decor, great layout, excellent neighborhood, move in ready! All the things you want in a family home. This 3 bedroom bungalow, close to schools, shopping and a quick walk to downtown Smiths Falls/shorter walk to the Rideau River and parks is ready for a new owner. Featuring main floor living dining space, charming and stylish decor with wood floors and lots of natural light. Working kitchen, nicely updated with lots of cupboards. 3 good sized bedrooms and 4 pc bath complete the main floor. Finished lower level with 4th bdrm, 3 pc bath, laundry, family/rec room and several areas for storage and/or office. Rear yard is fenced, with large patio space under roof extension. Single car garage, paved drive, nice residential location, just what you have been looking for., Flooring: Mixed
Facts & features
Book a viewing
Rooms
91 rooms · 2 bathrooms
- Kitchen9′3″ × 11′6″106 sq.ft.
- Dining room8′ × 8′3″66 sq.ft.
- Living room17′10″ × 10′11″194 sq.ft.
- Bathroom8′ × 4′11″39 sq.ft.
- Primary bedroom11′5″ × 10′11″124 sq.ft.
- Bedroom8′7″ × 9′77 sq.ft.
- Bedroom8′ × 10′11″87 sq.ft.
- Kitchen9′3″ × 11′6″106 sq.ft.
- Dining room8′ × 8′3″66 sq.ft.
- Living room17′10″ × 10′11″194 sq.ft.
- Bathroom8′ × 4′11″39 sq.ft.
- Primary bedroom11′5″ × 10′11″124 sq.ft.
- Bedroom8′7″ × 9′77 sq.ft.
- Bedroom8′ × 10′11″87 sq.ft.
- Kitchen9′3″ × 11′6″106 sq.ft.
- Dining room8′ × 8′3″66 sq.ft.
- Living room17′10″ × 10′11″194 sq.ft.
- Bathroom8′ × 4′11″39 sq.ft.
- Primary bedroom11′5″ × 10′11″124 sq.ft.
- Bedroom8′7″ × 9′77 sq.ft.
- Bedroom8′ × 10′11″87 sq.ft.
- Kitchen9′3″ × 11′6″106 sq.ft.
- Dining room8′ × 8′3″66 sq.ft.
- Living room17′10″ × 10′11″194 sq.ft.
- Bathroom8′ × 4′11″39 sq.ft.
- Primary bedroom11′5″ × 10′11″124 sq.ft.
- Bedroom8′7″ × 9′77 sq.ft.
- Bedroom8′ × 10′11″87 sq.ft.
- Kitchen9′3″ × 11′6″106 sq.ft.
- Dining room8′ × 8′3″66 sq.ft.
- Living room17′10″ × 10′11″194 sq.ft.
- Bathroom8′ × 4′11″39 sq.ft.
- Primary bedroom11′5″ × 10′11″124 sq.ft.
- Bedroom8′7″ × 9′77 sq.ft.
- Bedroom8′ × 10′11″87 sq.ft.
- Kitchen9′3″ × 11′6″106 sq.ft.
- Dining room8′ × 8′3″66 sq.ft.
- Living room17′10″ × 10′11″194 sq.ft.
- Bathroom8′ × 4′11″39 sq.ft.
- Primary bedroom11′5″ × 10′11″124 sq.ft.
- Bedroom8′7″ × 9′77 sq.ft.
- Bedroom8′ × 10′11″87 sq.ft.
- Kitchen9′3″ × 11′6″106 sq.ft.
- Dining room8′ × 8′3″66 sq.ft.
- Living room17′10″ × 10′11″194 sq.ft.
- Bathroom8′ × 4′11″39 sq.ft.
- Primary bedroom11′5″ × 10′11″124 sq.ft.
- Bedroom8′7″ × 9′77 sq.ft.
- Bedroom8′ × 10′11″87 sq.ft.
- Pantry4′ × 8′32 sq.ft.
- Pantry4′ × 8′32 sq.ft.
- Pantry4′ × 8′32 sq.ft.
- Pantry4′ × 8′32 sq.ft.
- Pantry4′ × 8′32 sq.ft.
- Pantry4′ × 8′32 sq.ft.
- Pantry4′ × 8′32 sq.ft.
- Bathroom6′2″ × 7′3″44 sq.ft.
- Family room17′5″ × 10′173 sq.ft.
- Bedroom14′9″ × 9′1″133 sq.ft.
- Laundry5′ × 8′40 sq.ft.
- Office9′10″ × 7′6″73 sq.ft.
- Bathroom6′2″ × 7′3″44 sq.ft.
- Family room17′5″ × 10′173 sq.ft.
- Bedroom14′9″ × 9′1″133 sq.ft.
- Laundry5′ × 8′40 sq.ft.
- Office9′10″ × 7′6″73 sq.ft.
- Bathroom6′2″ × 7′3″44 sq.ft.
- Family room17′5″ × 10′173 sq.ft.
- Bedroom14′9″ × 9′1″133 sq.ft.
- Laundry5′ × 8′40 sq.ft.
- Office9′10″ × 7′6″73 sq.ft.
- Bathroom6′2″ × 7′3″44 sq.ft.
- Family room17′5″ × 10′173 sq.ft.
- Bedroom14′9″ × 9′1″133 sq.ft.
- Laundry5′ × 8′40 sq.ft.
- Office9′10″ × 7′6″73 sq.ft.
- Bathroom6′2″ × 7′3″44 sq.ft.
- Family room17′5″ × 10′173 sq.ft.
- Bedroom14′9″ × 9′1″133 sq.ft.
- Laundry5′ × 8′40 sq.ft.
- Office9′10″ × 7′6″73 sq.ft.
- Bathroom6′2″ × 7′3″44 sq.ft.
- Family room17′5″ × 10′173 sq.ft.
- Bedroom14′9″ × 9′1″133 sq.ft.
- Laundry5′ × 8′40 sq.ft.
- Office9′10″ × 7′6″73 sq.ft.
- Bathroom6′2″ × 7′3″44 sq.ft.
- Family room17′5″ × 10′173 sq.ft.
- Bedroom14′9″ × 9′1″133 sq.ft.
- Laundry5′ × 8′40 sq.ft.
- Office9′10″ × 7′6″73 sq.ft.
Around this home
Listing details
Helpful tools
Your HOMEH agent
"I would see it this week."
Ask HOMEH about this home
Price, neighbourhood, monthly cost. Ask anything.
HOMEH Intelligent Agent is an AI, not a licensed representative. Check anything important with your agent.