
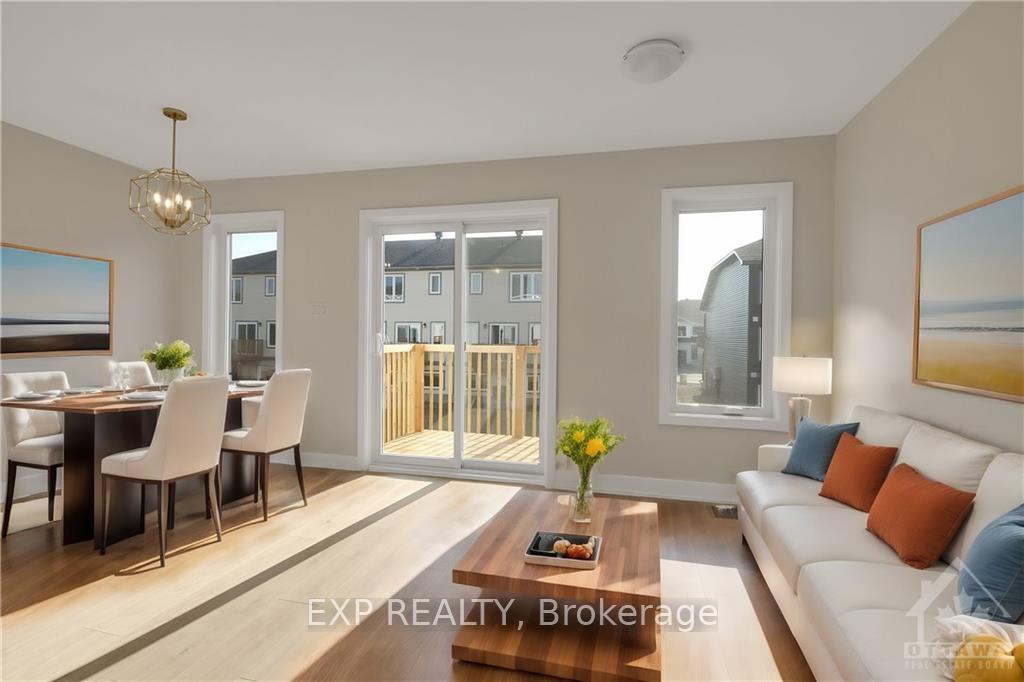
 See all 29 photos
Property history

This listing has ended. It is no longer available.
Property not available for sale or for rent.
Ask about this home
A HOMEH agent will answer your questions about this home.Ask HOMEH
About this home
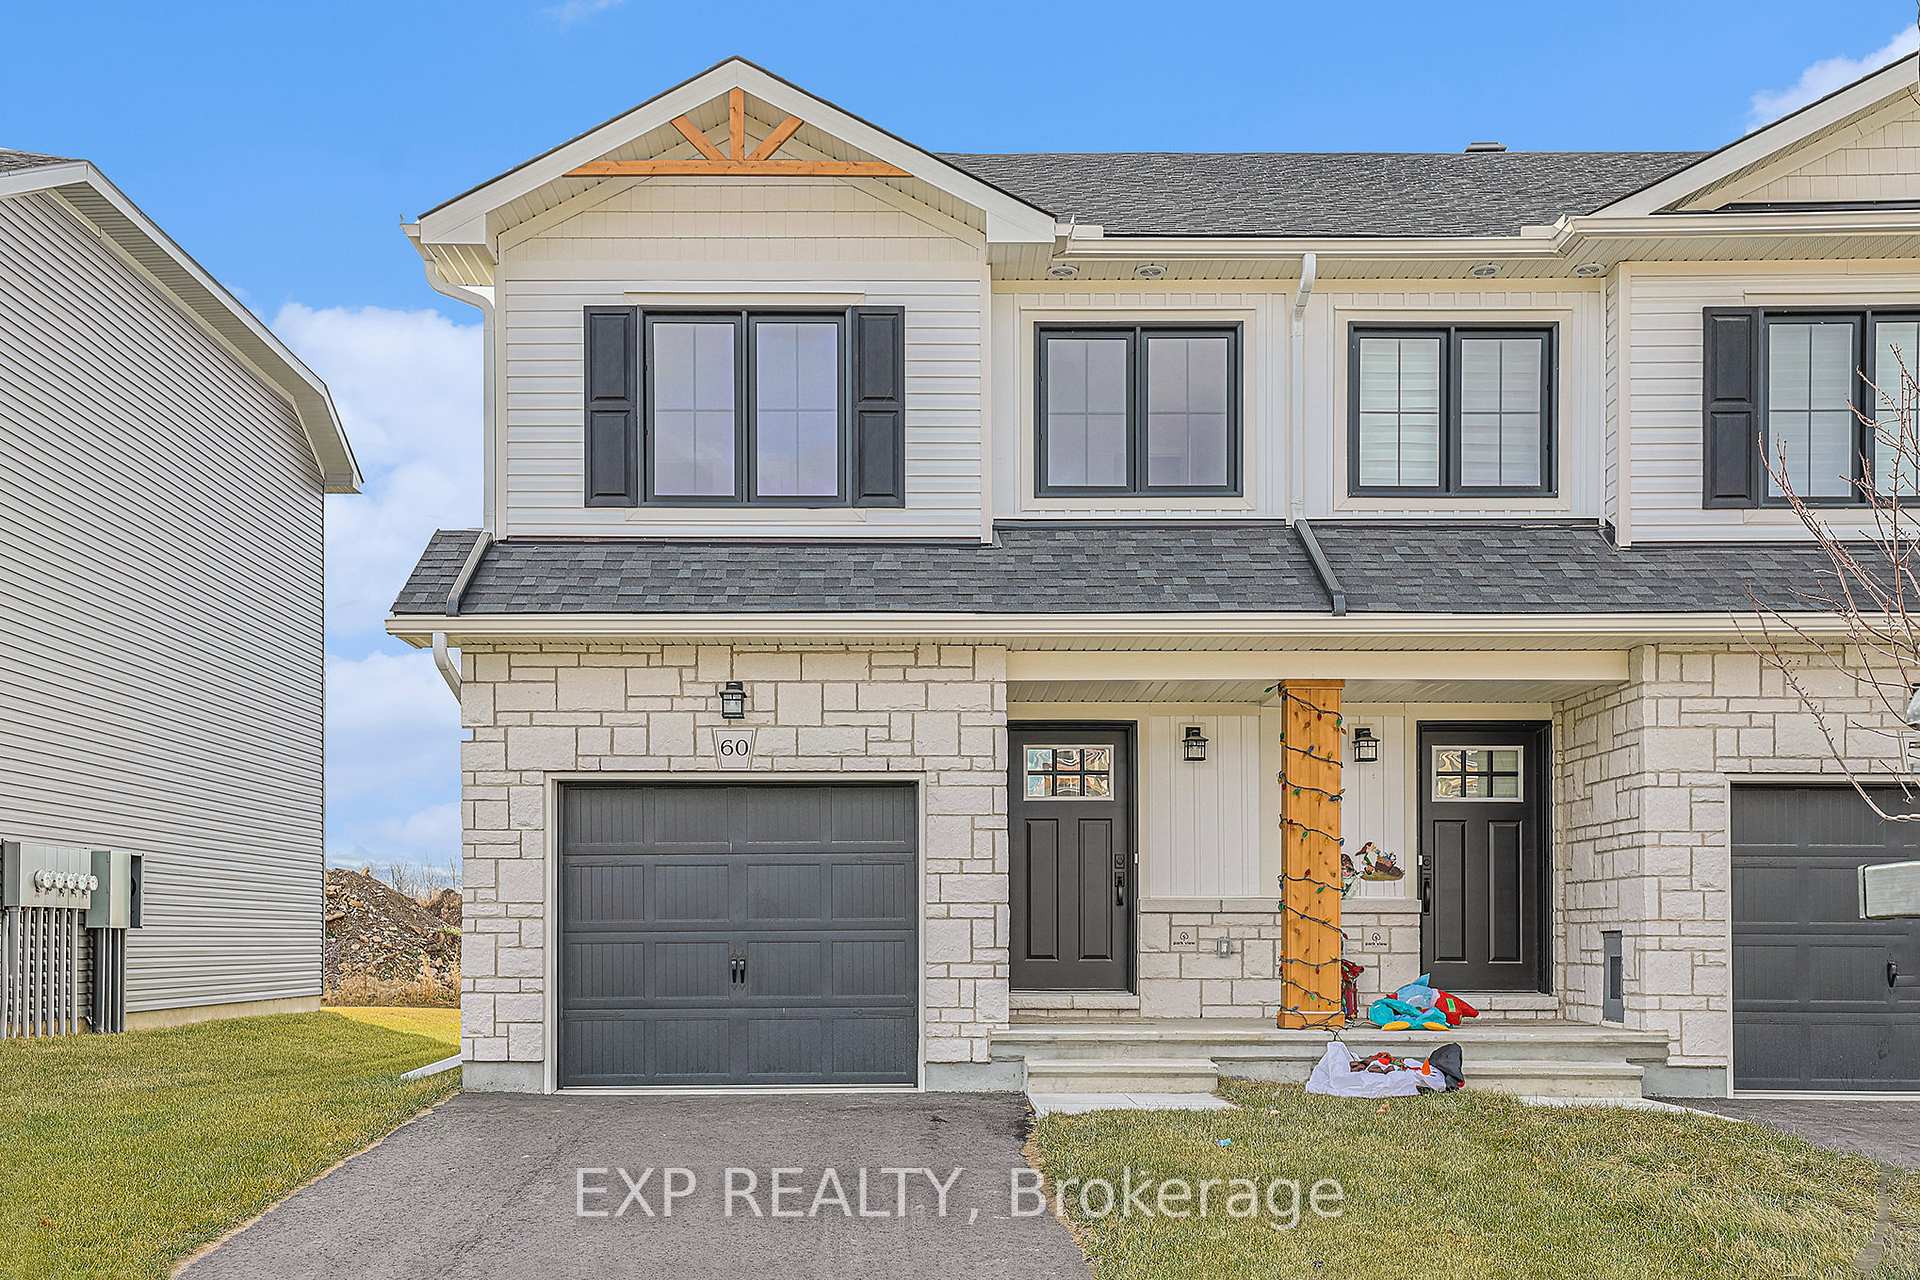
60 Staples Boulevard, Smiths Falls
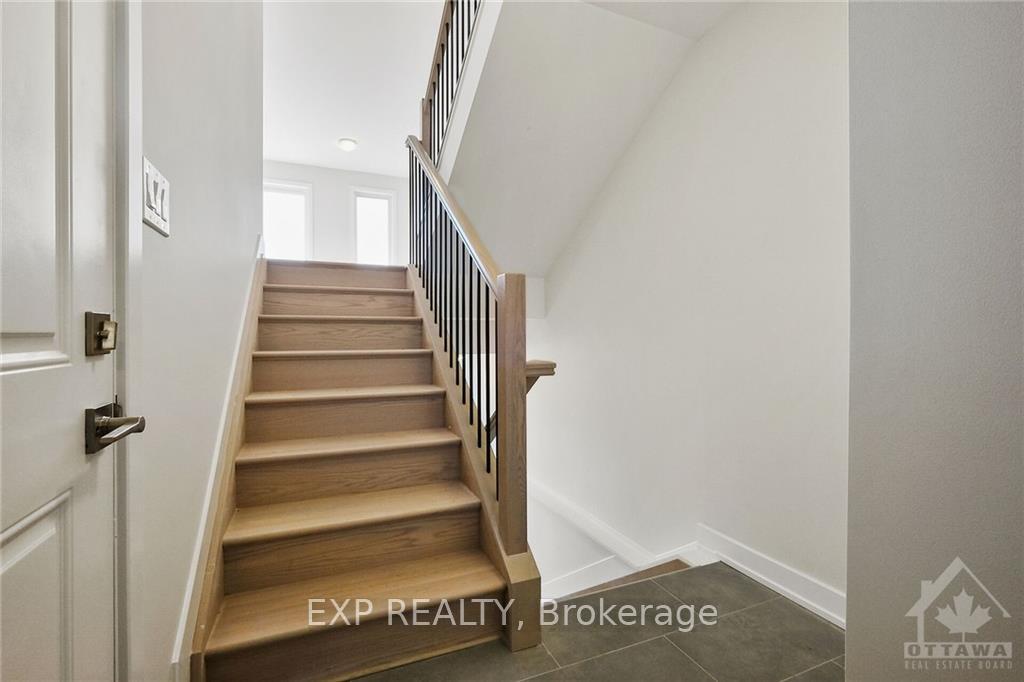
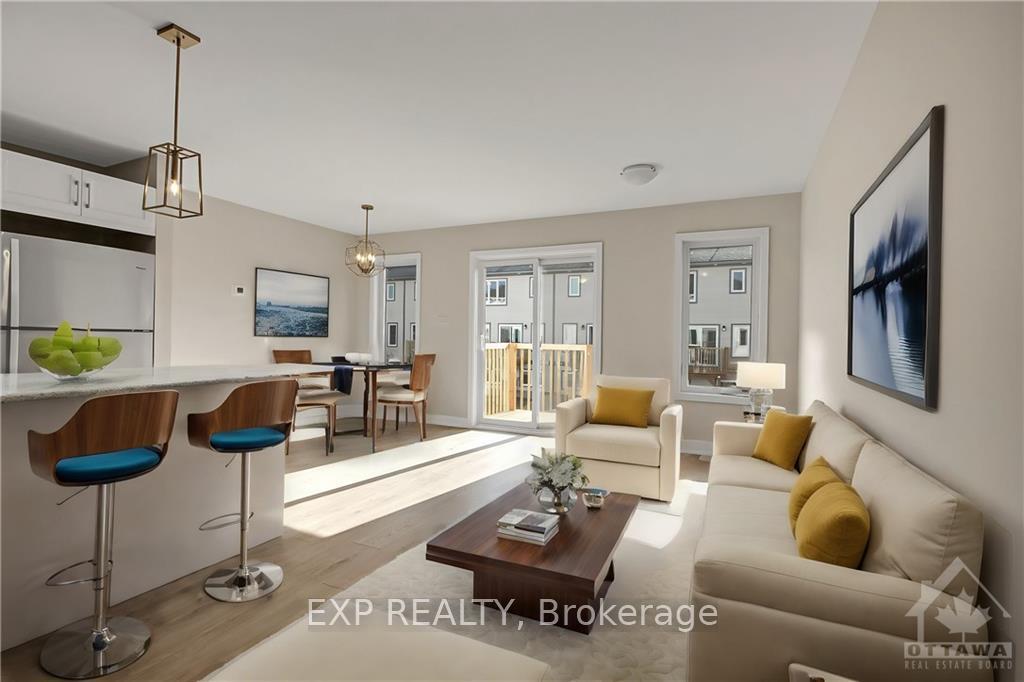
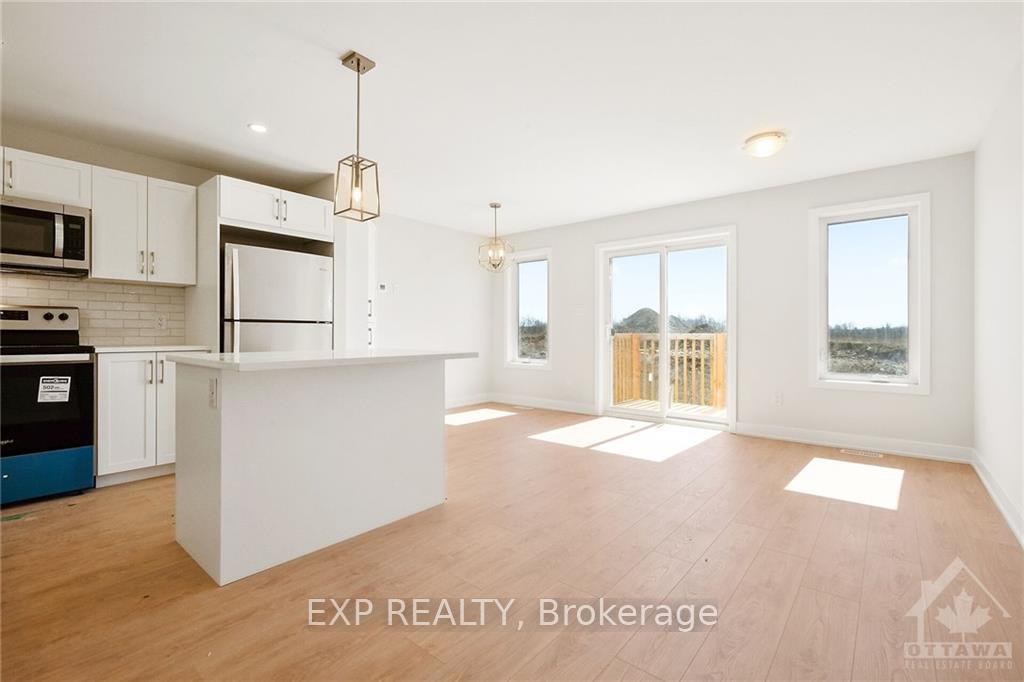
Beautiful 3 bed/3 bath END UNIT with garage. The stunning ETSON model home by PARK VIEW HOMES boasts lovely laminate flooring throughout, no carpet here! Open concept living and dining area with huge windows and patio door access to sunny back balcony. The modern kitchen is a chef's dream! with SS appliances, spacious center island and beautiful white cabinets. The second level features two spacious bedrooms and a full bath. Just a few steps up and you will find the Private primary bedroom featuring an ensuite with walk-in shower and a massive walk-in closet. Laundry room is conveniently located on this level. Spend quality family time in the finished basement rec room with oversized windows allowing the natural light to flood in. Lots of storage space available in the furnace room and crawl space area. This home offers exquisite craftsmanship and is Energy Star certified. This home is eligible for the RBC Green Home Mortgage with the option to extend the amortization period to up to 35 years (subject to terms and conditions).
Facts & features
Ask about this home
A HOMEH agent will answer your questions about this home.
Rooms
36 rooms · 3 bathrooms
- Foyer4′5″ × 3′6″15 sq.ft.
- Bathroom3′2″ × 6′6″20 sq.ft.
- Kitchen9′5″ × 10′6″99 sq.ft.
- Living room8′2″ × 17′4″141 sq.ft.
- Dining room8′2″ × 9′5″77 sq.ft.
- Foyer4′5″ × 3′6″15 sq.ft.
- Bathroom3′2″ × 6′6″20 sq.ft.
- Kitchen9′5″ × 10′6″99 sq.ft.
- Living room8′2″ × 17′4″141 sq.ft.
- Dining room8′2″ × 9′5″77 sq.ft.
- Foyer4′5″ × 3′6″15 sq.ft.
- Bathroom3′2″ × 6′6″20 sq.ft.
- Kitchen9′5″ × 10′6″99 sq.ft.
- Living room8′2″ × 17′4″141 sq.ft.
- Dining room8′2″ × 9′5″77 sq.ft.
- Bedroom8′4″ × 12′100 sq.ft.
- Bedroom8′5″ × 10′4″87 sq.ft.
- Bathroom10′ × 5′50 sq.ft.
- Bedroom8′4″ × 12′100 sq.ft.
- Bedroom8′5″ × 10′4″87 sq.ft.
- Bathroom10′ × 5′50 sq.ft.
- Bedroom8′4″ × 12′100 sq.ft.
- Bedroom8′5″ × 10′4″87 sq.ft.
- Bathroom10′ × 5′50 sq.ft.
- Primary bedroom11′8″ × 13′7″158 sq.ft.
- Bathroom5′ × 10′50 sq.ft.
- Other5′ × 10′6″52 sq.ft.
- Laundry4′8″ × 6′6″30 sq.ft.
- Primary bedroom11′8″ × 13′7″158 sq.ft.
- Bathroom5′ × 10′50 sq.ft.
- Other5′ × 10′6″52 sq.ft.
- Laundry4′8″ × 6′6″30 sq.ft.
- Primary bedroom11′8″ × 13′7″158 sq.ft.
- Bathroom5′ × 10′50 sq.ft.
- Other5′ × 10′6″52 sq.ft.
- Laundry4′8″ × 6′6″30 sq.ft.
Around this home
Schools nearby
School rating, out of 10.
Listing details
Helpful tools
Your HOMEH agent
"Priced 15% over our estimate. I would see it this week."
Ask HOMEH about this home
Price, neighbourhood, monthly cost. Ask anything.
HOMEH Intelligent Agent is an AI, not a licensed representative. Check anything important with your agent.