
 See all 33 photos
Property history

This listing has ended. It is no longer available.
Property not available for sale or for rent.
Ask about this home
A HOMEH agent will answer your questions about this home.Ask HOMEH
About this home
61 Russell Street E, Smiths Falls
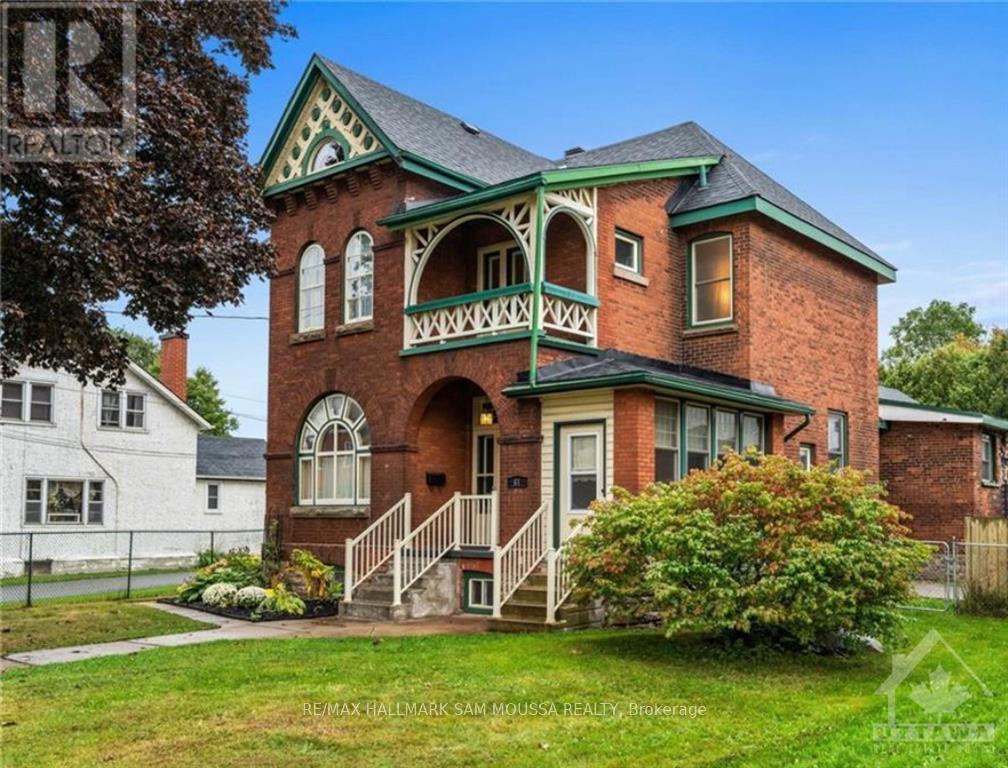
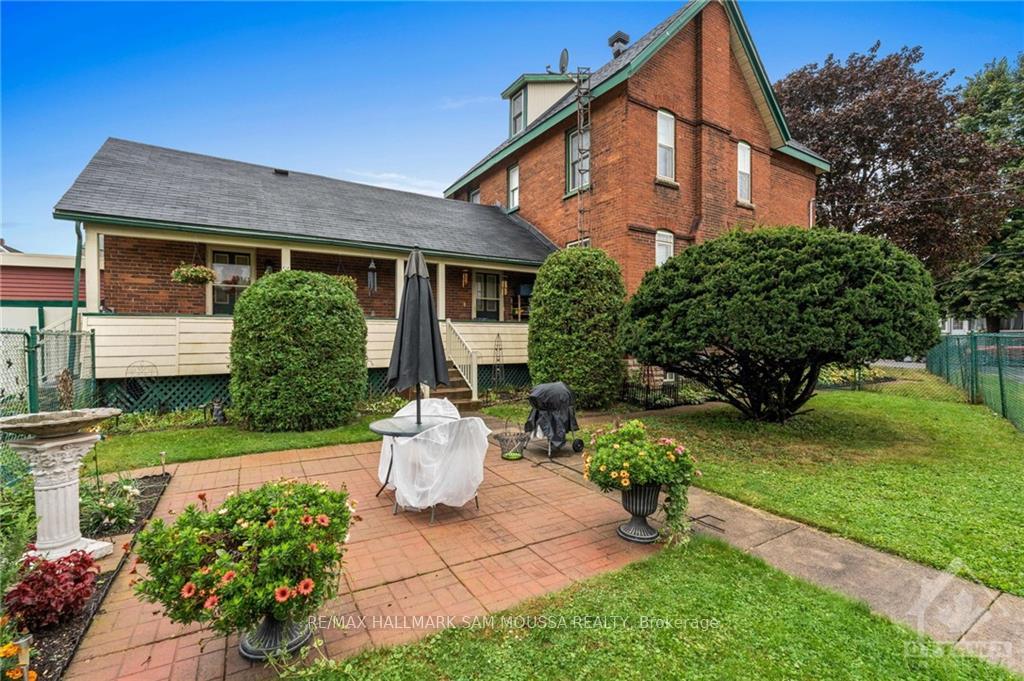
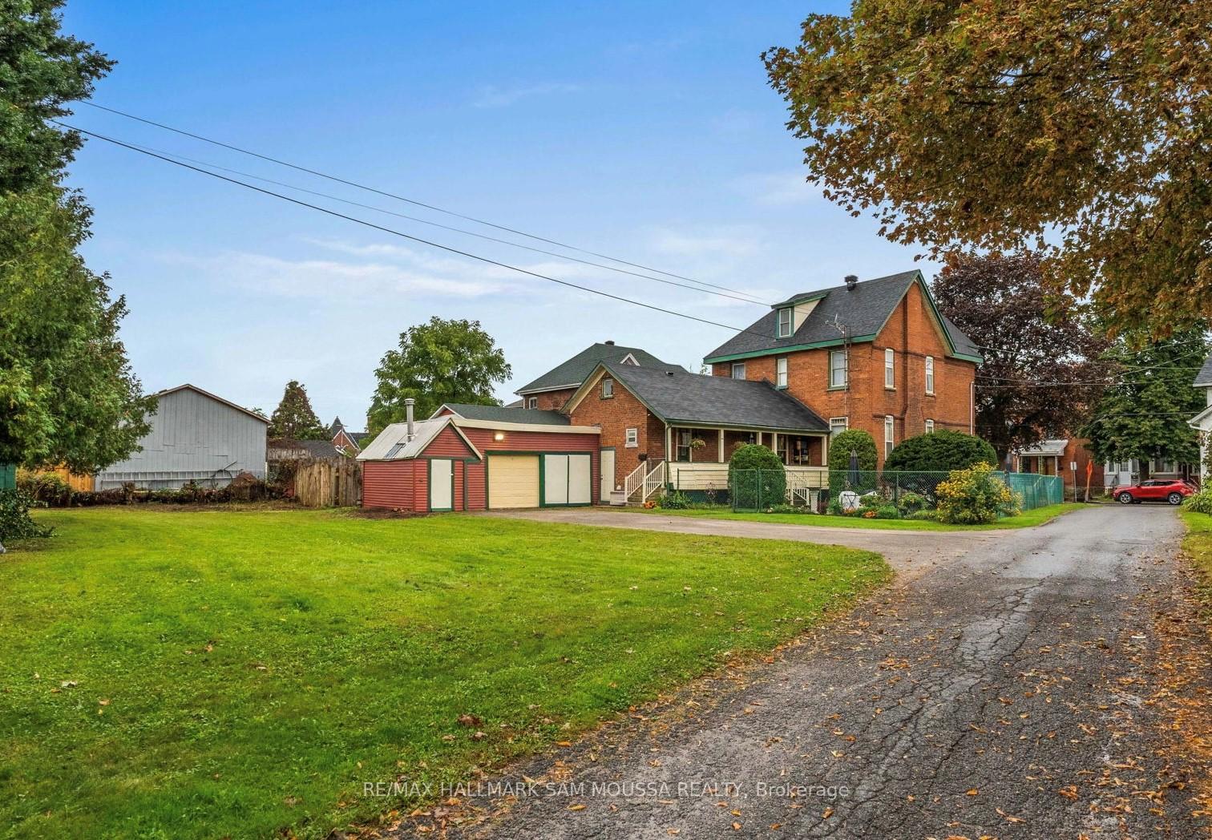
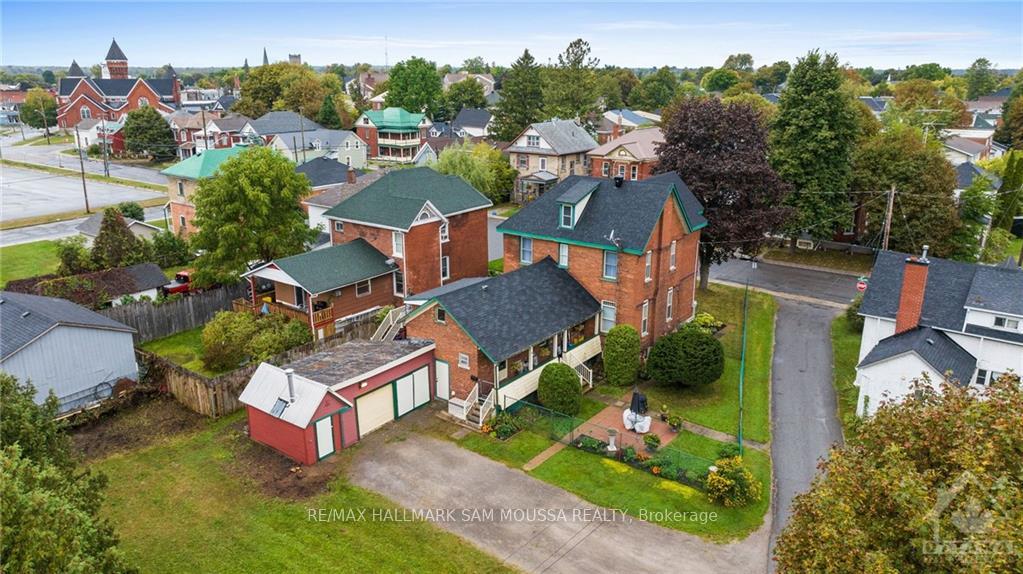
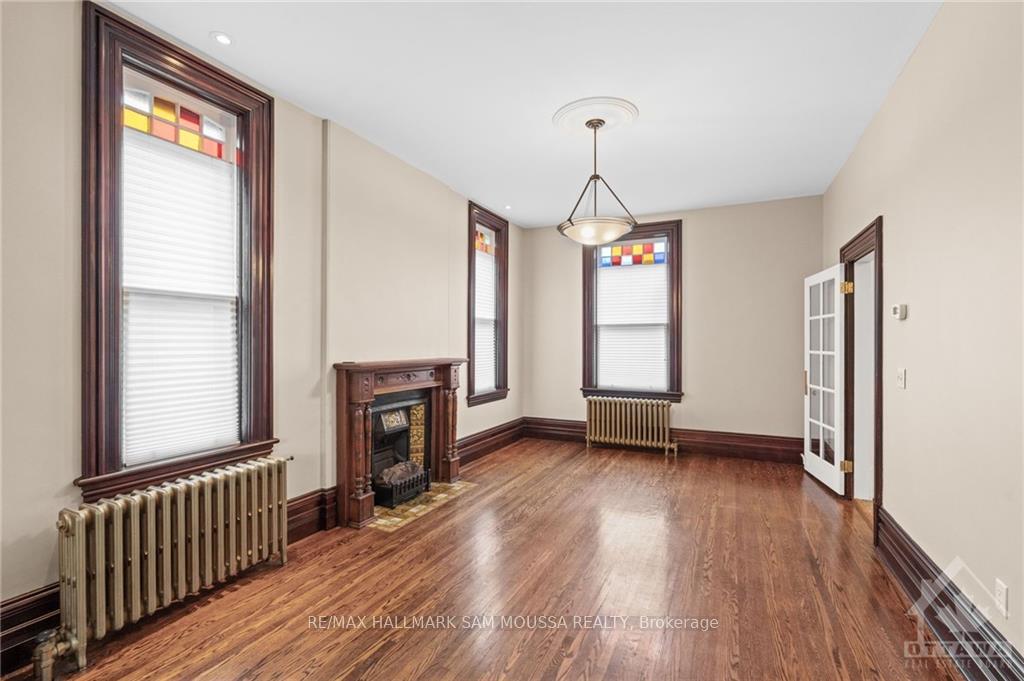
Welcome to an architecturally distinguished home proudly owned by the same family since constructed and featured in Doors Open Ontario. Set on a stunning double lot, this home has been extensively renovated including updated wiring, plumbing, insulation, heating, A/C, roof and windows (replaced or restored). The main house boasts a custom cherry wood kitchen, fireplaces, exquisite mahogany woodwork and includes a security system, SS Fridge, gas stove, OTR microwave, D/W, front-load W/D central vac and more. The walk-up attic is ideal for storage or can be finished for more living space. The rear section of the house is currently a two-bedroom income suite that can be easily converted back into a main floor family room, bathroom and laundry room or a private master bedroom ensuite. It includes a security system, fridge, stove and front-load W/D. Other property features include a home office with balcony, hardwood/marble/slate flooring, attached garages and a detached garden shed.
Facts & features
Ask about this home
A HOMEH agent will answer your questions about this home.
Rooms
30 rooms · 2 bathrooms
- Other5′1″ × 12′9″64 sq.ft.
- Living room13′6″ × 19′11″269 sq.ft.
- Dining room13′6″ × 13′5″180 sq.ft.
- Kitchen17′1″ × 12′11″220 sq.ft.
- Foyer9′6″ × 12′7″119 sq.ft.
- Foyer4′11″ × 12′10″63 sq.ft.
- Living room13′5″ × 20′269 sq.ft.
- Dining room13′5″ × 9′2″124 sq.ft.
- Kitchen17′1″ × 12′10″218 sq.ft.
- Foyer9′6″ × 12′6″119 sq.ft.
- Living room9′2″ × 14′1″130 sq.ft.
- Bedroom13′7″ × 12′11″175 sq.ft.
- Bedroom13′7″ × 15′8″213 sq.ft.
- Bedroom13′11″ × 8′5″117 sq.ft.
- Foyer13′10″ × 12′8″175 sq.ft.
- Bathroom12′3″ × 9′2″112 sq.ft.
- Bedroom13′5″ × 12′10″172 sq.ft.
- Bedroom13′5″ × 15′9″212 sq.ft.
- Bedroom13′9″ × 8′6″118 sq.ft.
- Foyer13′9″ × 12′10″176 sq.ft.
- Bathroom12′2″ × 4′11″60 sq.ft.
- Kitchen9′4″ × 14′2″132 sq.ft.
- Bathroom5′3″ × 9′11″52 sq.ft.
- Bedroom11′10″ × 7′83 sq.ft.
- Bedroom7′6″ × 9′10″73 sq.ft.
- Living room9′3″ × 14′1″130 sq.ft.
- Kitchen9′4″ × 14′2″132 sq.ft.
- Bathroom5′3″ × 9′11″52 sq.ft.
- Bedroom11′10″ × 7′83 sq.ft.
- Bedroom7′6″ × 9′10″73 sq.ft.
Around this home
Schools nearby
School rating, out of 10.
Listing details
Helpful tools
Your HOMEH agent
"I would see it this week."
Ask HOMEH about this home
Price, neighbourhood, monthly cost. Ask anything.
HOMEH Intelligent Agent is an AI, not a licensed representative. Check anything important with your agent.