
 See all 15 photos
Property history

This listing has ended. It is no longer available.
Property not available for sale or for rent.
Ask about this home
A HOMEH agent will answer your questions about this home.Ask HOMEH
About this home
69 Colonel By Crescent, Smiths Falls
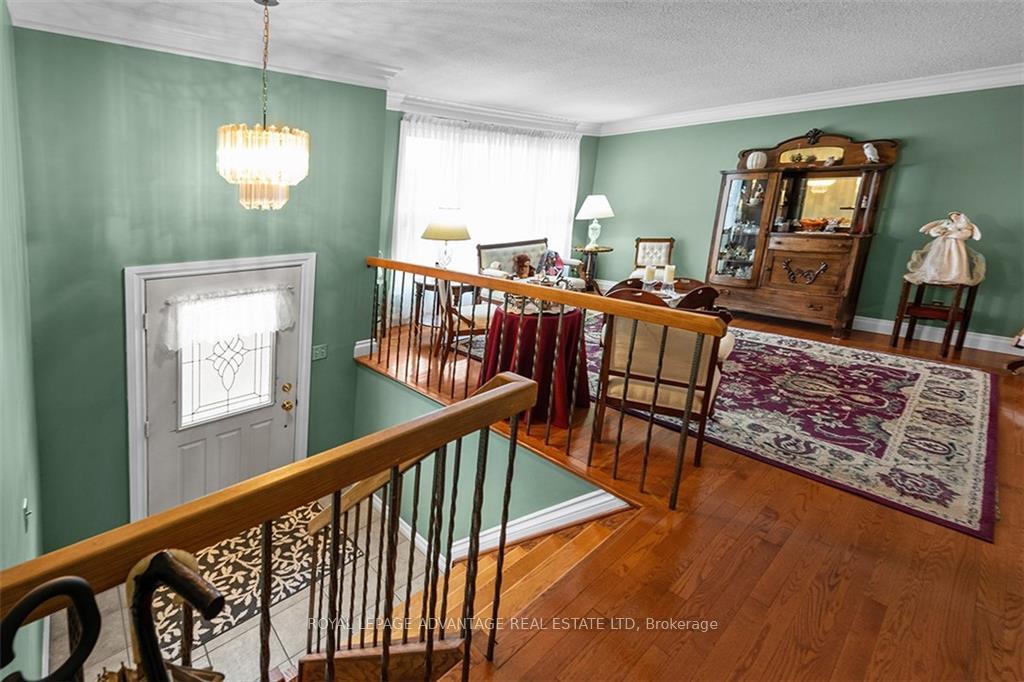
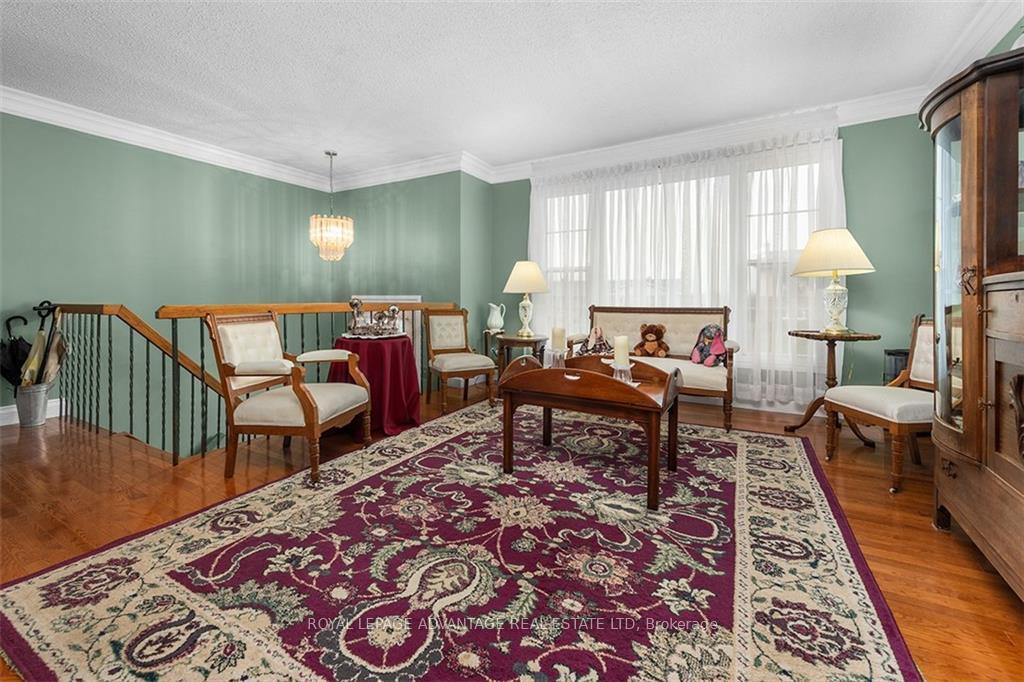
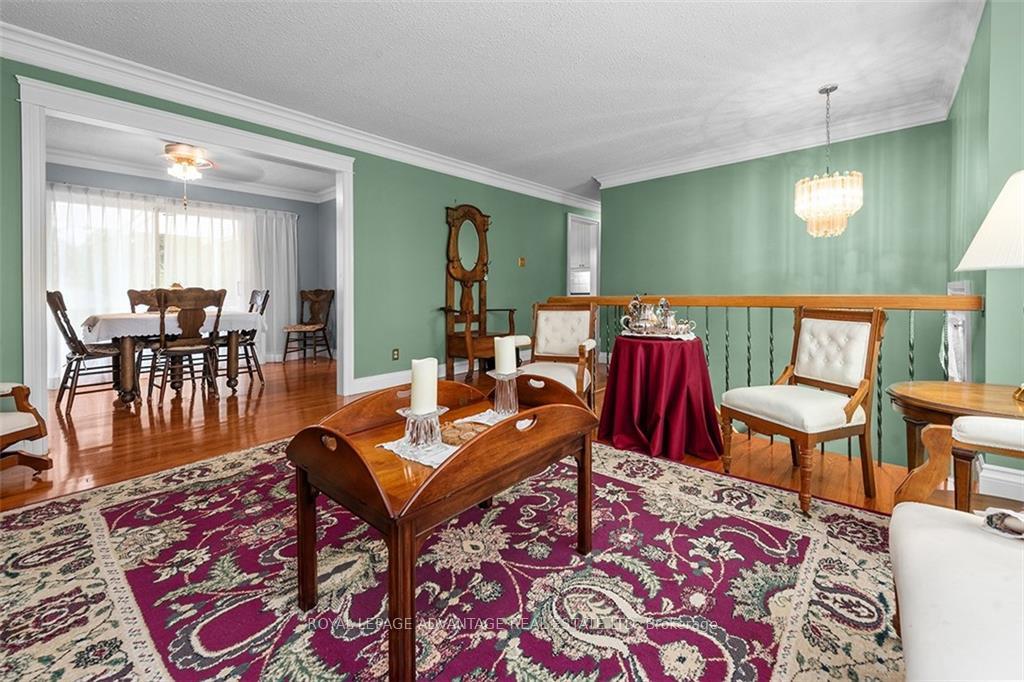
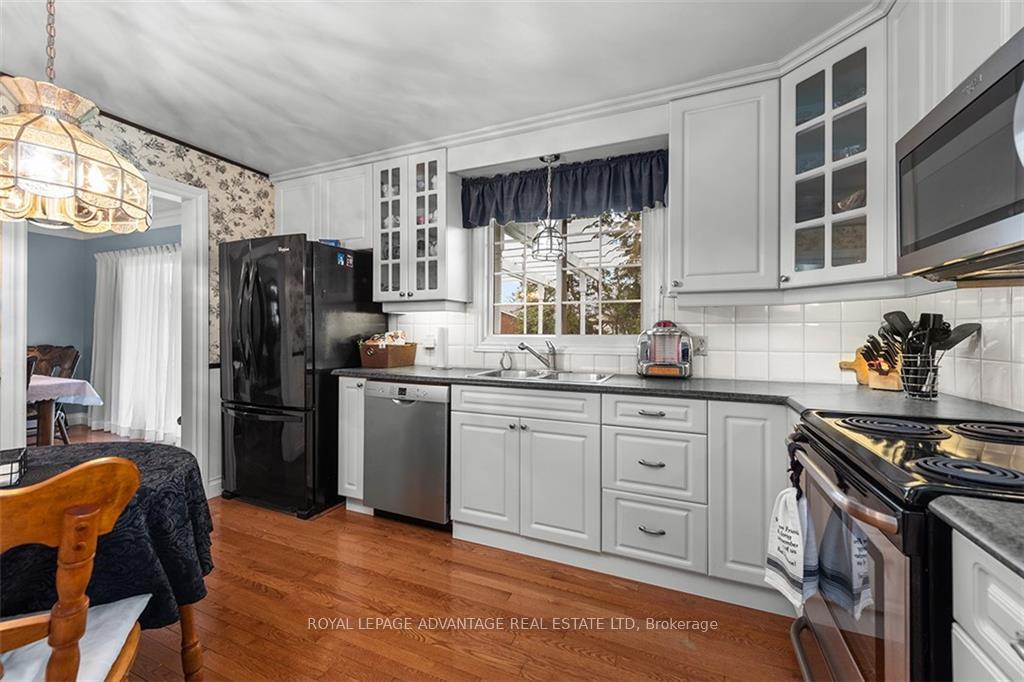
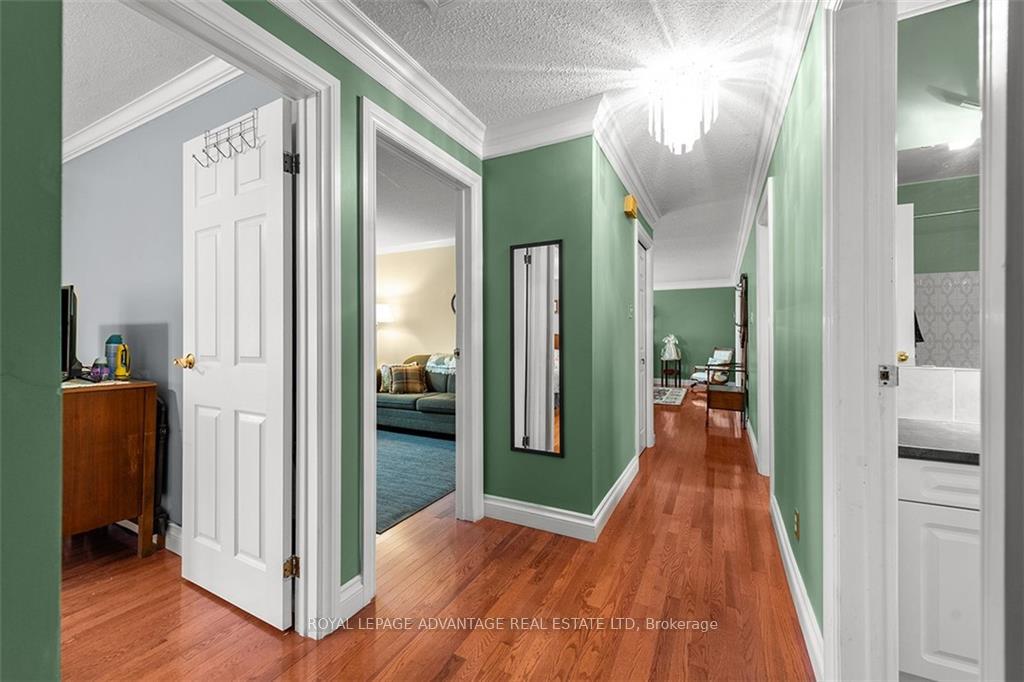
Lovely 5 bedroom 2 bath home in wonderful neighbourhood in Ryan's Park. The Rideau Canal is only a short stroll away to watch all the sporting events or enjoy an event at the Kinsmen hall. This home has been well maintained and tastefully decorated, it is move in ready. 3 bedroom and full bath upstairs, living room, kitchen and dining room that just flow from one room to the next. Good sized deck/pergola accessible through patio doors from the dining room for summer and family entertainment. Glowing hardwood floors throughout upper level, laminate and carpet lower level. A few steps down to large family/game room with natural gas stove (3 years old) to add to the cozy. Two bedrooms and a five piece bath complete the lower level plus storage room. Nicely landscaped triangular yard with several mature trees. Close to shopping, restaurants, schools and recreation. Costs: gas $1800, hydro $1800 and water $2000 (two family use)., Flooring: Hardwood, Flooring: Ceramic
Facts & features
Ask about this home
A HOMEH agent will answer your questions about this home.
Rooms
88 rooms · 2 bathrooms
- Living room12′5″ × 15′7″193 sq.ft.
- Dining room8′8″ × 12′2″105 sq.ft.
- Kitchen13′6″ × 8′10″119 sq.ft.
- Bedroom10′7″ × 10′105 sq.ft.
- Bedroom9′2″ × 12′5″114 sq.ft.
- Bedroom13′7″ × 9′9″132 sq.ft.
- Living room12′5″ × 15′7″193 sq.ft.
- Dining room8′8″ × 12′2″105 sq.ft.
- Kitchen13′6″ × 8′10″119 sq.ft.
- Bedroom10′7″ × 10′105 sq.ft.
- Bedroom9′2″ × 12′5″114 sq.ft.
- Bedroom13′7″ × 9′9″132 sq.ft.
- Bathroom—
- Living room12′5″ × 15′7″193 sq.ft.
- Dining room8′8″ × 12′2″105 sq.ft.
- Kitchen13′6″ × 8′10″119 sq.ft.
- Bedroom10′7″ × 10′105 sq.ft.
- Bedroom9′2″ × 12′5″114 sq.ft.
- Bedroom13′7″ × 9′9″132 sq.ft.
- Bathroom—
- Living room12′5″ × 15′7″193 sq.ft.
- Dining room8′8″ × 12′2″105 sq.ft.
- Kitchen13′6″ × 8′10″119 sq.ft.
- Bedroom10′7″ × 10′105 sq.ft.
- Bedroom9′2″ × 12′5″114 sq.ft.
- Bedroom13′7″ × 9′9″132 sq.ft.
- Bathroom—
- Living room12′5″ × 15′7″193 sq.ft.
- Dining room8′8″ × 12′2″105 sq.ft.
- Kitchen13′6″ × 8′10″119 sq.ft.
- Bedroom10′7″ × 10′105 sq.ft.
- Bedroom9′2″ × 12′5″114 sq.ft.
- Bedroom13′7″ × 9′9″132 sq.ft.
- Bathroom—
- Living room12′5″ × 15′7″193 sq.ft.
- Dining room8′8″ × 12′2″105 sq.ft.
- Kitchen13′6″ × 8′10″119 sq.ft.
- Bedroom10′7″ × 10′105 sq.ft.
- Bedroom9′2″ × 12′5″114 sq.ft.
- Bedroom13′7″ × 9′9″132 sq.ft.
- Bathroom—
- Living room12′5″ × 15′7″193 sq.ft.
- Dining room8′8″ × 12′2″105 sq.ft.
- Kitchen13′6″ × 8′10″119 sq.ft.
- Bedroom10′7″ × 10′105 sq.ft.
- Bedroom9′2″ × 12′5″114 sq.ft.
- Bedroom13′7″ × 9′9″132 sq.ft.
- Bathroom—
- Living room12′5″ × 15′7″193 sq.ft.
- Dining room8′8″ × 12′2″105 sq.ft.
- Kitchen13′6″ × 8′10″119 sq.ft.
- Bedroom10′7″ × 10′105 sq.ft.
- Bedroom9′2″ × 12′5″114 sq.ft.
- Bedroom13′7″ × 9′9″132 sq.ft.
- Bathroom—
- Bathroom—
- Family room18′7″ × 22′4″414 sq.ft.
- Bedroom10′8″ × 9′7″102 sq.ft.
- Bedroom13′8″ × 12′7″171 sq.ft.
- Bathroom19′9″ × 6′118 sq.ft.
- Family room18′7″ × 22′4″414 sq.ft.
- Bedroom10′8″ × 9′7″102 sq.ft.
- Bedroom13′8″ × 12′7″171 sq.ft.
- Bathroom19′9″ × 6′118 sq.ft.
- Family room18′7″ × 22′4″414 sq.ft.
- Bedroom10′8″ × 9′7″102 sq.ft.
- Bedroom13′8″ × 12′7″171 sq.ft.
- Bathroom19′9″ × 6′118 sq.ft.
- Family room18′7″ × 22′4″414 sq.ft.
- Bedroom10′8″ × 9′7″102 sq.ft.
- Bedroom13′8″ × 12′7″171 sq.ft.
- Bathroom19′9″ × 6′118 sq.ft.
- Family room18′7″ × 22′4″414 sq.ft.
- Bedroom10′8″ × 9′7″102 sq.ft.
- Bedroom13′8″ × 12′7″171 sq.ft.
- Bathroom19′9″ × 6′118 sq.ft.
- Family room18′7″ × 22′4″414 sq.ft.
- Bedroom10′8″ × 9′7″102 sq.ft.
- Bedroom13′8″ × 12′7″171 sq.ft.
- Bathroom19′9″ × 6′118 sq.ft.
- Family room18′7″ × 22′4″414 sq.ft.
- Bedroom10′8″ × 9′7″102 sq.ft.
- Bedroom13′8″ × 12′7″171 sq.ft.
- Bathroom19′9″ × 6′118 sq.ft.
- Family room18′7″ × 22′4″414 sq.ft.
- Bedroom10′8″ × 9′7″102 sq.ft.
- Bedroom13′8″ × 12′7″171 sq.ft.
- Bathroom19′9″ × 6′118 sq.ft.
Around this home
Schools nearby
School rating, out of 10.
Listing details
Helpful tools
Your HOMEH agent
"I would see it this week."
Ask HOMEH about this home
Price, neighbourhood, monthly cost. Ask anything.
HOMEH Intelligent Agent is an AI, not a licensed representative. Check anything important with your agent.