
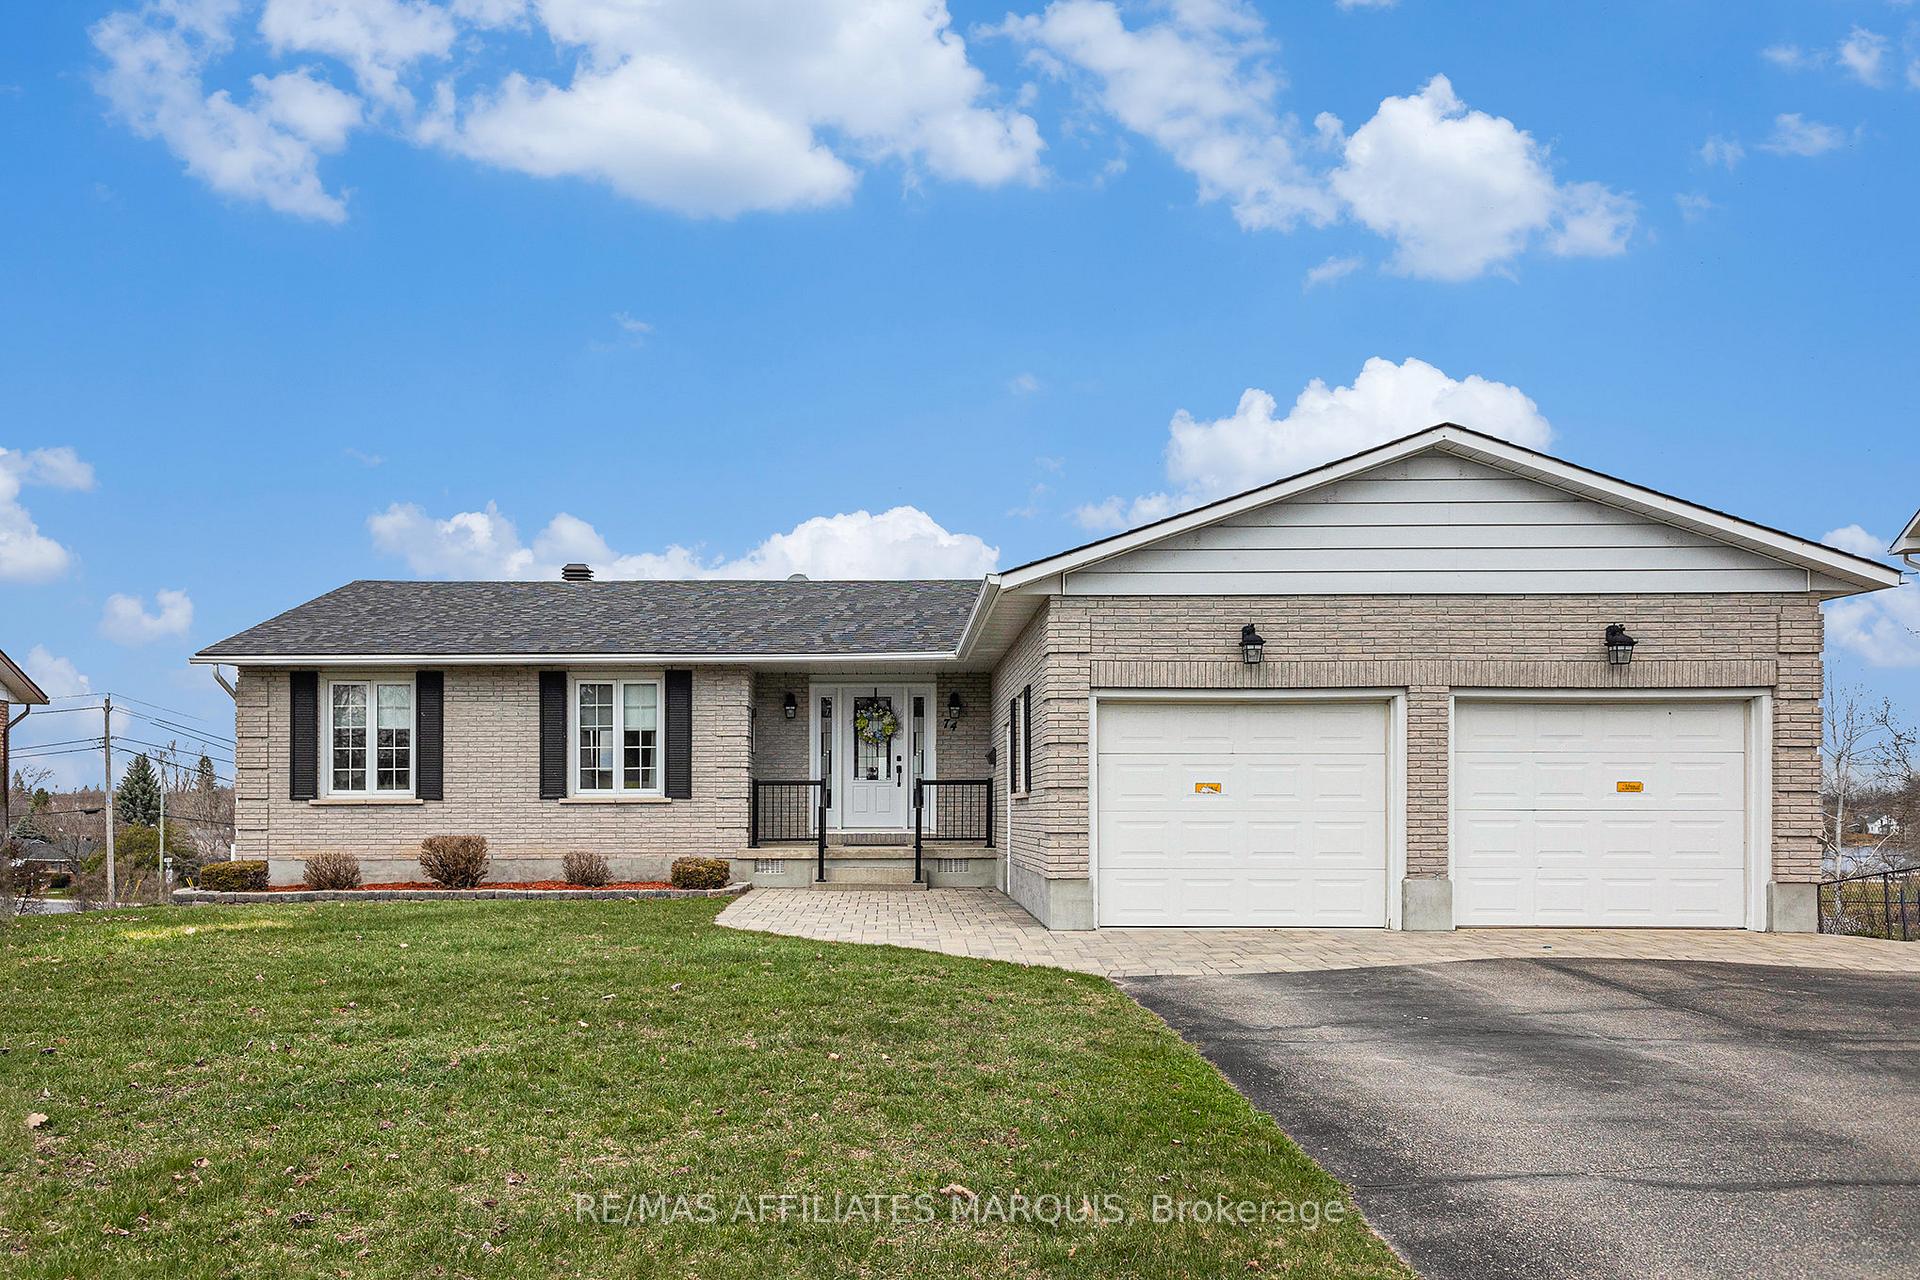
74 Colonel By Crescent
Smiths Falls74 Colonel By Crescent
Smiths Falls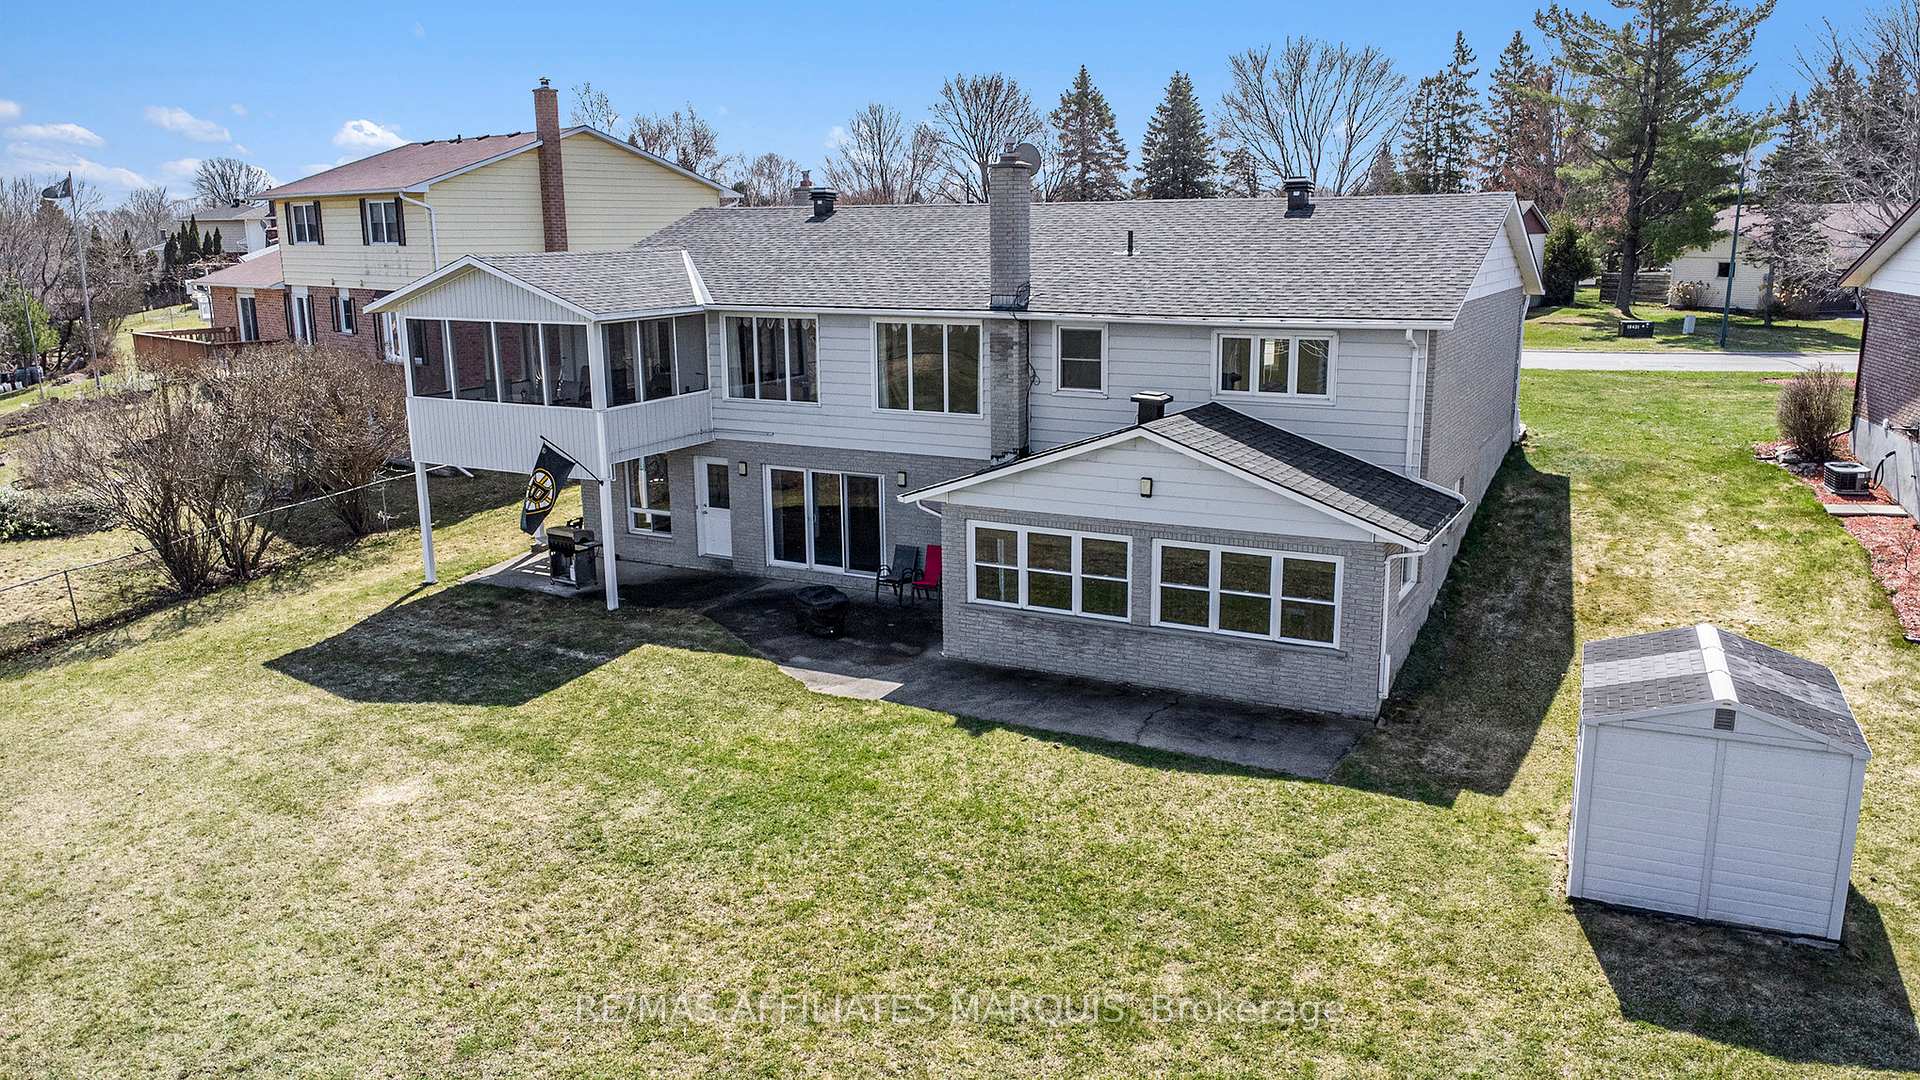
 See all 50 photos
Property history

This listing has ended. It is no longer available.
Property not available for sale or for rent.
Ask about this home
A HOMEH agent will answer your questions about this home.Ask HOMEH
About this home
74 Colonel By Crescent, Smiths Falls
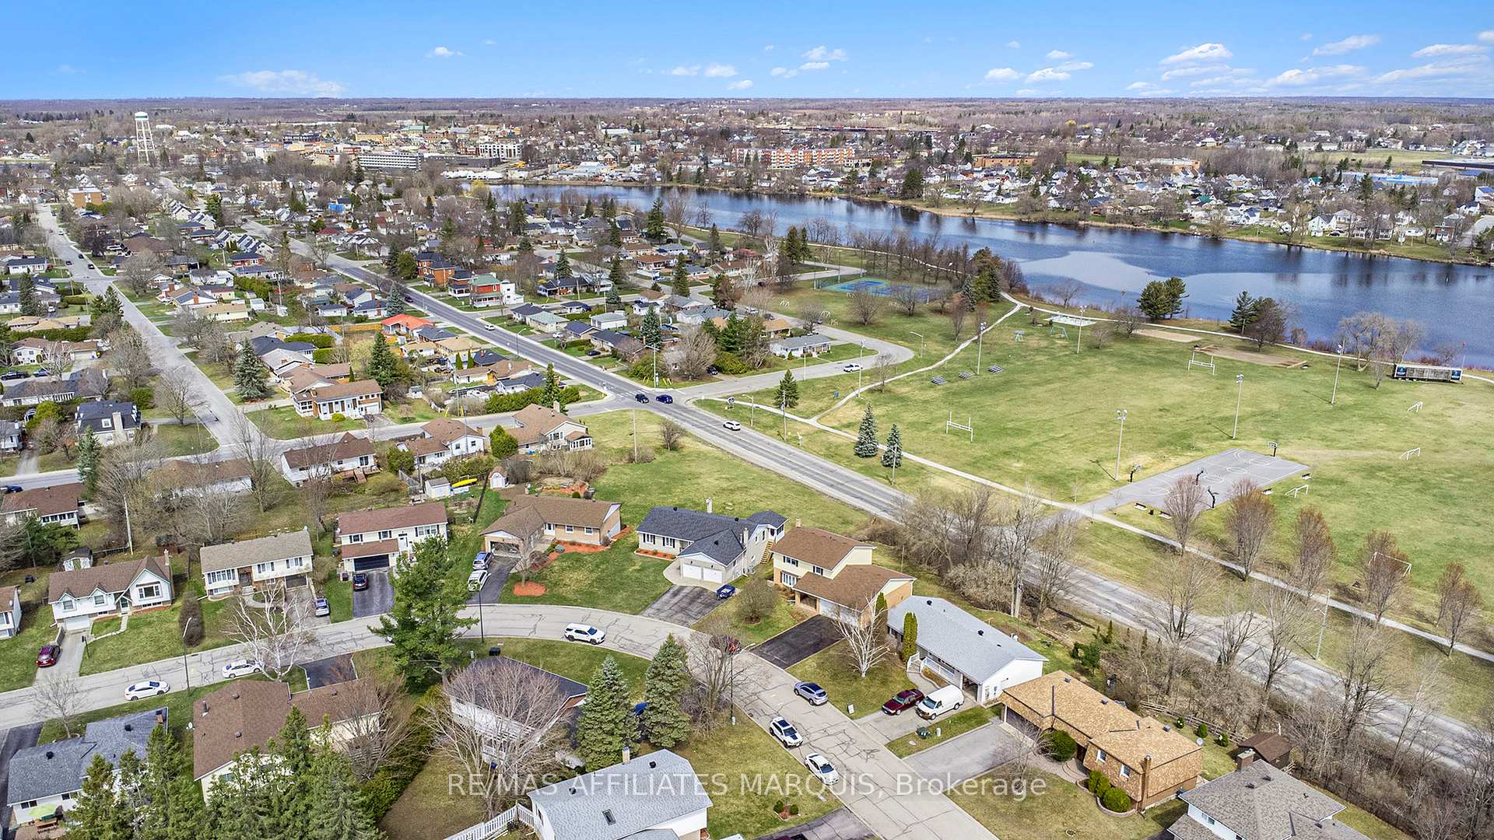
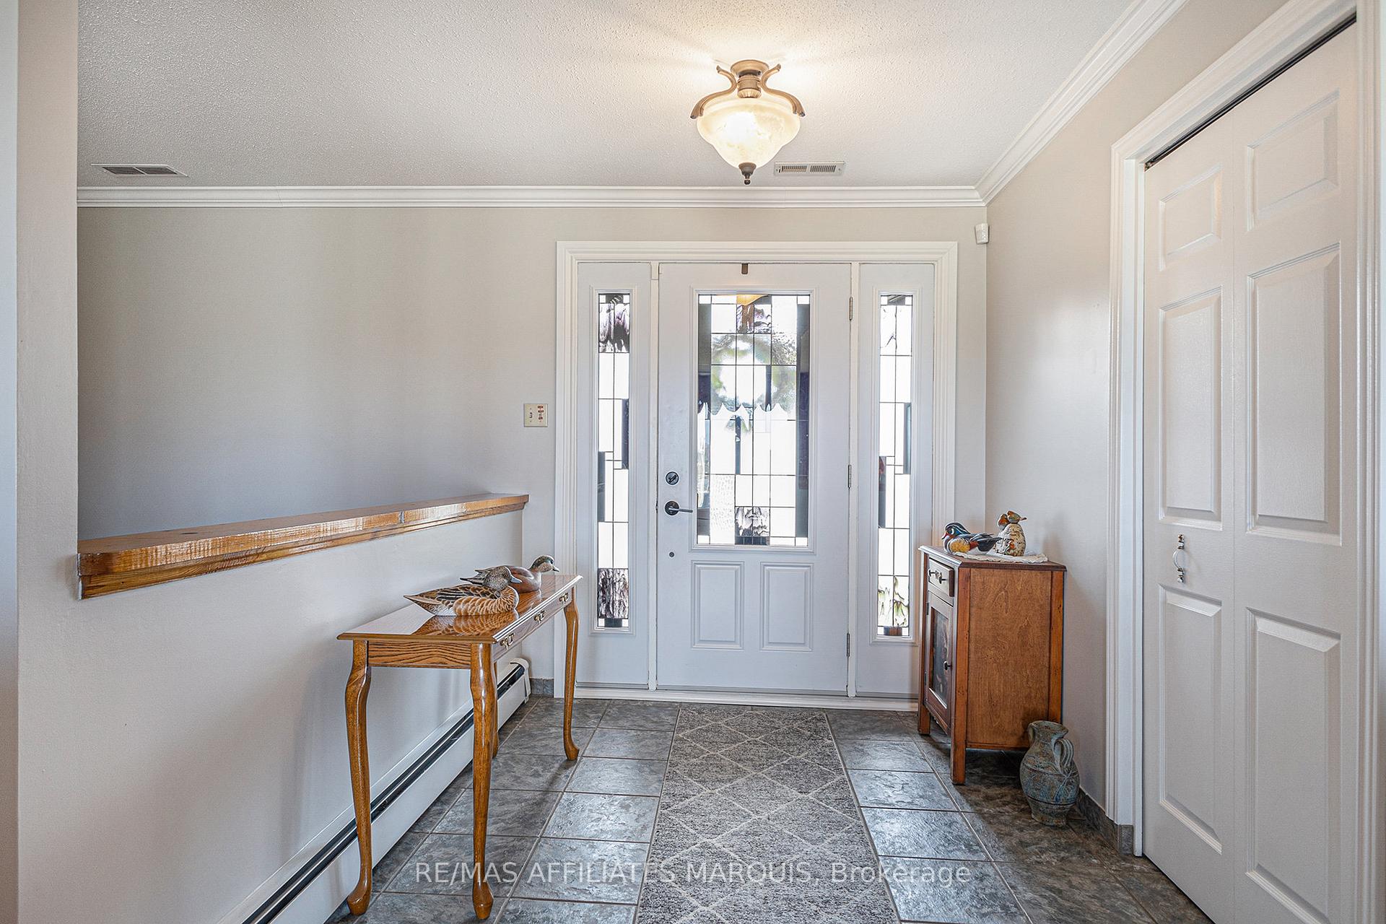
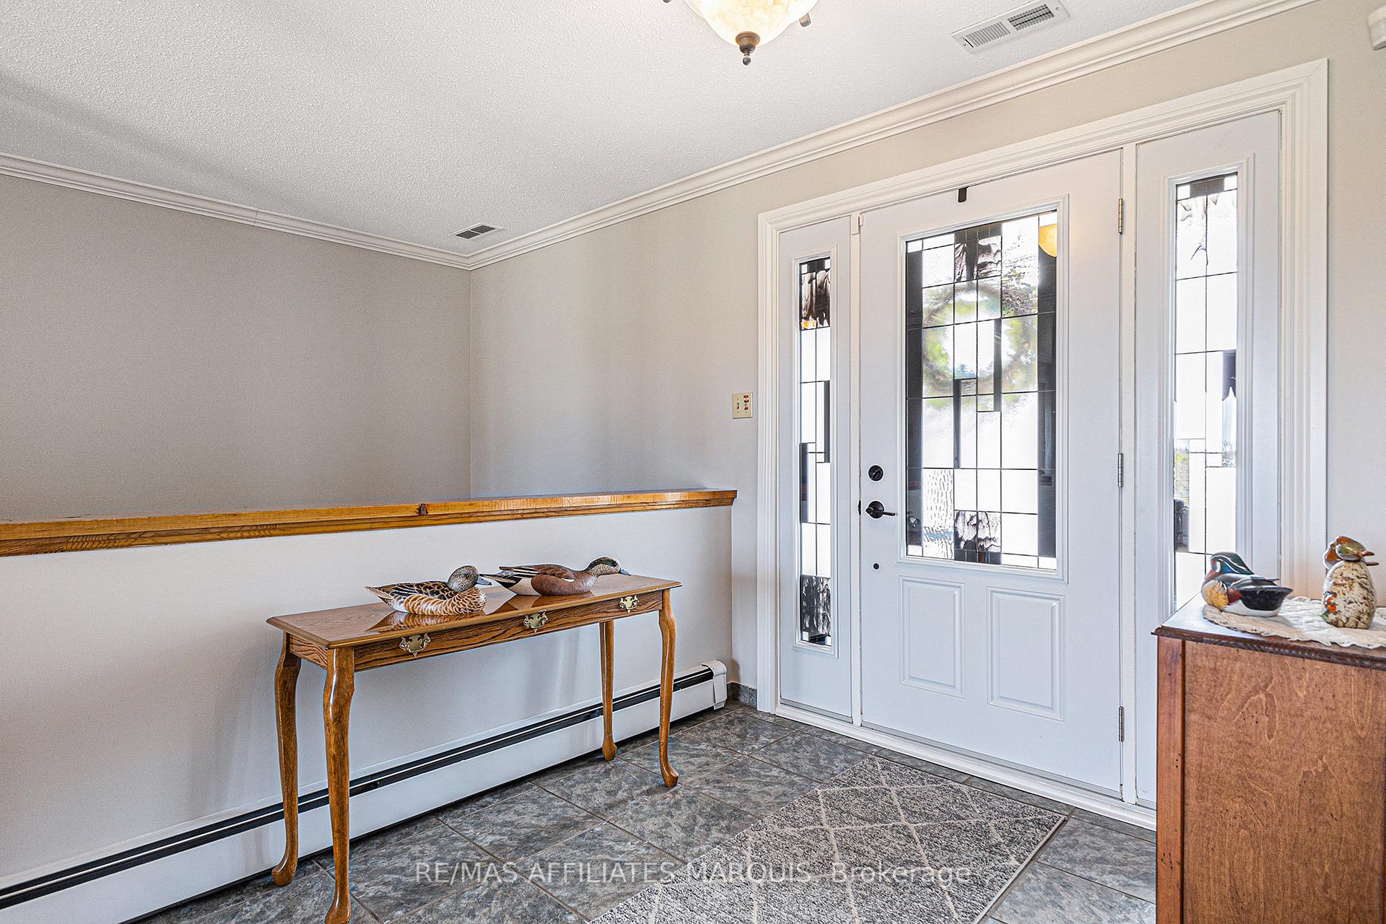
Every street has a premium lot location. This property has an unobstructed view of the Rideau River, parks and recreational areas. Enjoy a spectacular view of the Rideau River while sipping something fresh on your upper level screened in porch or ground level walk out patio. A large home quality built for the whole family by Gallipeau Construction. Sitting on a choice walkout lot on the prestigious Colonel By Crescent. A well-developed area of town with easy access to schools, parks, shopping & amenities. Boasting approximately 4000 sq ft of space, you're greeted by a wide foyer, a comfortable living rm, a formal dining rm, kitchen with breakfast bar & eating nook. There is an upper sunroom, a main floor Laundry & a mud room to the double car garage. Down the hall you'll find a 4 pc. Bathroom, a spacious master with ample closet space and 3 pc. ensuite, plus two more good sized bedrooms. The lower level offers more expansive space beginning with a walk-out family room with gas stove, a games area with a welcoming wet bar, a 4th bedroom, a 3 pc. Bathroom, a huge recreation room or split this one into an exercise rm & home office. (Note there is an existing decommissioned indoor pool under the rec room floor joists. It may be possible to restore it if desired) plus a large storage rm & utilities rm. Radiant Hot water heat + heat pump air conditioning. Large pie lot & parking for 6 on the paved triple car wide driveway. Water $1260, Hydro $1672, Gas $1752, Taxes $6213.
Facts & features
Ask about this home
A HOMEH agent will answer your questions about this home.
Rooms
19 rooms · 3 bathrooms
- Foyer8′ × 7′56 sq.ft.
- Living room14′7″ × 11′10″172 sq.ft.
- Kitchen10′6″ × 9′94 sq.ft.
- Dining room10′1″ × 9′9″98 sq.ft.
- Dining room14′11″ × 10′149 sq.ft.
- Sunroom15′ × 9′11″149 sq.ft.
- Primary bedroom15′ × 13′11″209 sq.ft.
- Bathroom6′11″ × 6′6″45 sq.ft.
- Bedroom12′7″ × 10′1″127 sq.ft.
- Bedroom11′6″ × 10′3″118 sq.ft.
- Bathroom8′8″ × 6′11″60 sq.ft.
- Laundry9′8″ × 6′7″63 sq.ft.
- Family room20′6″ × 20′6″419 sq.ft.
- Game room15′ × 12′6″187 sq.ft.
- Great room40′ × 19′11″796 sq.ft.
- Bedroom11′4″ × 10′4″117 sq.ft.
- Bathroom8′8″ × 5′8″49 sq.ft.
- Utility room21′ × 9′6″199 sq.ft.
- Other21′ × 12′9″267 sq.ft.
Around this home
Schools nearby
School rating, out of 10.
Listing details
Helpful tools
Your HOMEH agent
"Priced 21% over our estimate. I would see it this week."
Ask HOMEH about this home
Price, neighbourhood, monthly cost. Ask anything.
HOMEH Intelligent Agent is an AI, not a licensed representative. Check anything important with your agent.