
 See all 15 photos
Property history

This listing has ended. It is no longer available.
Property not available for sale or for rent.
Ask about this home
A HOMEH agent will answer your questions about this home.Ask HOMEH
About this home
74 Colonel By Crescent, Smiths Falls
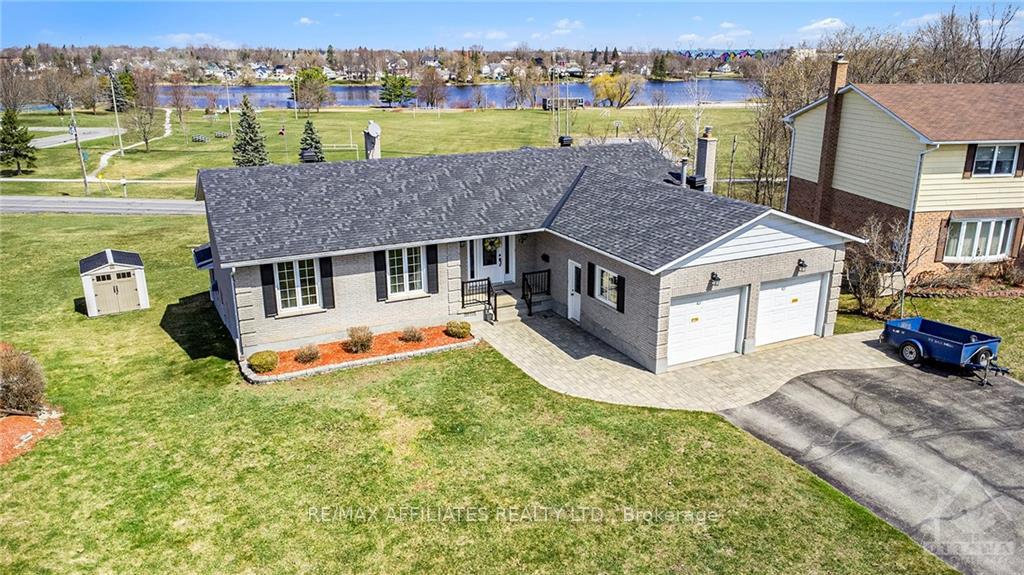
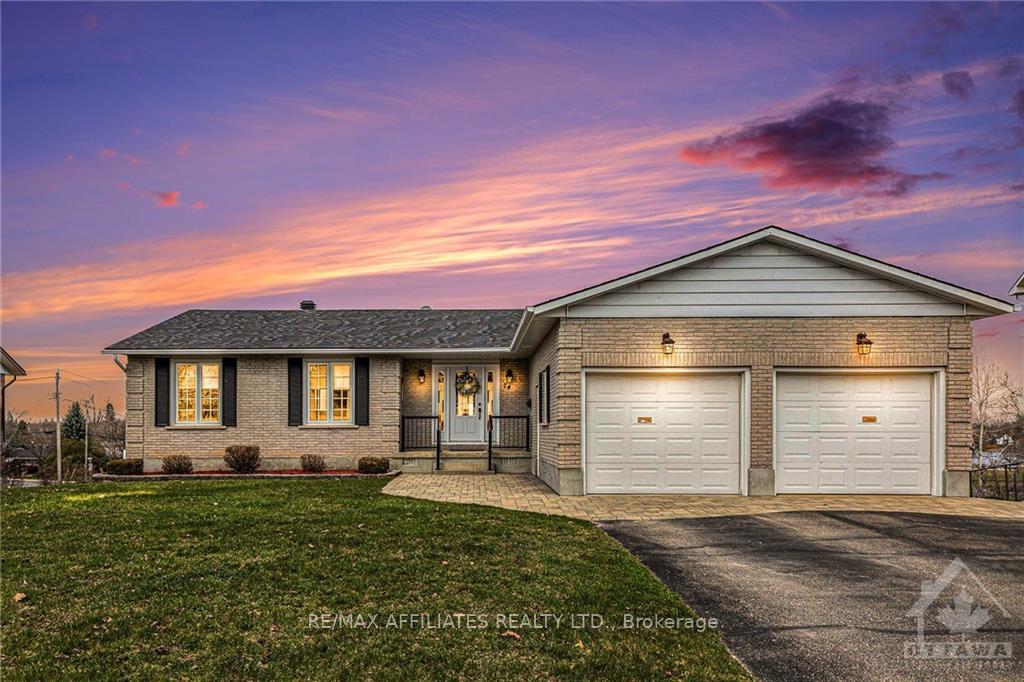
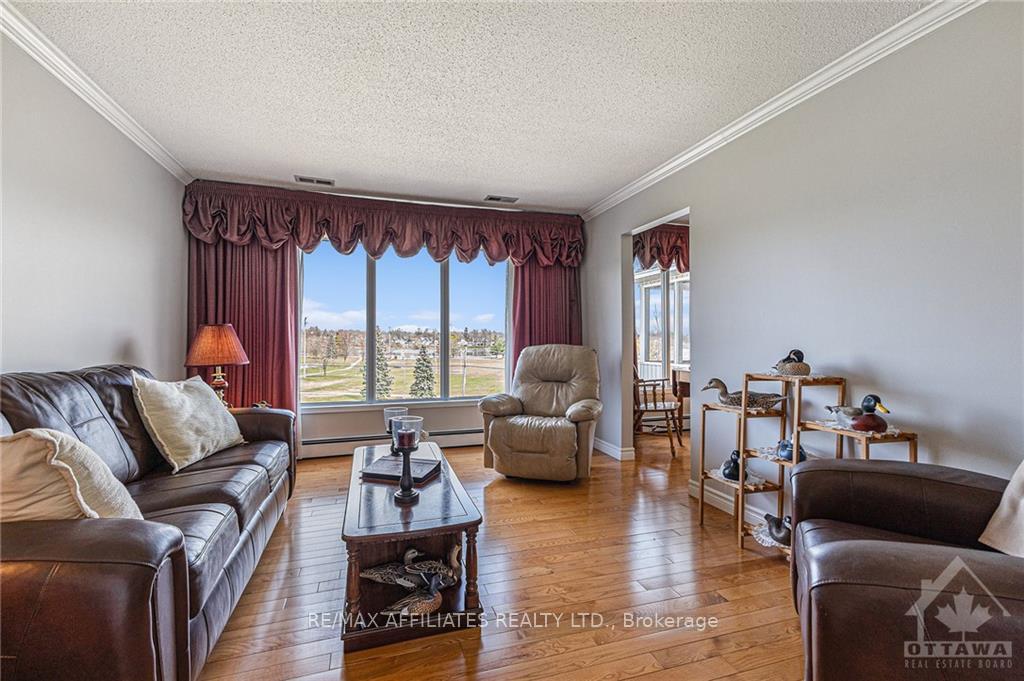
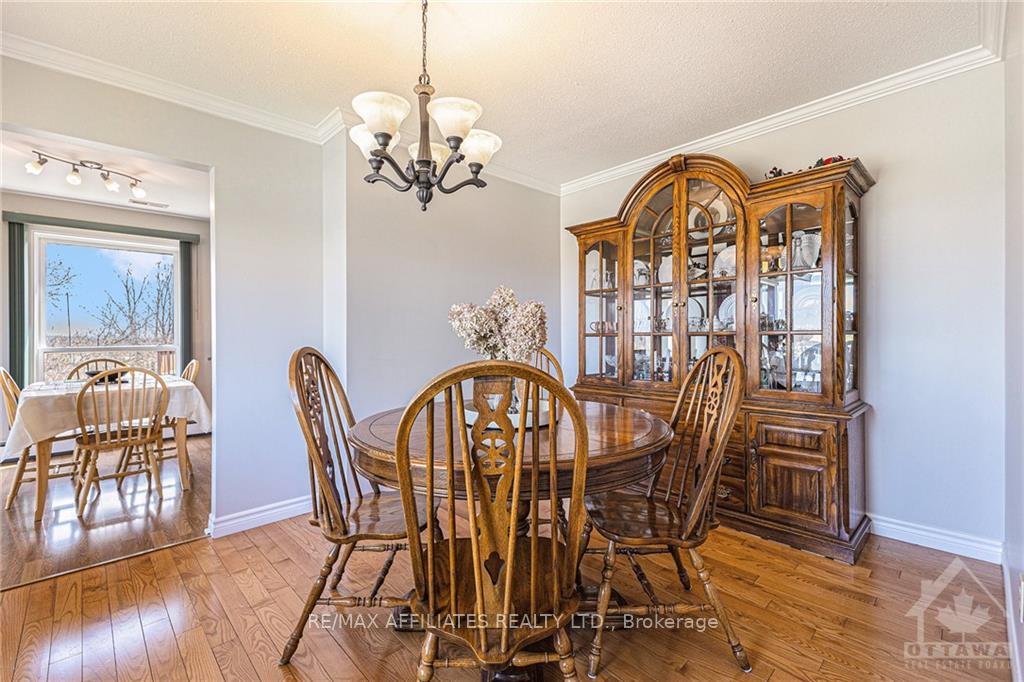
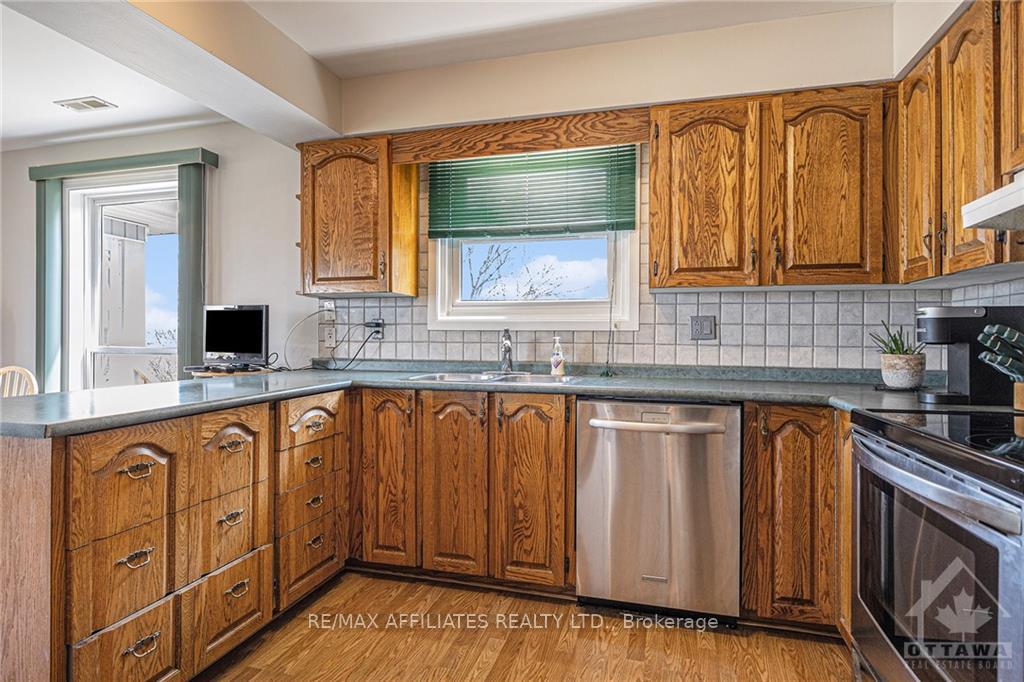
Enjoy a spectacular view of the Rideau River from this rare opportunity. A massive home, built for the whole family, sits on a choice walkout lot on the prestigious Colonel By Crescent. Well-developed area of town with easy access to schools, parks, shopping & amenities. Boasting over 4000 sq ft of space, you’re greeted by a wide foyer, a comfortable living rm, a formal dining rm, kitchen with breakfast bar & eating nook. There is an upper sunroom, a main flr. Laundry & a mud rm to the double car garage. Down the hall you’ll find a 4 pc. Bath rm, a spacious master with ample closet space & 3 pc. ensuite, plus two more good sized bed rms. The lower level offers more expansive space beginning with a walk-out family room with gas stove, a games area with a welcoming wet bar, a 4th bed rm, a 3 pc. Bath rm, a huge recreation rm (or split into an exercise rm & home office) plus a large storage rm & utilities rm. Radiant Hot water heat + heat pump air conditioning. Large lot & parking for 6., Flooring: Hardwood, Flooring: Laminate, Flooring: Carpet Wall To Wall
Facts & features
Ask about this home
A HOMEH agent will answer your questions about this home.
Rooms
100 rooms · 3 bathrooms
- Foyer8′ × 7′56 sq.ft.
- Living room14′7″ × 11′10″172 sq.ft.
- Kitchen10′6″ × 9′94 sq.ft.
- Dining room10′1″ × 9′9″98 sq.ft.
- Dining room14′11″ × 10′149 sq.ft.
- Sunroom15′ × 9′11″149 sq.ft.
- Primary bedroom15′ × 13′11″209 sq.ft.
- Bathroom6′11″ × 6′6″45 sq.ft.
- Bedroom12′7″ × 10′1″127 sq.ft.
- Bedroom11′6″ × 10′3″118 sq.ft.
- Bathroom8′8″ × 6′11″60 sq.ft.
- Laundry9′8″ × 6′7″63 sq.ft.
- Foyer8′ × 7′56 sq.ft.
- Living room14′7″ × 11′10″172 sq.ft.
- Kitchen10′6″ × 9′94 sq.ft.
- Dining room10′1″ × 9′9″98 sq.ft.
- Dining room14′11″ × 10′149 sq.ft.
- Family room20′6″ × 20′6″419 sq.ft.
- Game room15′ × 12′6″187 sq.ft.
- Great room40′ × 19′11″796 sq.ft.
- Bedroom11′4″ × 10′4″117 sq.ft.
- Bathroom8′8″ × 5′8″49 sq.ft.
- Utility room21′ × 9′6″199 sq.ft.
- Other21′ × 12′9″267 sq.ft.
- Family room20′6″ × 20′6″419 sq.ft.
- Game room15′ × 12′6″187 sq.ft.
- Great room40′ × 19′11″796 sq.ft.
- Bedroom11′4″ × 10′4″117 sq.ft.
- Bathroom8′8″ × 5′8″49 sq.ft.
- Utility room21′ × 9′6″199 sq.ft.
- Other21′ × 12′9″267 sq.ft.
- Family room20′6″ × 20′6″419 sq.ft.
- Game room15′ × 12′6″187 sq.ft.
- Great room40′ × 19′11″796 sq.ft.
- Bedroom11′4″ × 10′4″117 sq.ft.
- Bathroom8′8″ × 5′8″49 sq.ft.
- Utility room21′ × 9′6″199 sq.ft.
- Other21′ × 12′9″267 sq.ft.
- Family room20′6″ × 20′6″419 sq.ft.
- Game room15′ × 12′6″187 sq.ft.
- Great room40′ × 19′11″796 sq.ft.
- Bedroom11′4″ × 10′4″117 sq.ft.
- Bathroom8′8″ × 5′8″49 sq.ft.
- Utility room21′ × 9′6″199 sq.ft.
- Other21′ × 12′9″267 sq.ft.
- Family room20′6″ × 20′6″419 sq.ft.
- Game room15′ × 12′6″187 sq.ft.
- Great room40′ × 19′11″796 sq.ft.
- Bedroom11′4″ × 10′4″117 sq.ft.
- Bathroom8′8″ × 5′8″49 sq.ft.
- Utility room21′ × 9′6″199 sq.ft.
- Other21′ × 12′9″267 sq.ft.
Around this home
Schools nearby
School rating, out of 10.
Listing details
Helpful tools
Your HOMEH agent
"Priced 37% over our estimate. I would see it this week."
Ask HOMEH about this home
Price, neighbourhood, monthly cost. Ask anything.
HOMEH Intelligent Agent is an AI, not a licensed representative. Check anything important with your agent.