
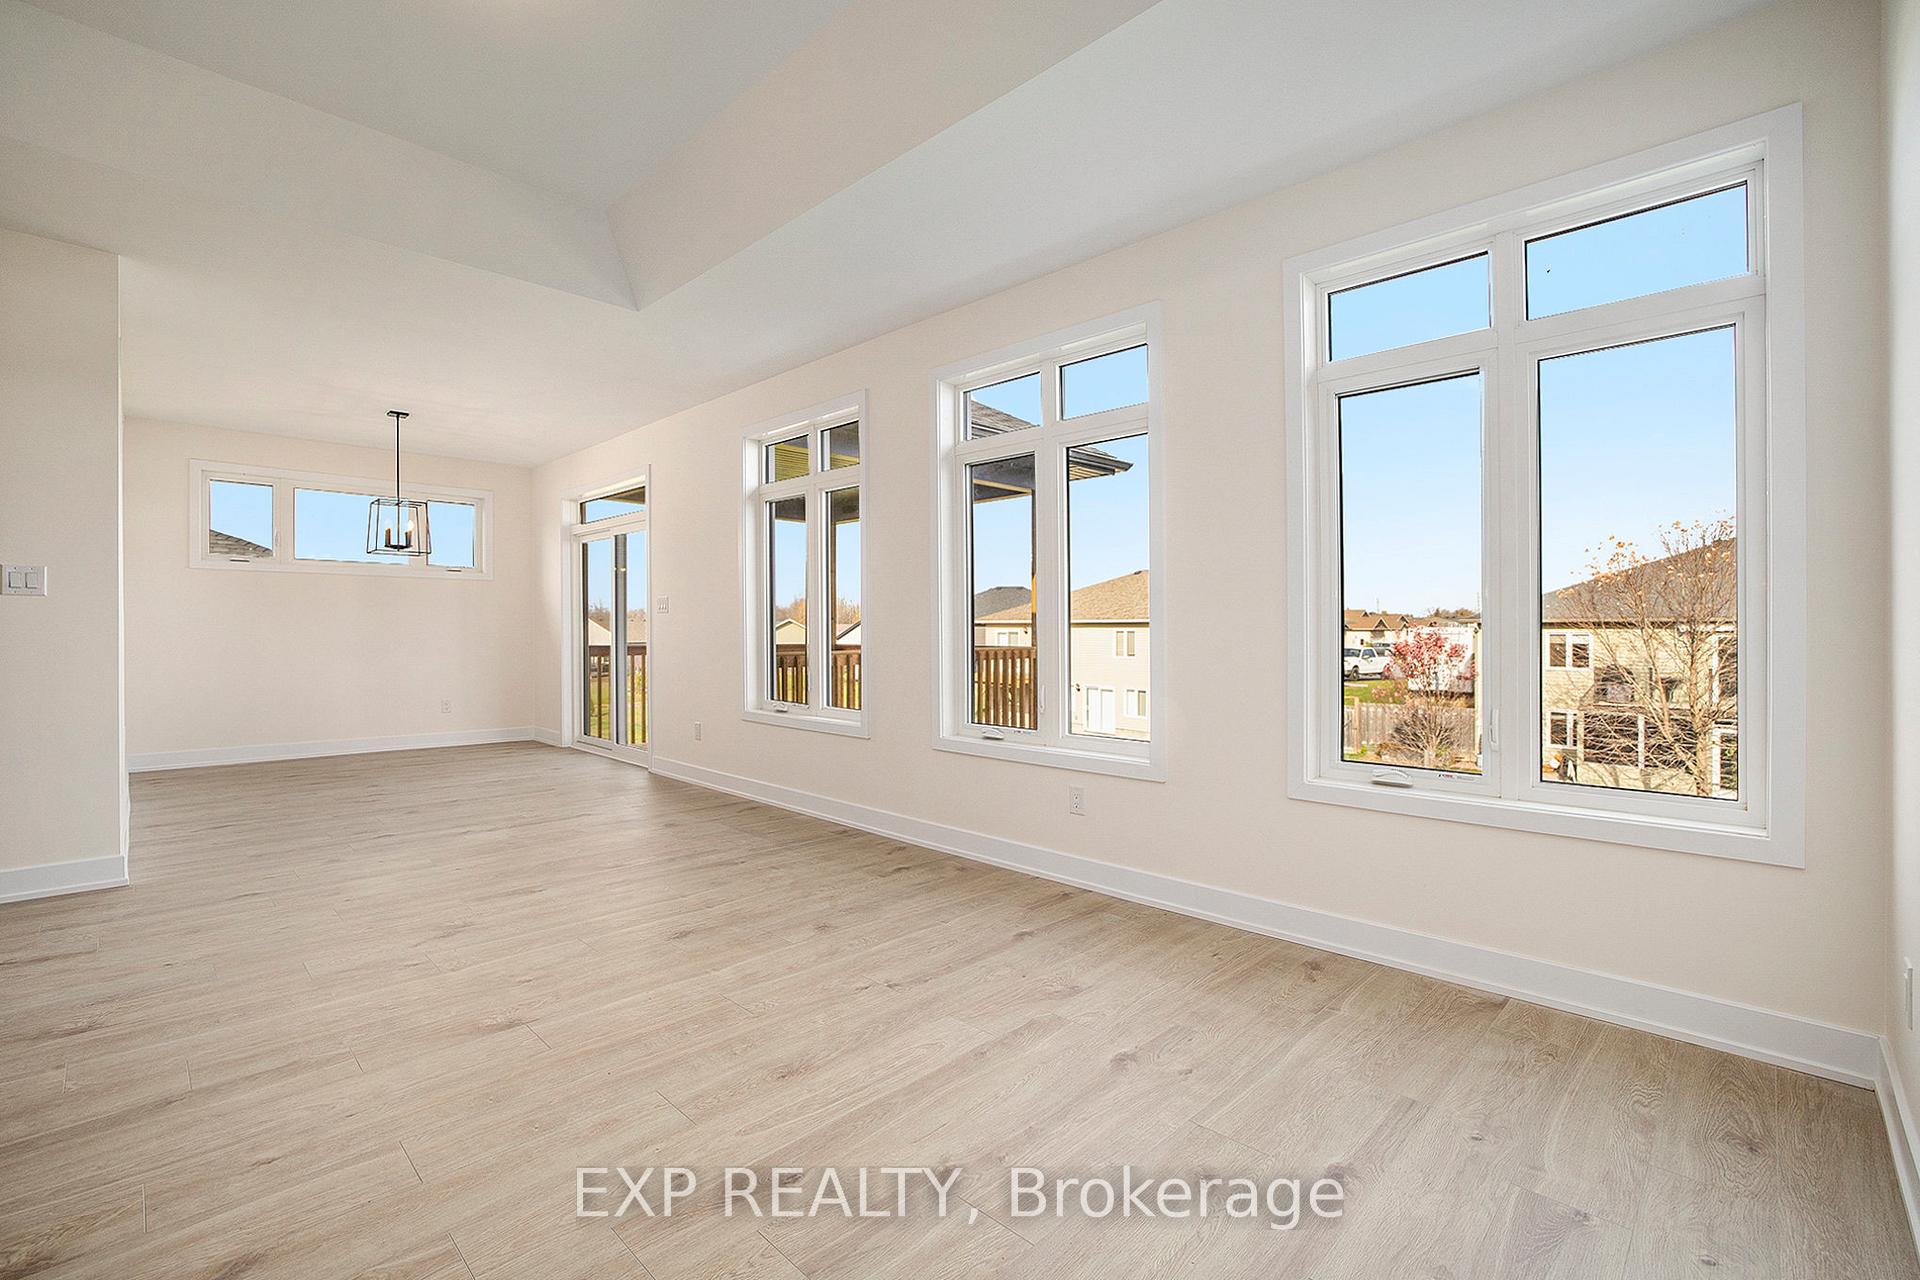
 See all 25 photos
Property history

This listing has ended. It is no longer available.
Property not available for sale or for rent.
Ask about this home
A HOMEH agent will answer your questions about this home.Ask HOMEH
About this home
86 Whitcomb Crescent, Smiths Falls
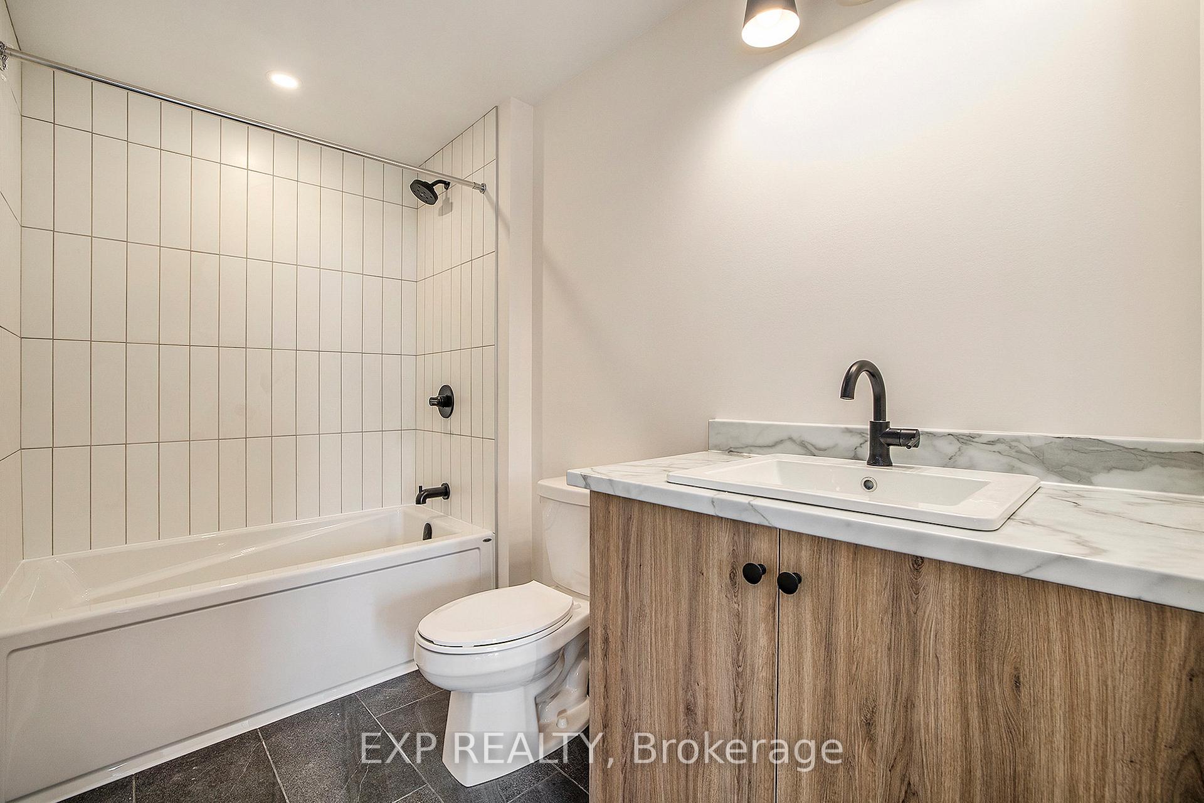
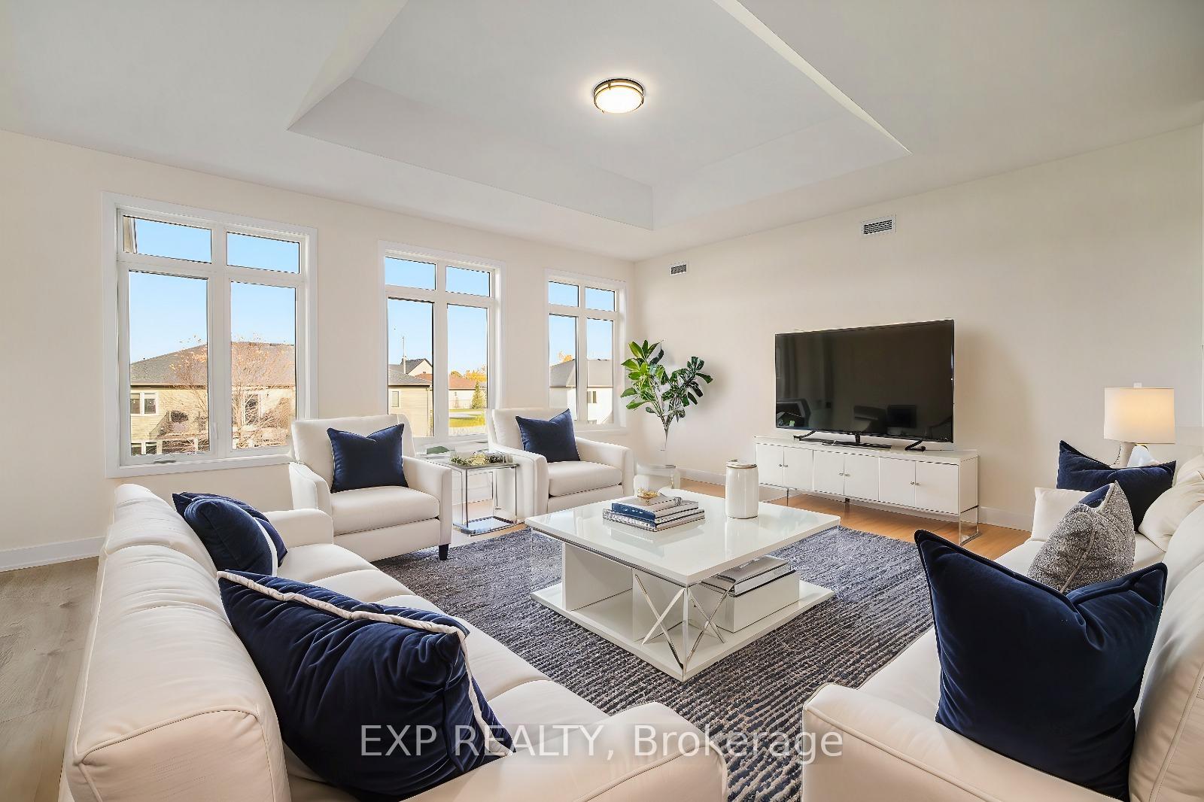
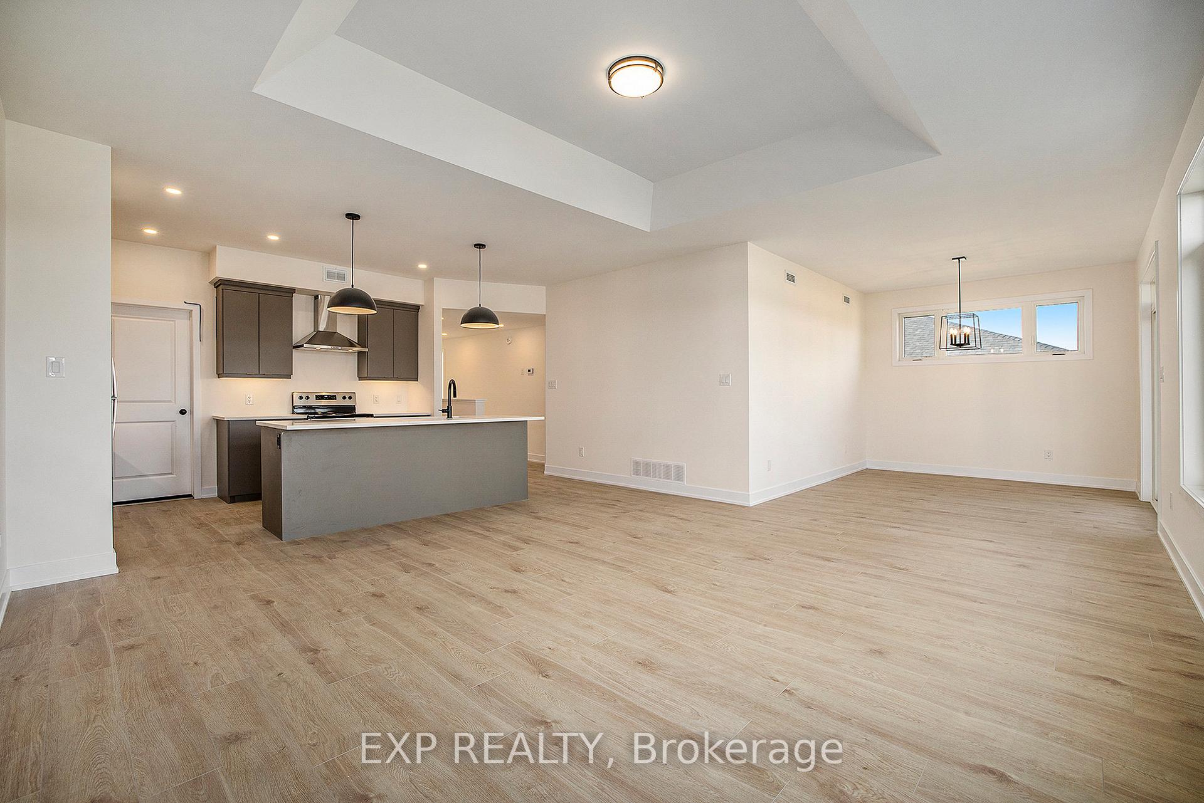
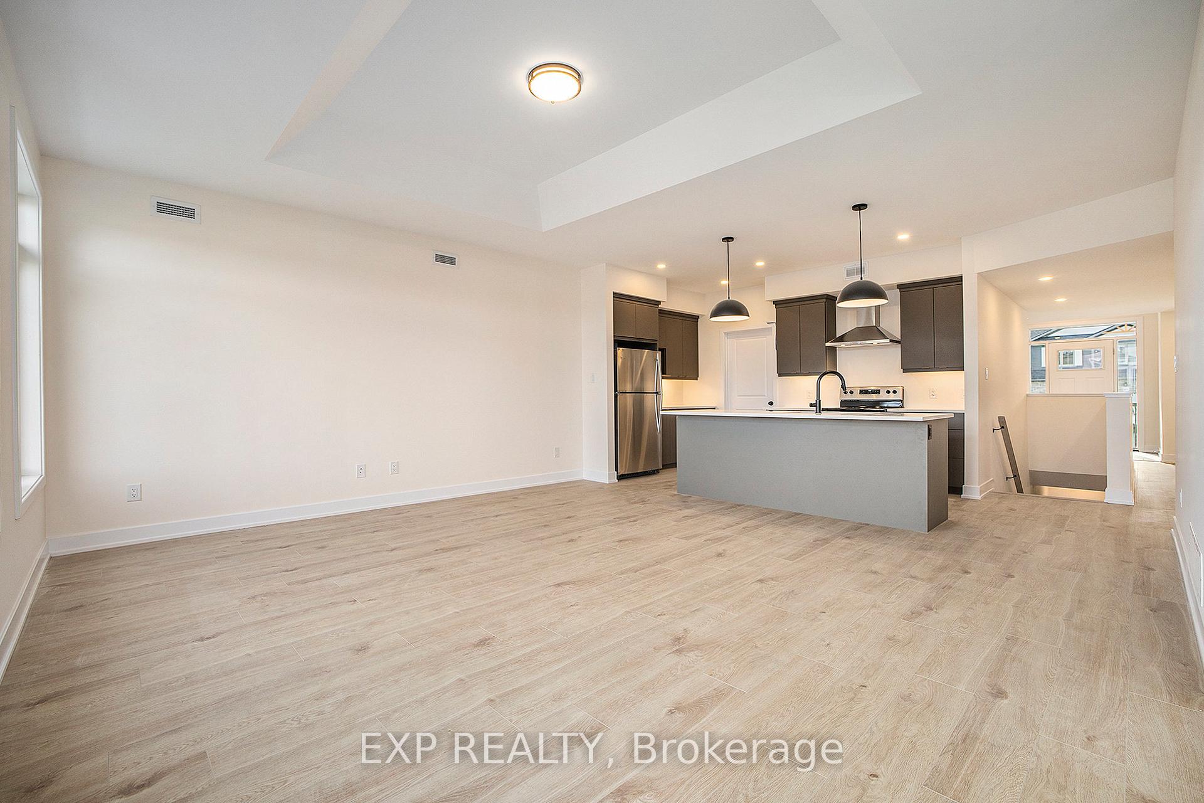
Great income opportunity! Built in secondary dwelling unit ideal for investment or separate in law suite. The upper unit of the bungalow spans 1356 sqft and is beautifully designed with 2 bedrooms and 2 bathrooms. It boasts an open concept layout that enhances the flow of natural light throughout. This unit includes a modern kitchen with stainless steel appliances and soft-close doors, elegant laminate flooring, and a primary bedroom with an ensuite and walk-in closet. The secondary lower unit offers a complete 816 sqft living space with 1 bedroom and 1 bathroom, also featuring an open concept design with similar modern finishes. This self-contained unit provides excellent privacy and includes its own separate entrance. This unique property combines functionality, style, and the potential for income, all in one perfect package. This home is eligible for the RBC Green Home Mortgage with the option to extend the amortization period to up to 35 years (subject to terms and conditions).
Facts & features
Ask about this home
A HOMEH agent will answer your questions about this home.
Rooms
100 rooms · 3 bathrooms
- Foyer8′2″ × 10′4″84 sq.ft.
- Kitchen13′11″ × 8′4″116 sq.ft.
- Living room11′4″ × 15′4″173 sq.ft.
- Dining room12′7″ × 10′125 sq.ft.
- Primary bedroom12′5″ × 12′5″154 sq.ft.
- Bathroom9′9″ × 5′49 sq.ft.
- Other5′3″ × 5′26 sq.ft.
- Bedroom9′9″ × 11′3″109 sq.ft.
- Bathroom5′4″ × 9′3″49 sq.ft.
- Foyer8′2″ × 10′4″84 sq.ft.
- Kitchen13′11″ × 8′4″116 sq.ft.
- Living room11′4″ × 15′4″173 sq.ft.
- Dining room12′7″ × 10′125 sq.ft.
- Primary bedroom12′5″ × 12′5″154 sq.ft.
- Bathroom9′9″ × 5′49 sq.ft.
- Other5′3″ × 5′26 sq.ft.
- Bedroom9′9″ × 11′3″109 sq.ft.
- Bathroom5′4″ × 9′3″49 sq.ft.
- Laundry8′1″ × 8′10″71 sq.ft.
- Foyer8′2″ × 10′4″84 sq.ft.
- Kitchen16′6″ × 8′8″143 sq.ft.
- Living room16′6″ × 13′3″218 sq.ft.
- Primary bedroom10′5″ × 10′104 sq.ft.
- Bathroom8′ × 5′5″43 sq.ft.
- Laundry9′ × 10′9″96 sq.ft.
- Kitchen16′6″ × 8′8″143 sq.ft.
- Living room16′6″ × 13′3″218 sq.ft.
- Primary bedroom10′5″ × 10′104 sq.ft.
- Bathroom8′ × 5′5″43 sq.ft.
- Laundry9′ × 10′9″96 sq.ft.
- Kitchen16′6″ × 8′8″143 sq.ft.
- Living room16′6″ × 13′3″218 sq.ft.
- Primary bedroom10′5″ × 10′104 sq.ft.
- Bathroom8′ × 5′5″43 sq.ft.
- Laundry9′ × 10′9″96 sq.ft.
- Kitchen16′6″ × 8′8″143 sq.ft.
- Living room16′6″ × 13′3″218 sq.ft.
- Primary bedroom10′5″ × 10′104 sq.ft.
- Bathroom8′ × 5′5″43 sq.ft.
- Laundry9′ × 10′9″96 sq.ft.
- Kitchen16′6″ × 8′8″143 sq.ft.
- Living room16′6″ × 13′3″218 sq.ft.
- Primary bedroom10′5″ × 10′104 sq.ft.
- Bathroom8′ × 5′5″43 sq.ft.
- Laundry9′ × 10′9″96 sq.ft.
- Kitchen16′6″ × 8′8″143 sq.ft.
- Living room16′6″ × 13′3″218 sq.ft.
- Primary bedroom10′5″ × 10′104 sq.ft.
- Bathroom8′ × 5′5″43 sq.ft.
- Laundry9′ × 10′9″96 sq.ft.
Around this home
Schools nearby
School rating, out of 10.
Listing details
Helpful tools
Your HOMEH agent
"I would see it this week."
Ask HOMEH about this home
Price, neighbourhood, monthly cost. Ask anything.
HOMEH Intelligent Agent is an AI, not a licensed representative. Check anything important with your agent.