
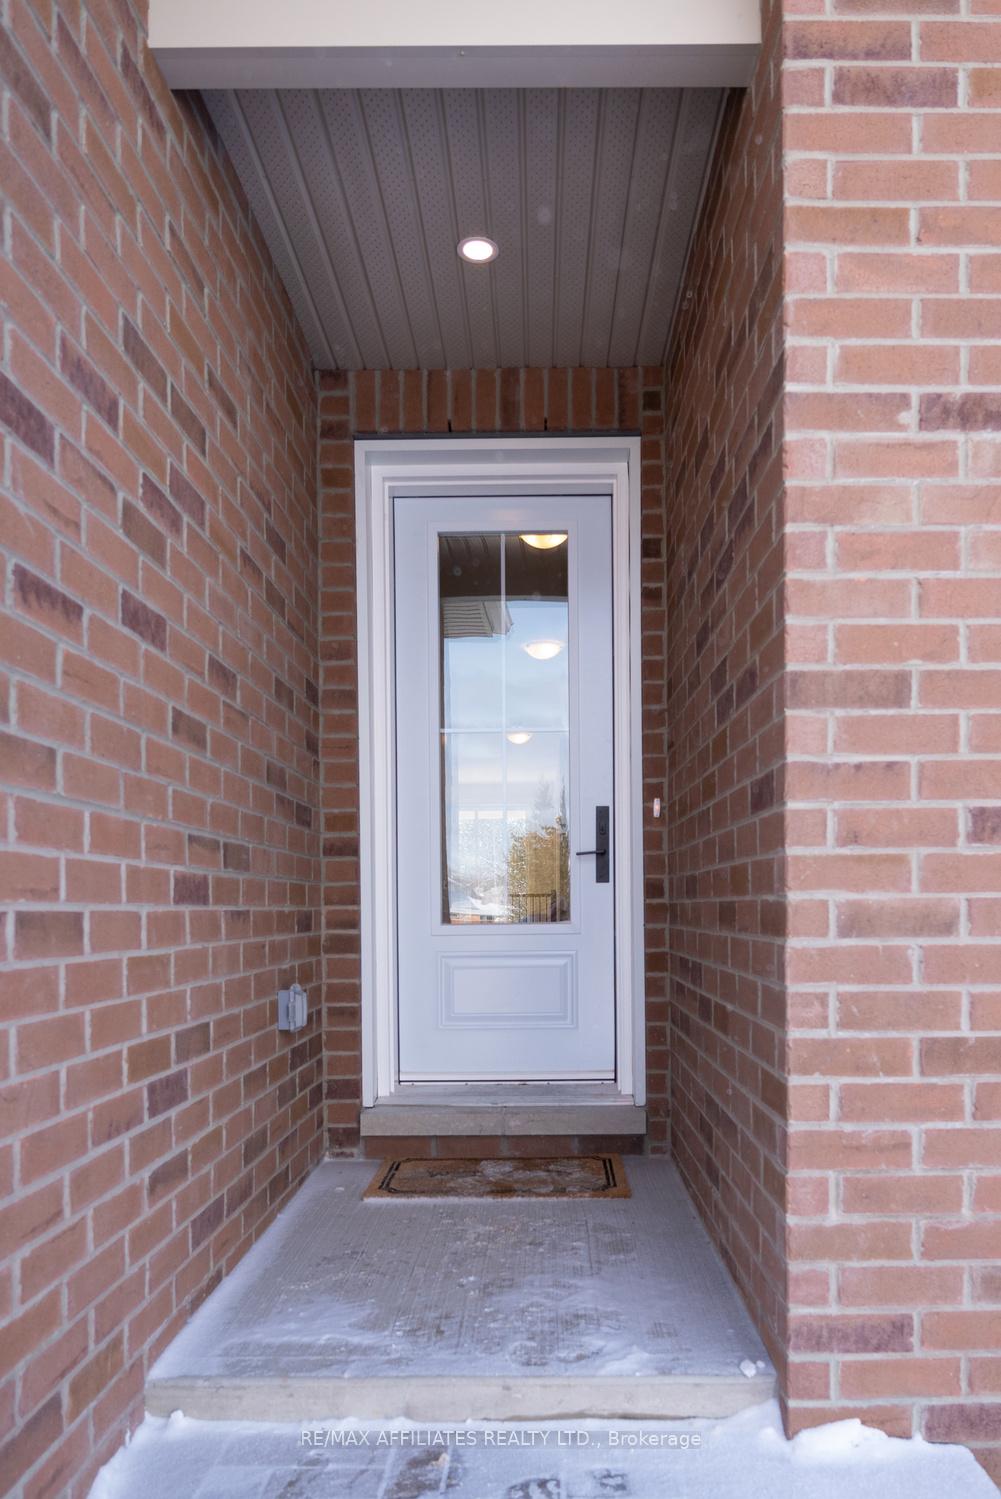
 See all 40 photos
Property history

This listing has ended. It is no longer available.
Property not available for sale or for rent.
Ask about this home
A HOMEH agent will answer your questions about this home.Ask HOMEH
About this home
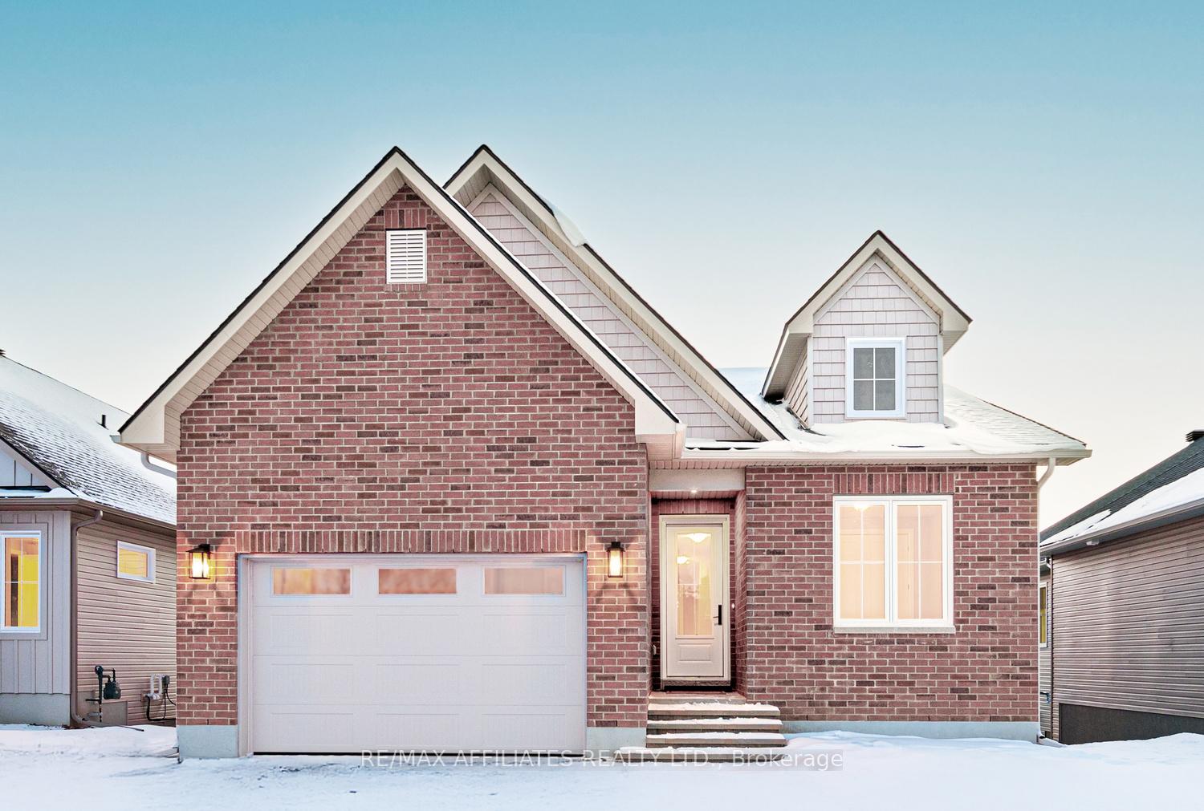
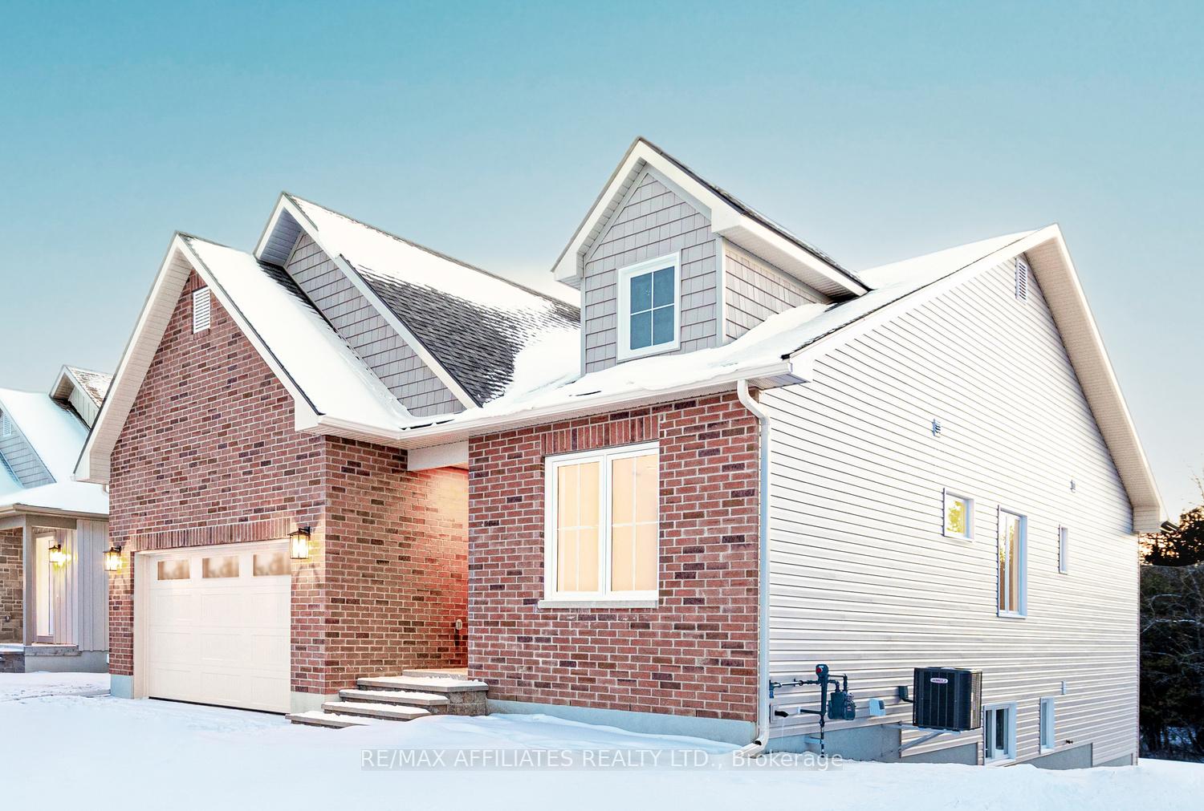
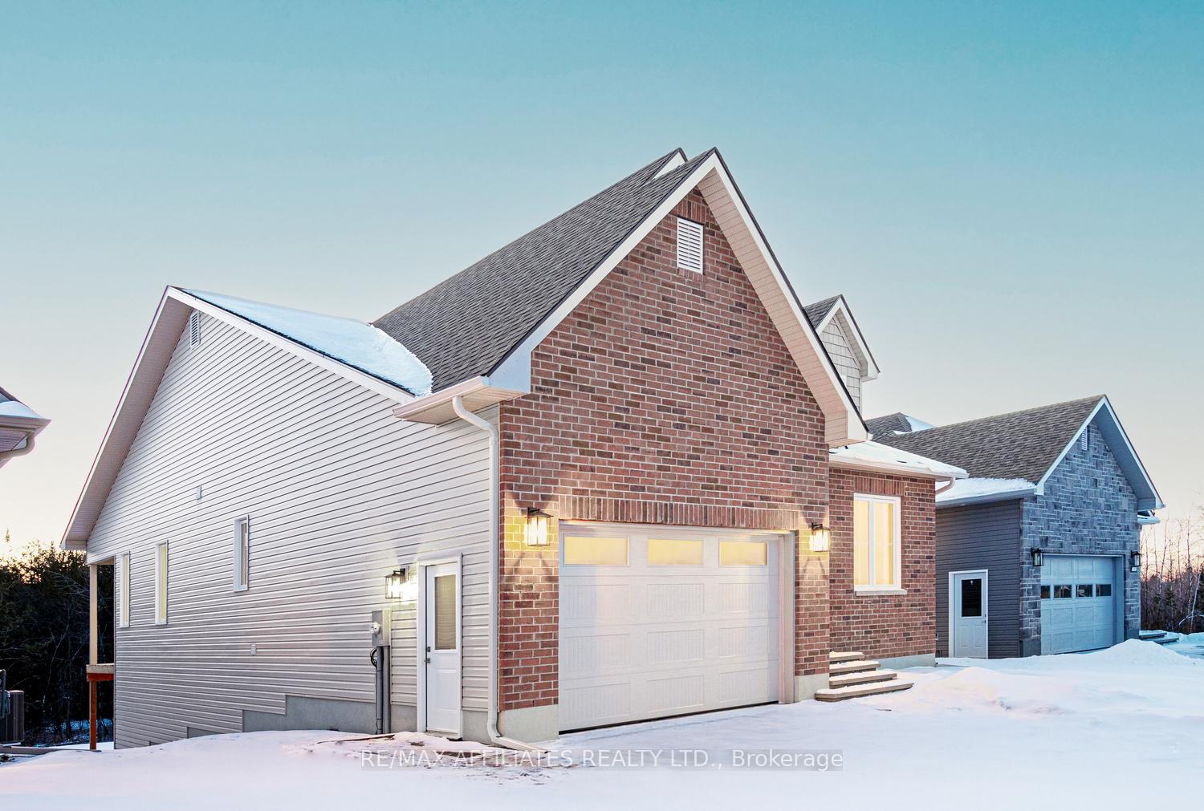
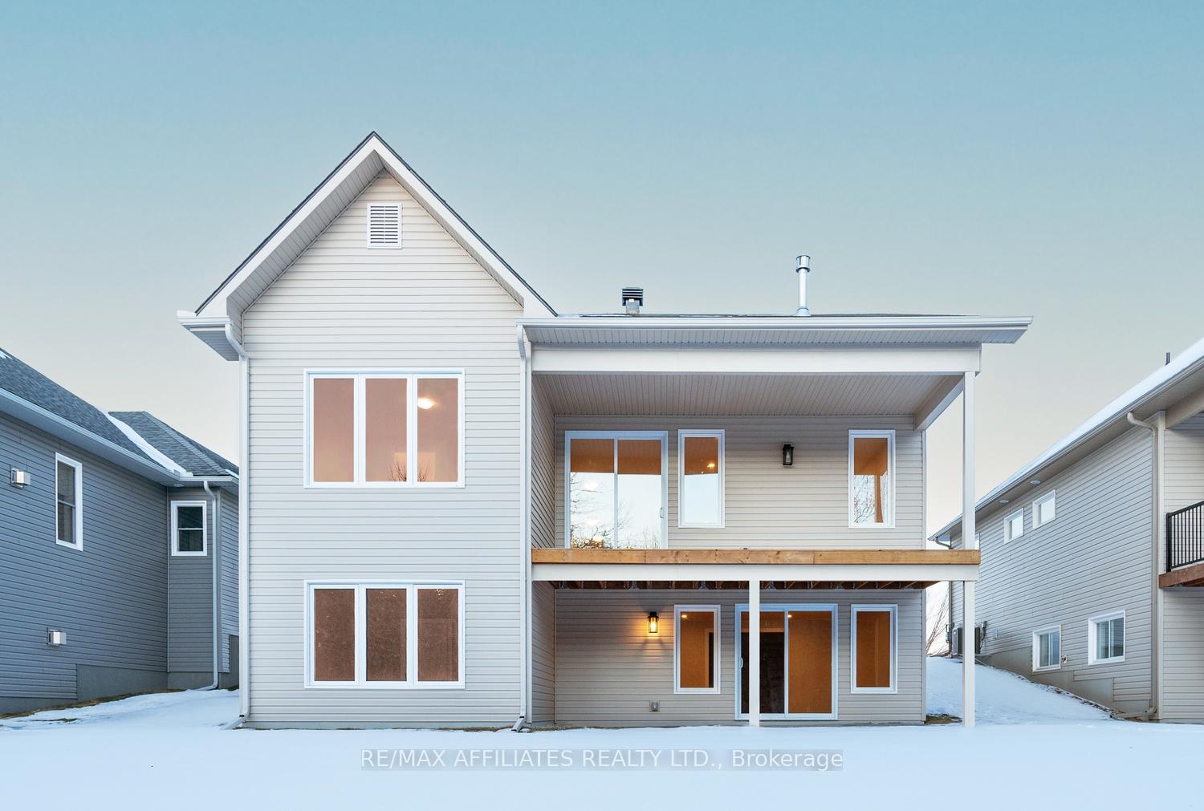
Welcome to Maple Ridge the newest development in Smiths Falls by Campbell Homes. Here we have a Roclyn Model that is currently under construction. From the Energy Star Efficiency rated build with a 2 storey span of ICF construction to the base of the roof rafters, the beautiful protected forest views, an impressive 8 foot solid triple lock front door, Ecobee thermostat system, main floor 9 foot smooth ceilings, and a huge balcony to enjoy, this home will impress. This Roclyn Model with a walk-out basement is backing onto protected land that will not be developed. The 1593 sq ft on the main floor provides a seemless blend of convenience and functionality. The open concept design with a large dining and living area features a gas fireplace, a professionally designed kitchen with a large island, pantry, quartz countertops throughout, main floor laundry and mud room with interior garage access. In the model shown there are two generous sized bedrooms, the primary has an ensuite and walk-in closet.bThe basement has a 3rd bath roughed in, and can be finished adding more 2 more bedrooms for a total of 4. You can finish the basement to include a family room plus an additional media/rec room, convenient wet bar beverage center, lots of extra living space that we can finish for you and it can be finished to different levels. The front exterior will have board and batten and stone. There are finishes in these photos that you can still add to the home. The dormer pictured is not included. Book a showing and see what finishes have been thoughtfully curated for this home. Photos have been digitally enhanced and are of 105 Rabb St., which is available to be seen. Lot 13 to have Hardie Board, board and batten exterior finish. List price is the base price before upgrades. HST is included in the price. HST rebate to the Builder. Many upgrades listed in the photo descriptions. Call and book your showing or stop by the Sales Centre on Rabb St
Facts & features
Ask about this home
A HOMEH agent will answer your questions about this home.
Rooms
77 rooms · 2 bathrooms
- Bathroom—
- Bathroom—
- Foyer—
- Laundry—
- Pantry—
- Kitchen18′ × 11′198 sq.ft.
- Living room18′ × 14′3″256 sq.ft.
- Dining room12′3″ × 10′2″124 sq.ft.
- Primary bedroom11′11″ × 13′4″159 sq.ft.
- Bedroom10′1″ × 11′4″114 sq.ft.
- Bathroom—
- Bathroom—
- Foyer—
- Laundry—
- Pantry—
- Kitchen18′ × 11′198 sq.ft.
- Living room18′ × 14′3″256 sq.ft.
- Dining room12′3″ × 10′2″124 sq.ft.
- Primary bedroom11′11″ × 13′4″159 sq.ft.
- Bedroom10′1″ × 11′4″114 sq.ft.
- Bathroom—
- Bathroom—
- Foyer—
- Laundry—
- Pantry—
- Kitchen18′ × 11′198 sq.ft.
- Living room18′ × 14′3″256 sq.ft.
- Dining room12′3″ × 10′2″124 sq.ft.
- Primary bedroom11′11″ × 13′4″159 sq.ft.
- Bedroom10′1″ × 11′4″114 sq.ft.
- Bathroom—
- Bathroom—
- Foyer—
- Laundry—
- Pantry—
- Kitchen18′ × 11′198 sq.ft.
- Living room18′ × 14′3″256 sq.ft.
- Dining room12′3″ × 10′2″124 sq.ft.
- Primary bedroom11′11″ × 13′4″159 sq.ft.
- Bedroom10′1″ × 11′4″114 sq.ft.
- Bathroom—
- Bathroom—
- Foyer—
- Laundry—
- Pantry—
- Kitchen18′ × 11′198 sq.ft.
- Living room18′ × 14′3″256 sq.ft.
- Dining room12′3″ × 10′2″124 sq.ft.
- Primary bedroom11′11″ × 13′4″159 sq.ft.
- Bedroom10′1″ × 11′4″114 sq.ft.
- Bathroom—
- Bathroom—
- Foyer—
- Laundry—
- Pantry—
- Foyer7′11″ × 4′11″39 sq.ft.
- Kitchen17′10″ × 11′10″211 sq.ft.
- Living room17′10″ × 13′4″237 sq.ft.
- Dining room12′3″ × 10′122 sq.ft.
- Primary bedroom11′11″ × 13′3″158 sq.ft.
- Bathroom11′ × 5′3″58 sq.ft.
- Bathroom8′4″ × 6′6″54 sq.ft.
- Laundry6′11″ × 7′1″50 sq.ft.
- Bedroom 210′ × 11′3″113 sq.ft.
- Mud room6′11″ × 5′7″39 sq.ft.
- Recreation—
- Utility room—
- Recreation—
- Utility room—
- Recreation—
- Utility room—
- Recreation—
- Utility room—
- Recreation—
- Utility room—
- Recreation—
- Utility room—
Around this home
Listing details
Helpful tools
Your HOMEH agent
"I would see it this week."
Ask HOMEH about this home
Price, neighbourhood, monthly cost. Ask anything.
HOMEH Intelligent Agent is an AI, not a licensed representative. Check anything important with your agent.