
Unit 4, 903 Mcrae Hay Lake Road
South AlgonquinUnit 4, 903 Mcrae Hay Lake Road
South Algonquin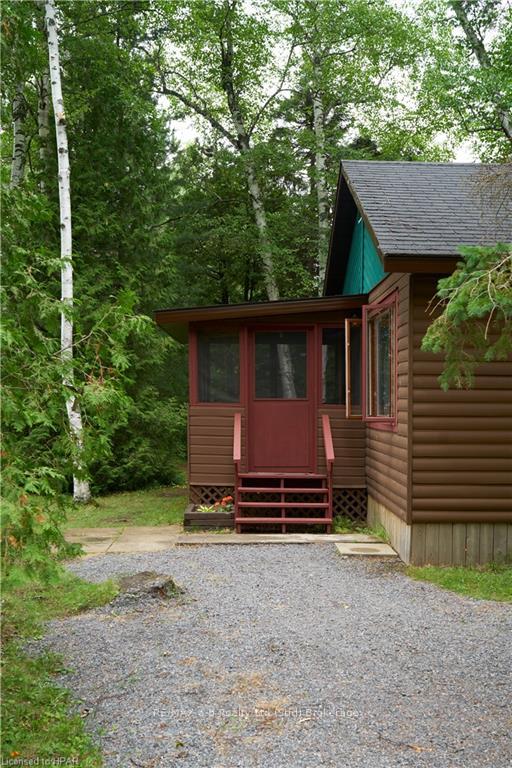
 See all 19 photos
Property history

This listing has ended. It is no longer available.
Property not available for sale or for rent.
Ask about this home
A HOMEH agent will answer your questions about this home.Ask HOMEH
About this home
Unit 4, 903 Mcrae Hay Lake Road, South Algonquin
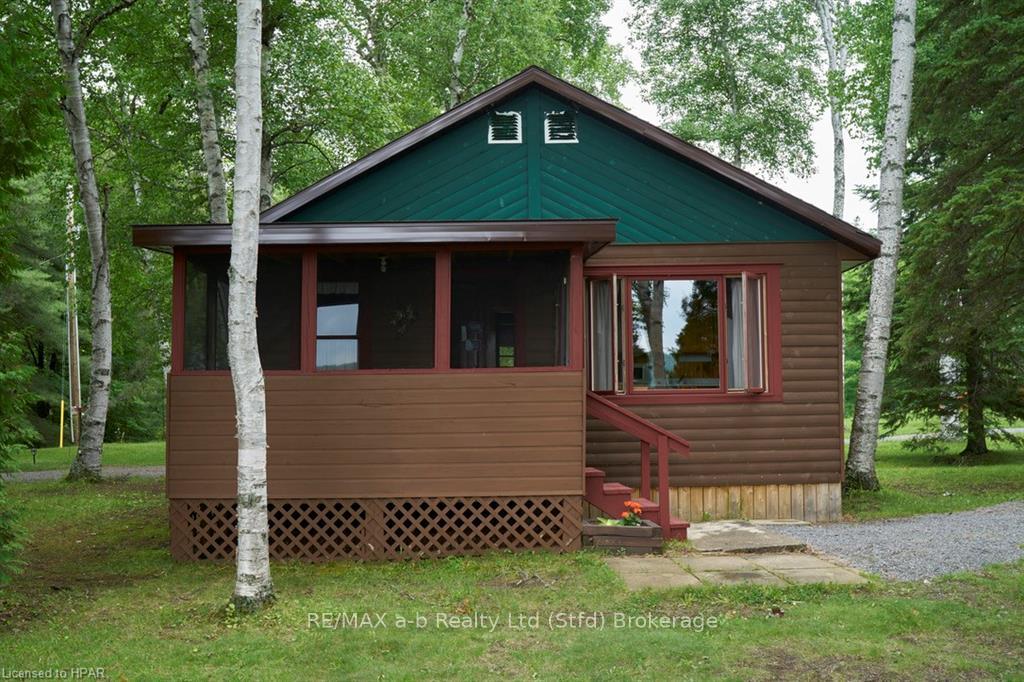
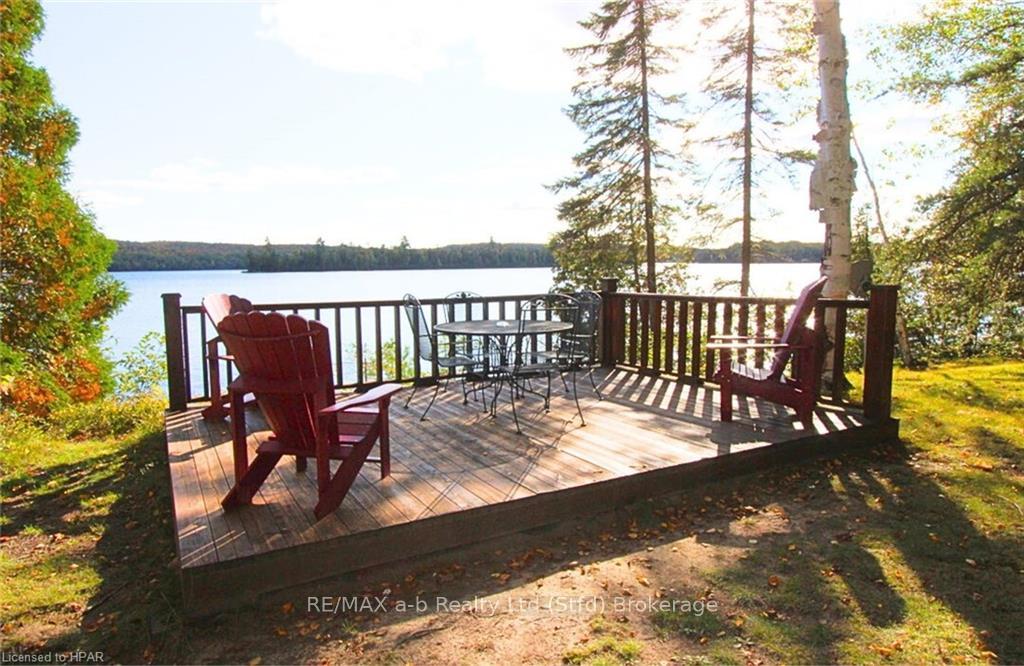
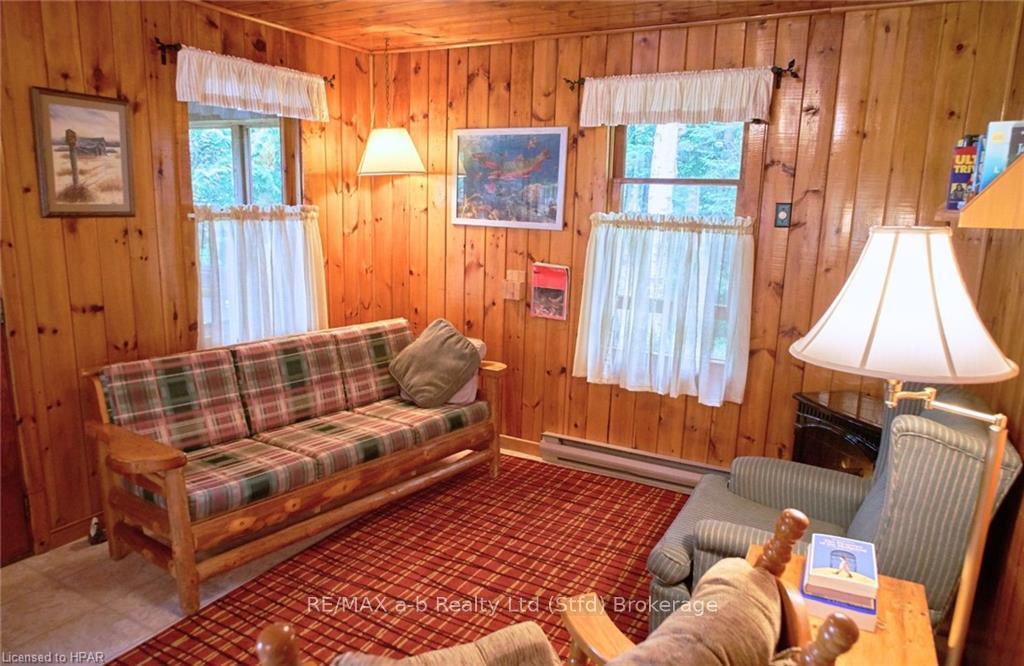
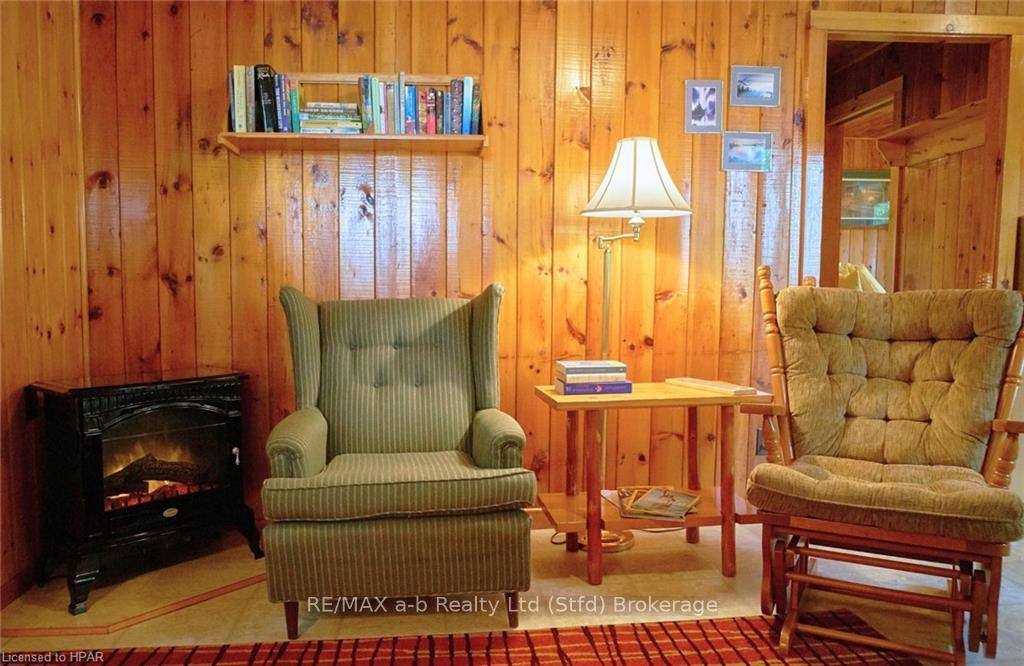
An incredible opportunity to have your own exclusive-use cottage directly on the shores of sought-after Hay Lake at the eastern edge of Algonquin Park. Sit on your fully screened front porch with your morning coffee and a book looking out over the water to the hills of the Park itself, one of Canada's greatest natural treasures. Enjoy the peace and quiet on an eleven mile lake that is primarily Crown Land. The only neighbours you'll hear are the loons. Set on the grounds of the small family-run resort Hay Lake Lodge (in operation for over fifty years), Aspen (formerly Cabin 4) is now available for long term lease. This immaculate two bedroom one washroom knotty pine interior cottage is fully furnished with a fully equipped kitchen. Utilities and yard maintenance are included. Rent also includes access to common elements such as canoes, kayaks, beach, gazebo, fire pit, and the main lodge building where you can relax, access wifi, play a board game, and enjoy the view. There's great fishing in the lake and hiking trails a short walk away. You're fifteen minutes from the East Gate of Algonquin Park, 1.5 hours east of Huntsville, three hours west of Ottawa, and four hours north of Toronto. The term of lease is May 1 to October 31, 2024. If you're looking for your own quiet oasis on the water, but you're not looking to commit to the expense and obligations of purchasing your own cottage, then look no further. A very rare opportunity awaits you.
Facts & features
Ask about this home
A HOMEH agent will answer your questions about this home.
Rooms
15 rooms · 1 bathroom
- Other—
- Living room25′ × 15′375 sq.ft.
- Bathroom—
- Bedroom12′ × 9′108 sq.ft.
- Bedroom10′ × 9′90 sq.ft.
- Other—
- Living room25′ × 15′375 sq.ft.
- Bathroom—
- Bedroom12′ × 9′108 sq.ft.
- Bedroom10′ × 9′90 sq.ft.
- Living room25′ × 15′375 sq.ft.
- Bathroom—
- Bedroom12′ × 9′108 sq.ft.
- Bedroom10′ × 9′90 sq.ft.
- Other—
Around this home
Listing details
Helpful tools
Your HOMEH agent
"I would see it this week."
Ask HOMEH about this home
Price, neighbourhood, monthly cost. Ask anything.
HOMEH Intelligent Agent is an AI, not a licensed representative. Check anything important with your agent.