

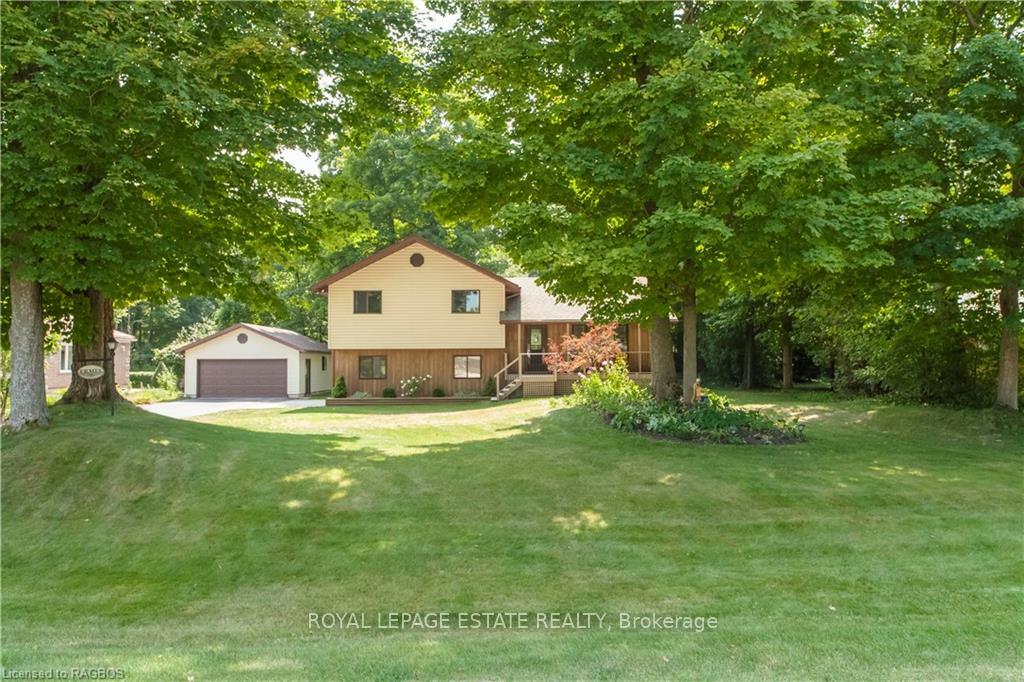
10 Sauble Woods Crescent
10 Sauble Woods Crescent
 See all 31 photos
Property history
- $659,900ExpiredList: 2024-08-16|End: 2026-05-13|635 daysX10846306
Facts and features
- BasementWalk-out
- Age of home31–50 years
- Price per sq ft~$377
- Water, sewerSeptic
- Fireplace
- Central air
The homeDetached, Other, Age 31–50 years
- Type: Detached
- Style: Other
- Age: 31–50 years
- Living space: 1,500–2,000 sq ft
- Basement: Walk-out, finished
- View: Trees/woods
- Waterfront: None
InsideFireplace Yes, living room, Water heater owned, central vacuum, Rooms above ground 7
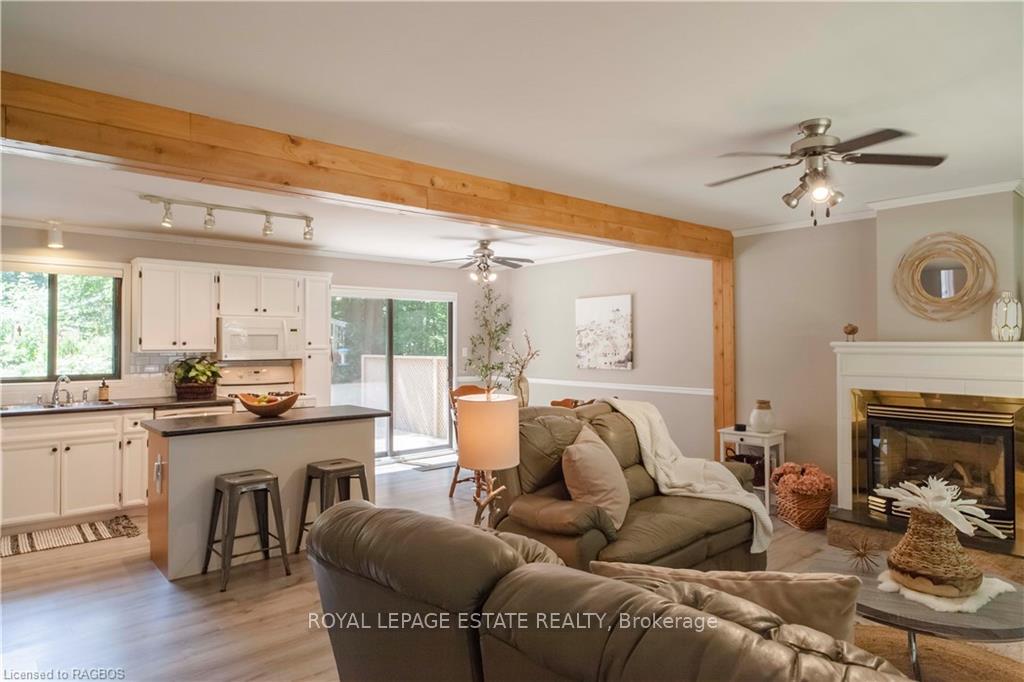
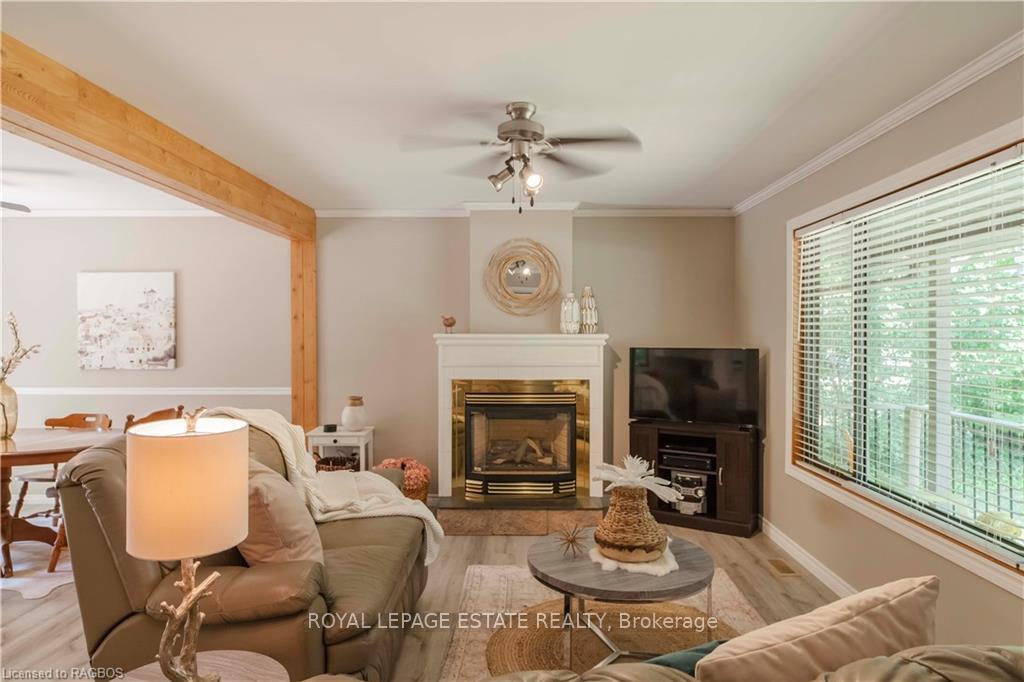
- Fireplace: Yes, living room
- Features: Water heater owned, central vacuum
- Rooms above ground: 7
- Rooms in the basement: 3
- Bedrooms: 3
- Bathrooms: 2
- Kitchens: 1
Outside and lotWood , vinyl siding, Asphalt shingle, Concrete
- Exterior: Wood , vinyl siding
- Roof: Asphalt shingle
- Foundation: Concrete
- Features: Deck, porch, privacy, recreational area, year round living
- Size: 100.2 × 214.8 ft
- Zoning: R3
Parking2 Garage, Detached, Private double, other
- Spaces: 2 Garage
- Garage: Detached
- Driveway: Private double, other
Heating, water and powerForced air, gas, Central air, Septic
- Heating: Forced air, gas
- Cooling: Central air
- Sewer: Septic
- Natural gas: Yes
- Hydro: Yes
- Cable: Yes
- Telephone: Yes
Costs and taxesTaxes $2,726 a year
- Taxes, 2024: $2,726 a year
Included in the saleSome furnishings are negotiable., built-in microwave, central vacuum, dishwasher, dryer, gas stove, garage door opener, refrigerator, washer, window coverings, Personal items
- Included: Some furnishings are negotiable., built-in microwave, central vacuum, dishwasher, dryer, gas stove, garage door opener, refrigerator, washer, window coverings
- Not included: Personal items
NearbyGolf
- Close to: Golf
Listing detailsX10846306, Expired, Aug 16, 2024
- MLS® number: X10846306
- Status: Expired
- Listed on: Aug 16, 2024
- Days on market: 635
- Updated: May 13, 2026
- Possession: Flexible
- Occupied by: Owner
- Listing brokerage: Royal LePage Estate Realty, Brokerage
About this home
10 Sauble Woods Crescent, South Bruce Peninsula, ON N0H 2G0
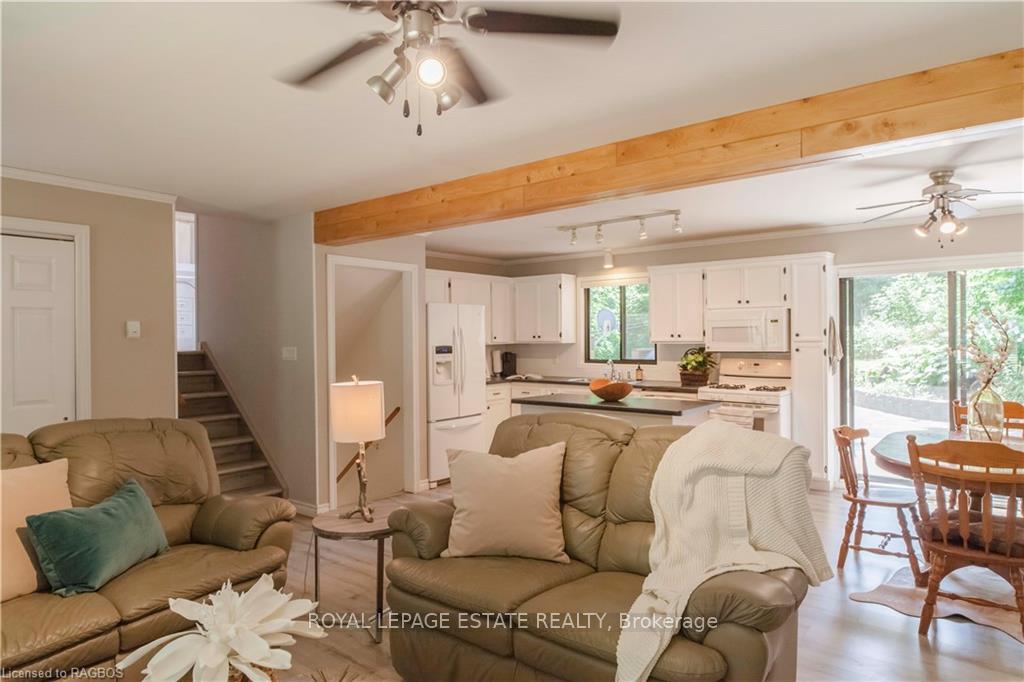
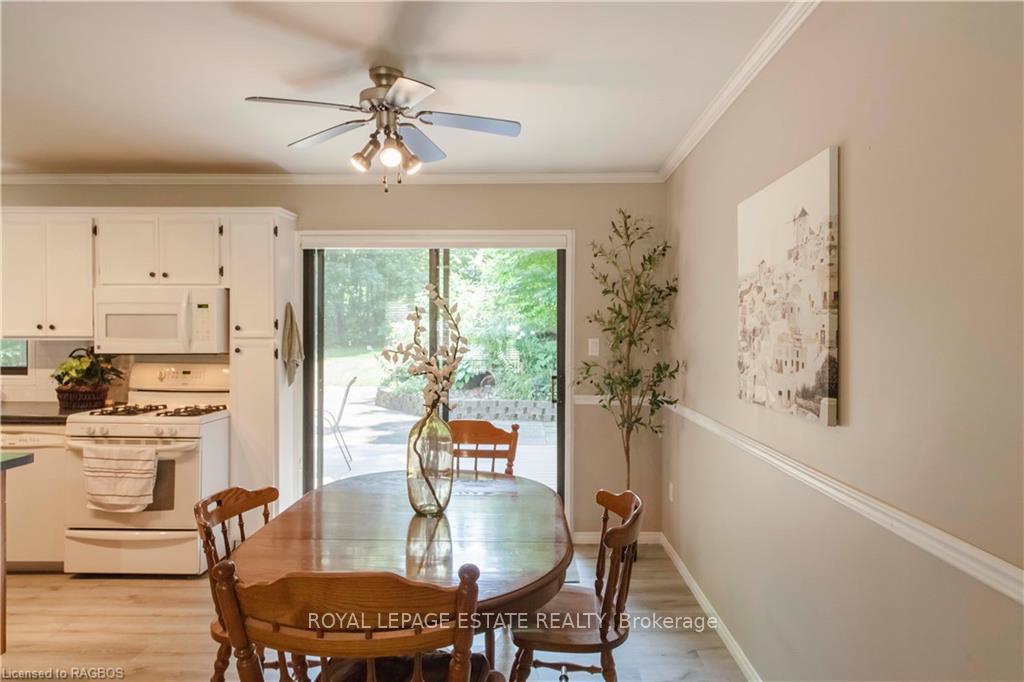
BEAUTIFUL SOLID HOME IN A GREAT SAUBLE BEACH NEIGHBOURHOOD!! Fabulous convenient location for this 3 or 4 bedroom, 2 full bath home within walking distance to Main St, the Community Centre, Sauble Beach and all of the amenities of Beach Living. Sitting on just short of a 1/2 acre Private and Beautiful treed lot is a Very Well Maintained Home. The side split layout has a bright, open concept kitchen with an island, dining & living area with recent upgraded flooring, a gas fireplace plus a walkout to a private back deck. The Upper level has 3 bedrooms, large primary with ensuite. Lower level has a family or sitting room, an office area with a separate entrance(or bedroom) and workshop. Could easily be a converted space for a home based business or space for extra family or guests. The Double Detached Garage and Large Shed gives tons of storage space for toys and cars! This is truly a fabulous property not to be missed!!
Ask about this home
A HOMEH agent will answer your questions about this home.
Around this home
Daily convenience, out of 100, from the distances below
Schools nearby
School rating, out of 10.
Helpful calculators
Your HOMEH agent

"Priced 14% over the Hestimate. I would see it this week."