

1021 Lakeshore Boulevard N
1021 Lakeshore Boulevard N
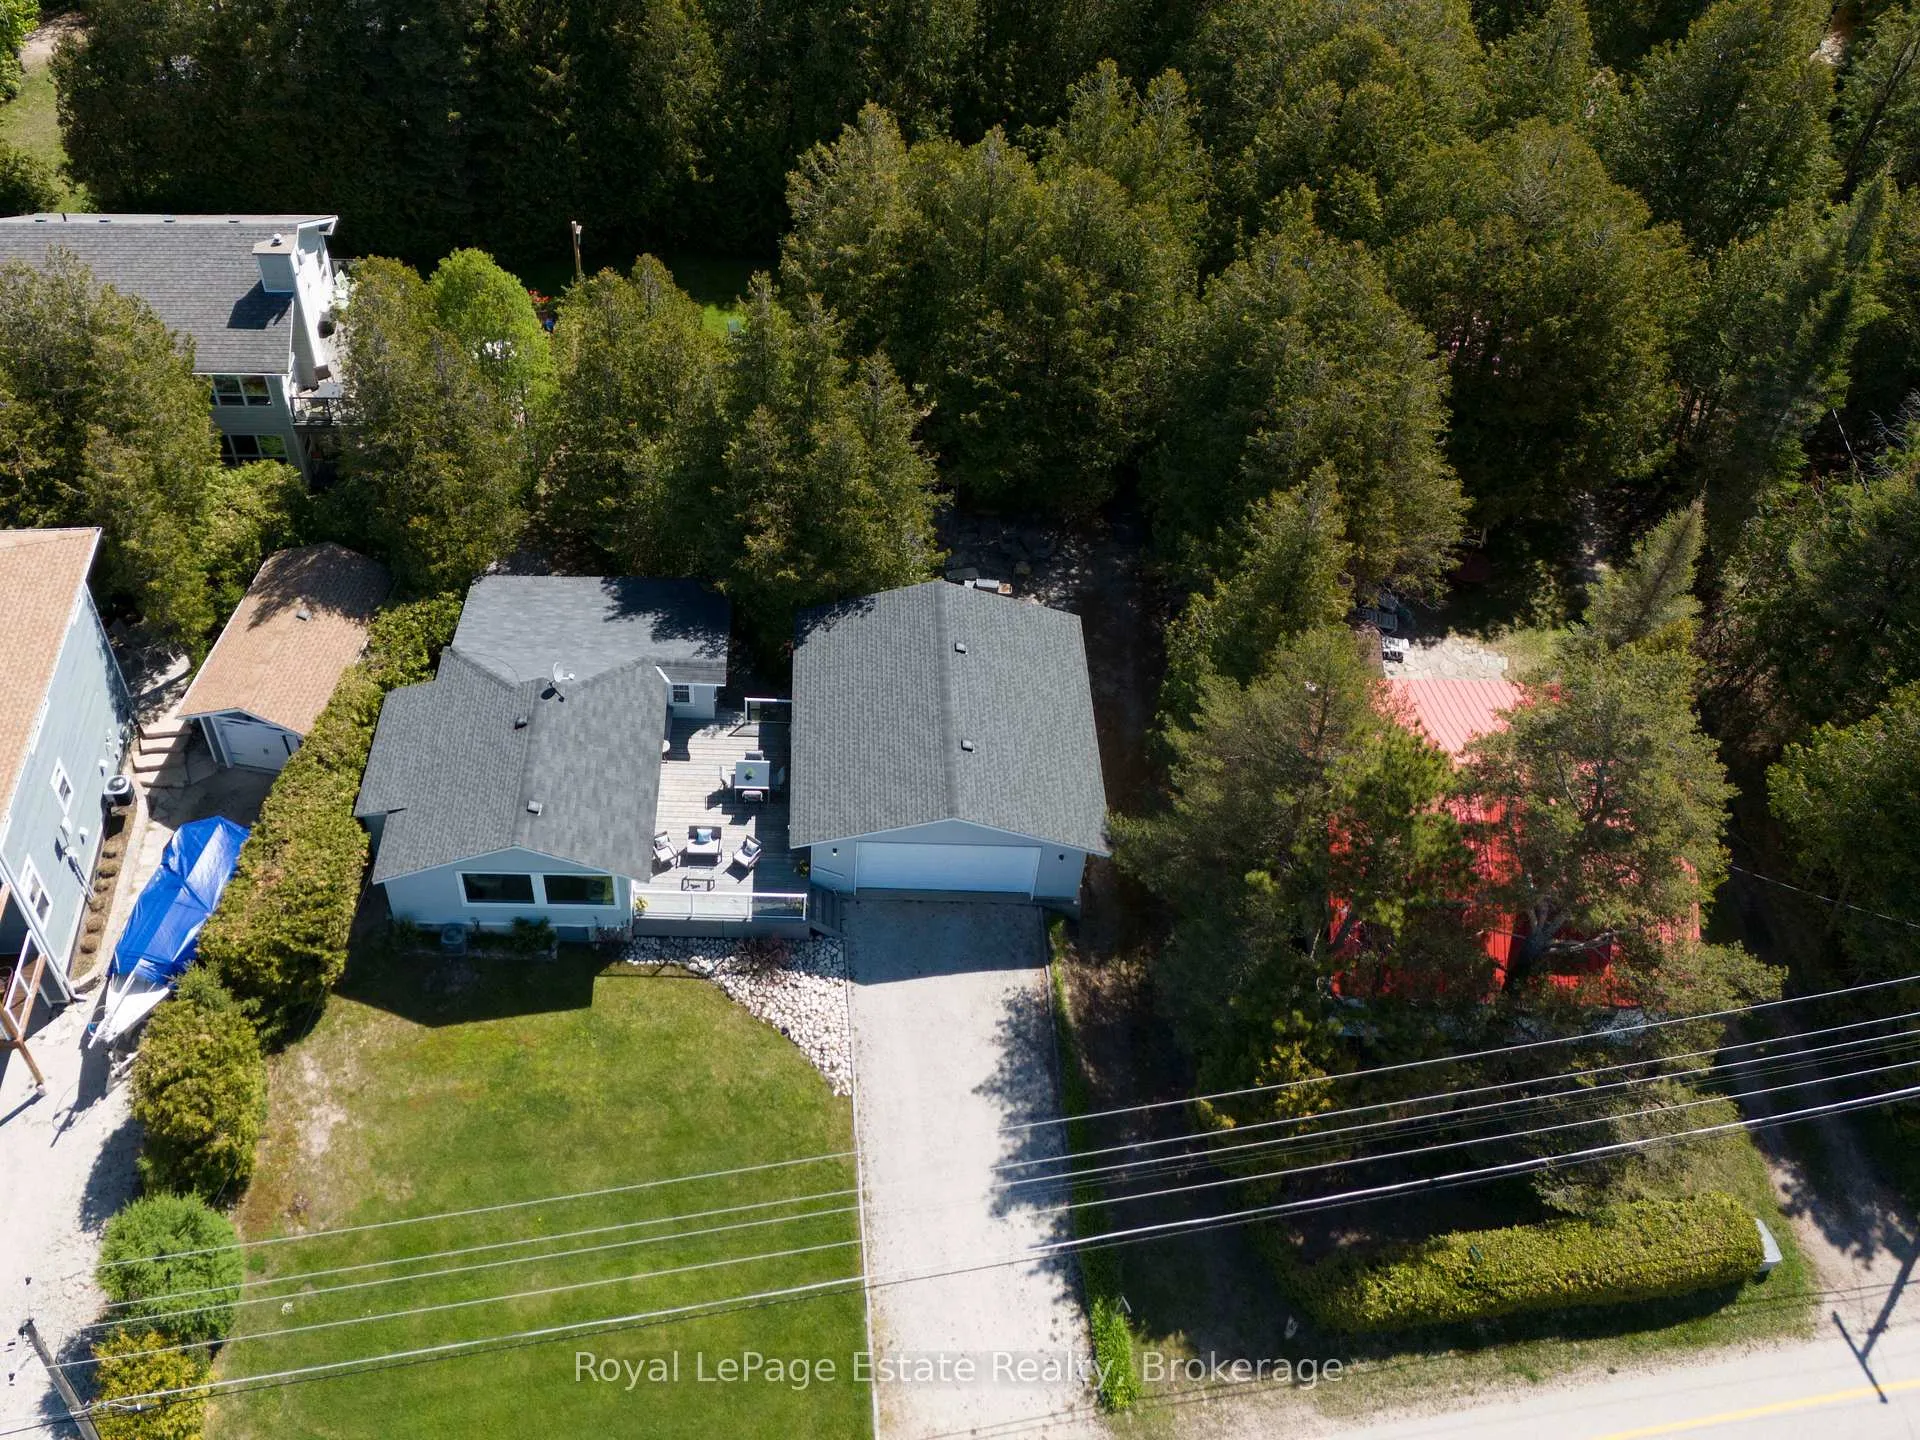 See all 50 photos
Property history
Facts and features
- BasementCrawl space
- Water, sewerWell, septic
- HeatingForced air
- CoolingCentral air
- Central air
- Waterfront
The homeDetached, Bungalow, 700–1,100 sq ft
- Type: Detached
- Style: Bungalow
- Living space: 700–1,100 sq ft
- Basement: Crawl space
- View: Beach, lake, water, trees/woods
- Waterfront: Direct
InsideMain level, Auto garage door remote, water heater owned, water treatment, guest accommodations, storage, workbench, Rooms above ground 6
- Laundry: Main level
- Features: Auto garage door remote, water heater owned, water treatment, guest accommodations, storage, workbench
- Rooms above ground: 6
- Rooms in the basement: 4
- Bedrooms: 2 + 1 in the basement
- Bathrooms: 2
- Kitchens: 1
Outside and lotVinyl siding, Asphalt shingle, Concrete block
- Exterior: Vinyl siding
- Roof: Asphalt shingle
- Foundation: Concrete block
- Features: Deck, privacy, year round living, landscaped, recreational area
- Other structures: Garden shed, aux residences
- Size: 83.96 × 138.6 ft
- Zoning: R3
Parking2 Garage, Detached, Private double
- Spaces: 2 Garage
- Garage: Detached
- Driveway: Private double
Heating, water and powerForced air, gas, Central air, Well
- Heating: Forced air, gas
- Cooling: Central air
- Water: Well
- Sewer: Septic
- Natural gas: Yes
- Hydro: Yes
- Cable: Available
- Telephone: Yes
Costs and taxesTaxes $5,024 a year, HST included in the price
- Taxes, 2025: $5,024 a year
- HST: HST included in the price
Included in the sale2 refrigerators, 1 stove, dishwasher, microwave, washer, dryer, window coverings, most furnishings and contents, Personal items and some decor pieces
- Included: 2 refrigerators, 1 stove, dishwasher, microwave, washer, dryer, window coverings, most furnishings and contents
- Not included: Personal items and some decor pieces
NearbyBeach, lake access, waterfront, wooded/treed, golf, marina
- Close to: Beach, lake access, waterfront, wooded/treed, golf, marina
Listing detailsX13211524, Sold, May 28, 2026
- MLS® number: X13211524
- Status: Sold
- Listed on: May 28, 2026
- Days on market: 27
- Updated: Jun 24, 2026
- Possession: Flexible
- Occupied by: Owner
- Listing brokerage: ROYAL LEPAGE ESTATE REALTY
About this home
1021 Lakeshore Boulevard N, South Bruce Peninsula, ON N0H 2G0
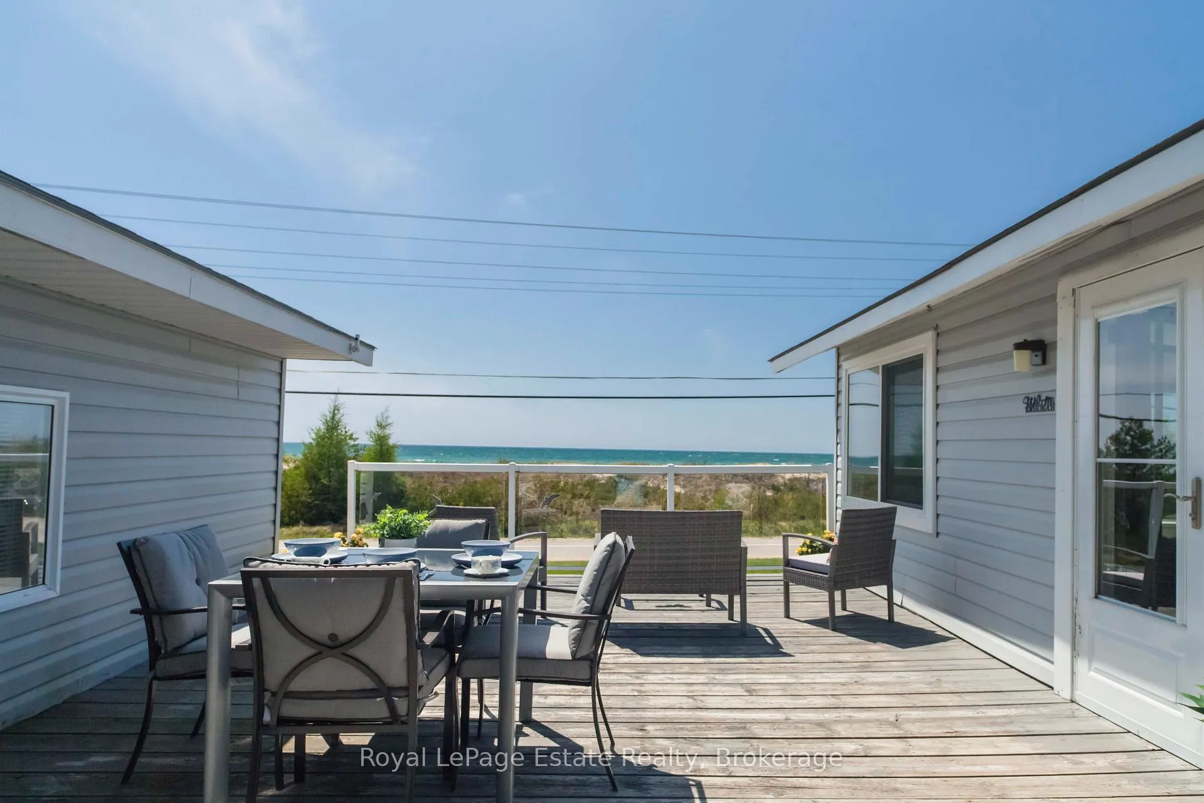
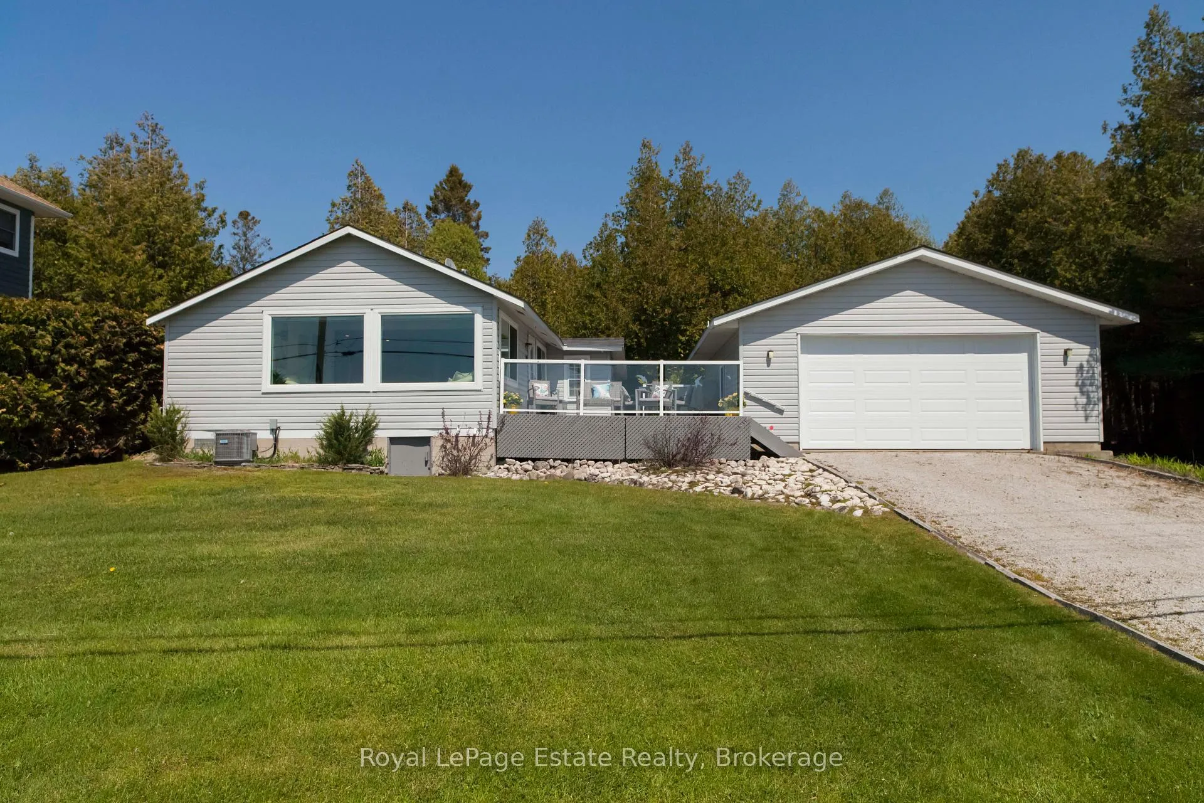
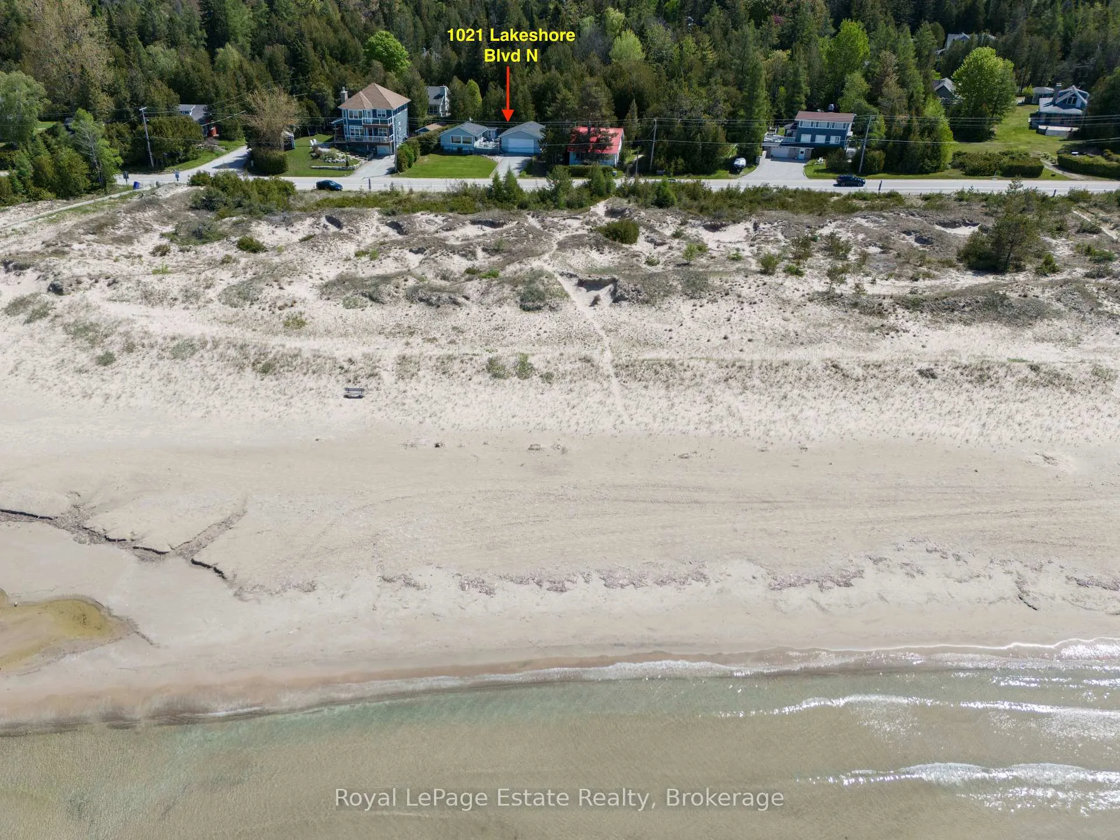
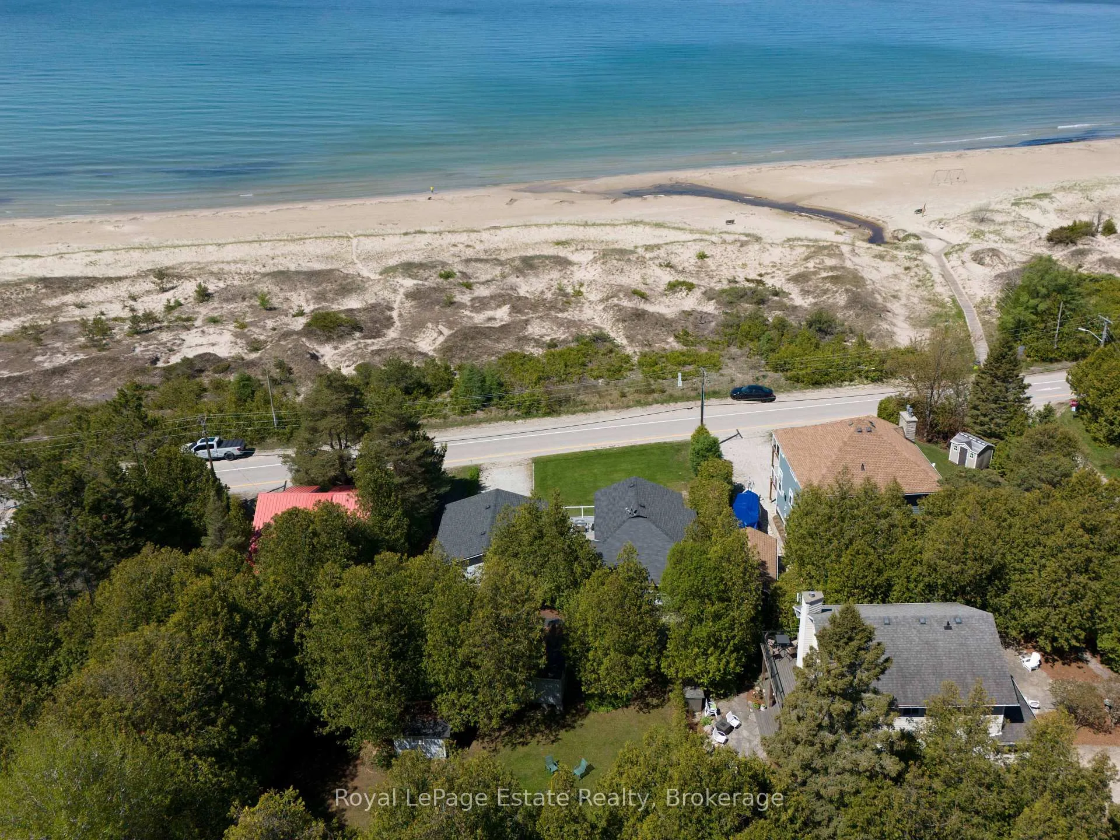
RARE WATERFRONT OPPORTUNITY in this PREMIER NORTH SAUBLE BEACH LOCATION!! With Stunning Beach views, this Unique Turn Key Property has Tons of Character and Charm. In the same family for generations, this is a piece of Sauble Beach History! Watch the Fabulous Sunsets from the Expansive Front Deck. There is a Private, Winterized, 2 bedroom, 1 bath home at the Front of the property and tucked away to the the back is a separate and Private 1 bedroom, 1 bath Charming Beach Guest Cottage. This property is Beautifully appointed to use as a Family Compound or an Incredible Investment Opportunity to rent the cottage and live in the Main house. A Spacious Double car garage stores everything needed for Ultimate Beach Living! The Private Lot is on the part of Lakeshore that is One-Way only traffic near the public tennis and pickleball court. Both Buildings have their own outdoor Entertainment areas, a firepit area with plenty of room for outdoor fun! Upgrades and improvements in the main home including kitchen, flooring, gas furnace, bathroom and laundry! This Rarely Offered, well-maintained property is Move in ready for this Summer to ENJOY! Waterfront Travelled Road Between.
Ask about this home
A HOMEH agent will answer your questions about this home.
Around this home
Schools nearby
School rating, out of 10.
Helpful calculators
Your HOMEH agent

"I would see it this week."