

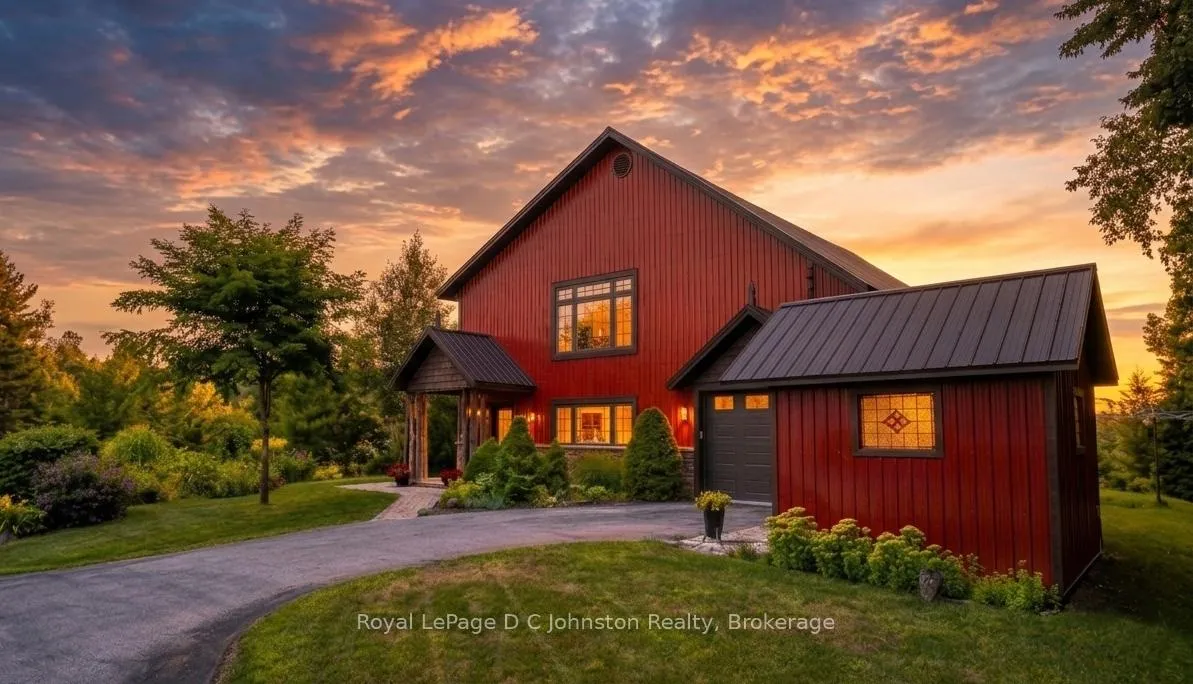
11 Lake Drive
11 Lake Drive
 See all 39 photos
Property history
Facts and features
- BasementNone
- Age of home6–15 years
- Water, sewerWell, septic
- Lot shapeRectangular
- Fireplace
- Waterfront
The homeDetached, 2-storey, Age 6–15 years
- Type: Detached
- Style: 2-storey
- Age: 6–15 years
- Living space: 2,500–3,000 sq ft
- Basement: None
- View: Water, lake
- Waterfront: Direct
InsideFireplace Yes, family room, propane, Heated, Main level
- Fireplace: Yes, family room, propane
- Flooring: Heated
- Laundry: Main level
- Features: Air exchanger, auto garage door remote, in-law capability, upgraded insulation, water heater owned, water softener, water treatment
- Security: Monitored
- Rooms above ground: 15
- Rooms in the basement: 0
- Bedrooms: 3
- Bathrooms: 2
- Kitchens: 1
- Family room: Yes
Outside and lotMetal/steel siding, stone, Metal, Slab
- Exterior: Metal/steel siding, stone
- Roof: Metal
- Foundation: Slab
- Features: Hot tub, landscaped, year round living, fishing, patio
- Other structures: Shed
- Size: 100 × 150 ft
- Shape: Rectangular
- Zoning: R2-EH
Parking1 Garage, Attached, Private triple
- Spaces: 1 Garage
- Garage: Attached
- Driveway: Private triple
Heating, water and powerRadiant, other, Other, Well
- Heating: Radiant, other
- Cooling: Other
- Water: Well
- Sewer: Septic
- Natural gas: No
- Hydro: Yes
- Telephone: Available
Costs and taxesTaxes $7,182 a year, HST included in the price
- Taxes, 2026: $7,182 a year
- HST: HST included in the price
Included in the saleRefrigerator, electric stove with double oven, dishwasher, washer, dryer, hot water tank owned, windowcoverings, hot tub equipment, Chest freezer, upright refrigerator, mini freezer, and paint cabinet located in garage, chandelier over dining room table, mirror and cast iron coat hanger in foyer
- Included: Refrigerator, electric stove with double oven, dishwasher, washer, dryer, hot water tank owned, windowcoverings, hot tub equipment
- Not included: Chest freezer, upright refrigerator, mini freezer, and paint cabinet located in garage, chandelier over dining room table, mirror and cast iron coat hanger in foyer
Listing detailsX12850818, Sold, Mar 4, 2026
- MLS® number: X12850818
- Status: Sold
- Listed on: Mar 4, 2026
- Days on market: 65
- Updated: May 8, 2026
- Possession: 2026-04-01 / 1-29 days
- Occupied by: Owner
- Listing brokerage: Royal LePage D C Johnston Realty
About this home
11 Lake Drive, South Bruce Peninsula, ON N0H 1A0
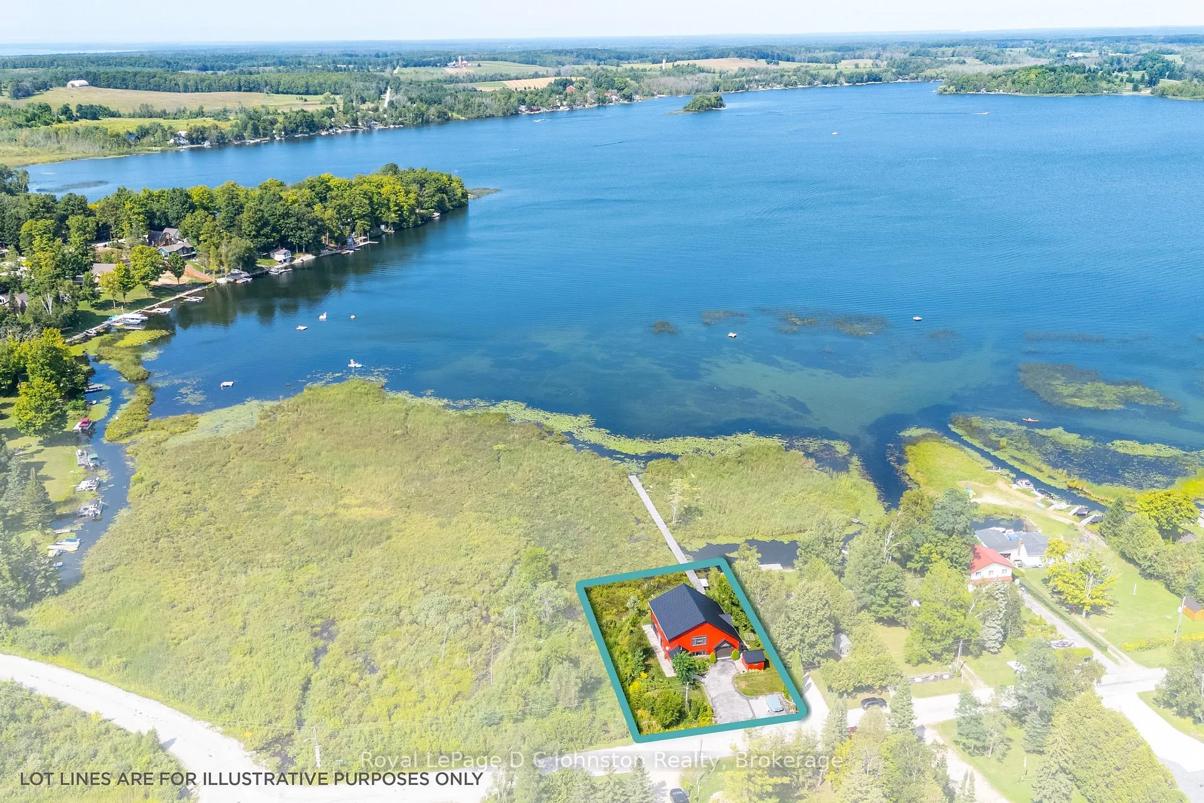
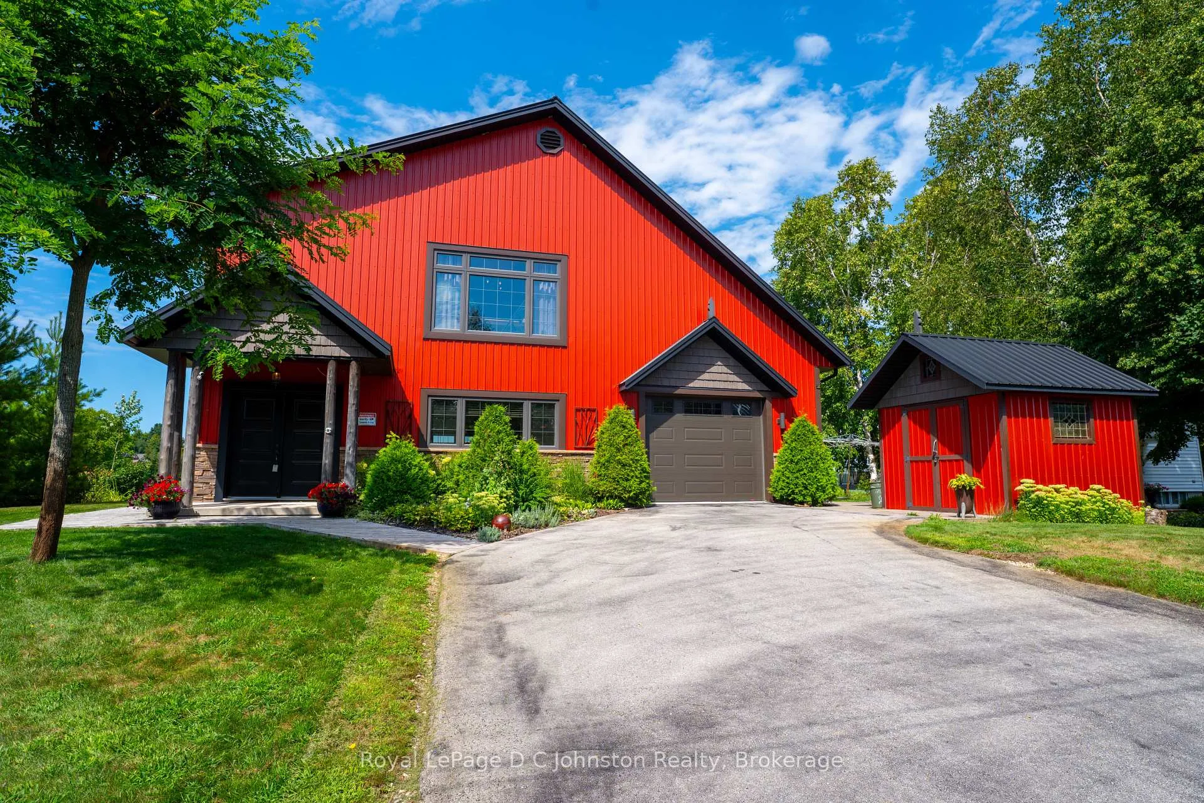
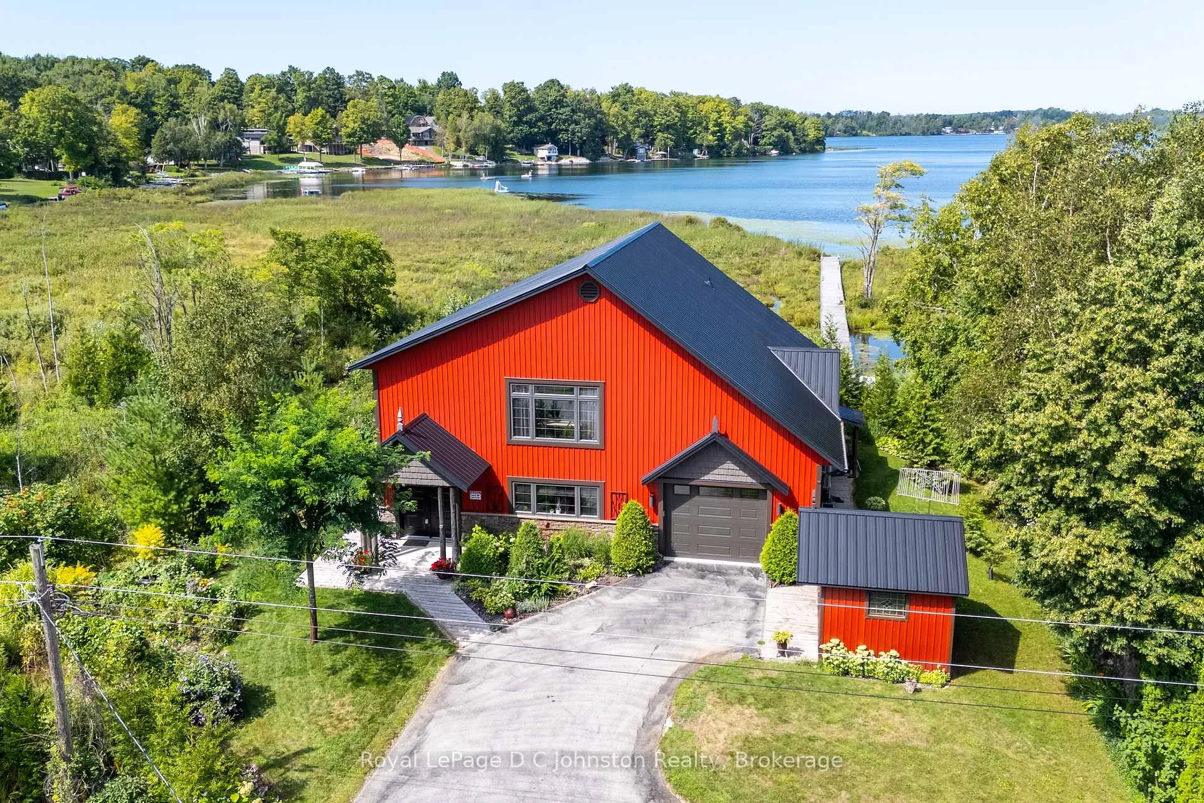
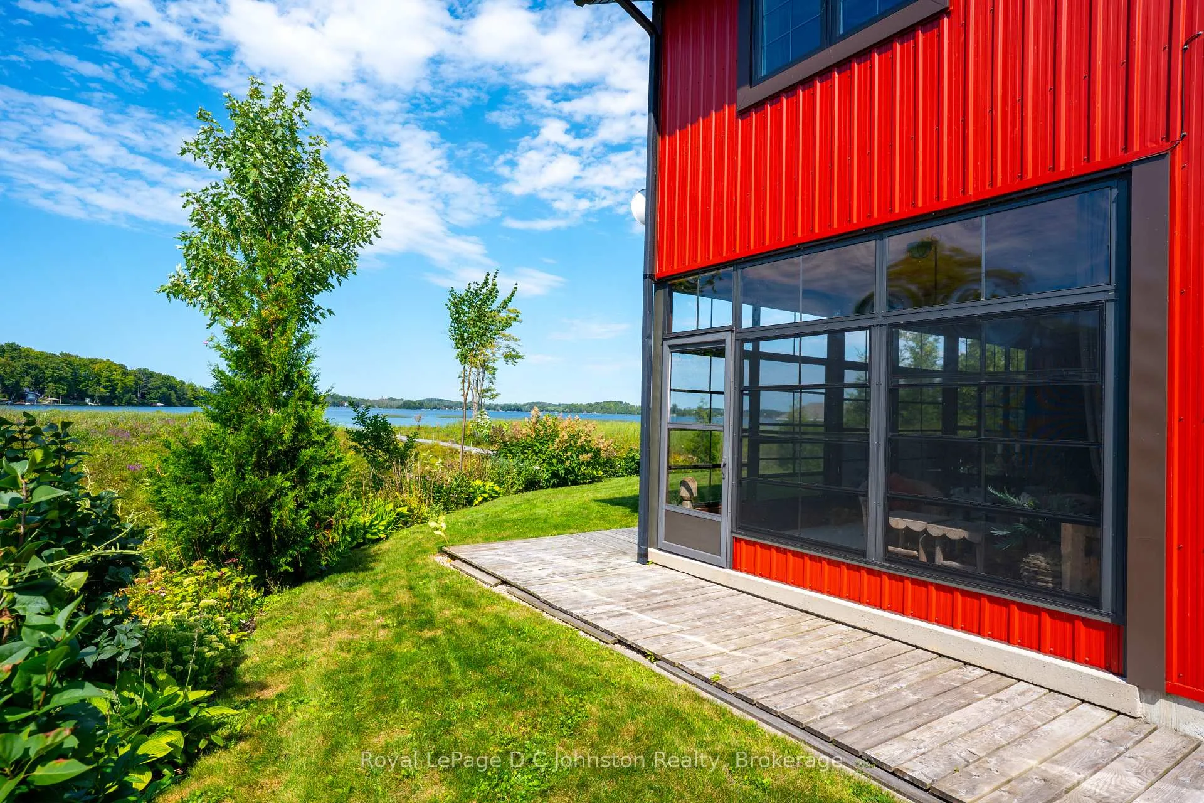
Imagine living the Luxurious Lake Life! Welcome to this exceptional waterfront property on Chelsey Lake, offering 100 feet of waterfront and 150' deep lot of beautifully landscaped grounds, and outstanding lake views. Built in 2014 by Brubacher Const., this custom 2-storey home features approximately 2665 sq. ft. of thoughtfully designed living space, including 3 bedrooms and 2 baths (1 bedroom and 4-pc bath on the main, 2 bedrooms and a 5-pc bath upstairs). The exterior boasts tremendous curb appeal with a steel roof and siding, concrete slab foundation, attached single-car garage with built-in storage, matching steel-sided outbuilding, outdoor shower, hot tub, concrete patio, and a long personal dock for enjoying lake life. Inside, modern comfort meets rustic warmth with soaring 9 ft wood plank ceilings (main) and 8 ft (upper), concrete floors with in-floor radiant heat, a propane fireplace, state of the art Mitsubishi cooling/heating system, air exchanger, and eco-friendly spray foam insulation. The kitchen is a showpiece with a granite island, quartz countertops with full backsplash, stainless steel appliances, and a double oven. The spacious primary suite features breathtaking lake views, a luxurious 5-pc bath with custom petrified wood sinks, and a large walk-in closet with bonus storage space. Additional highlights include a 200-amp master electrical panel, camera system, main floor laundry, and ample parking (approx. 6 vehicles). This road is maintained in the winter and has school bus service, making it ideal for year-round living. With no neighbour on one side and plenty of privacy on the other, you will feel at one with nature while still enjoying the convenience of being close to town. Perfectly located just 10 minutes from Tara, 20 minutes from Saugeen Shores, and within easy commuting distance to Bruce Power, this home beautifully blends modern comfort with rustic charm-imagine living the lake life today!
Ask about this home
A HOMEH agent will answer your questions about this home.
Around this home
Helpful calculators
Your HOMEH agent

"Priced 21% over the Hestimate. I would see it this week."