

12 Guelph Street
12 Guelph Street
 See all 39 photos
Property history
Facts and features
- BasementNone
- Age of home51–99 years
- Water, sewerWell, septic
- Lot shapeRectangular
- Fireplace
- Waterfront
The homeDetached, Bungalow, Age 51–99 years
- Type: Detached
- Style: Bungalow
- Age: 51–99 years
- Living space: 700–1,100 sq ft
- Basement: None
- View: Trees/woods
- Waterfront: Waterfrontcommunity
InsideFireplace Yes, electric, Main level, Water heater owned, primary bedroom - main floor
- Fireplace: Yes, electric
- Laundry: Main level
- Features: Water heater owned, primary bedroom - main floor
- Rooms above ground: 5
- Bedrooms: 3
- Bathrooms: 1
- Kitchens: 1
- Family room: Yes
Outside and lotVinyl siding, Asphalt shingle, Block, piers
- Exterior: Vinyl siding
- Roof: Asphalt shingle
- Foundation: Block, piers
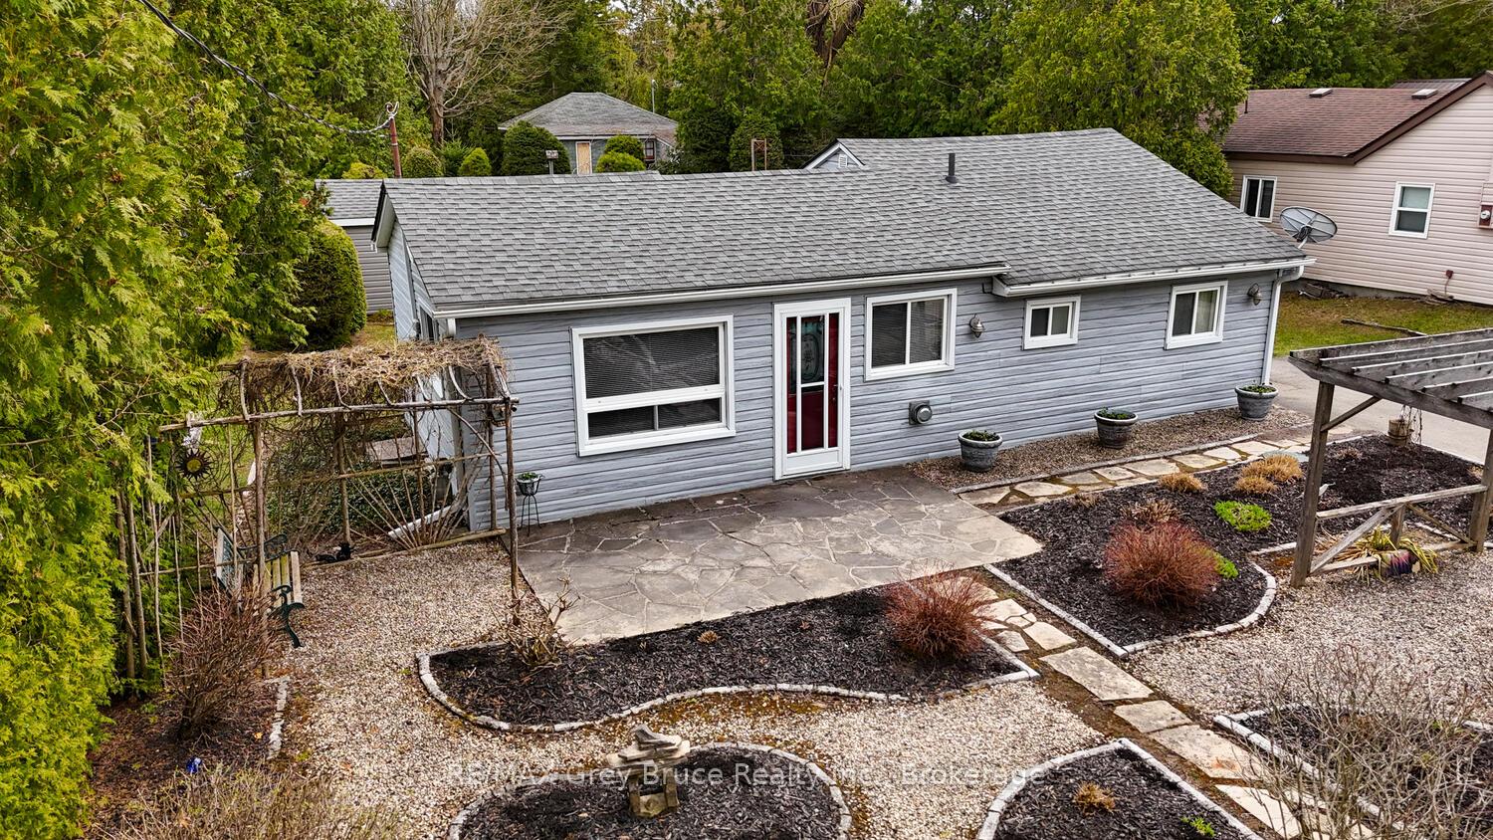
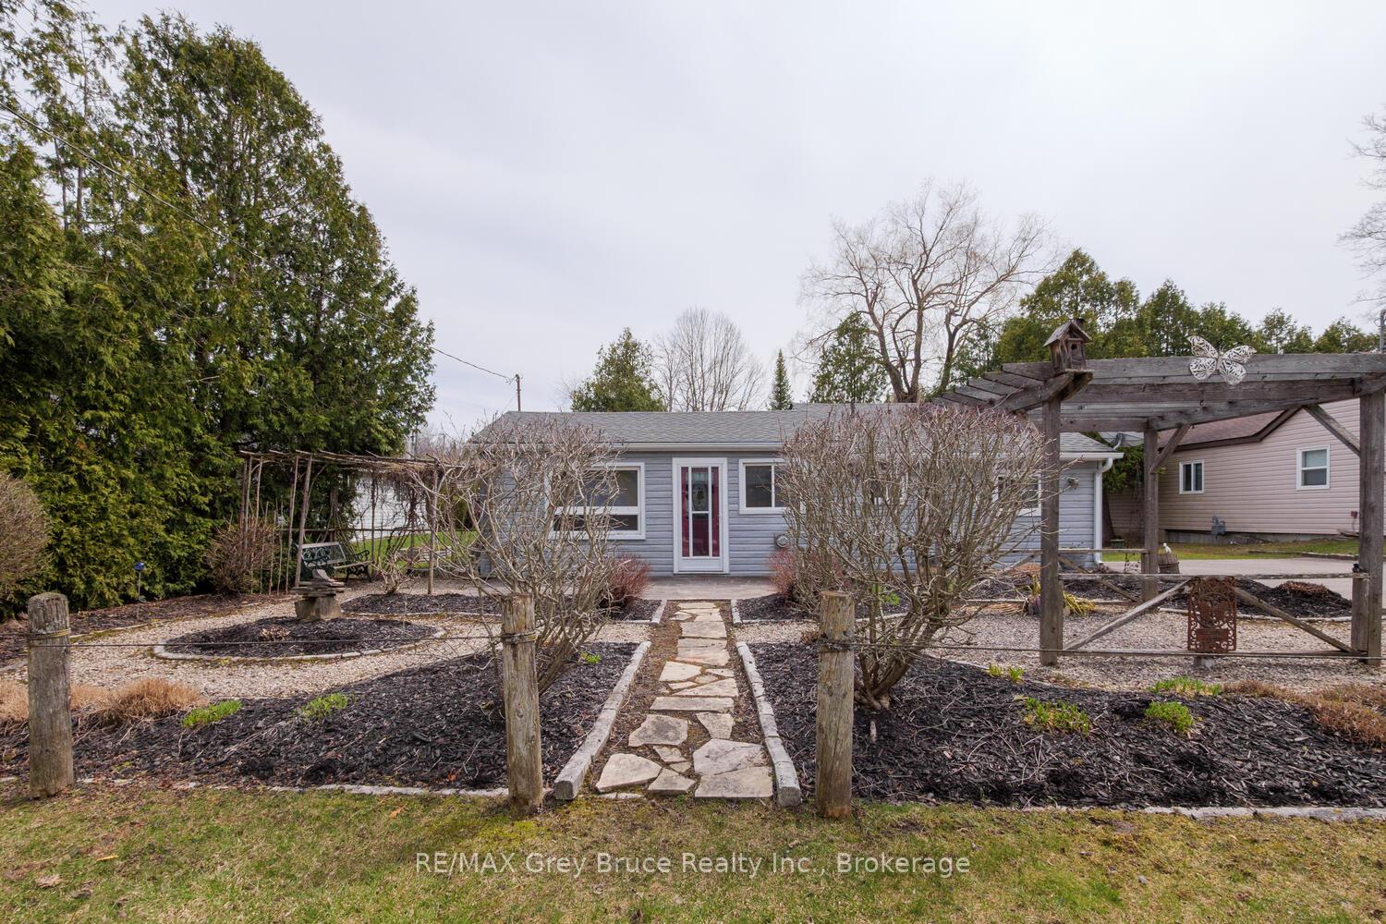
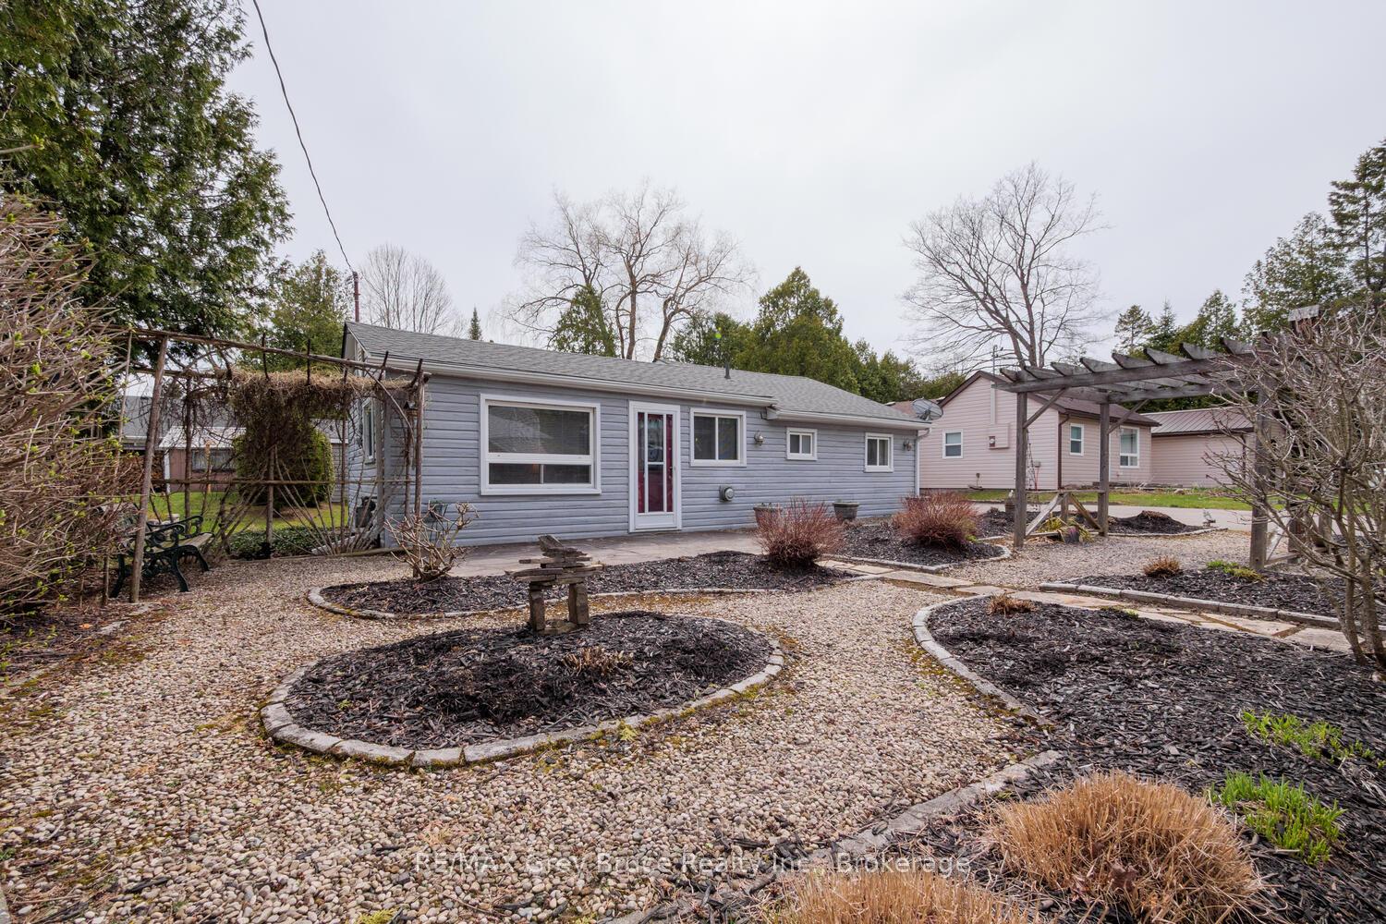
- Features: Year round living, landscaped, recreational area, patio
- Other structures: Workshop
- Size: 61.54 × 101.8 ft
- Shape: Rectangular
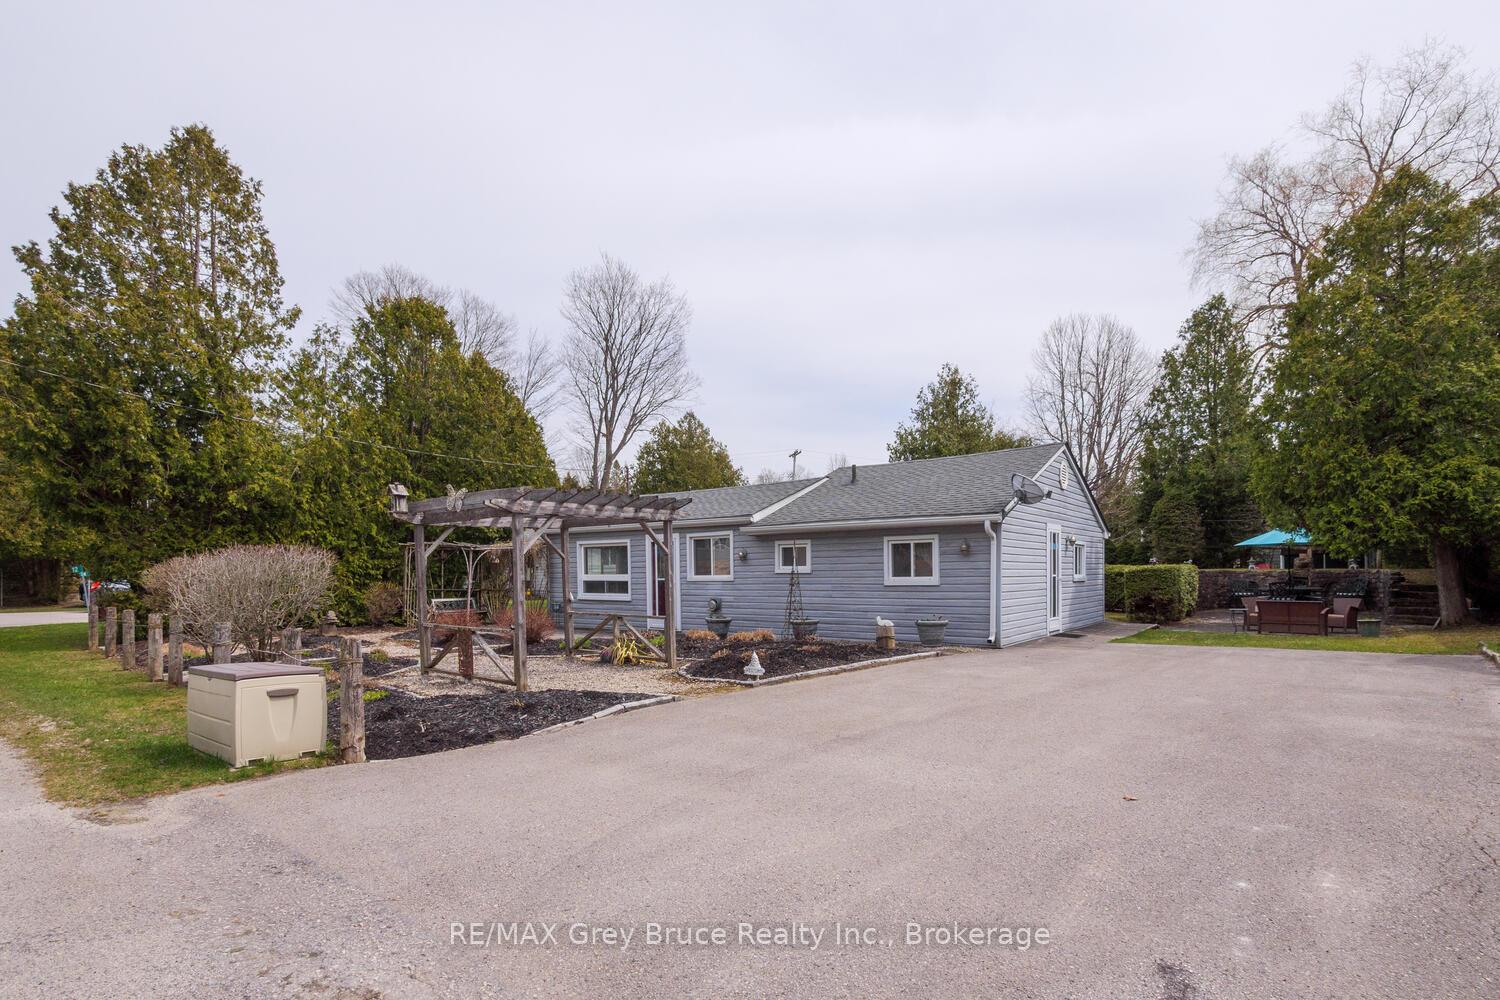
Parking4 Parking, Front yard parking, private double
- Spaces: 4 Parking
- Driveway: Front yard parking, private double
Heating, water and powerForced air, gas, Well, Septic
- Heating: Forced air, gas
- Water: Well
- Sewer: Septic
- Natural gas: Yes
- Hydro: Yes
Costs and taxesTaxes $2,117 a year, HST included in the price, Rental items None
- Taxes, 2024: $2,117 a year
- HST: HST included in the price
- Rental items: None
Included in the saleAll appliances (as is), all furniture, hot water tank (owned), garden items/tools, Personal items
- Included: All appliances (as is), all furniture, hot water tank (owned), garden items/tools
- Not included: Personal items
NearbyBeach, campground, golf, lake/pond, place of worship, school
- Close to: Beach, campground, golf, lake/pond, place of worship, school
Listing detailsX12103497, Sold, Apr 25, 2025
- MLS® number: X12103497
- Status: Sold
- Listed on: Apr 25, 2025
- Days on market: 29
- Updated: May 24, 2025
- Possession: Flexible
- Occupied by: Owner
- Listing brokerage: RE/MAX Grey Bruce Realty Inc.
About this home
12 Guelph Street, South Bruce Peninsula, ON N0H 2G0
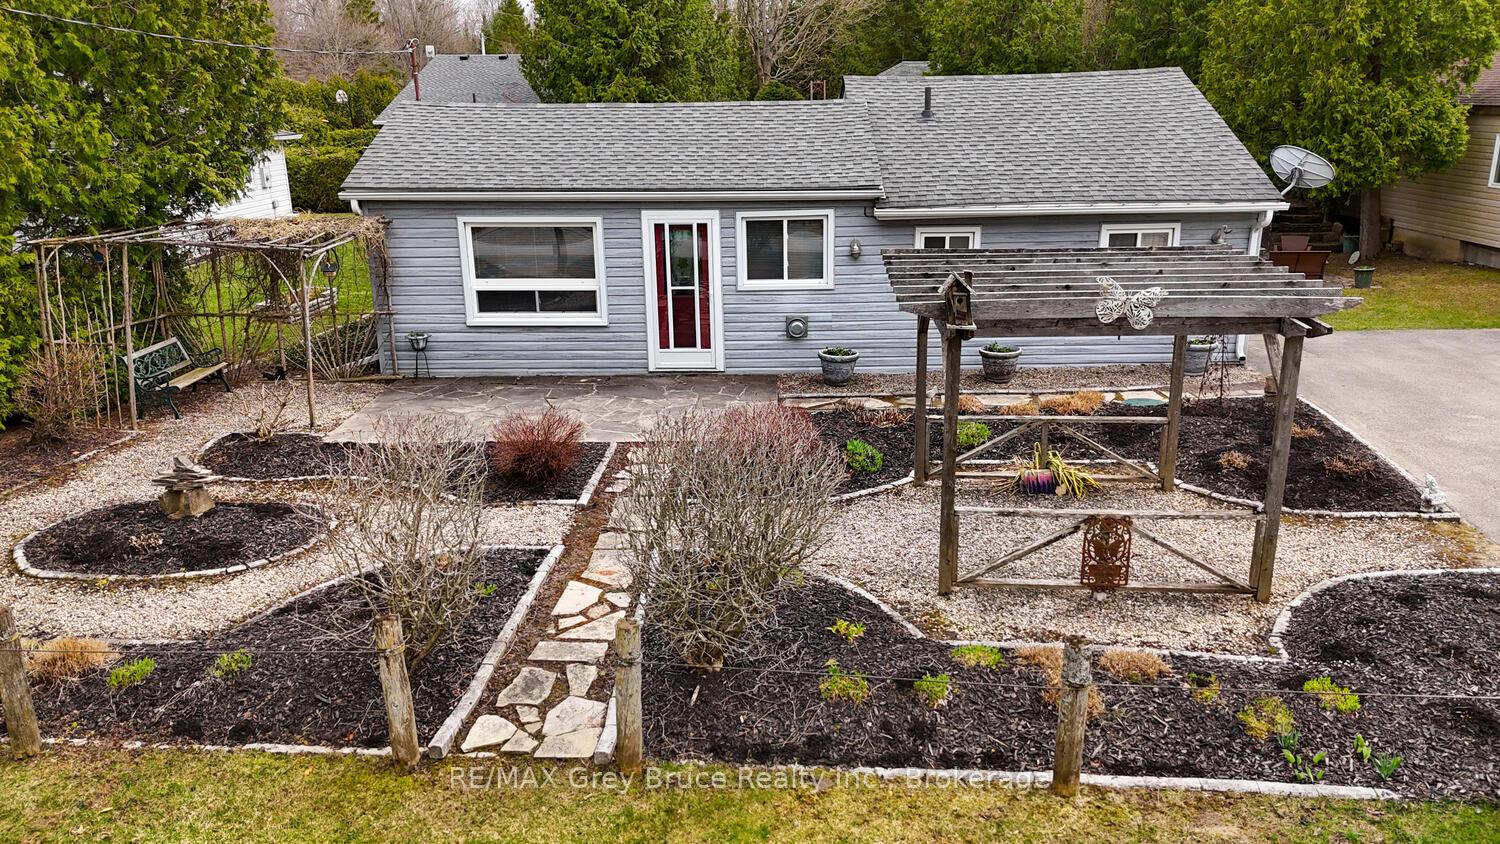
Welcome to your perfect year-round retreat in one of Ontario's most sought-after beach communities! This beautifully winterized 3-bedroom, 1-bath home offers the ideal blend of cozy cottage charm and full-time comfort. Located just a short walk from the pristine sands of Sauble Beach, you're never far from sun-soaked summer days and stunning Lake Huron sunsets. Inside, you'll find a bright and spacious one floor layout with an over-sized kitchen, ideal for entertaining, family gatherings and games night! Large windows fill the home with natural light, while the thoughtful design makes everyday living a breeze. Step outside to enjoy the professionally landscaped grounds, featuring lush greenery, stone walkways, and inviting outdoor living spaces. Whether you're enjoying your morning coffee on the patio, tending to the garden, or unwinding in nature, this property is built for making lasting memories. Situated on the beautiful Bruce Peninsula, this home offers access to endless outdoor adventures year-round from boating, swimming, and beachcombing in the summer to snowmobiling and hiking in the winter. Sauble Beach itself is a vibrant community known for its warm, shallow waters, iconic sunsets, charming shops, and a relaxed, family-friendly vibe. This is more than just a home it's a lifestyle. Don't miss your chance to own a turnkey cottage or year-round residence in one of Ontario's premier vacation destinations. Open The Door To Better Living! and call for your private showing today!
Ask about this home
A HOMEH agent will answer your questions about this home.
Around this home
Schools nearby
School rating, out of 10.
Helpful calculators
Your HOMEH agent

"I would see it this week."