

1256 Sunset Drive
1256 Sunset Drive
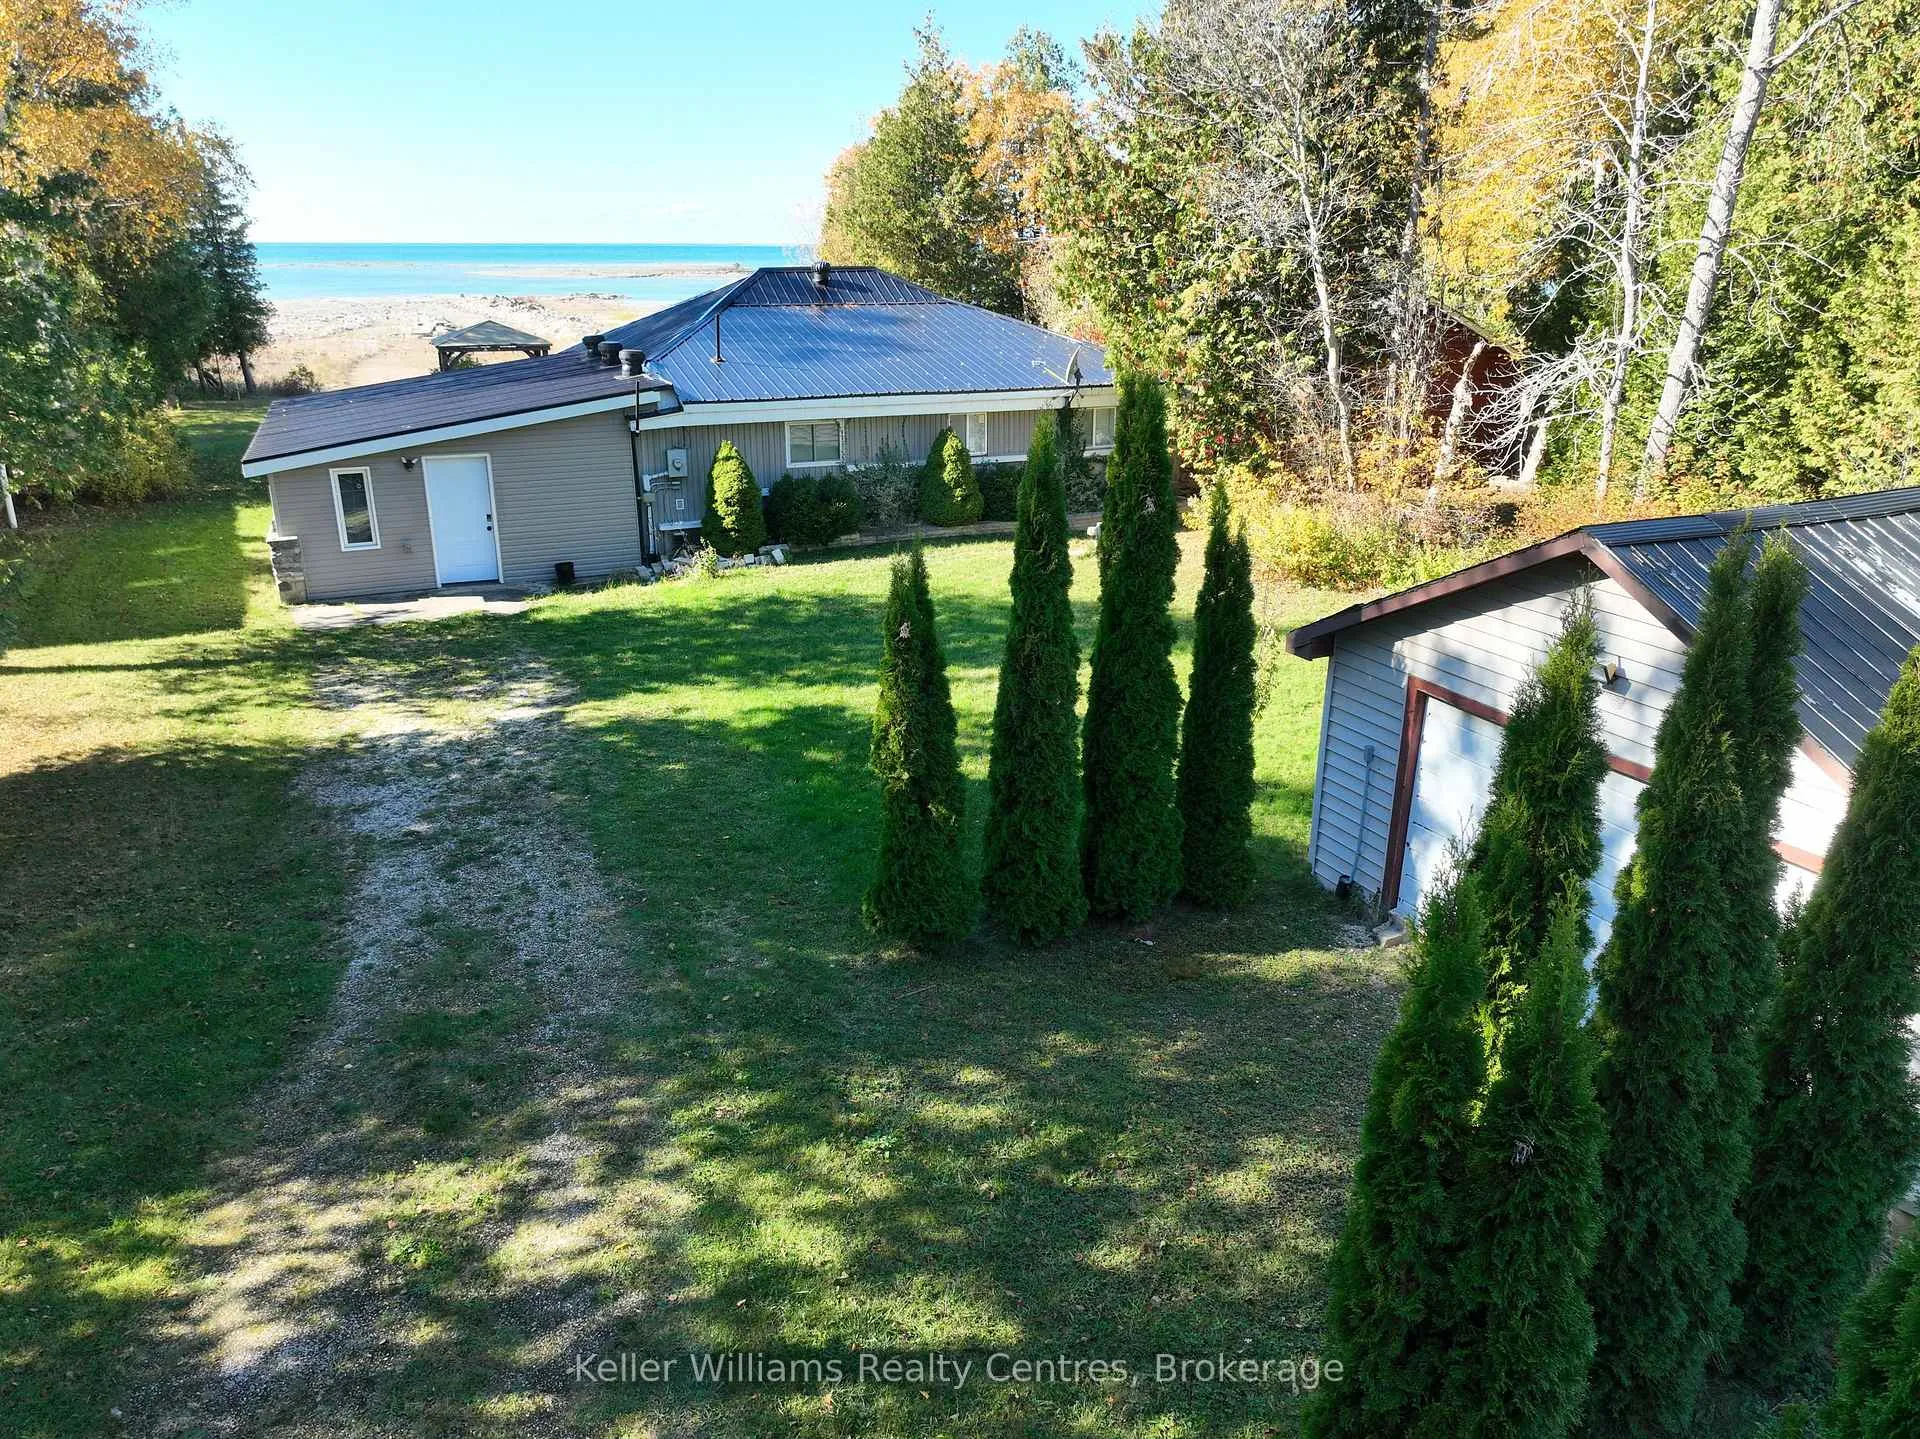 See all 44 photos
Property history
- $765,000ExpiredList: 2025-10-30|End: 2026-01-01|63 daysX12493128
- —ExpiredList: 2024-03-04|End: 2024-12-15|286 daysX10849814
Facts and features
- BasementUnfinished
- Age of home51–99 years
- Price per sq ft~$437
- Water, sewerWell
- Fireplace
- Waterfront
- Pool
The homeDetached, Bungalow, Age 51–99 years
- Type: Detached
- Style: Bungalow
- Age: 51–99 years
- Living space: 1,500–2,000 sq ft
- Basement: Unfinished, crawl space
- View: Lake, trees/woods
- Waterfront: Direct
InsideFireplace Yes, living room, Separate heating controls, propane tank, water treatment, water purifier, water heater owned, Rooms above ground 9
- Fireplace: Yes, living room
- Features: Separate heating controls, propane tank, water treatment, water purifier, water heater owned
- Rooms above ground: 9
- Rooms in the basement: 0
- Bedrooms: 3
- Bathrooms: 2
- Kitchens: 1
- Family room: Yes
Outside and lotStone, vinyl siding, Metal, Slab, concrete
- Exterior: Stone, vinyl siding
- Roof: Metal
- Foundation: Slab, concrete
- Pool: Above ground
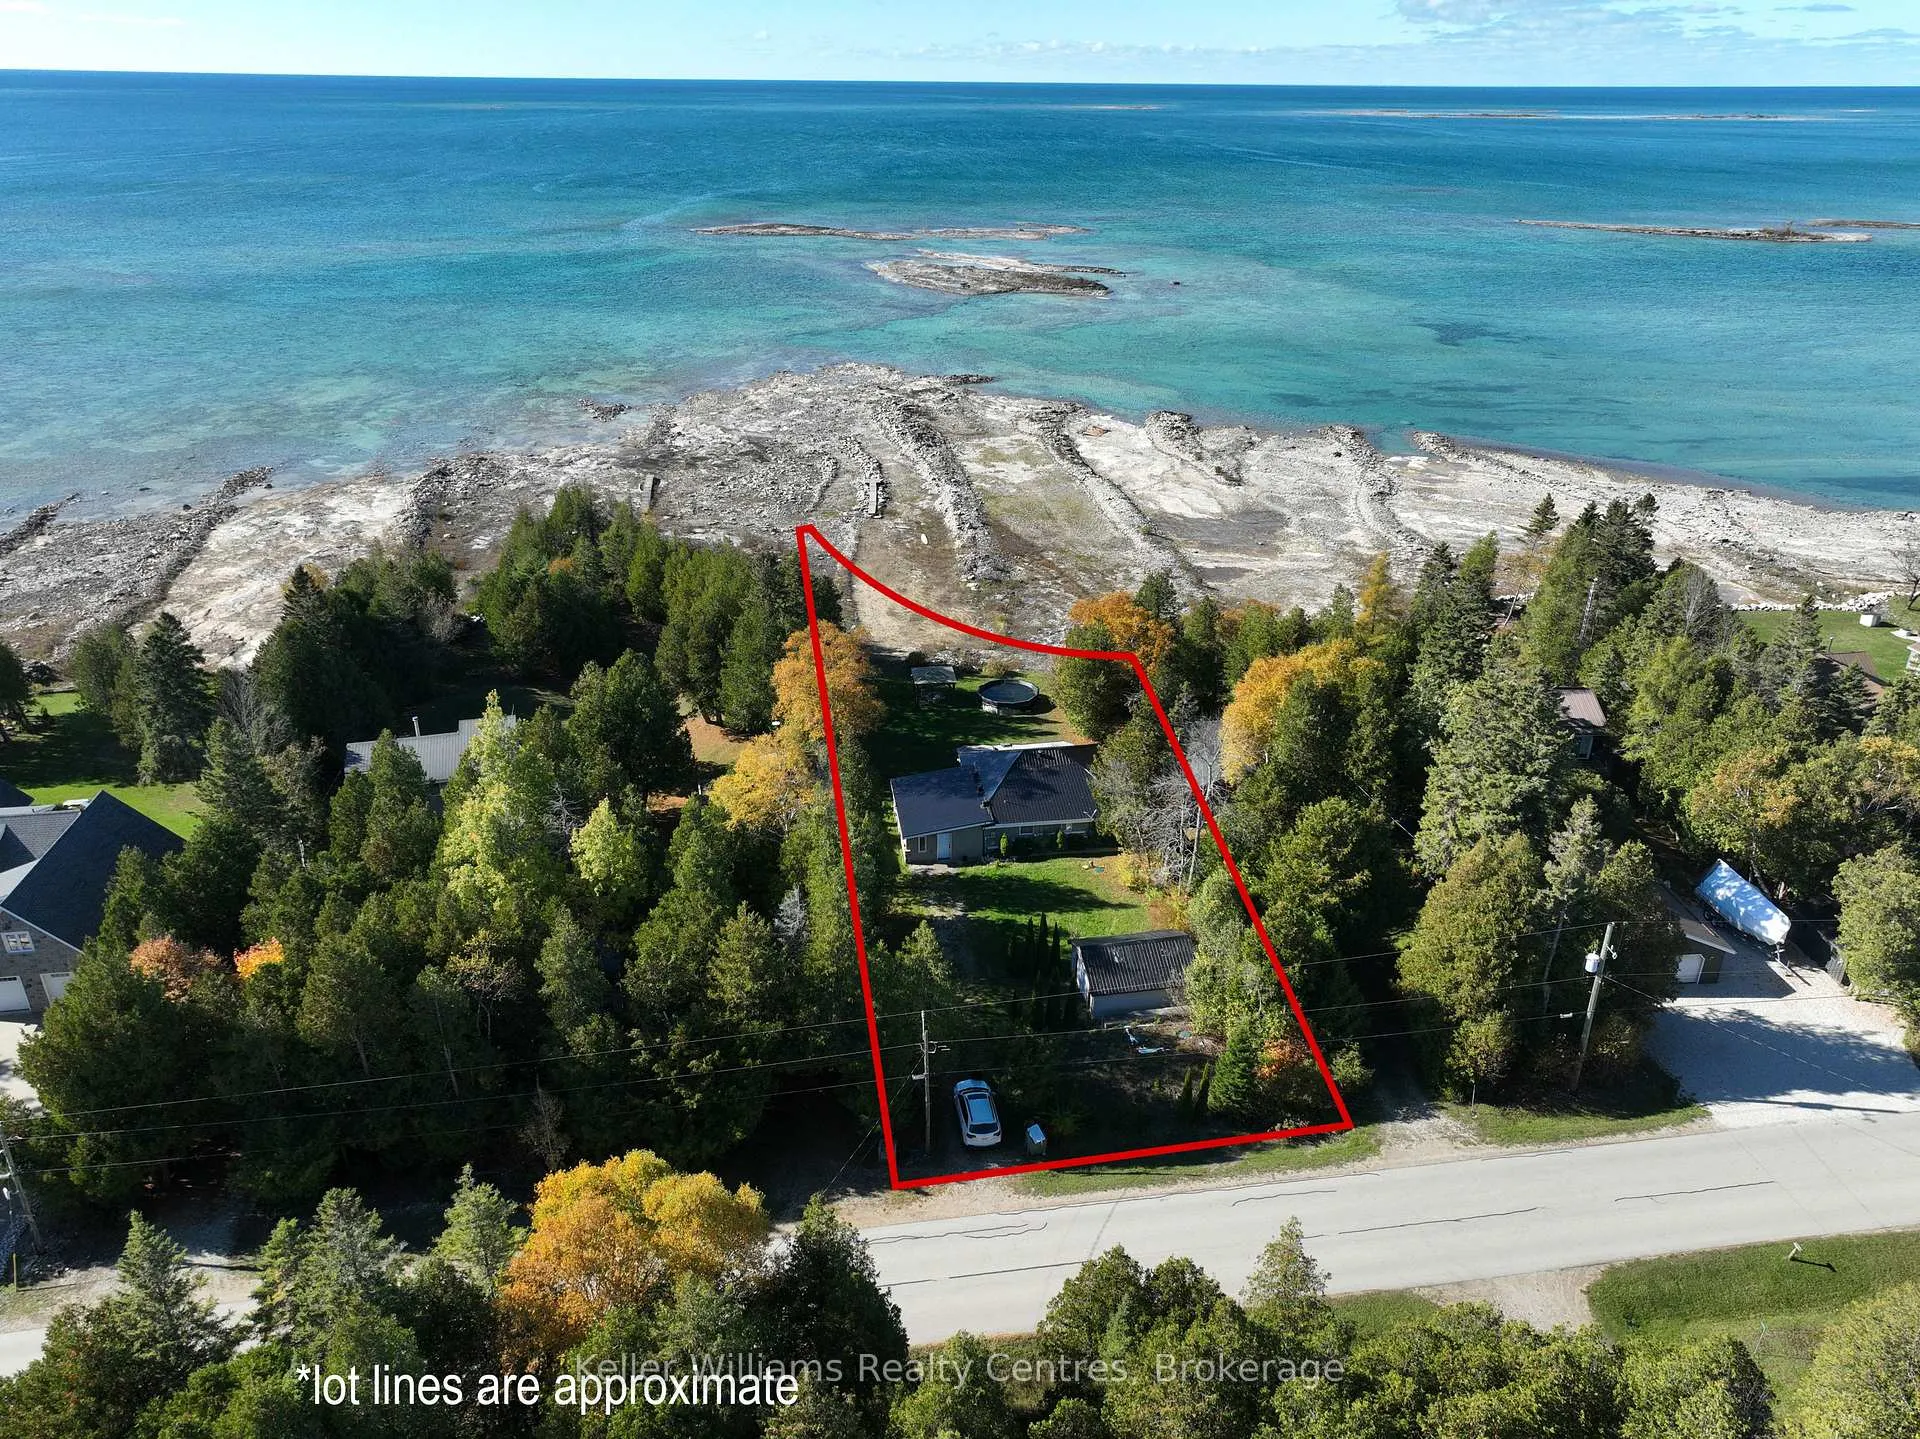
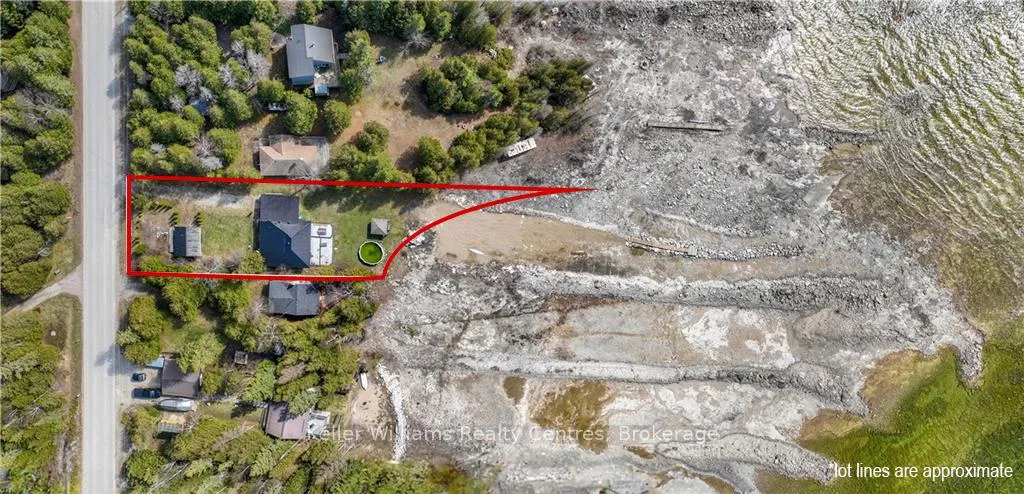
- Size: 65.98 × 369.05 ft
- Zoning: R2 / EH
Parking1 Garage, Detached, Private
- Spaces: 1 Garage
- Garage: Detached
- Driveway: Private
Heating, water and powerBaseboard, propane, Well, Holding tank
- Heating: Baseboard, propane
- Water: Well
- Sewer: Holding tank
Costs and taxesTaxes $3,081 a year, HST No HST, Propane tank(s)
- Taxes, 2024: $3,081 a year
- HST: No HST
- Rental items: Propane tank(s)
Included in the saleFurniture negotiable, pool, dryer, refrigerator, stove, washer
- Included: Furniture negotiable, pool, dryer, refrigerator, stove, washer
Listing detailsX12493128, Expired, Oct 30, 2025
- MLS® number: X12493128
- Status: Expired
- Listed on: Oct 30, 2025
- Days on market: 63
- Updated: Jan 1, 2026
- Possession: Flexible
- Occupied by: Owner
- Listing brokerage: KELLER WILLIAMS REALTY CENTRES
About this home
1256 Sunset Drive, South Bruce Peninsula, ON N0H 2T0
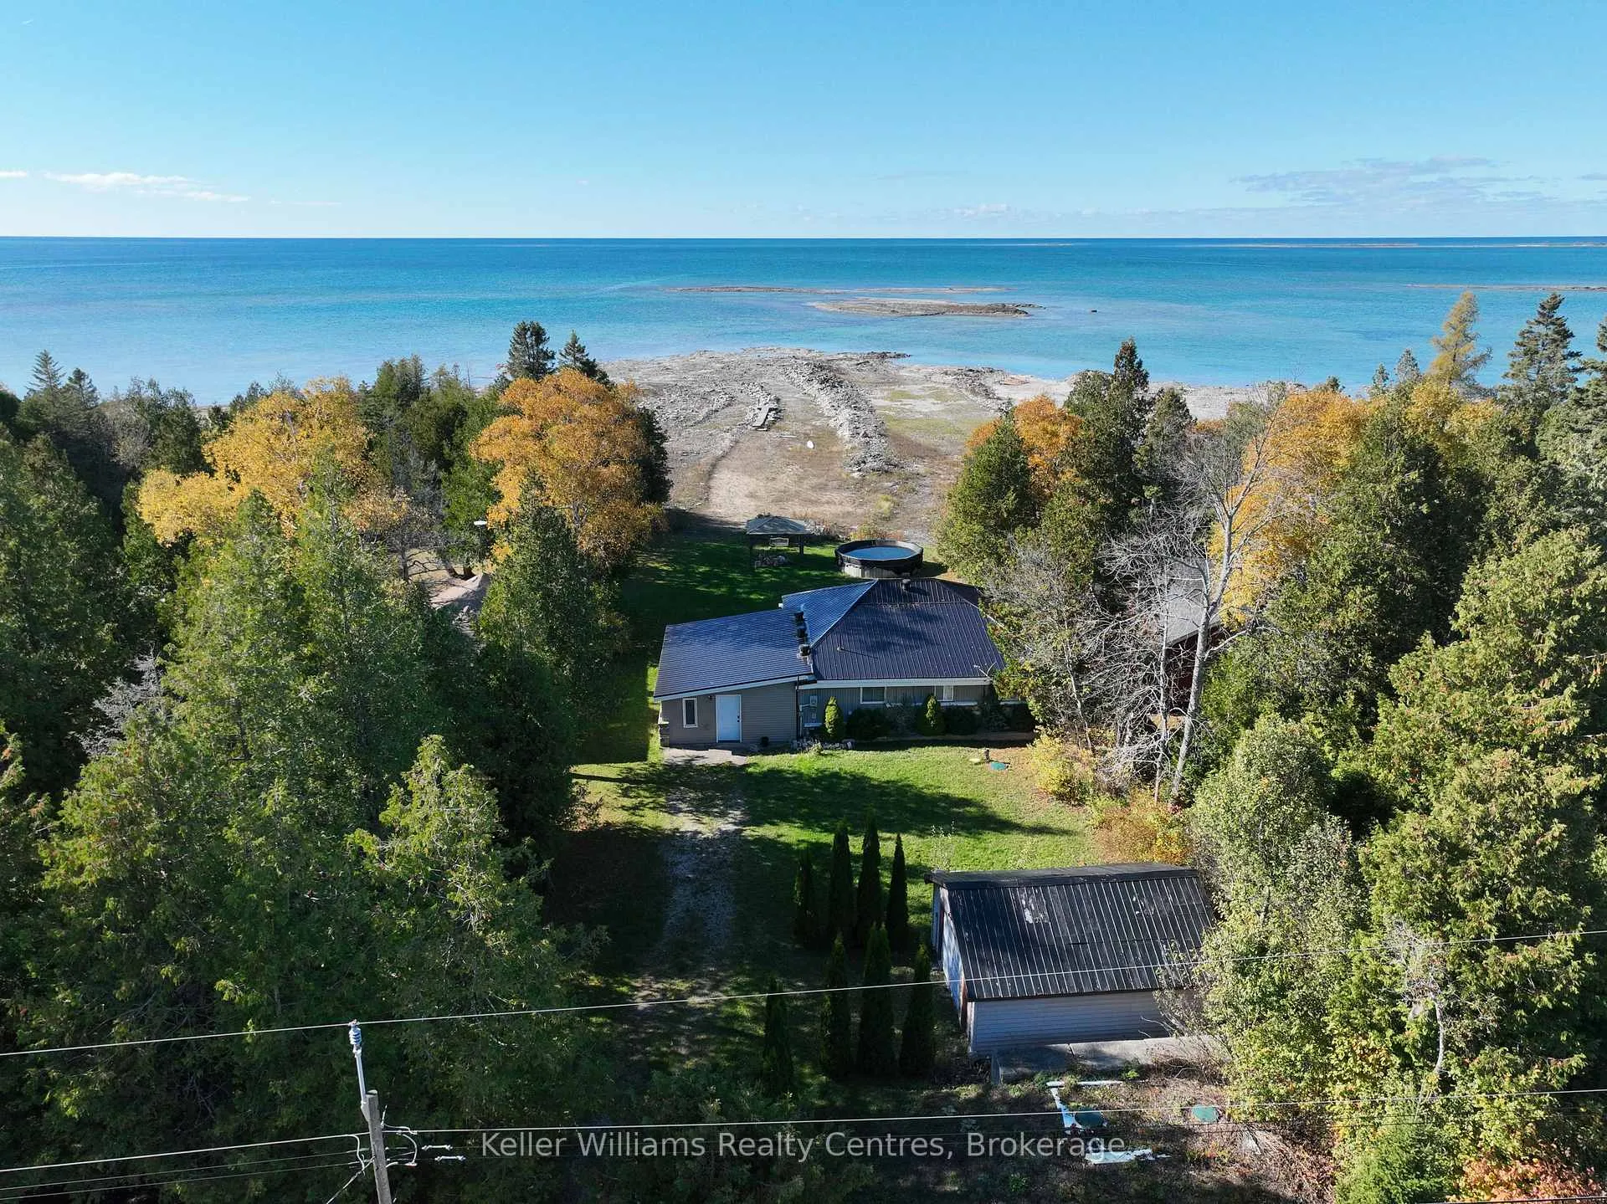
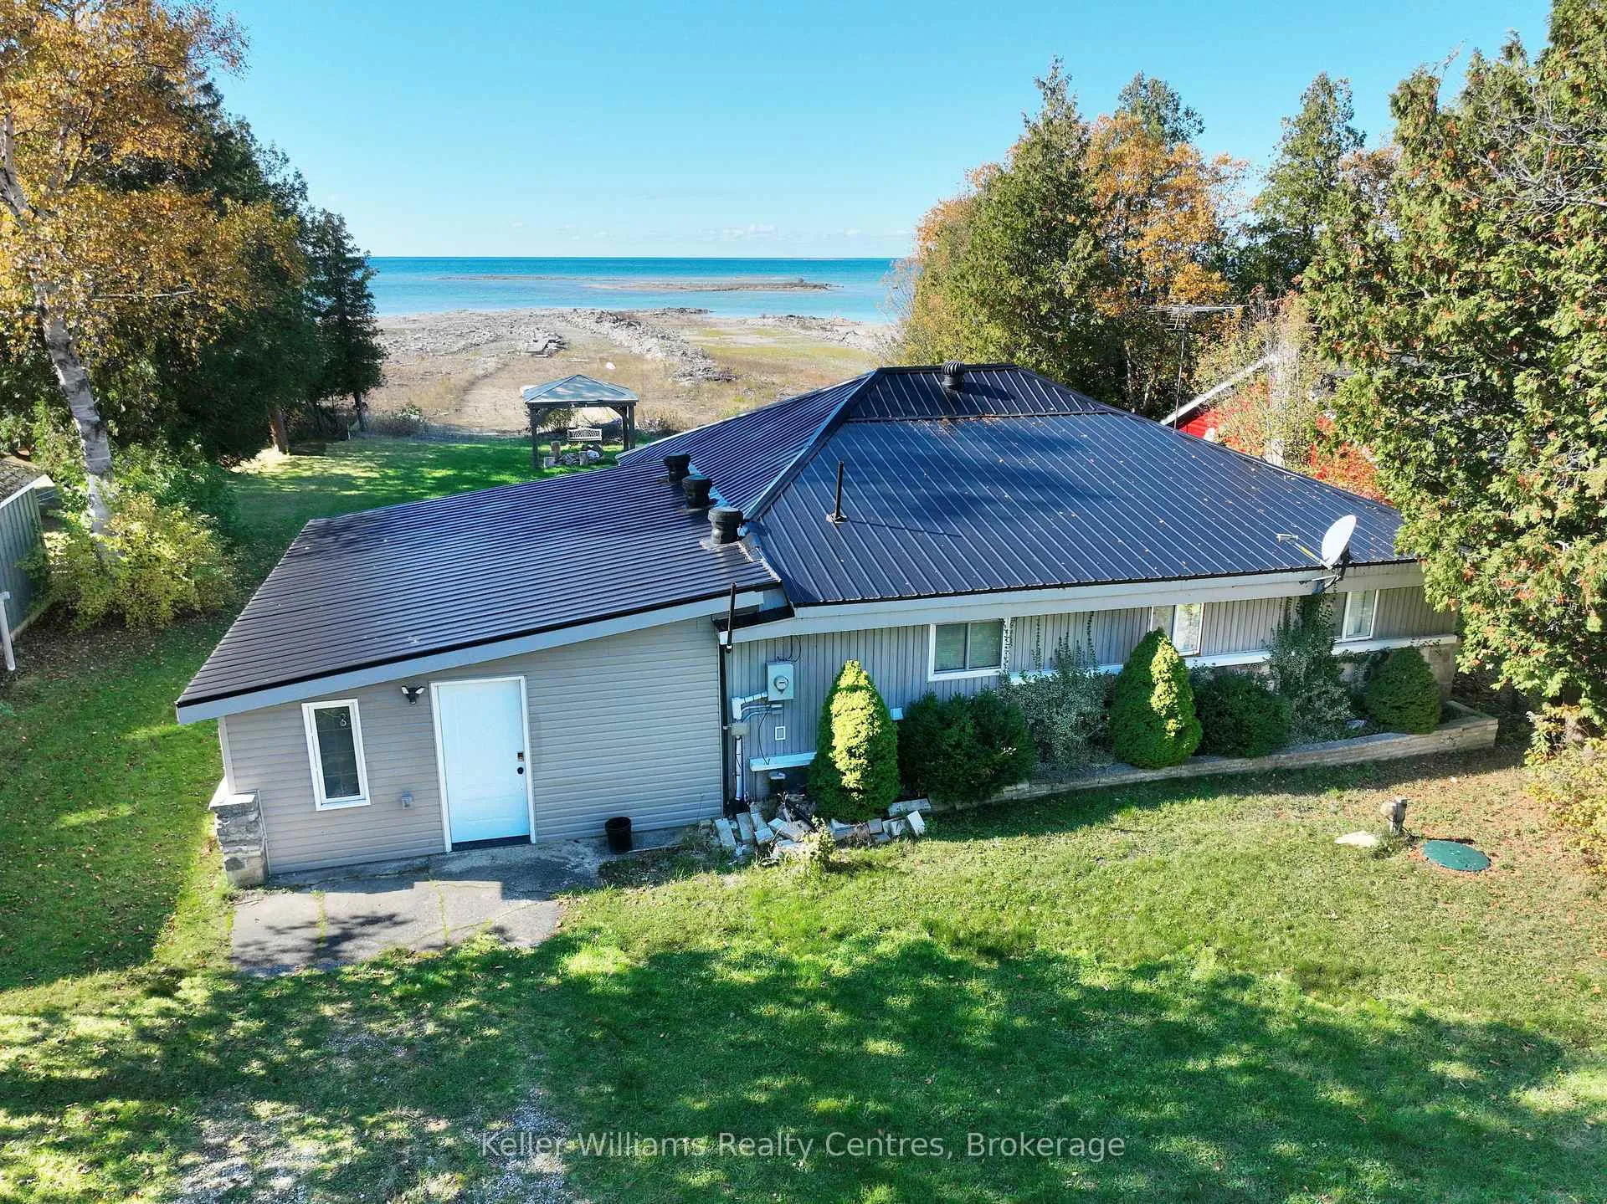
Nestled along the shores of Howdenvale, this beautifully renovated waterfront home embodies the essence of refined lakeside living. Offering 1,580 sq ft of thoughtfully designed space, it features three bedrooms, two bathrooms, and a full transformation that blends modern style with everyday comfort. Recent updates include a brand-new kitchen, upgraded insulation, fresh drywall. A durable steel roof-ensuring a home that's as functional as it is elegant. Surrounded by natural beauty, the property provides a peaceful retreat without sacrificing convenience. Just a 7-minute drive from Pike Bay, you'll have easy access to local dining, a gas station, a general store, and an LCBO - everything you need for relaxed, year-round living. For further exploration, Wiarton is only 30 minutes away, while Lion's Head and Tobermory lie within a scenic 45-minute to 1-hour drive, offering endless opportunities for hiking, boating, and discovering the Bruce Peninsula's world-class natural wonders. With direct access to Lake Huron, this home invites you to enjoy the best of waterfront living-kayak at sunrise, unwind on the shore at dusk, and take in breathtaking lake views that change with every season. This Howdenvale retreat is more than a home - it's a sanctuary for those who appreciate tranquility, thoughtful craftsmanship, and a deep connection to nature. Whether as a year-round residence or a seasonal escape, it offers the perfect balance of comfort, privacy, and adventure.
Ask about this home
A HOMEH agent will answer your questions about this home.
Around this home
Helpful calculators
Your HOMEH agent

"Priced 17% over the Hestimate. I would see it this week."