

18 Walker Way
18 Walker Way
 See all 39 photos
Property history
- $825,000TerminatedList: 2025-04-08|End: 2025-07-31|114 daysX12068489
- $850,000TerminatedList: 2024-11-08|End: 2025-04-08|151 daysX11879915
- $879,000TerminatedList: 2024-01-24|End: 2024-12-15|326 daysX10851058
Facts and features
- BasementFinished
- Age of home16–30 years
- Price per sq ft~$676
- Water, sewerSeptic
- Fireplace
- Central air
The homeDetached, Other, Age 16–30 years
- Type: Detached
- Style: Other
- Age: 16–30 years
- Living space: 1,100–1,500 sq ft
- Basement: Finished, full
- Exposure: East
- Waterfront: None
InsideFireplace Yes, In basement, laundry room, Sump pump, air exchanger, water softener, central vacuum
- Fireplace: Yes
- Laundry: In basement, laundry room
- Features: Sump pump, air exchanger, water softener, central vacuum
- Security: Carbon monoxide detectors, smoke detector
- Rooms above ground: 9
- Rooms in the basement: 6
- Bedrooms: 2 + 2 in the basement
- Bathrooms: 3
- Kitchens: 1
Outside and lotStone, vinyl siding, Asphalt shingle, Poured concrete
- Exterior: Stone, vinyl siding
- Roof: Asphalt shingle
- Foundation: Poured concrete
- Features: Year round living
- Size: 100 × 164 ft
- Zoning: R3
Parking2 Garage, Attached, Front yard parking, private double, other
- Spaces: 2 Garage
- Garage: Attached
- Driveway: Front yard parking, private double, other
Heating, water and powerForced air, gas, Central air, Municipal water
- Heating: Forced air, gas
- Cooling: Central air
- Water: Municipal water
- Sewer: Septic
- Natural gas: Yes
- Hydro: Yes
- Telephone: Available
Costs and taxesTaxes $3,748 a year, Hot water heater
- Taxes, 2023: $3,748 a year
- Under contract: Hot water heater
Included in the saleTv, sound bar and mounting bracket above fireplace in lower level, carbon monoxide detector, central vacuum, dishwasher, dryer, gas oven range, garage door opener, microwave, refrigerator, smoke detector, washer, window coverings, Fridge and freezer in garage, drawer organizers, tv's and mounting brackets (except tv indicated in inclusions)
- Included: Tv, sound bar and mounting bracket above fireplace in lower level, carbon monoxide detector, central vacuum, dishwasher, dryer, gas oven range, garage door opener, microwave, refrigerator, smoke detector, washer, window coverings
- Not included: Fridge and freezer in garage, drawer organizers, tv's and mounting brackets (except tv indicated in inclusions)
NearbyGolf
- Close to: Golf
Listing detailsX10851058, Terminated, Jan 24, 2024
- MLS® number: X10851058
- Status: Terminated
- Listed on: Jan 24, 2024
- Days on market: 326
- Updated: Dec 15, 2024
- Possession: 90+ days
- Occupied by: Owner
- Listing brokerage: KELLER WILLIAMS REALTY CENTRES Brokerage (WIARTON)
About this home
18 Walker Way, South Bruce Peninsula, ON N0H 2G0
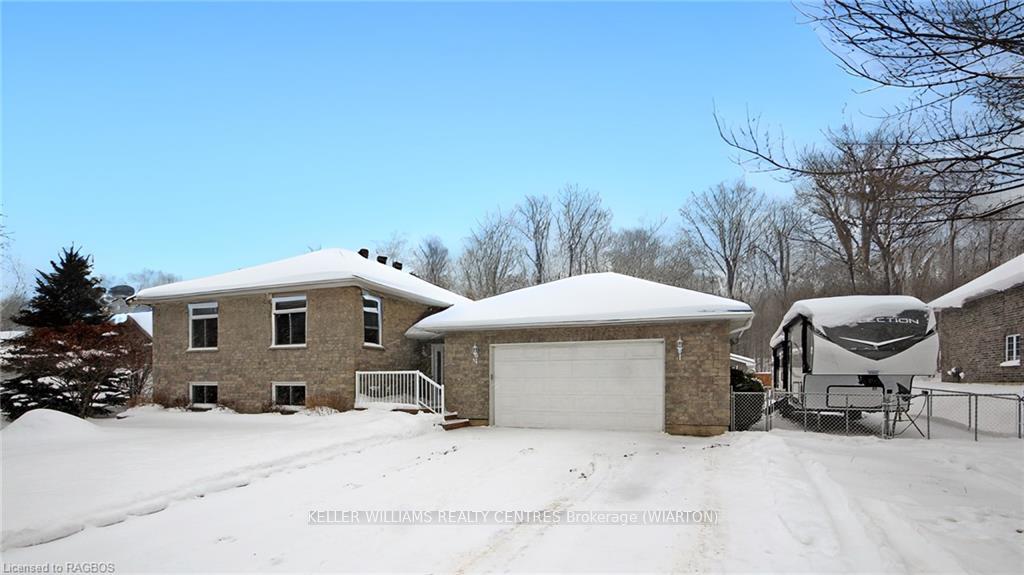
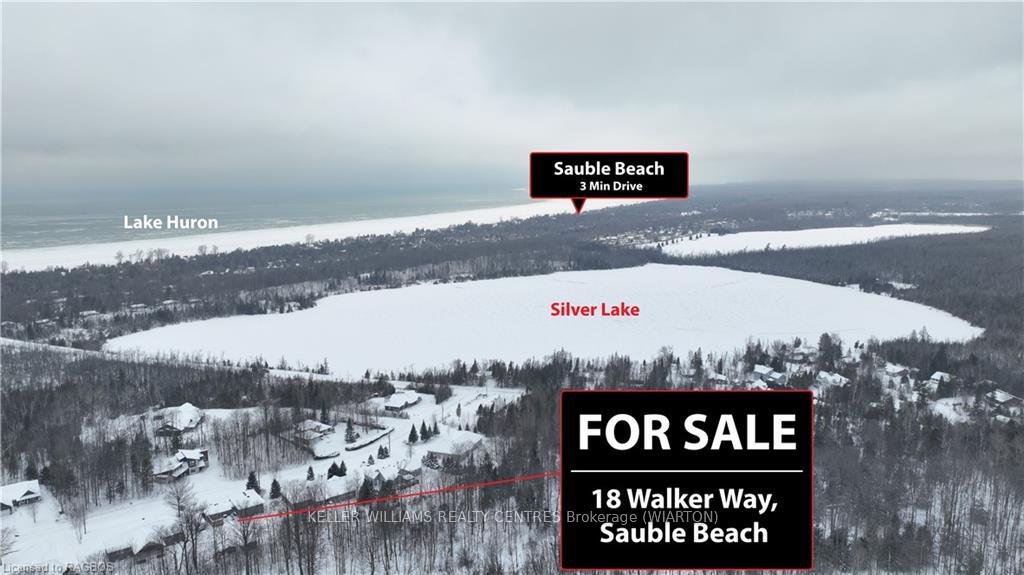
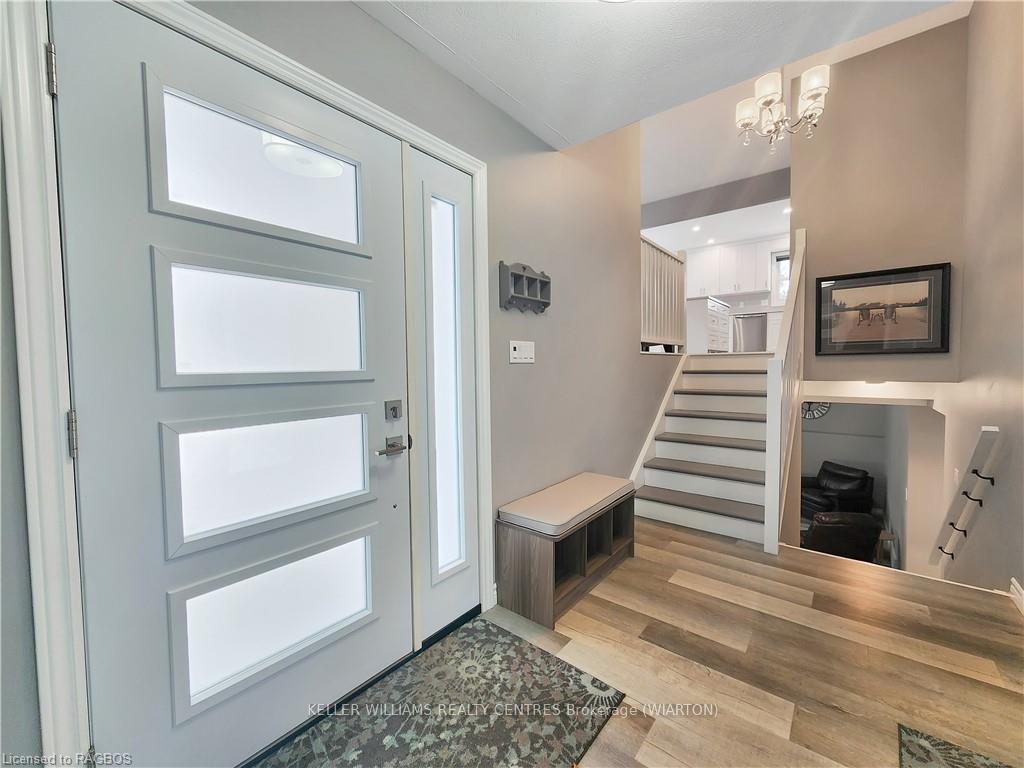
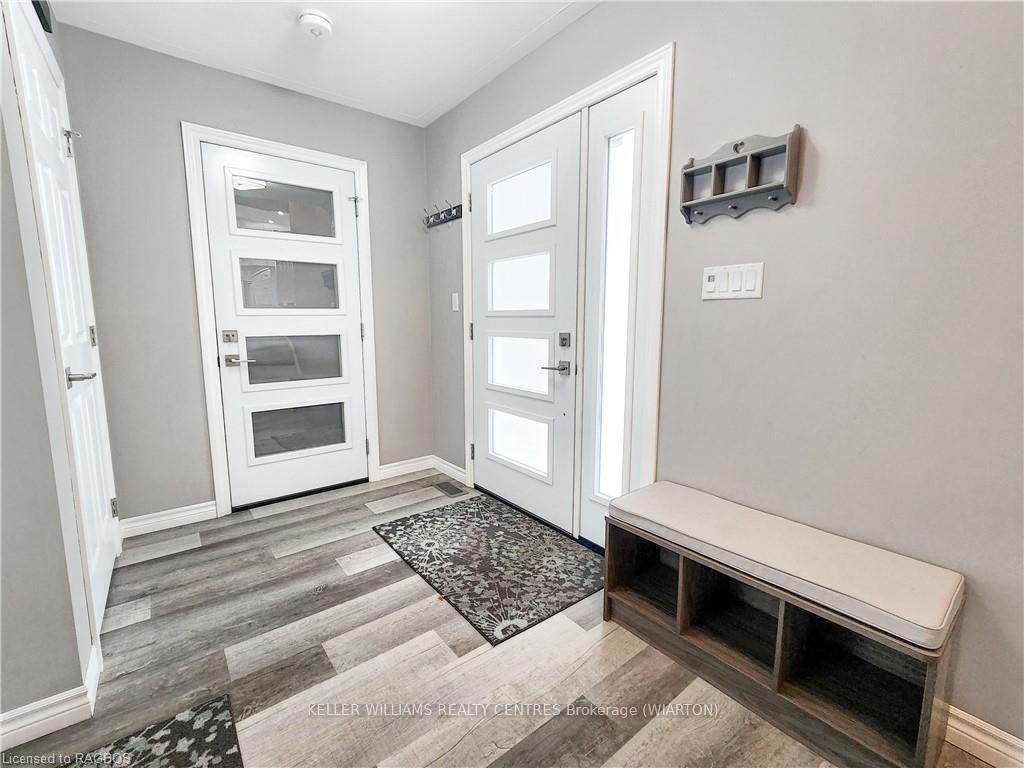
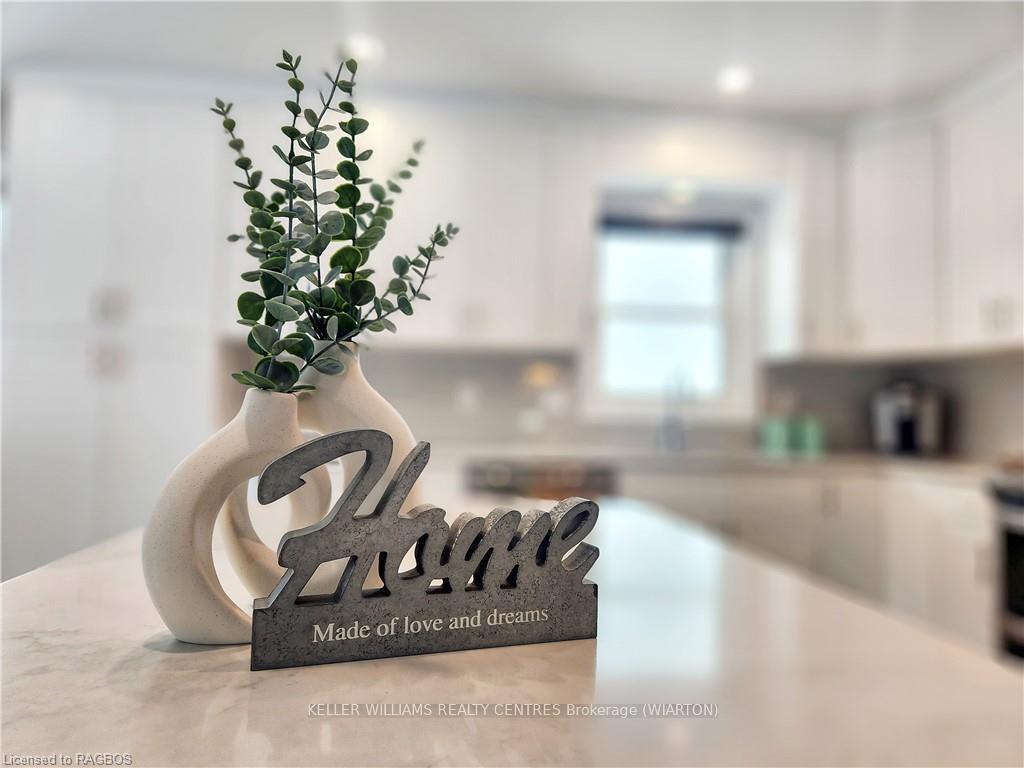
Live your best life just 5 minutes from Canada’s #1 fresh water beach! Situated in an upscale, executive development of Sauble Beach, and close to all the wonderful features of the Bruce Peninsula. Beautifully updated, featuring an optimal balance of modern elegance and functional design. This thoughtfully renovated home offers a perfect blend of style & comfort, with 2 bedrooms on the main level and 2 bedrooms in the lower level, providing ample space for both privacy and togetherness. As you enter, you are greeted by a bright and inviting foyer. The contemporary kitchen, with state-of-the-art appliances, sleek cabinetry, and quartz countertops, creates a culinary haven for both the novice and experienced chef. The adjacent dining area flows effortlessly into the spacious living room, where large windows allow natural light to illuminate the space, creating a warm & inviting atmosphere. The primary suite is a luxurious retreat, complete with a modern en-suite bathroom featuring high-end fixtures & finishes, and a custom designed dressing room that is sure to be the envy of your friends! The second bedroom is equally well-appointed, providing versatility for various living arrangements such as a guest room, home office, or nursery. The lower level features an additional two bedrooms, each offering comfort and privacy. A stunning full spa-like bathroom ensures convenience for family members and guests alike. Soak away your aches and pains in the oversized jetted tub! Curl up with a book by the fire in the cozy family room or spend time with family and friends playing games or watching movies. A separate laundry room and ample storage space add practicality to this beautifully designed home. Step outside to the fully fenced, well-manicured yard, offering a private oasis for outdoor enjoyment. The separate garage/ workshop and bunkie provide perfect spaces for all your outdoor toys and hobbies. Stop being a tourist and Open The Door To Better Living!
Ask about this home
A HOMEH agent will answer your questions about this home.
Around this home
Helpful calculators
Your HOMEH agent

"I would see it this week."