
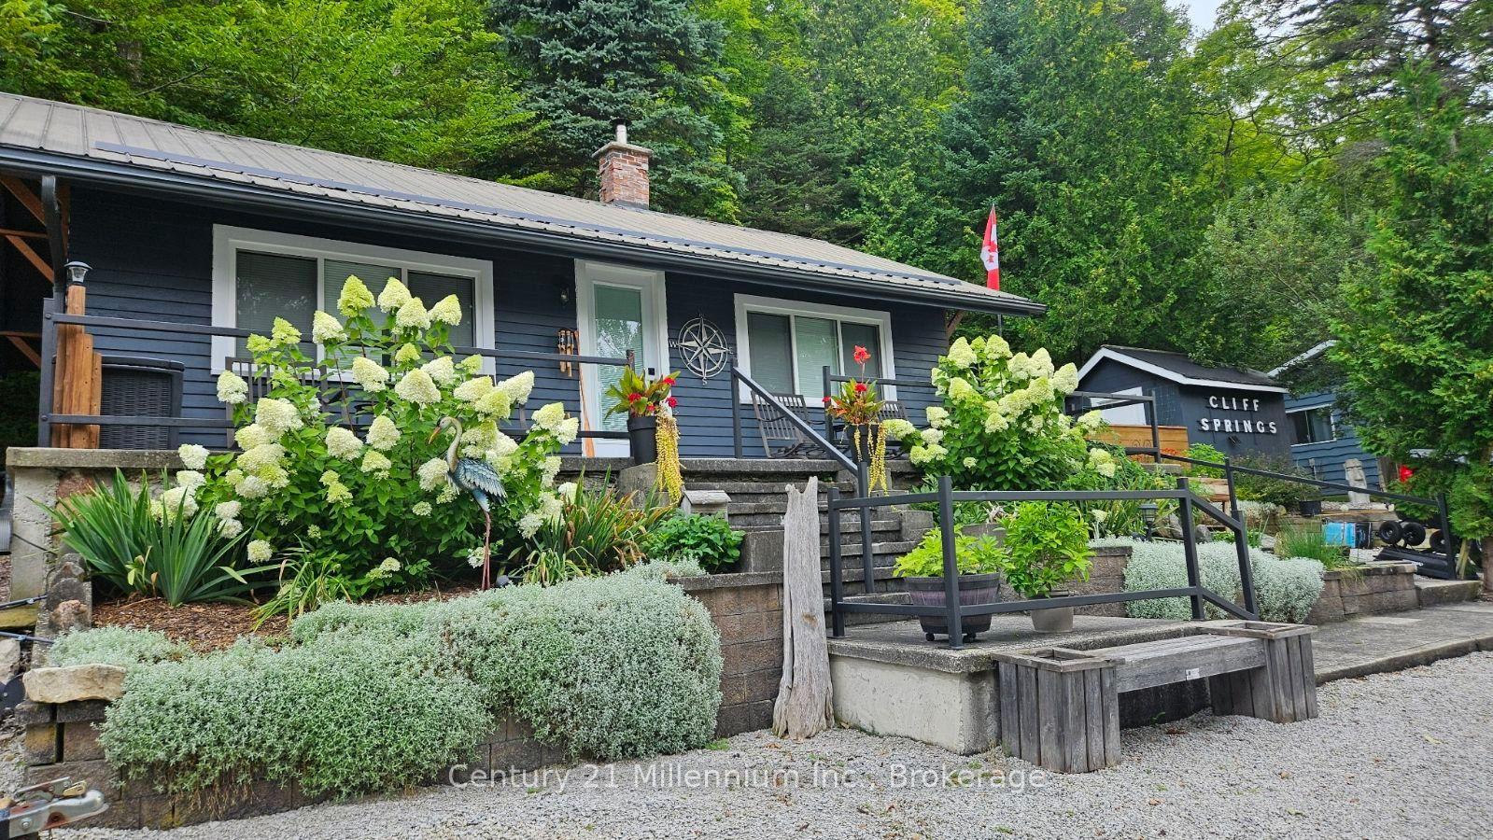
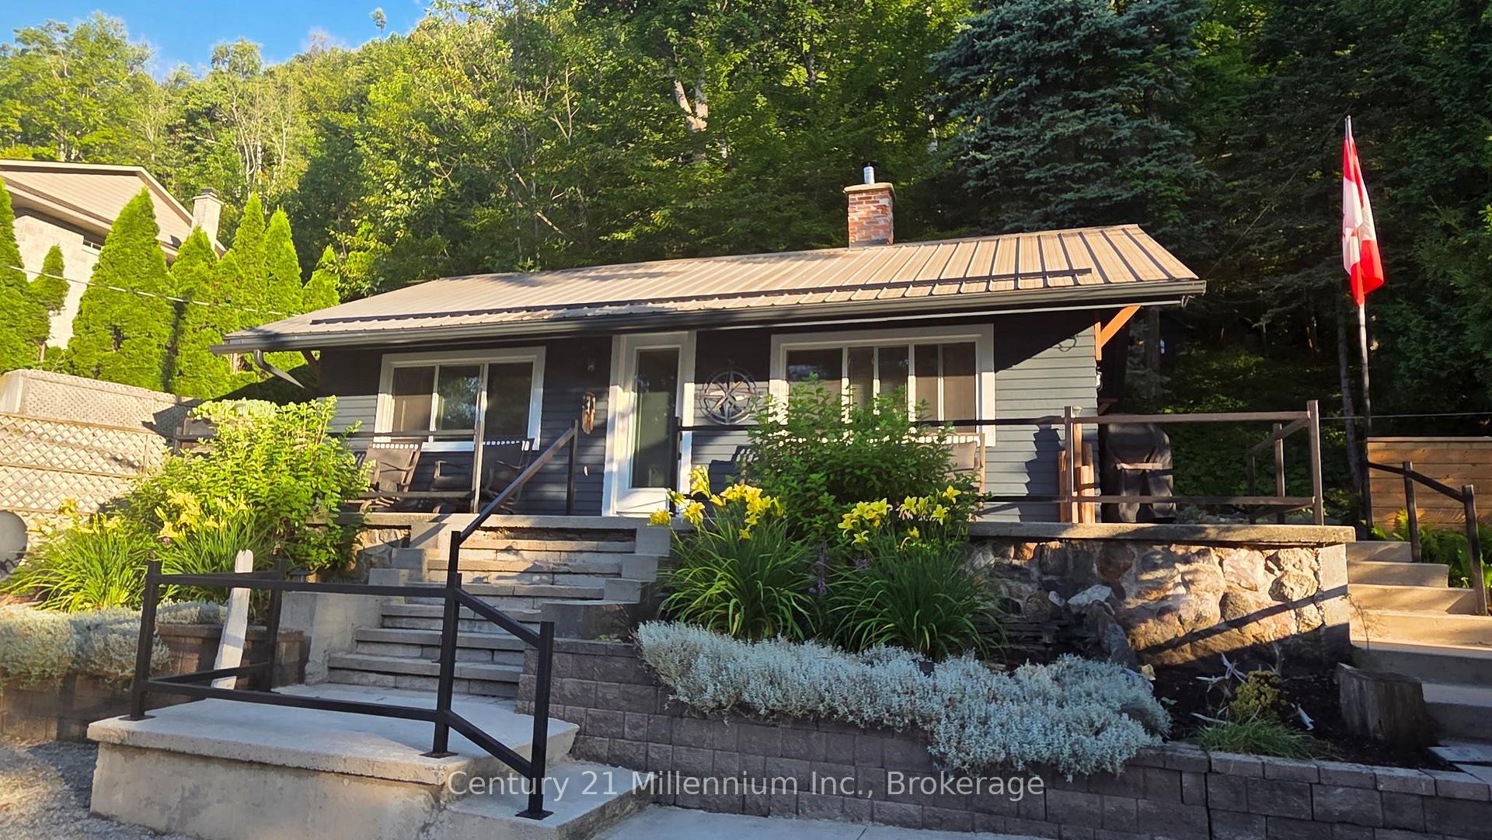
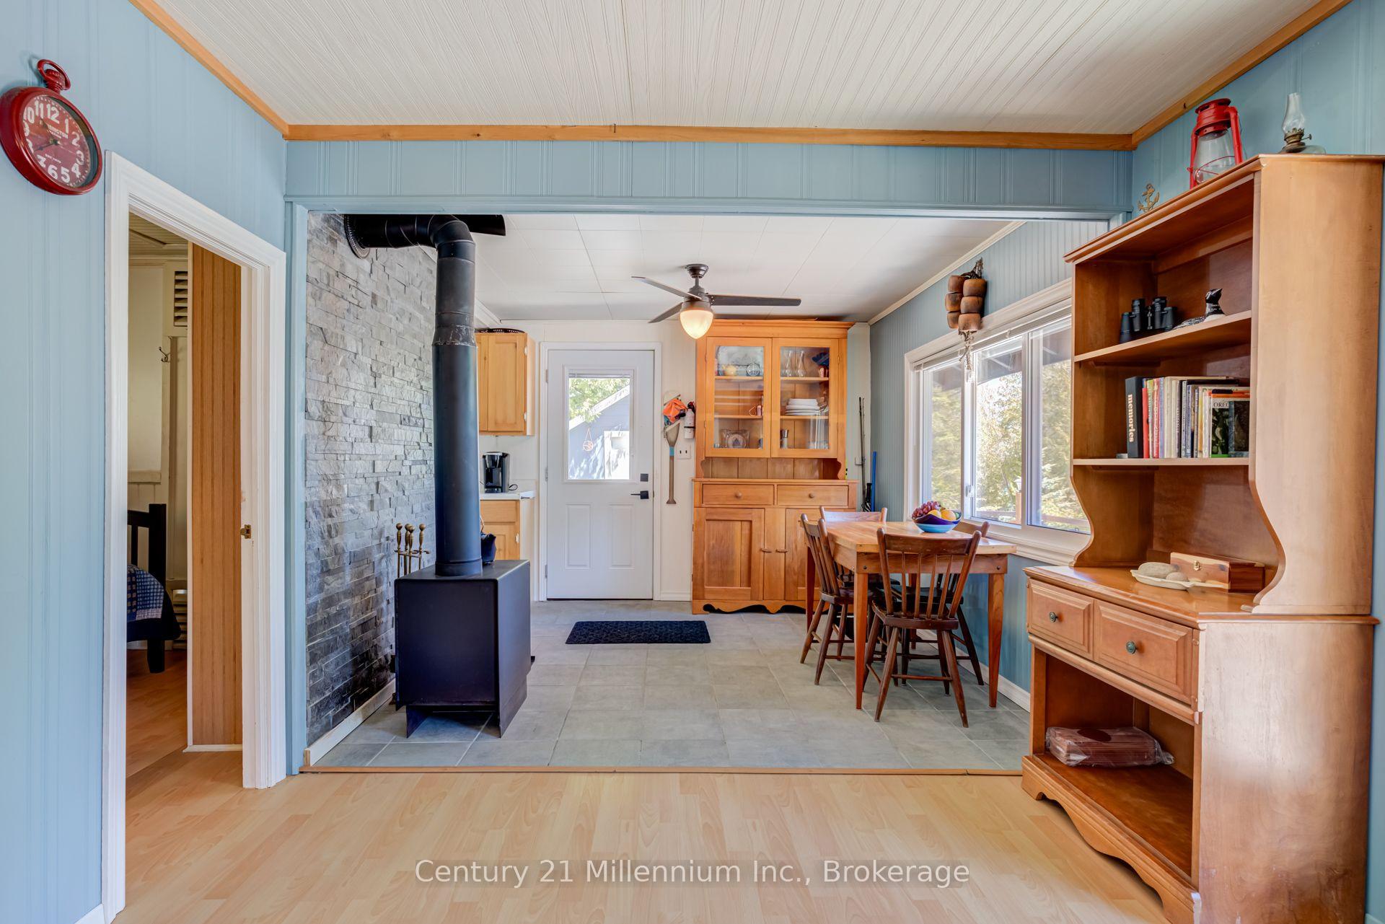
Front of 199 Mallory Beach Road
199 Mallory Beach RoadSouth Bruce Peninsula
Expired
1/49
Ontario Real Estate › South Bruce Peninsula
Front of 199 Mallory Beach Road
199 Mallory Beach RoadSouth Bruce Peninsula
Expired
See all 49 photos
DetachedMLS X13624276
Last asked:Expired Oct 13, 2026
$629,000
2 Bedrooms
1 Bathroom
<700 Sq.Ft.
66.26 x 100 ft Lot
$2,214 Tax/yr

Property history

$799,900first asked
$629,000last asked
▼ 21%since September
SepJunFebOct
ExpiredOct 13, 2026
$629,000MLS® X13624276
Listed for saleJul 29, 2026
$629,000MLS® X13624276
TerminatedJul 28, 2026
$699,000MLS® X13136640
Listed for saleMay 15, 2026
$699,000MLS® X13136640
TerminatedJan 9, 2026
$799,900MLS® X10845905
TerminatedAug 6, 2025
$799,900MLS® X12110205
Listed for saleApr 29, 2025
$799,900MLS® X12110205
Listed for saleSep 30, 2024
$799,900MLS® X10845905
Kim Karimi
Kim Karimi

Real Estate Broker

416-838-3031

This listing has ended. It is no longer available.

Property not available for sale or for rent.

See similar homes for saleFree Home EvaluationHow Much Is My Home Worth?Sell with HOMEHHOMEH One: full-service selling for a 1% listing fee. The buyer's agent commission is separate.

Contact agent

Leave your name and number. A HOMEH agent calls you back.

Book a viewing

Wed28
Thu29
Fri30
Sat31
Sun1
Mon2
Tue3
Pick a time

Ask HOMEH

Ask about this home

About this home

199 Mallory Beach Road, South Bruce Peninsula

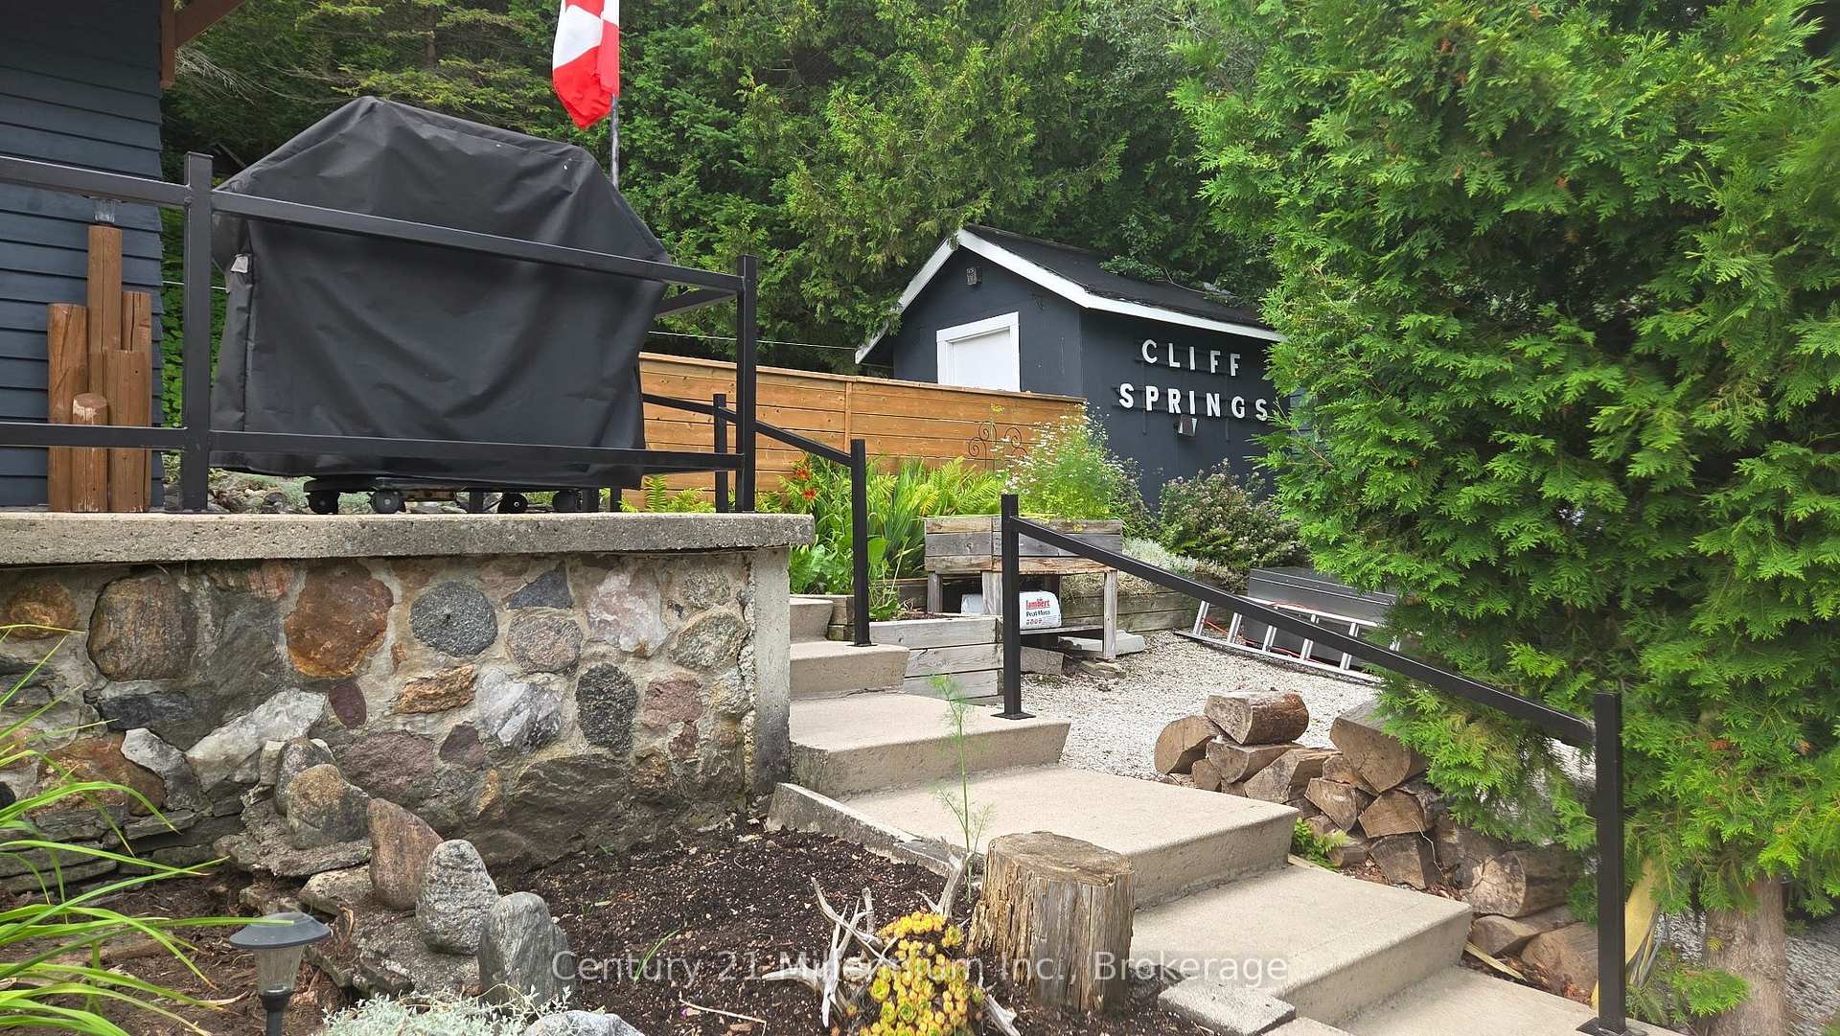
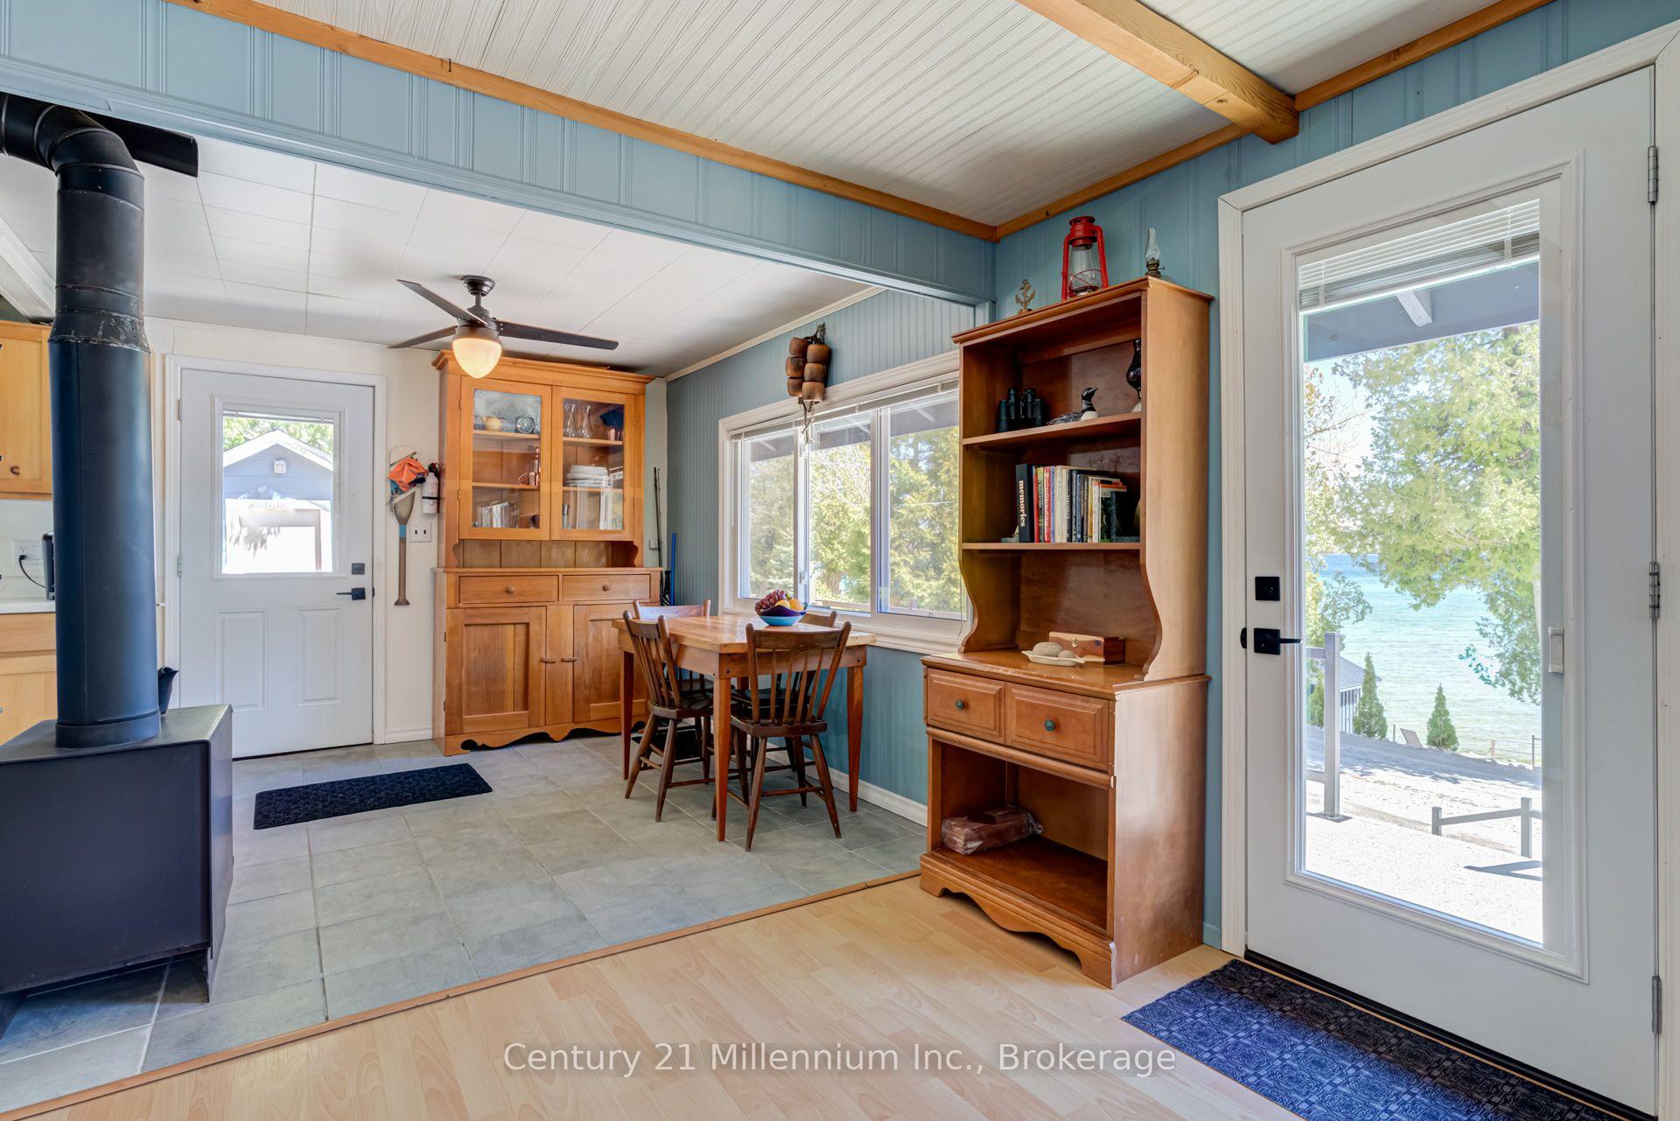
Welcome to Cliff Springs, an exceptional Georgian Bay waterfront retreat nestled along the coveted shores of Mallory Beach. Backing onto the breathtaking Niagara Escarpment with the Bruce Trail running behind the property, this beautifully maintained 2-bedroom, 1-bathroom cottage captures the essence of timeless waterfront living in one of the area's most sought-after locations. Charming, welcoming, and impeccably cared for, the cottage feels warm and inviting from the moment you step inside. Stunning water views fill the space, creating a peaceful atmosphere that perfectly complements the natural beauty surrounding the property. Enjoy your morning coffee on the concrete porch, entertain on the stone patio, or relax amongst the lush gardens that frame the cottage. The shoreline here is truly exceptional. Professionally landscaped and protected with armour stone, the waterfront offers both beauty and peace of mind. Two separate sets of armour stone steps lead down to the crystal-clear waters of Georgian Bay, famous for its deep water, incredible boating and fishing, and Caribbean-like turquoise colours. A full waterside deck creates the perfect place to lounge all day long. A rare boathouse sits at the water's edge - an irreplaceable feature making this property even more special. Spend rainy afternoons playing cards by the water while listening to the waves roll in. A private dock, and a charming guest bunkie, complete the outdoor setup. Nature lovers and hikers will appreciate direct access to the Bruce Trail nearby, while the town of Wiarton is only a short drive away offering shopping, restaurants, a marina, grocery stores, and everyday amenities. Offered nearly turnkey, Cliff Springs includes most furniture, décor, dish ware, kayaks, dock, and more - allowing you to start enjoying cottage life immediately! This is a rare opportunity to own a true piece of Georgian Bay paradise for generations to come.

Water Heater OwnedCul de Sac/Dead EndGreenbelt/ConservationLake AccessLake/PondMarina

Facts & features

TypeDetached
StyleBungalow
Size<700 Sq.Ft.
Lot66.26 x 100 ft
Tax$2,214 (2026)
HeatingOther, wood
CoolingWindow unit(s)
Parking3 drive
WaterOther
FireplaceYes, wood stove

Book a viewing

Wed28Oct
Thu29Oct
Fri30Oct
Sat31Oct
Sun1Nov
Mon2Nov
Tue3Nov
Pick a time

Rooms

6 rooms · 1 bathroom
Main floor6 rooms
  • Bathroom—
  • Kitchen1′8″ × 9′2″15 sq.ft.
  • Living room19′3″ × 9′8″187 sq.ft.
  • Bedroom 27′9″ × 8′11″69 sq.ft.
  • Dining room9′11″ × 9′8″96 sq.ft.
  • Bedroom10′3″ × 8′11″91 sq.ft.
Bathrooms1
3-pc
Thinking of selling your home?See what your home is worth today.

Around this home

Bruce Rd 9

Listing details

MLS® numberX13624276
Listed onJul 29, 2026
Days on market76
UpdatedOct 13, 2026
Listing brokerageCentury 21 Millennium Inc.
Possession2026-08-19 / Flexible

Helpful tools

Mortgage calculator
Closing costs
Land transfer tax
Buyer guide

Your HOMEH agent

KimHOMEH agent · South Bruce Peninsula

"I would see it this week."

Ask Kim

Ask HOMEH about this home

Price, neighbourhood, monthly cost. Ask anything.

HOMEH Intelligent Agent is an AI, not a licensed representative. Check anything important with your agent.

© 2026 HOMEH Inc., Brokerage · RECO Registration #6000380 · 505 Highway 7 East, Units 308 & 309, Thornhill, ON L3T 7T1 · Listing data courtesy of the MLS® System of the listing brokerage, deemed reliable but not guaranteed.

Disclaimers and terms

HOMEH is operated by HOMEH Inc., a licensed Ontario real estate brokerage regulated by the Real Estate Council of Ontario (RECO) under the Trust in Real Estate Services Act, 2002 (TRESA). Under TRESA, consumers are entitled to the RECO Information Guide before entering into a representation agreement. Broker of Record Licence #5034208. Toronto Regional Real Estate Board Member #20004000.

Cashback Rebate. Paid by HOMEH Inc., Brokerage from the commission it receives, on closing, to eligible buyers who came to HOMEH as HOMEH leads. Subject to the buyer representation agreement, lender approval and legal limits; amounts vary with price, commission received and transaction type. Not a government incentive, tax credit or refund. Full terms and conditions apply.

Mortgage. Payment figures are estimates for illustration only, not an offer to lend; all financing is on approved credit (OAC). HOMEH Inc., Brokerage is not a mortgage broker, agent or lender; mortgage products and advice come from independent professionals licensed by the Financial Services Regulatory Authority of Ontario (FSRA).

HOMEH Estimate. Worked out with automated tools from recent nearby sales of similar homes. For information only, not an appraisal.

Accuracy. Listings, market data, photos, school, transit and neighbourhood information come from sources believed reliable, including the MLS® System and the Toronto Regional Real Estate Board (TRREB), but are not warranted accurate, current or complete. MLS® listing data is copyright TRREB. It must only be used by consumers with a bona fide interest in the purchase, sale or lease of real estate, and not for any commercial purpose.

Programs. Programs, incentives and benefits on this website are privately administered, may change or end without notice, and imply no government authority, endorsement or affiliation.

Not intended to solicit clients currently under contract with another brokerage.

The trademarks REALTOR®, REALTORS® and the REALTOR® logo are controlled by The Canadian Real Estate Association (CREA) and identify real estate professionals who are members of CREA. The trademarks MLS®, Multiple Listing Service® and the associated logos are owned by CREA and identify the quality of services provided by real estate professionals who are members of CREA. Used under licence.
