

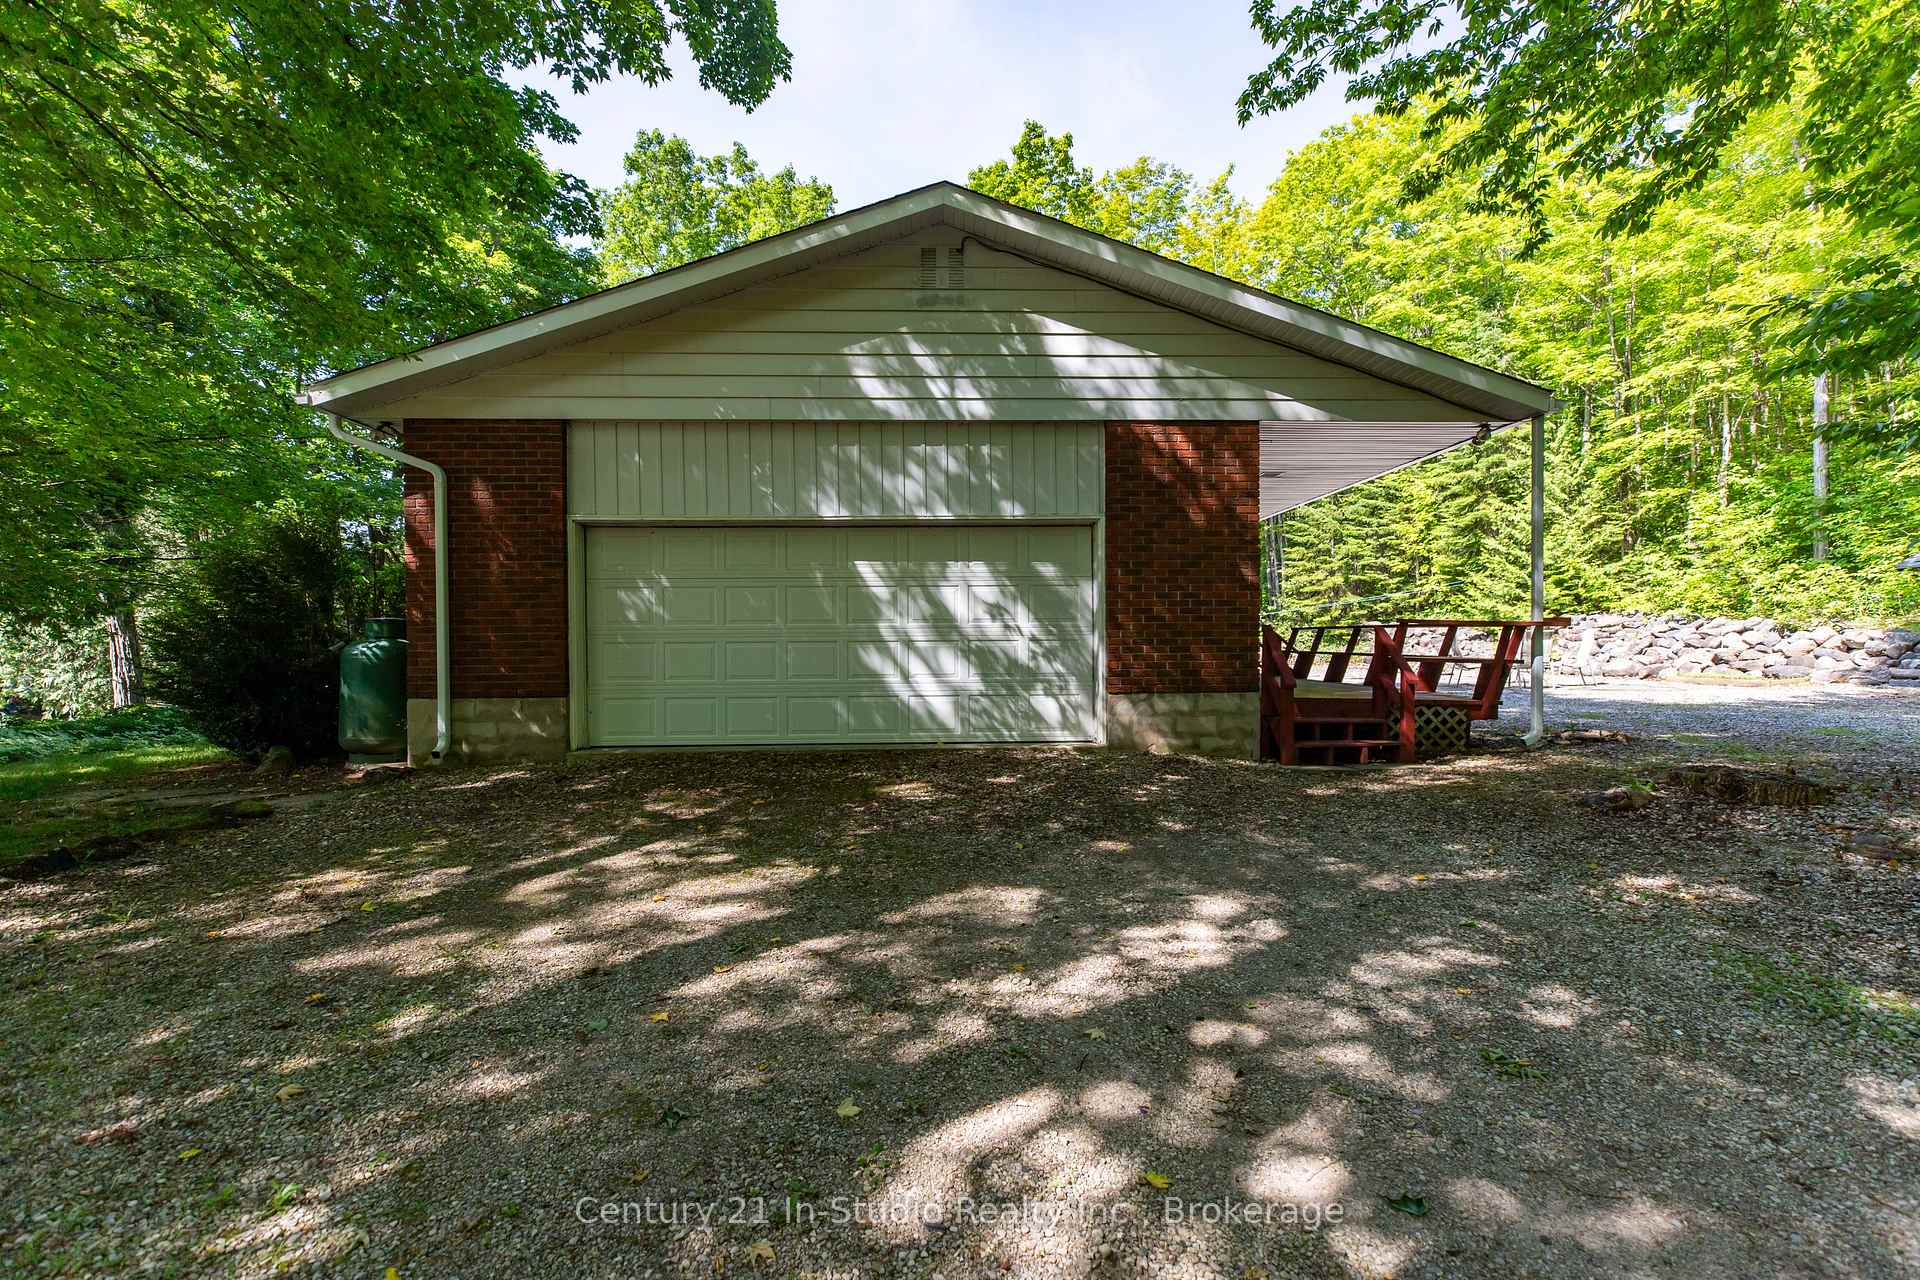
2 Kathleen Avenue
2 Kathleen Avenue
Property history
Facts and features
- BasementFinished
- Water, sewerWell, septic
- HeatingOther
- CoolingCentral air
- Fireplace
- Central air
The homeDetached, Bungalow, 2,000–2,500 sq ft
- Type: Detached
- Style: Bungalow
- Living space: 2,000–2,500 sq ft
- Basement: Full, finished
- View: Bay, trees/woods
- Waterfront: None
InsideFireplace Yes, propane, wood, Lower level, Primary bedroom - main floor, water heater owned
- Fireplace: Yes, propane, wood
- Laundry: Lower level
- Features: Primary bedroom - main floor, water heater owned
- Rooms above ground: 15
- Bedrooms: 3
- Bathrooms: 3
- Kitchens: 1
- Family room: Yes
Outside and lotBrick, Asphalt shingle, Block
- Exterior: Brick
- Roof: Asphalt shingle
- Foundation: Block
- Features: Backs on green belt, deck, year round living, privacy
- Other structures: Garden shed
- Size: 119.67 × 154.33 ft
- Zoning: R2
Parking1 Garage, Attached, Private double
- Spaces: 1 Garage
- Garage: Attached
- Driveway: Private double
Heating, water and powerOther, propane, Central air, Well
- Heating: Other, propane
- Cooling: Central air
- Water: Well
- Sewer: Septic
Costs and taxesTaxes $3,791 a year, HST No HST, Propane tank
- Taxes, 2024: $3,791 a year
- HST: No HST
- Rental items: Propane tank
Included in the saleFridge, stove, dishwasher, washer & dryer, hwt, window coverings, some furnishings negotiable., Personal items
- Included: Fridge, stove, dishwasher, washer & dryer, hwt, window coverings, some furnishings negotiable.
- Not included: Personal items
NearbyCul de sac/dead end, greenbelt/conservation, lake/pond, school bus route, wooded/treed
- Close to: Cul de sac/dead end, greenbelt/conservation, lake/pond, school bus route, wooded/treed
Listing detailsX12112243, Sold, Apr 30, 2025
- MLS® number: X12112243
- Status: Sold
- Listed on: Apr 30, 2025
- Days on market: 57
- Updated: Jun 26, 2025
- Possession: Flexible
- Occupied by: Owner
- Listing brokerage: Century 21 In-Studio Realty Inc.
About this home
2 Kathleen Avenue, South Bruce Peninsula, ON N0H 2T0
Welcome to 2 Kathleen Avenue, Your Gateway to the Bruce Peninsula! This solid-brick bungalow offers the perfect blend of year-round comfort and cottage charm, set in a family-friendly neighbourhood just steps from Georgian Bay. Nestled along a quiet avenue off desirable Mallory Beach Road, you're minutes from Wiarton's shops and amenities, yet surrounded by nature with direct backyard access to the stunning Niagara Escarpment and Bruce Trail. With over 2200 sq ft of finished living space, this home features 3 spacious bedrooms on the main floor and 3 full bathrooms perfect for family life, hosting guests, or a relaxing weekend retreat. The primary bedroom includes a private 3-piece ensuite, while the fully finished basement adds flexible space for a rec room, home office, or additional sleeping quarters. The lower-level bathroom was renovated around 2017 and includes the comfort of heated floors.Recent updates offer peace of mind, including a brand new roof, eavestroughs, soffit & fascia, and windows are in great shape. A large attached garage/workshop and generous driveway provide plenty of space for parking, storage, and your recreational gear. Enjoy the privacy of the spacious backyard or take in seasonal views of beautiful Colpoy's Bay from the covered front porch the perfect place to start or end your day. Whether you're looking for a full-time family home, a retirement retreat, or a four-season cottage escape, 2 Kathleen Avenue delivers comfort, convenience, and the best of Bruce Peninsula living!
Ask about this home
A HOMEH agent will answer your questions about this home.
Around this home
Helpful calculators
Your HOMEH agent

"I would see it this week."