
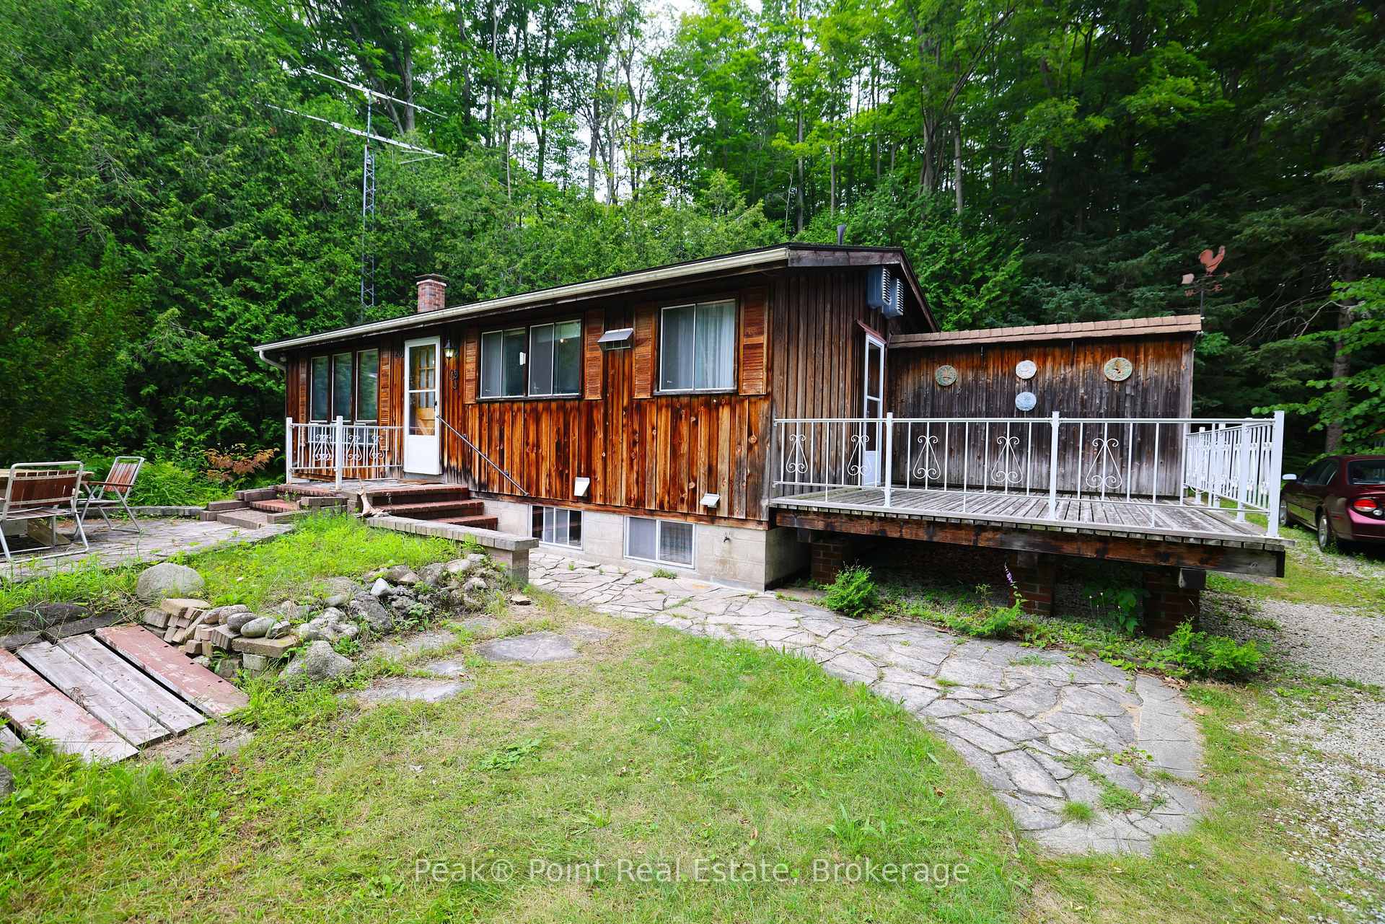
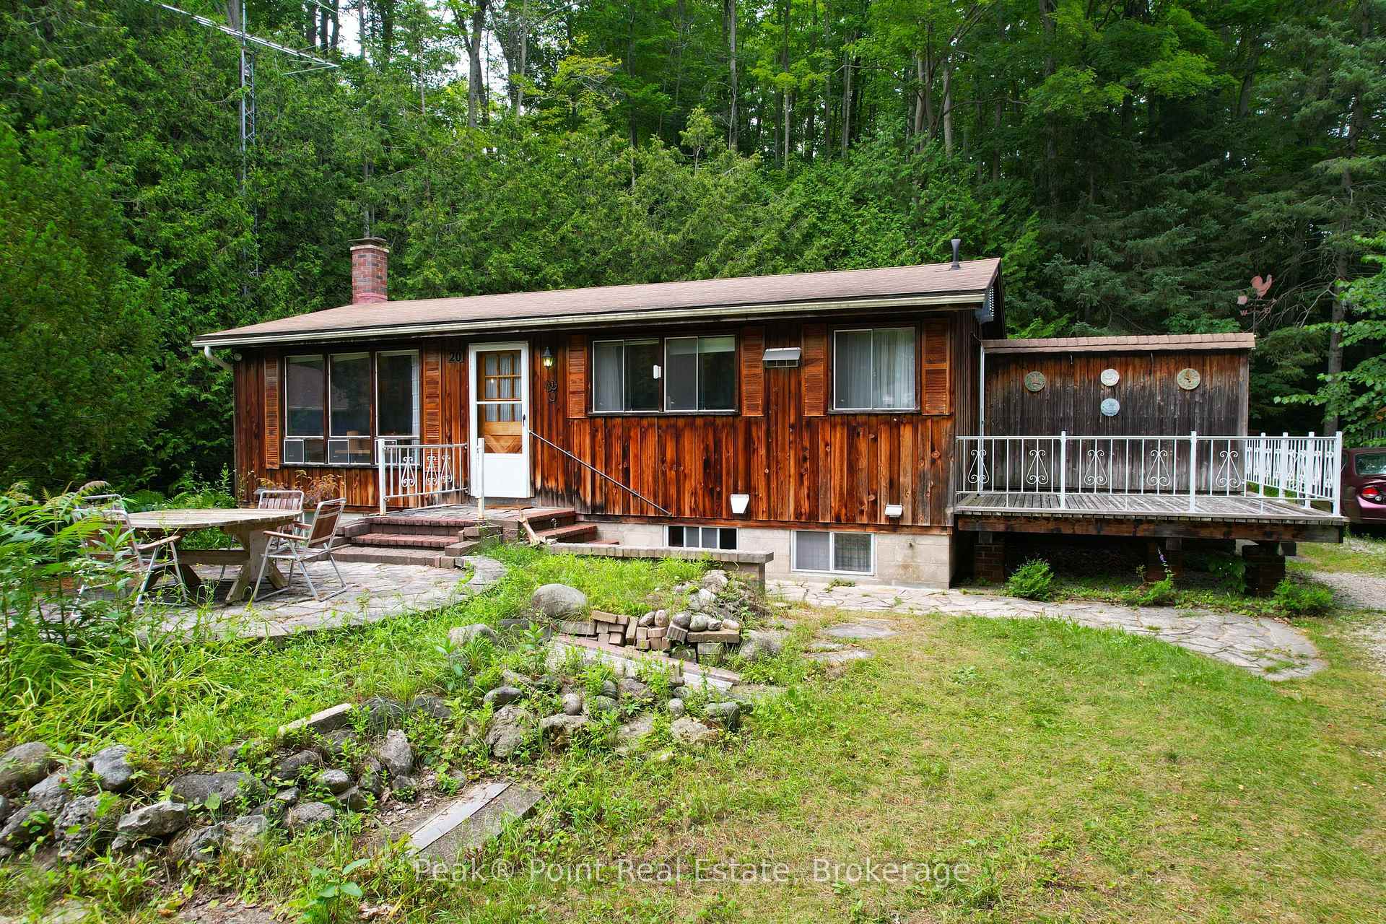
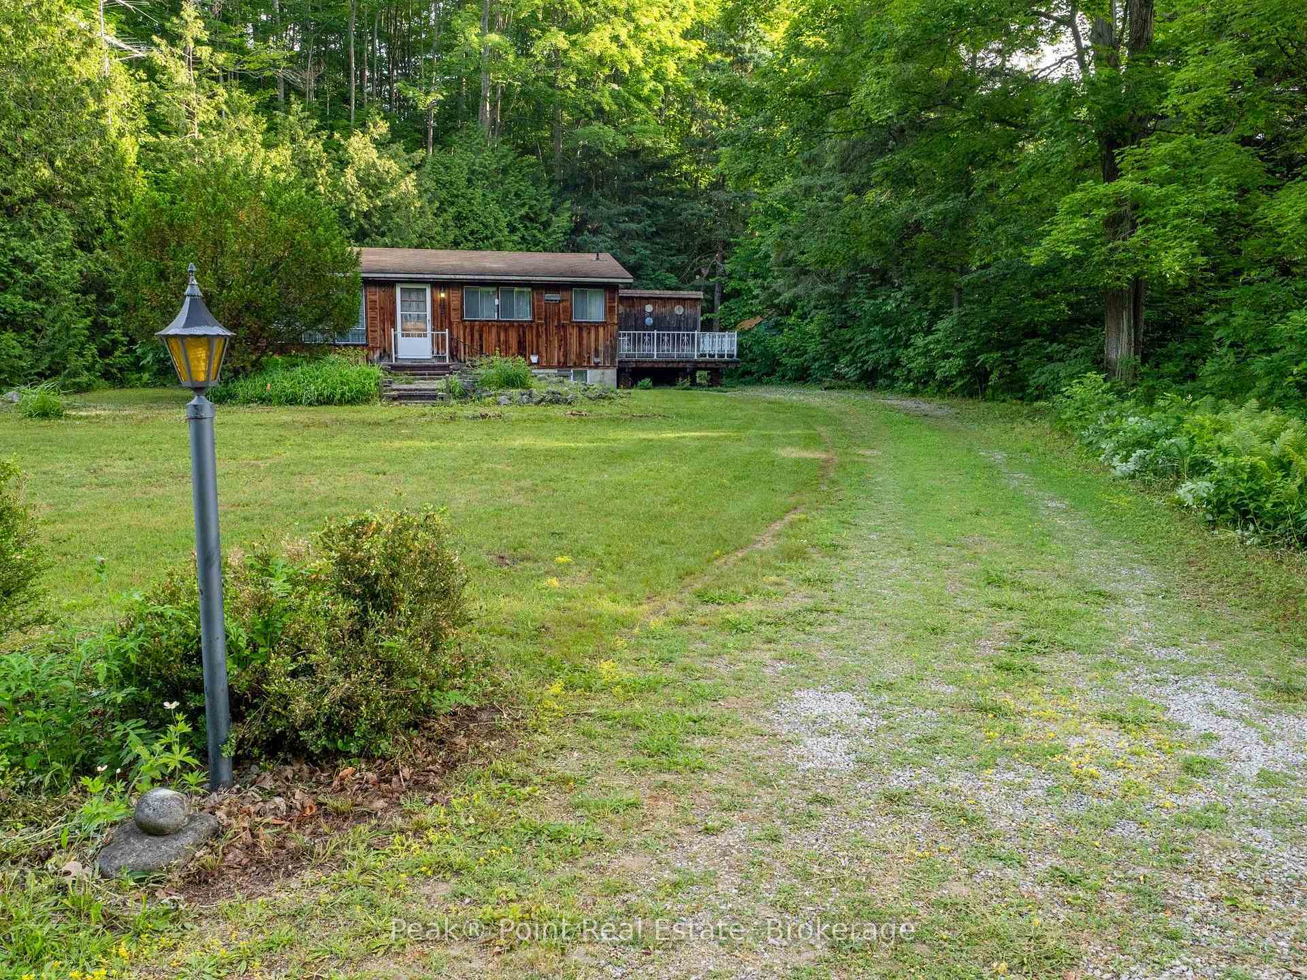

Front of 20 Riverside Place
20 Riverside PlaceSouth Bruce Peninsula
For Sale
1/33
Ontario Real Estate › South Bruce Peninsula
Front of 20 Riverside Place
20 Riverside PlaceSouth Bruce Peninsula
For Sale
See all 33 photos
DetachedMLS X13591168
2+1 Bedrooms
1 Bathroom
<700 Sq.Ft.
96.45 x 389.85 ft Lot
$2,486 Tax/yr
Kim Karimi
Kim Karimi

Real Estate Broker

416-838-3031
Down Payment AssistanceGet Best Mortgage Rates
Buy with HOMEH and get back$3,750Cashback Rebate, paid after closing
Claim my rebate

Contact agent

Leave your name and number. A HOMEH agent calls you back.

Book a viewing

Wed28
Thu29
Fri30
Sat31
Sun1
Mon2
Tue3
Pick a time

Ask HOMEH

Ask about this home

About this home

20 Riverside Place, South Bruce Peninsula

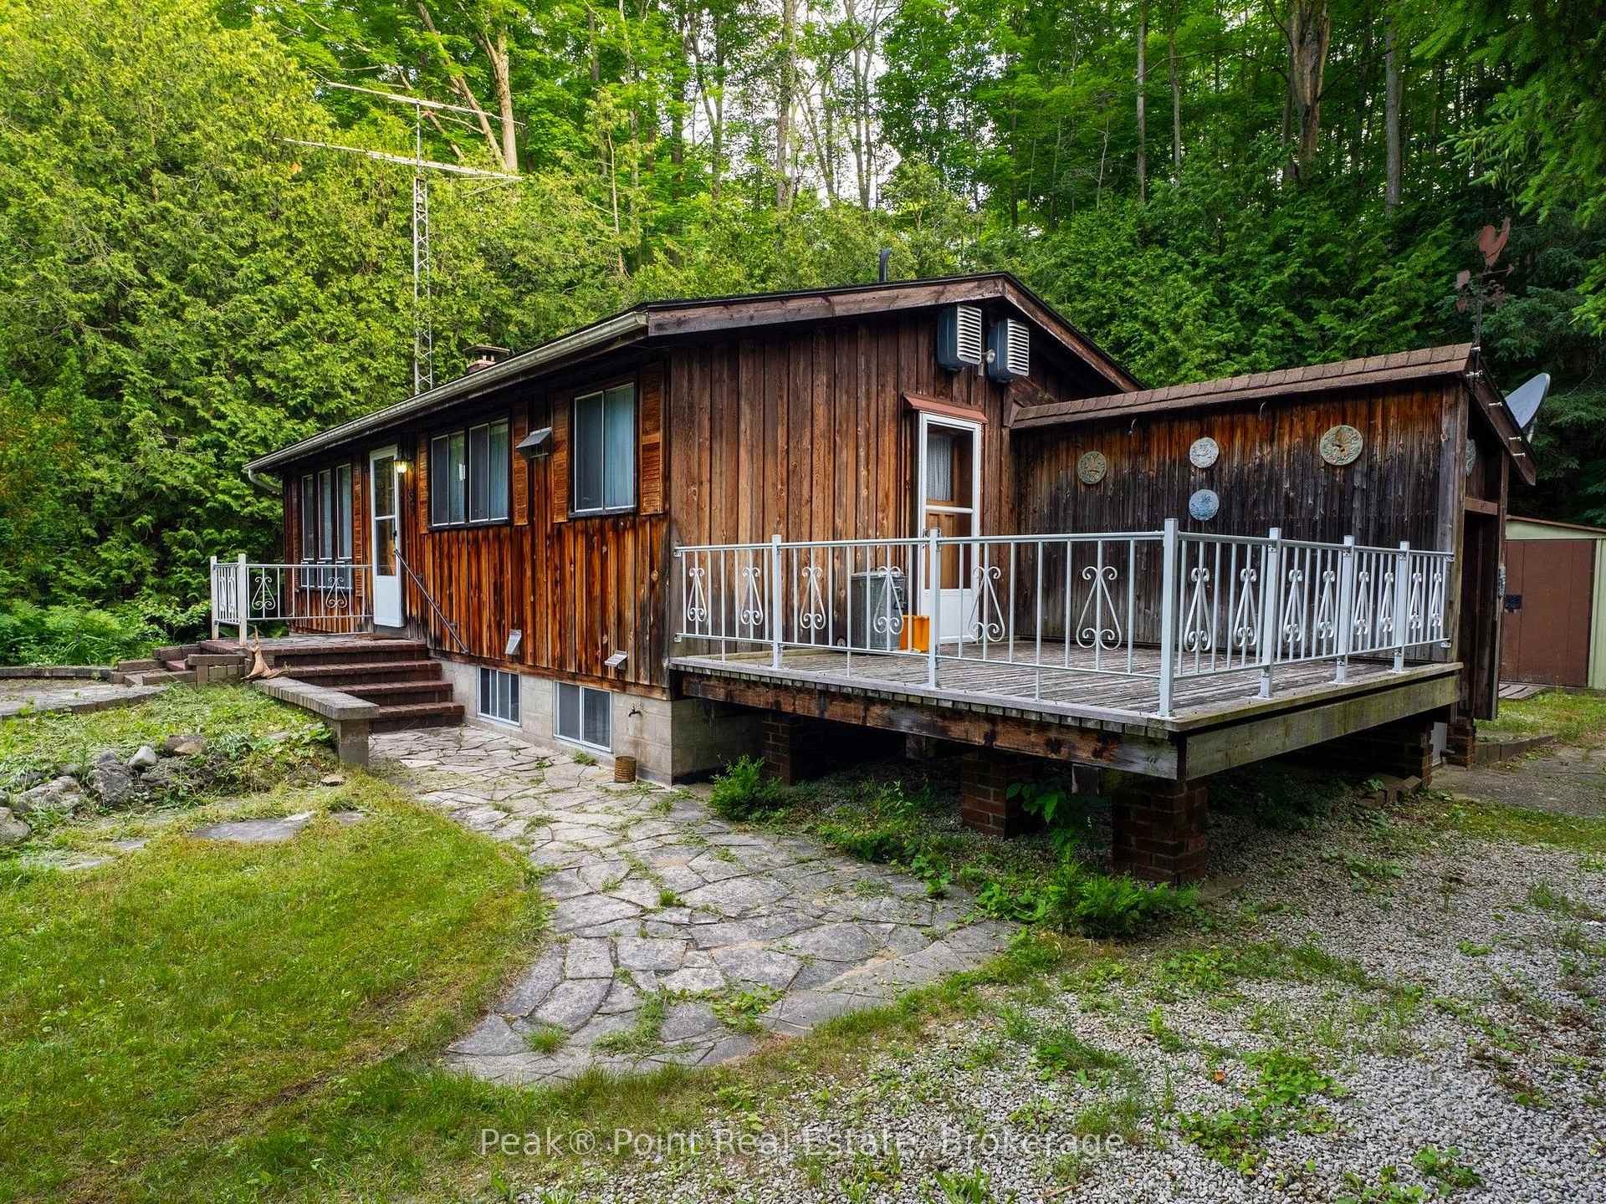
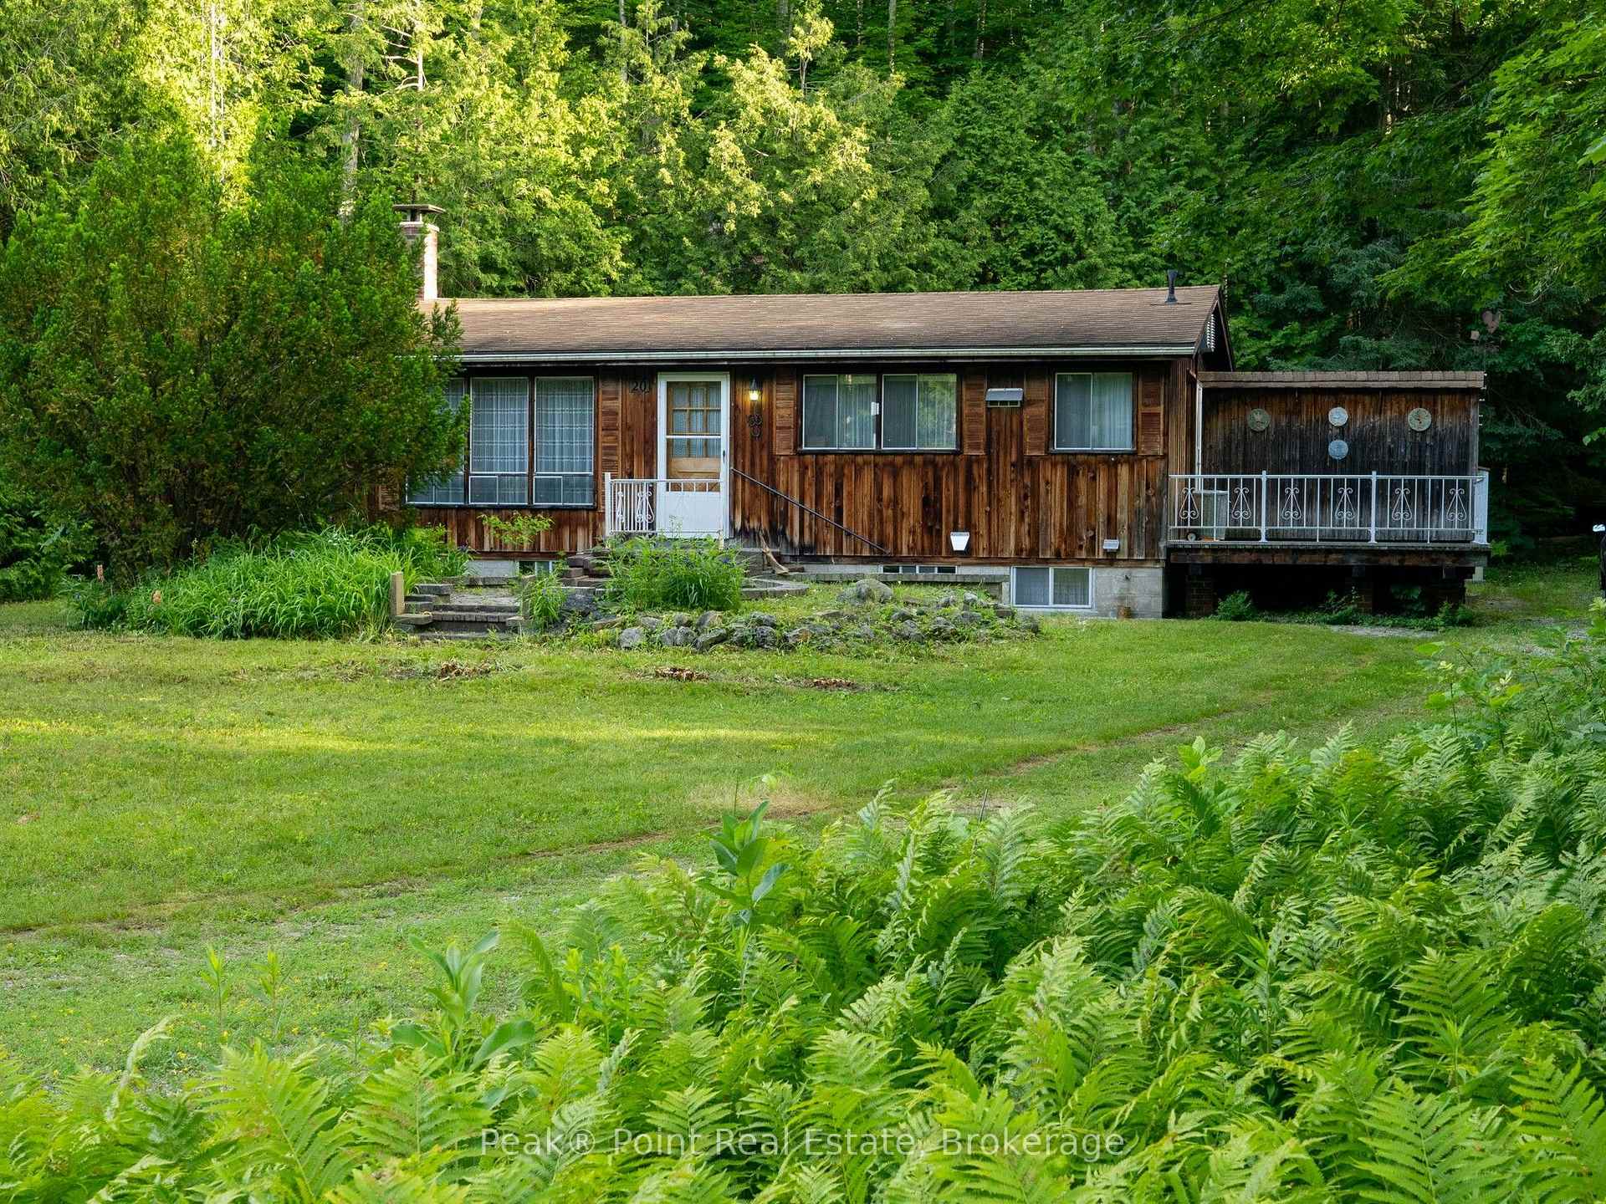
Imagine waking up each morning in your very own Sauble Beach sanctuary, where the relaxed rhythm of beach life is yours to enjoy every day. This warm, character-rich raised bungalow home spans across two inviting levels, blending rustic charm with a sense of adventure that perfectly mirrors its stunning natural surroundings.Located on a quiet cul-de-sac, you'll enjoy minimal traffic and ultimate privacy here! For your school age kids-the lot is walking distance to the Amabel Sauble Elementary School. The school bus route goes right by here, so they can also choose to take the bus. Lots of year-round recreational activities nearby for you & your Family to enjoy!Coming inside, the kitchen delights with exposed aesthetic wood beam ceilings, pendant lighting, and a spacious double sink framed by lush tree views - making preparation every meal feel like a nature retreat. A connected bright dining room invites long, unhurried family gatherings. Three bedrooms & a 4pc. bath complete the main level living space.The finished lower level features a brick veneer feature wall with stone flooring, a perfect spot to put your gas fireplace or woodstove. The cozy sitting area anchored by warm wood beams - an entertainer's dream with undeniable character. A dedicated media room, office or extra bedroom with bold red carpeting and nautical accents adds a playful, personality-filled bonus space. The bonus workshop room and cold cellar add more living space to make great use of! The basement features a walk-up to ground level, as well.This four-season home or cottage is ready for its new owner to add their own personal touches & flare. It is a solid build, features new plumbing, water pump & pressure tank & hot water heater. The roof is in excellent shape and the outdoor living space is a true natural retreat!

Primary Bedroom - Main FloorWater Heater OwnedTrees/WoodsBeachCul de Sac/Dead EndGolf

Facts & features

TypeDetached
StyleBungalow-raised
Size<700 Sq.Ft.
Lot96.45 x 389.85 ft
Tax$2,486 (2026)
HeatingBaseboard, electric
CoolingWindow unit(s)
BasementPartial basement, finished, walk-up
Parking6 drive
WaterWell

Book a viewing

Wed28Oct
Thu29Oct
Fri30Oct
Sat31Oct
Sun1Nov
Mon2Nov
Tue3Nov
Pick a time

Rooms

10 rooms · 1 bathroom
Main floor6 rooms
  • Bathroom8′3″ × 4′11″41 sq.ft.
  • Bedroom8′8″ × 9′1″79 sq.ft.
  • Bedroom11′3″ × 10′4″116 sq.ft.
  • Dining room15′3″ × 10′8″163 sq.ft.
  • Bedroom10′10″ × 10′1″110 sq.ft.
  • Kitchen14′6″ × 7′3″105 sq.ft.
Lower level4 rooms
  • Pantry7′2″ × 5′7″40 sq.ft.
  • Other12′8″ × 10′5″132 sq.ft.
  • Family room19′7″ × 13′3″260 sq.ft.
  • Den12′11″ × 6′2″80 sq.ft.
Bathrooms1
4-pcMain

Around this home

6th Street North and Riverside Place

Listing details

MLS® numberX13591168
Listed onJul 20, 2026
Days on market100
UpdatedOct 10, 2026
Listing brokeragePeak® Point Real Estate
PossessionFlexible

Helpful tools

Mortgage calculator
Closing costs
Land transfer tax
Buyer guide

Your HOMEH agent

KimHOMEH agent · South Bruce Peninsula

"I would see it this week."

Ask Kim

Ask HOMEH about this home

Price, neighbourhood, monthly cost. Ask anything.

HOMEH Intelligent Agent is an AI, not a licensed representative. Check anything important with your agent.

© 2026 HOMEH Inc., Brokerage · RECO Registration #6000380 · 505 Highway 7 East, Units 308 & 309, Thornhill, ON L3T 7T1 · Listing data courtesy of the MLS® System of the listing brokerage, deemed reliable but not guaranteed.

Disclaimers and terms

HOMEH is operated by HOMEH Inc., a licensed Ontario real estate brokerage regulated by the Real Estate Council of Ontario (RECO) under the Trust in Real Estate Services Act, 2002 (TRESA). Under TRESA, consumers are entitled to the RECO Information Guide before entering into a representation agreement. Broker of Record Licence #5034208. Toronto Regional Real Estate Board Member #20004000.

Cashback Rebate. Paid by HOMEH Inc., Brokerage from the commission it receives, on closing, to eligible buyers who came to HOMEH as HOMEH leads. Subject to the buyer representation agreement, lender approval and legal limits; amounts vary with price, commission received and transaction type. Not a government incentive, tax credit or refund. Full terms and conditions apply.

Mortgage. Payment figures are estimates for illustration only, not an offer to lend; all financing is on approved credit (OAC). HOMEH Inc., Brokerage is not a mortgage broker, agent or lender; mortgage products and advice come from independent professionals licensed by the Financial Services Regulatory Authority of Ontario (FSRA).

HOMEH Estimate. Worked out with automated tools from recent nearby sales of similar homes. For information only, not an appraisal.

Accuracy. Listings, market data, photos, school, transit and neighbourhood information come from sources believed reliable, including the MLS® System and the Toronto Regional Real Estate Board (TRREB), but are not warranted accurate, current or complete. MLS® listing data is copyright TRREB. It must only be used by consumers with a bona fide interest in the purchase, sale or lease of real estate, and not for any commercial purpose.

Programs. Programs, incentives and benefits on this website are privately administered, may change or end without notice, and imply no government authority, endorsement or affiliation.

Not intended to solicit clients currently under contract with another brokerage.

The trademarks REALTOR®, REALTORS® and the REALTOR® logo are controlled by The Canadian Real Estate Association (CREA) and identify real estate professionals who are members of CREA. The trademarks MLS®, Multiple Listing Service® and the associated logos are owned by CREA and identify the quality of services provided by real estate professionals who are members of CREA. Used under licence.