

204 Seventh Street N
204 Seventh Street N
 See all 50 photos
Property history
- $699,900TerminatedList: 2026-03-12|End: 2026-06-08|88 daysX12877866
- $775,000ExpiredList: 2025-04-09|End: 2025-10-31|205 daysX12072086
Facts and features
- BasementCrawl space
- Price per sq ft~$596
- Water, sewerWell, septic
- HeatingForced air
- Fireplace
The homeDetached, Bungalow, 1,100–1,500 sq ft
- Type: Detached
- Style: Bungalow
- Living space: 1,100–1,500 sq ft
- Basement: Crawl space
- View: Garden, trees/woods
InsideFireplace Yes, living room, natural gas, Main level, Water heater owned, water softener, water purifier, central vacuum, air exchanger, generator - full, on demand water heater, primary bedroom - main floor, storage, water treatment
- Fireplace: Yes, living room, natural gas
- Laundry: Main level
- Features: Water heater owned, water softener, water purifier, central vacuum, air exchanger, generator - full, on demand water heater, primary bedroom - main floor, storage, water treatment
- Rooms above ground: 8
- Bedrooms: 2
- Bathrooms: 2
- Kitchens: 1
- Family room: Yes
Outside and lotStone, other, Metal, Poured concrete
- Exterior: Stone, other
- Roof: Metal
- Foundation: Poured concrete
- Features: Year round living, landscaped, porch, recreational area, deck, hot tub, patio
- Other structures: Storage, other, fence - partial, workshop
- Size: 66 × 165 ft
- Zoning: R3
Parking1 Garage, Detached, Private, circular drive
- Spaces: 1 Garage
- Garage: Detached
- Driveway: Private, circular drive
Heating, water and powerForced air, gas, Well, Septic
- Heating: Forced air, gas
- Water: Well
- Sewer: Septic
- Natural gas: Yes
- Hydro: Yes
- Cable: Available
- Telephone: Yes
Costs and taxesTaxes $4,044 a year, HST included in the price
- Taxes, 2024: $4,044 a year
- HST: HST included in the price
Included in the saleGas stove, refrigerator, dishwasher, washer, gas dryer, freezer in crawl space, hot tub, generator, window coverings, totem pole, central vac and accessories, microwave, 3 tv's and brackets
- Included: Gas stove, refrigerator, dishwasher, washer, gas dryer, freezer in crawl space, hot tub, generator, window coverings, totem pole, central vac and accessories, microwave, 3 tv's and brackets
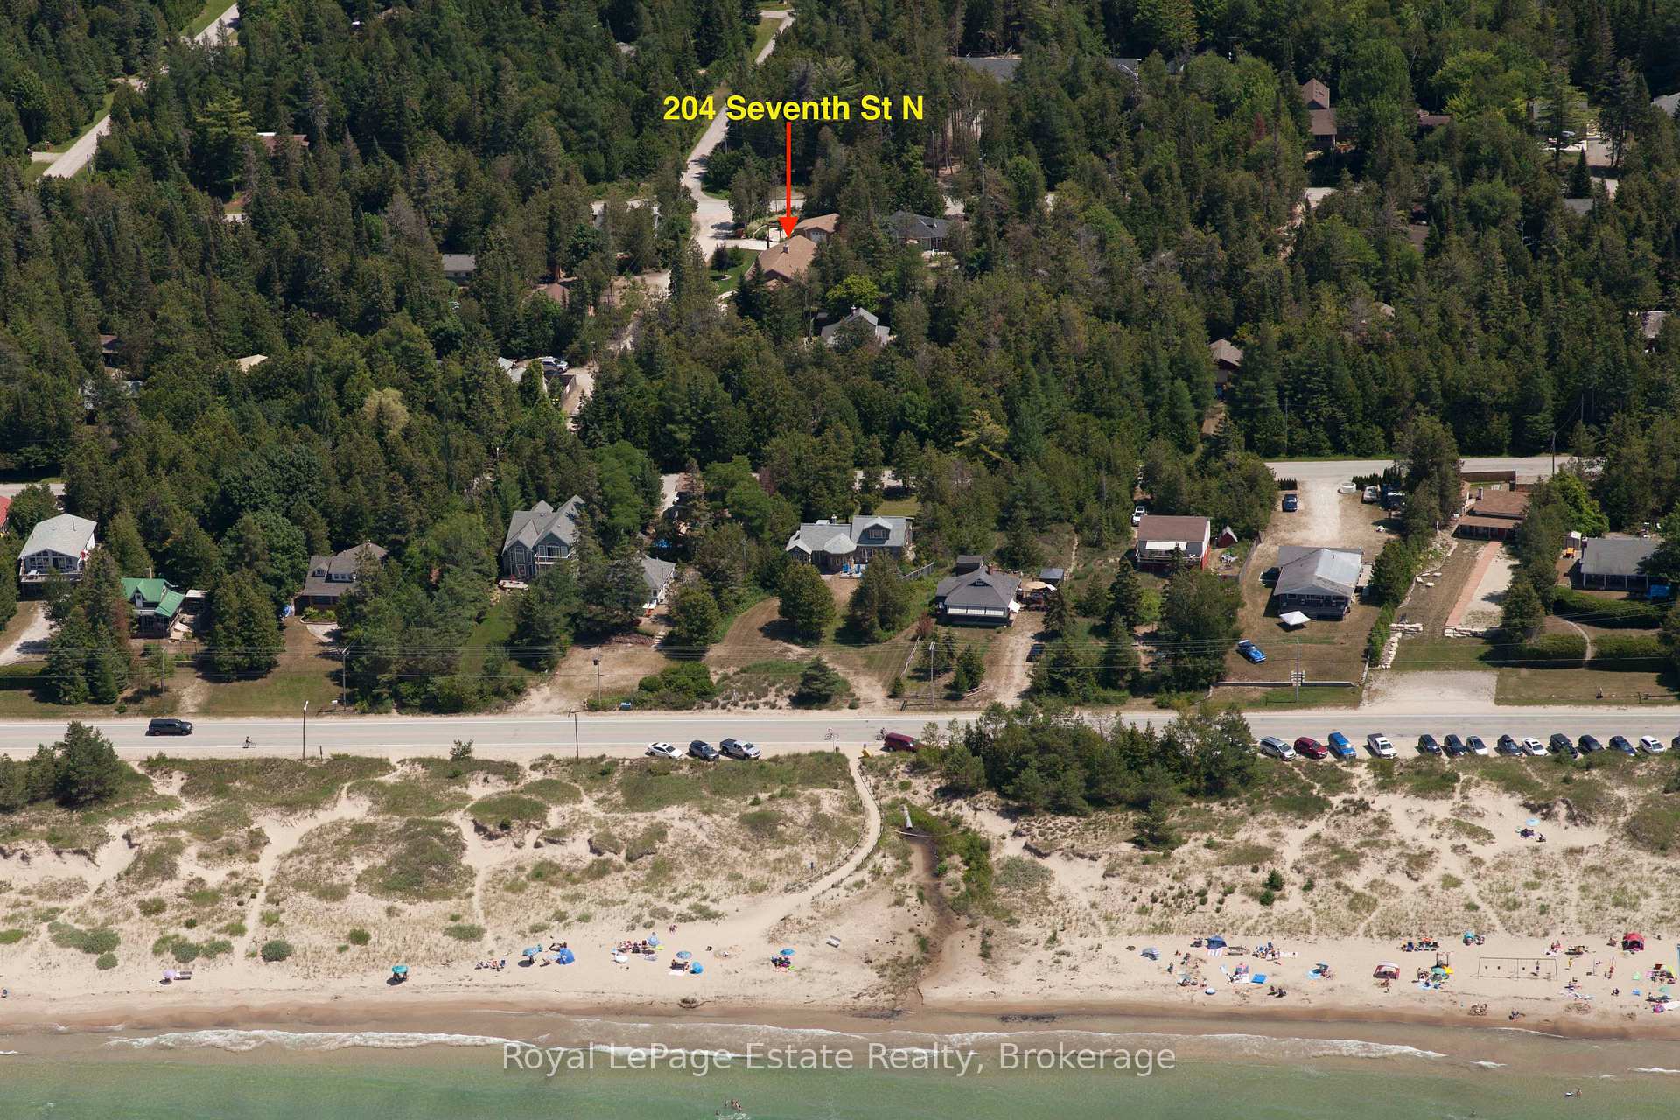
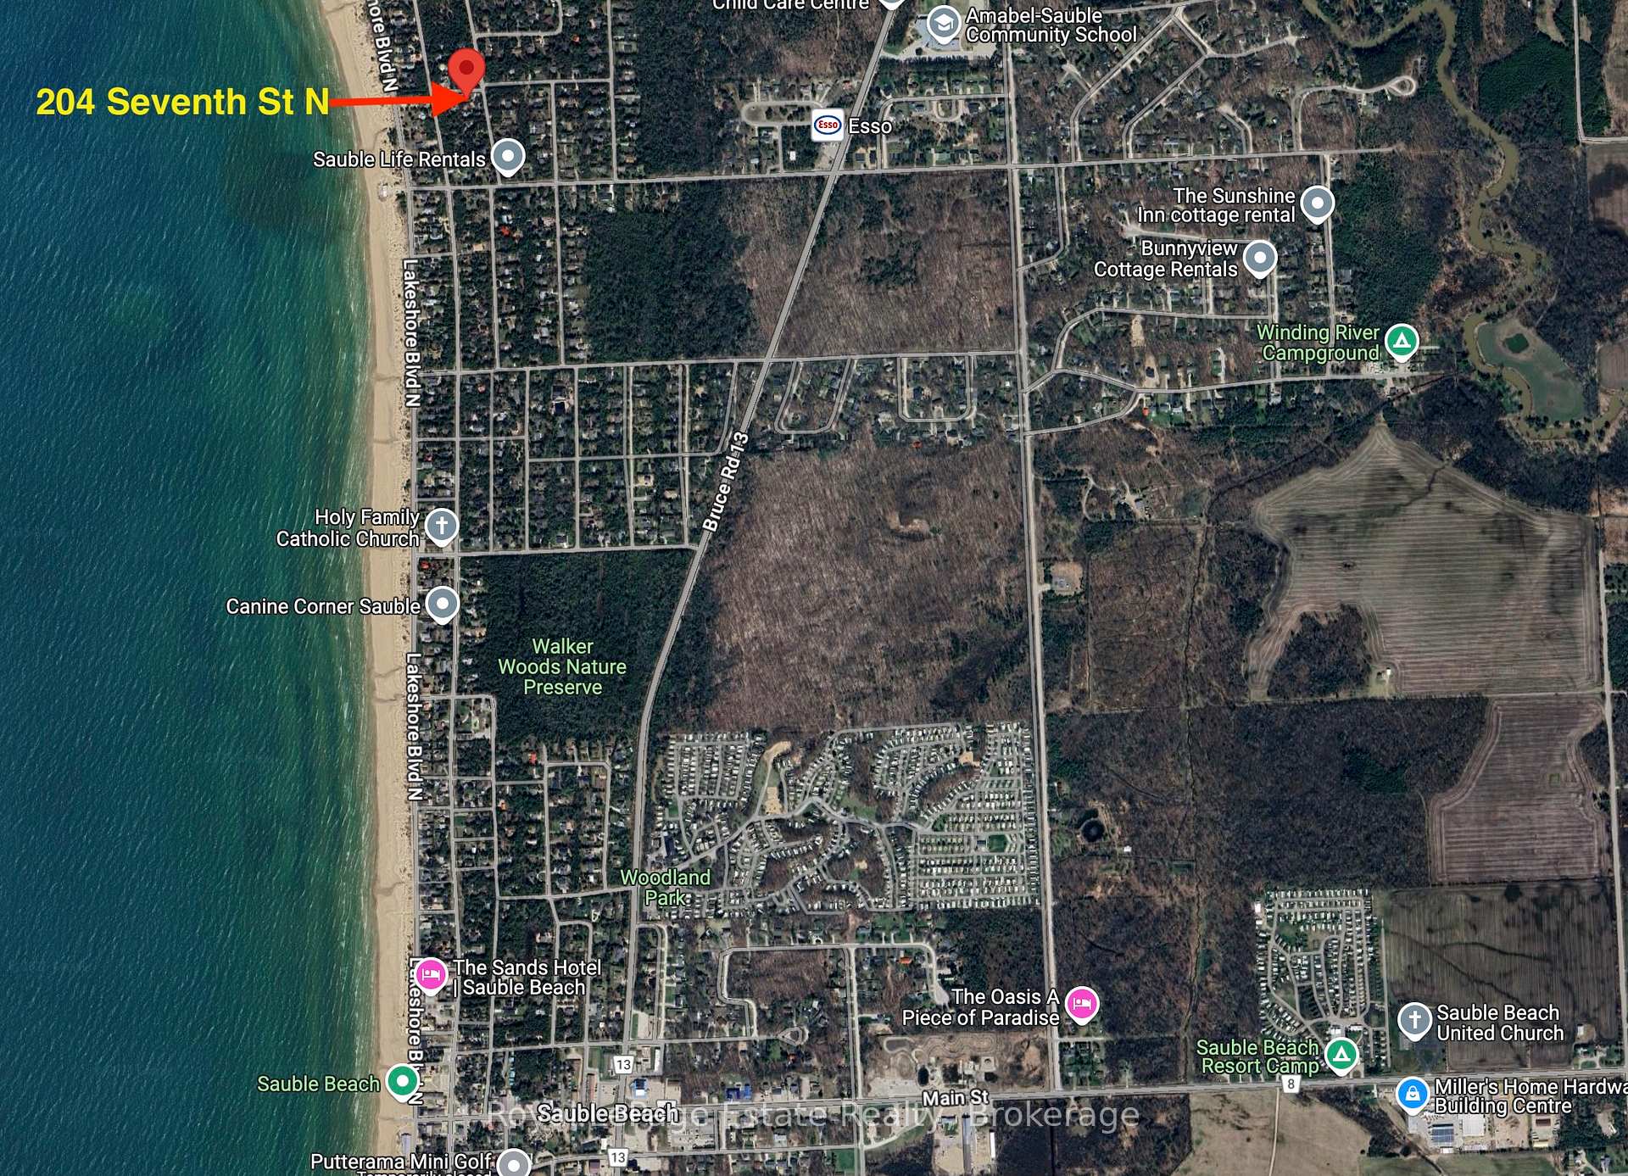
NearbyBeach, lake access, marina, school, wooded/treed, golf
- Close to: Beach, lake access, marina, school, wooded/treed, golf
Listing detailsX12072086, Expired, Apr 9, 2025
- MLS® number: X12072086
- Status: Expired
- Listed on: Apr 9, 2025
- Days on market: 205
- Updated: Oct 31, 2025
- Possession: Flexible
- Occupied by: Owner
- Listing brokerage: ROYAL LEPAGE ESTATE REALTY
About this home
204 Seventh Street N, South Bruce Peninsula, ON N0H 2G0
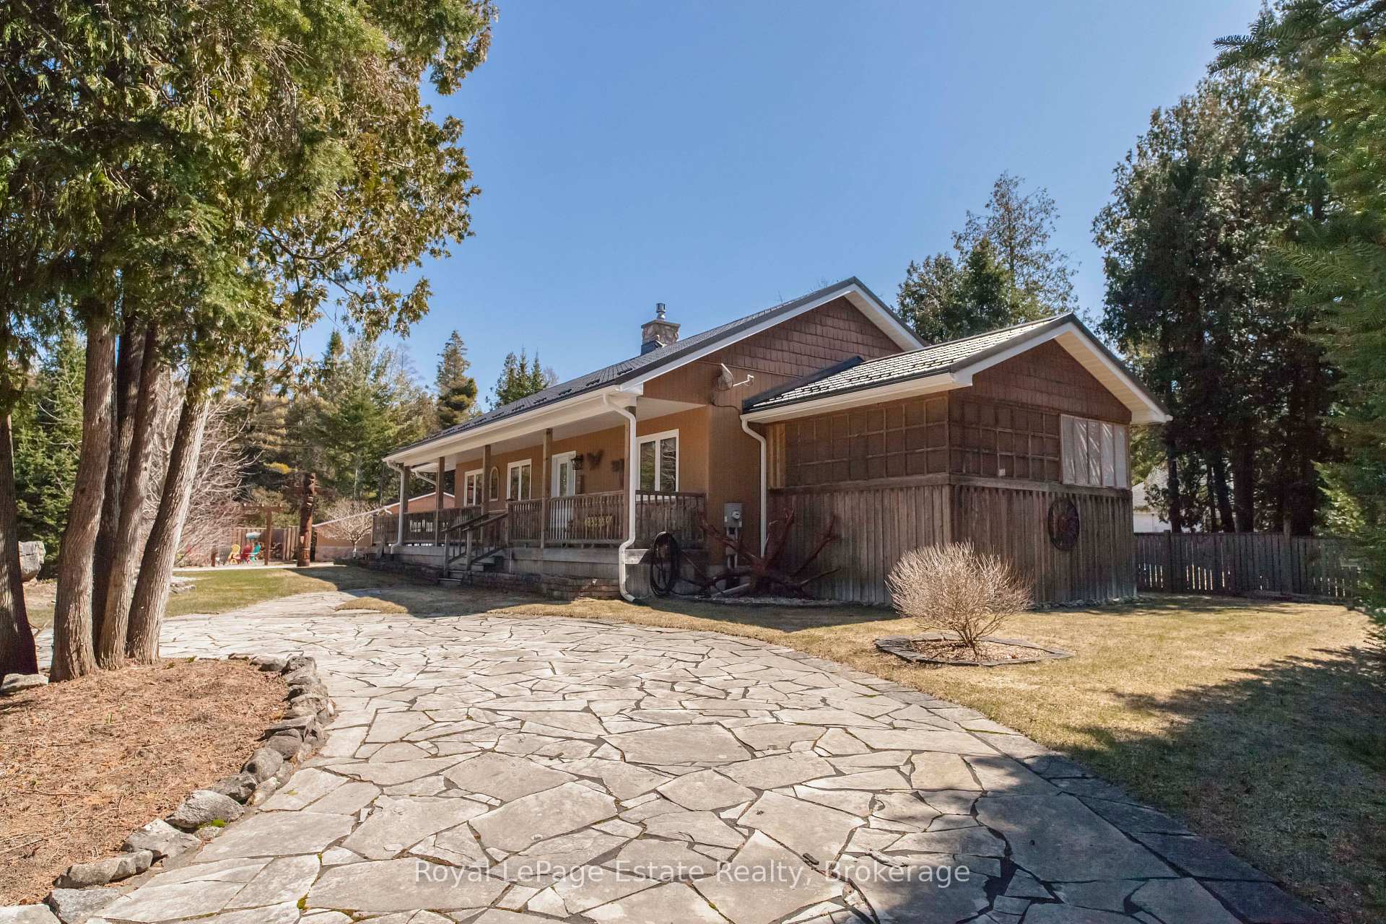
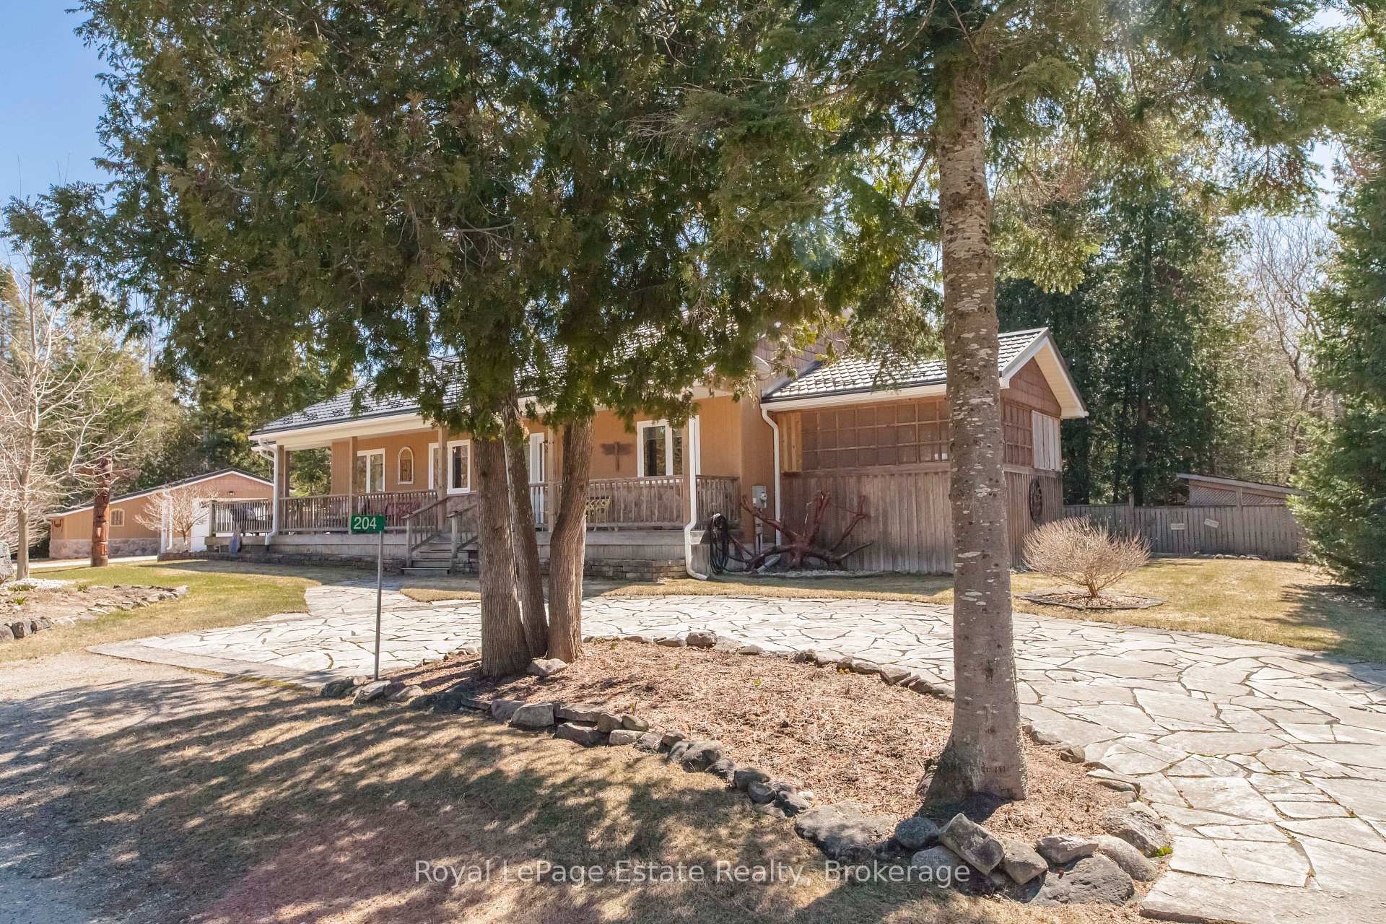
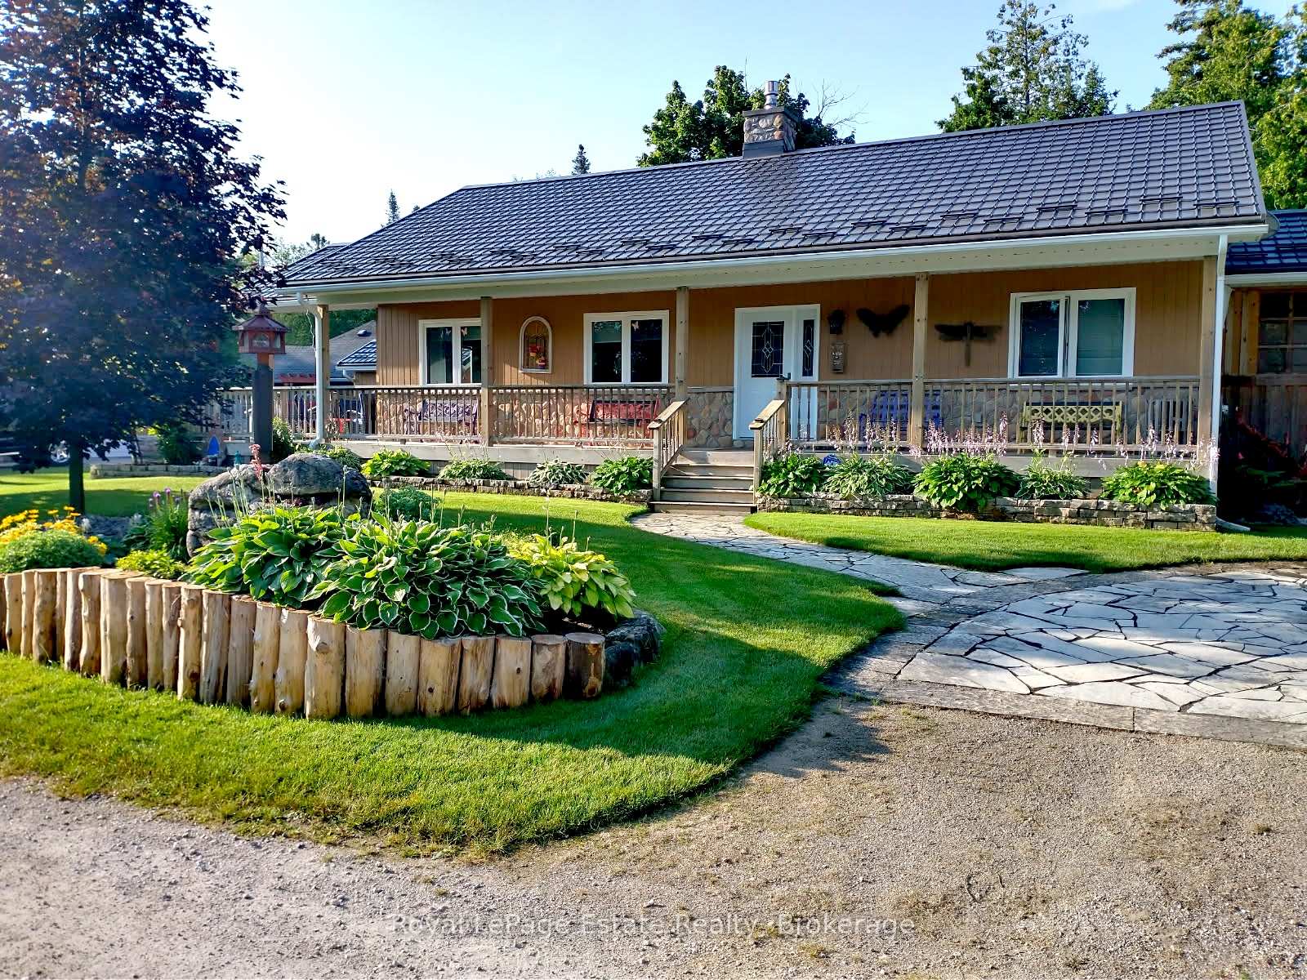
LOCATION, LOCATION!! Quality, Custom-Built Bungalow Just Steps from North Sauble Beach! Welcome to your Beach Oasis only 1.5 blocks from the sand in a prime location. This immaculately maintained home is nestled on a beautifully landscaped, treed, and partially fenced lot, perfect for soaking up the beach life. Thoughtfully designed inside and out, enjoy a wraparound covered deck, an entertainer's dream outdoor area, and an insulated sunroom featuring a hot tub. Hosting guests? There's a charming insulated Bunkie, a custom stone firepit area, outdoor shower, stunning stonework, and even a one-of-a-kind totem pole that sets the summer vibe! Built in 2009, this open-concept bungalow, featuring wheelchair accessible hallways and doors, custom Cherry kitchen cabinets, a cozy gas fireplace, spacious primary bedroom, and convenient Central Vac. Need storage? A 5'1 crawl space has you covered, along with a garage, workshop area, and full-use generator for peace of mind. Steps to the beach, designed for comfort, and built for fun, your Sauble Beach dream starts here!
Ask about this home
A HOMEH agent will answer your questions about this home.
Around this home
Schools nearby
School rating, out of 10.
Helpful calculators
Your HOMEH agent

"Priced 23% over the Hestimate. I would see it this week."