

299 North Diagonal Road
299 North Diagonal Road
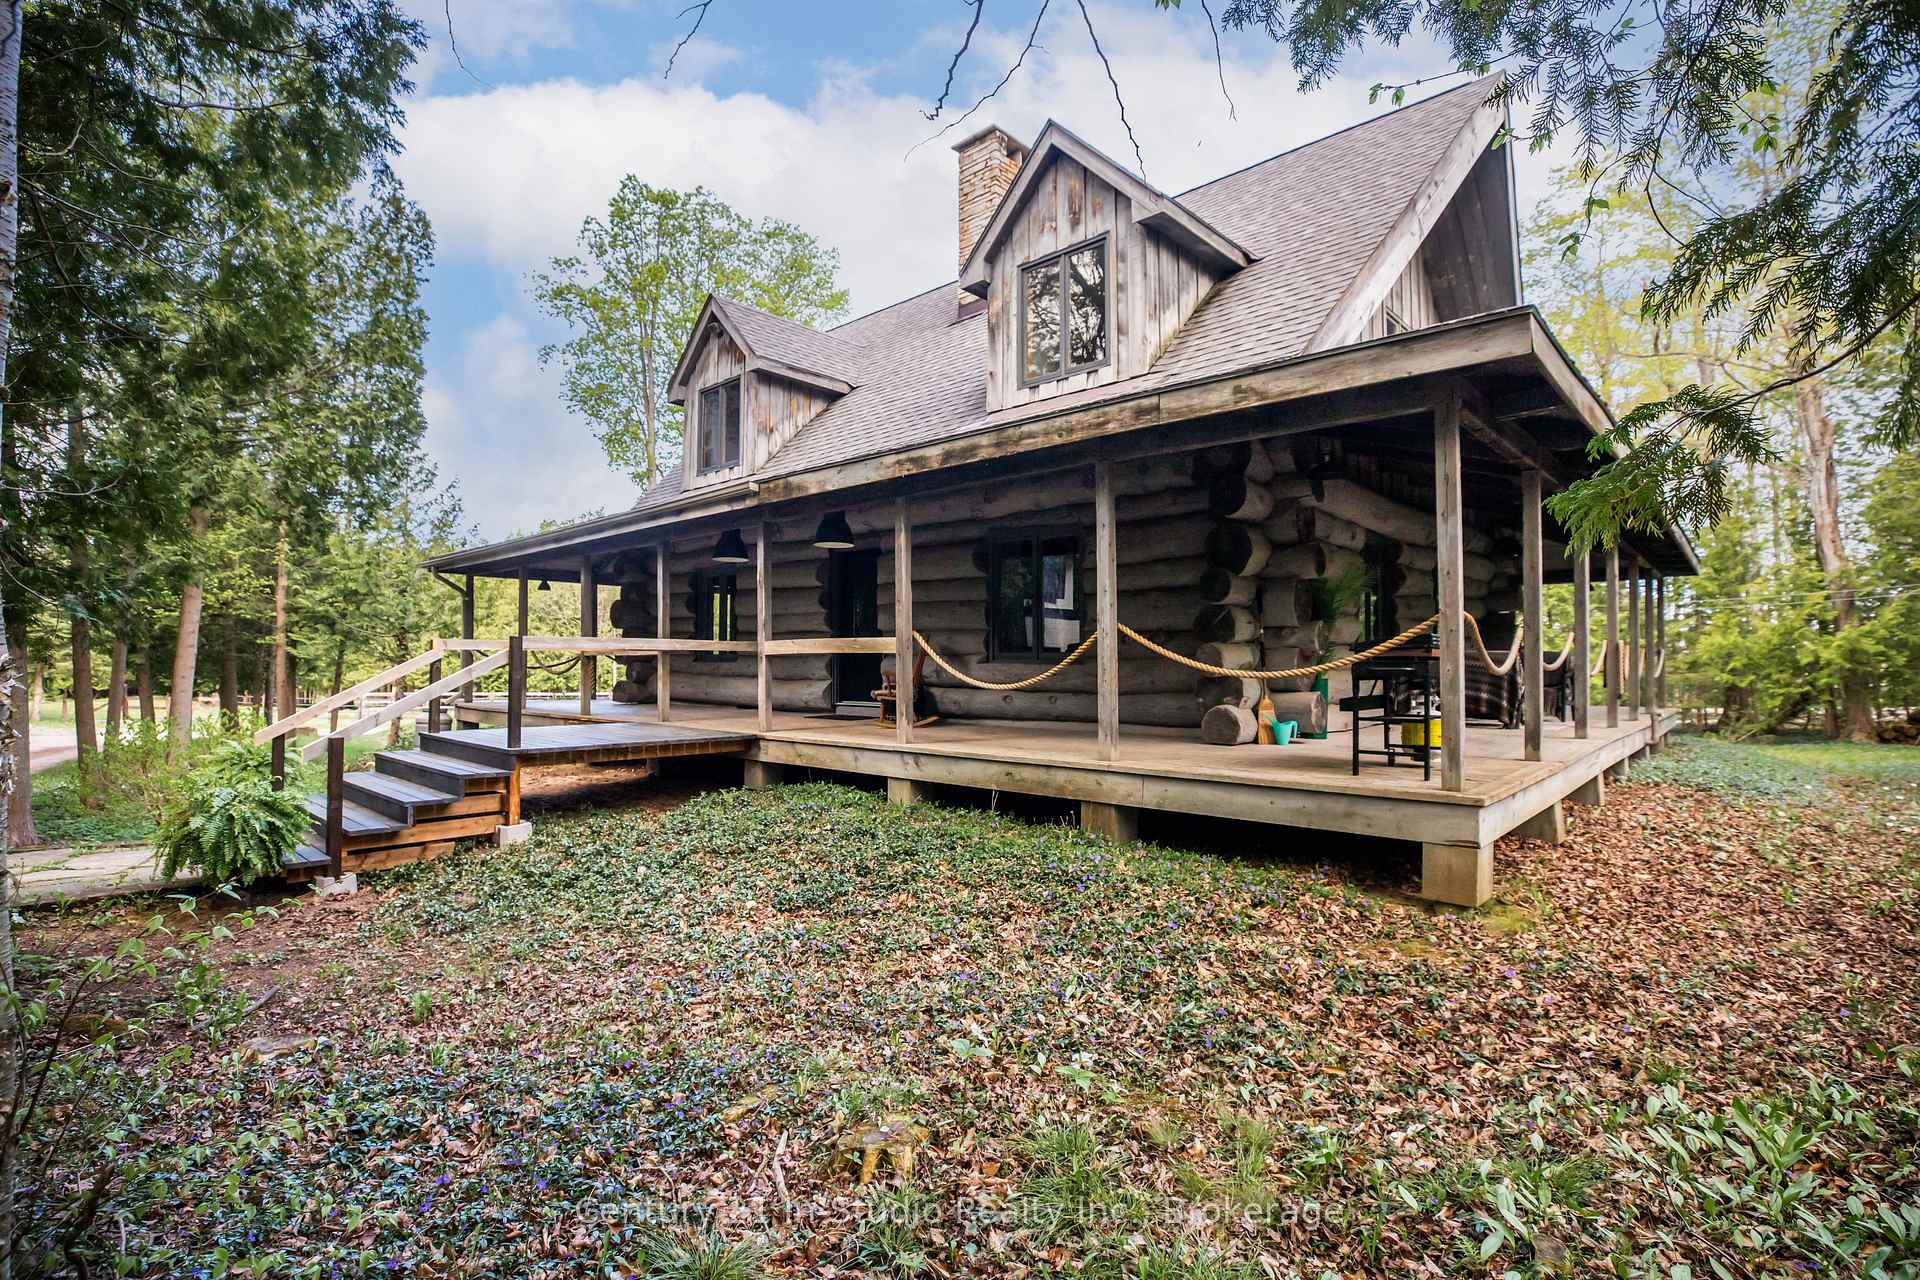 See all 46 photos
Property history
- $999,000ExpiredList: 2025-05-13|End: 2025-09-07|117 daysX12148958
Facts and features
- BasementPart finished
- Price per sq ft~$363
- Water, sewerWell, septic
- Lot shapeIrregular
- Fireplace
The homeDetached, Log, 2,500–3,000 sq ft
- Type: Detached
- Style: Log
- Living space: 2,500–3,000 sq ft
- Basement: Partial basement, unfinished
- View: Trees/woods
InsideFireplace Yes, electric, living room, Water treatment, water heater owned, sump pump, Rooms above ground 7
- Fireplace: Yes, electric, living room
- Features: Water treatment, water heater owned, sump pump
- Rooms above ground: 7
- Bedrooms: 2
- Bathrooms: 2
- Kitchens: 1
Outside and lotLog, Asphalt shingle, Concrete
- Exterior: Log
- Roof: Asphalt shingle
- Foundation: Concrete
- Features: Deck, landscaped, privacy, recreational area, year round living
- Other structures: Barn, box stall, paddocks, fence - partial
- Size: 895.4 × 1,134.68 ft
- Shape: Irregular
- Zoning: RU1
Parking1 Garage, Detached, Lane, rv/truck, private
- Spaces: 1 Garage
- Garage: Detached
- Driveway: Lane, rv/truck, private
Heating, water and powerForced air, propane, Well, Septic
- Heating: Forced air, propane
- Water: Well
- Sewer: Septic
Costs and taxesTaxes $4,424 a year, HST included in the price, Propane tanks
- Taxes, 2024: $4,424 a year
- HST: HST included in the price
- Rental items: Propane tanks
- Under contract: Propane tank
Included in the saleFridge x2, stove x2, washer x2, dryer x2, microwave, dishwasher. king beds and freezer in basement is negotiable., Chandelier in second bedroom
- Included: Fridge x2, stove x2, washer x2, dryer x2, microwave, dishwasher. king beds and freezer in basement is negotiable.
- Not included: Chandelier in second bedroom
NearbyWooded/treed, school bus route
- Close to: Wooded/treed, school bus route
Listing detailsX12148958, Expired, May 13, 2025
- MLS® number: X12148958
- Status: Expired
- Listed on: May 13, 2025
- Days on market: 117
- Updated: Sep 7, 2025
- Possession: 2025-07-31 / Flexible
- Occupied by: Owner
- Listing brokerage: Century 21 In-Studio Realty Inc.
About this home
299 North Diagonal Road, South Bruce Peninsula, ON N0H 2T0
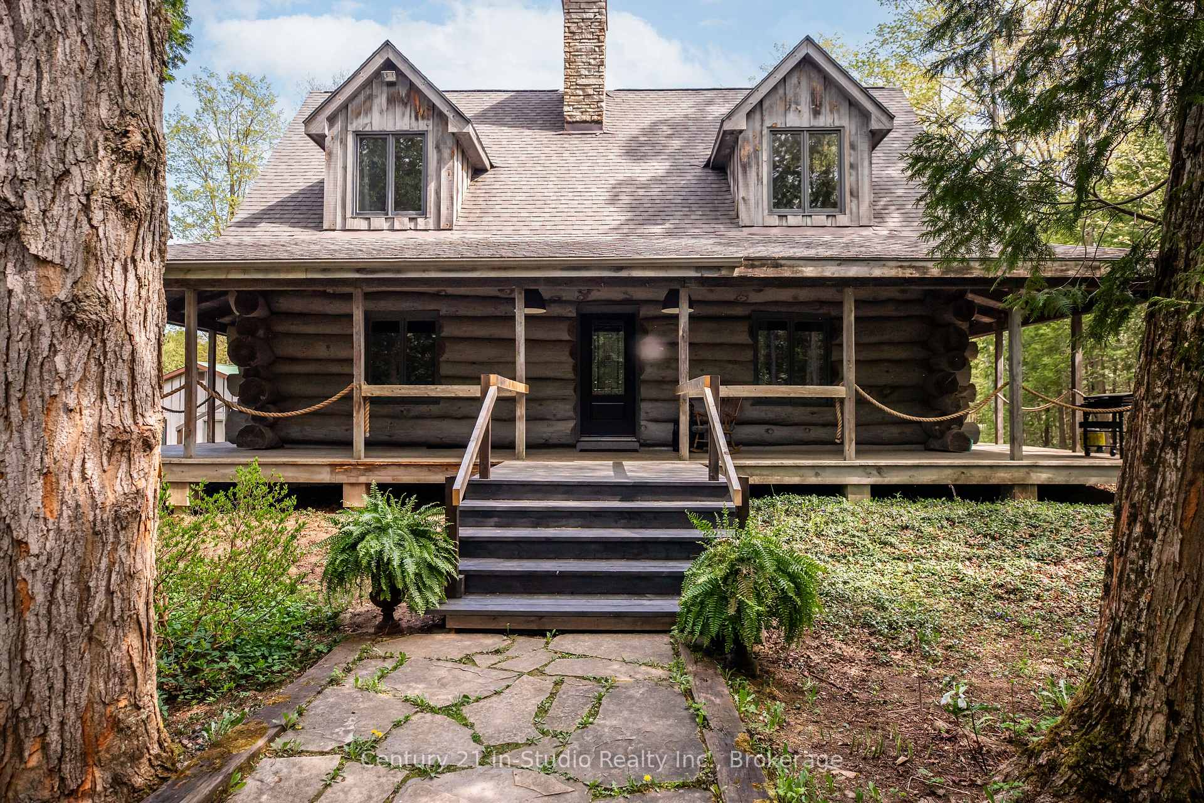
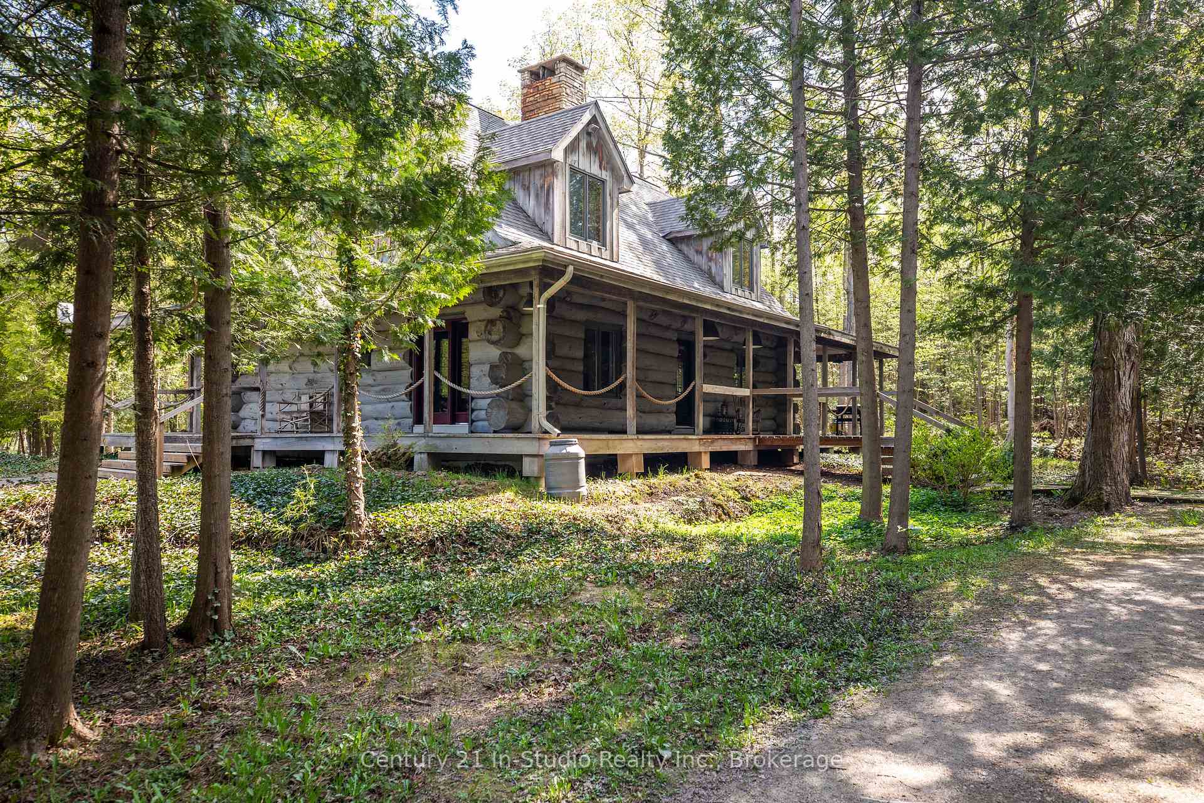
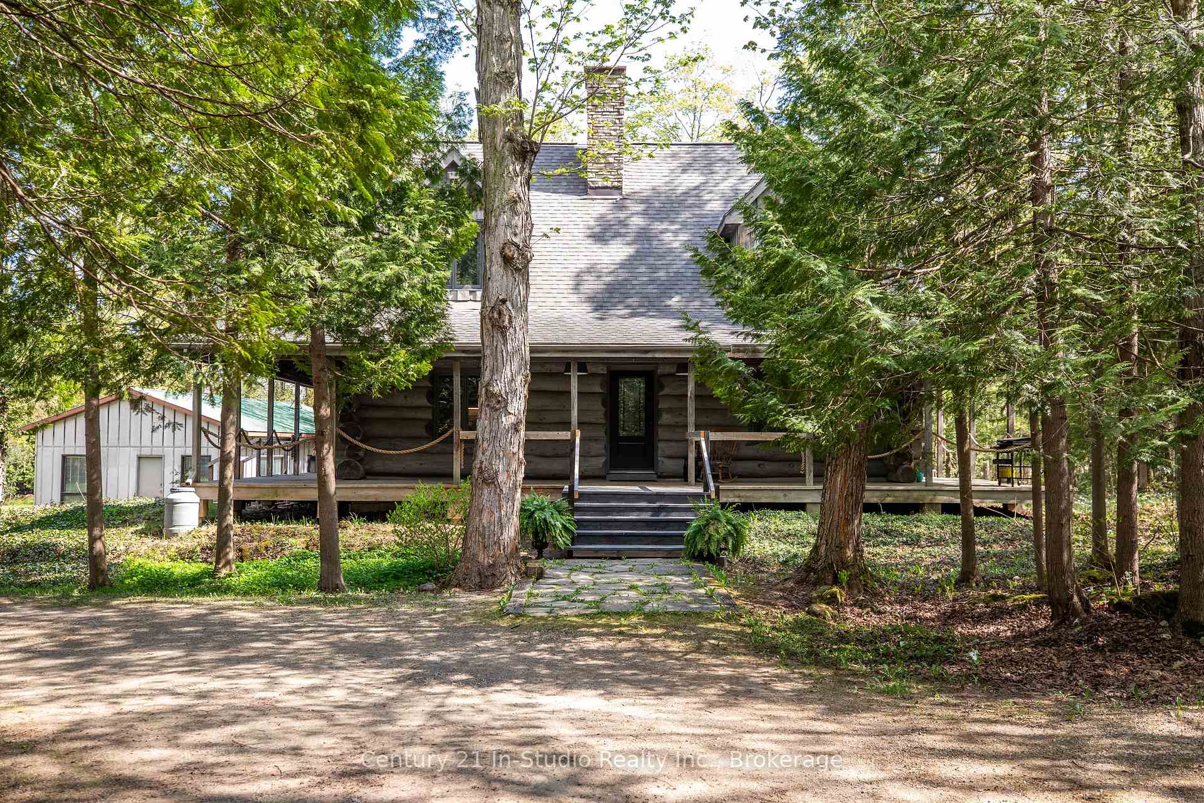
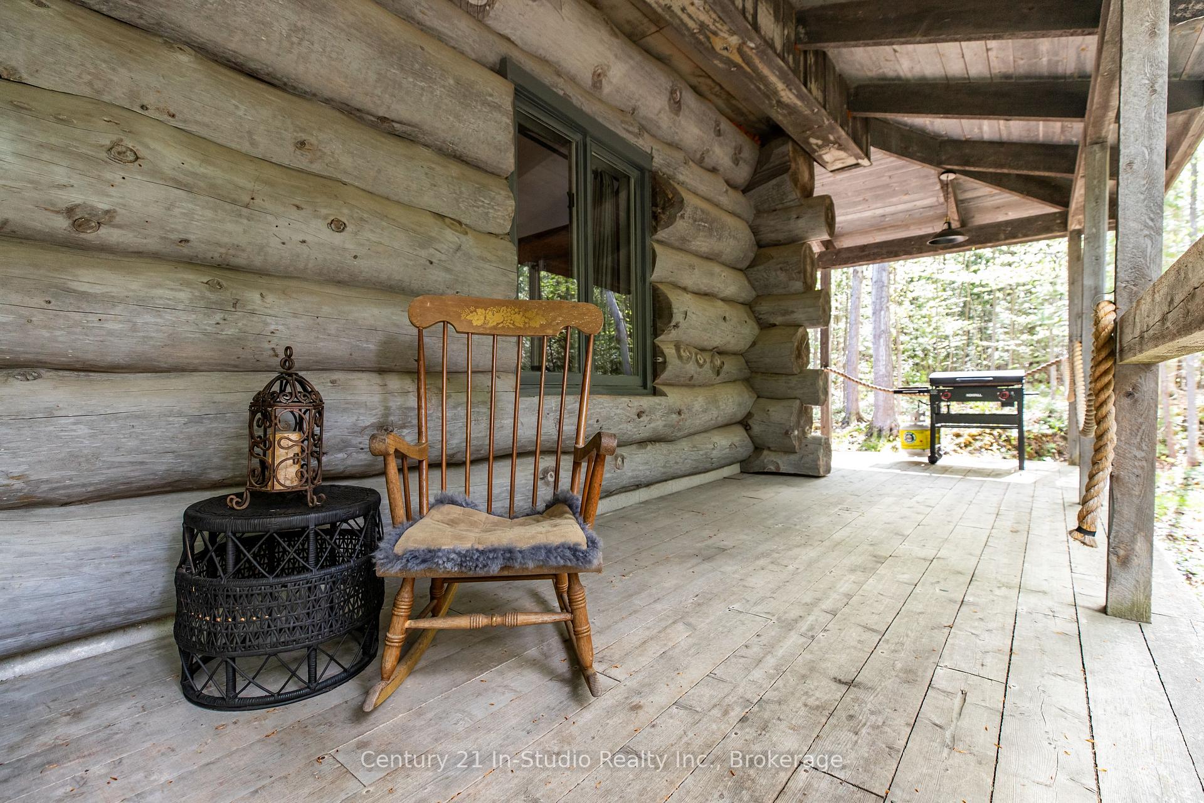
Welcome to 299 North Diagonal Road a breathtaking country retreat nestled on a picturesque 25 acre lot. This stunning log home is full of warmth, character, and charm, offering an inviting and peaceful lifestyle in the heart of nature. From the moment you arrive, you'll be captivated by the craftsmanship and tranquility this property offers. The main home showcases timeless log construction with a spacious, open-concept layout perfect for both everyday living and entertaining. Enjoy the warmth of wood beams, vaulted ceilings, and a cozy central fireplace that brings the home together. The living area is bright and welcoming, flowing seamlessly into a beautifully updated kitchen and dining space. Large windows frame views of the surrounding countryside, filling the home with natural light and serenity. Upstairs, the loft offers a spacious and private primary suite that overlooks the main living area below, creating a cozy and open ambiance. A second bedroom provides additional space for family or guests, while the newly updated ensuite bathroom is a true showstopper complete with a classic clawfoot tub, walk-in tile shower, and elegant finishes throughout. The property also features a gorgeous, fully equipped 1-bedroom bunkie ideal for guests, in-laws, or potential rental income. Complete with a full bathroom and laundry, this charming space offers both comfort and privacy. Equestrian enthusiasts will fall in love with the barn, thoughtfully outfitted with horse stalls and a tack area. The fenced paddock provides room for grazing, training, or simply enjoying time with your animals. Whether you're an avid rider or just dreaming of your own hobby farm, this setup is ready for you. Recent updates ensure modern comfort while preserving rustic elegance. Located just a short drive to amenities, trails, and Lake Huron, this one-of-a-kind property offers the perfect blend of charm, functionality, and country living.
Ask about this home
A HOMEH agent will answer your questions about this home.
Around this home
Helpful calculators
Your HOMEH agent

"Priced 42% over the Hestimate. I would see it this week."