
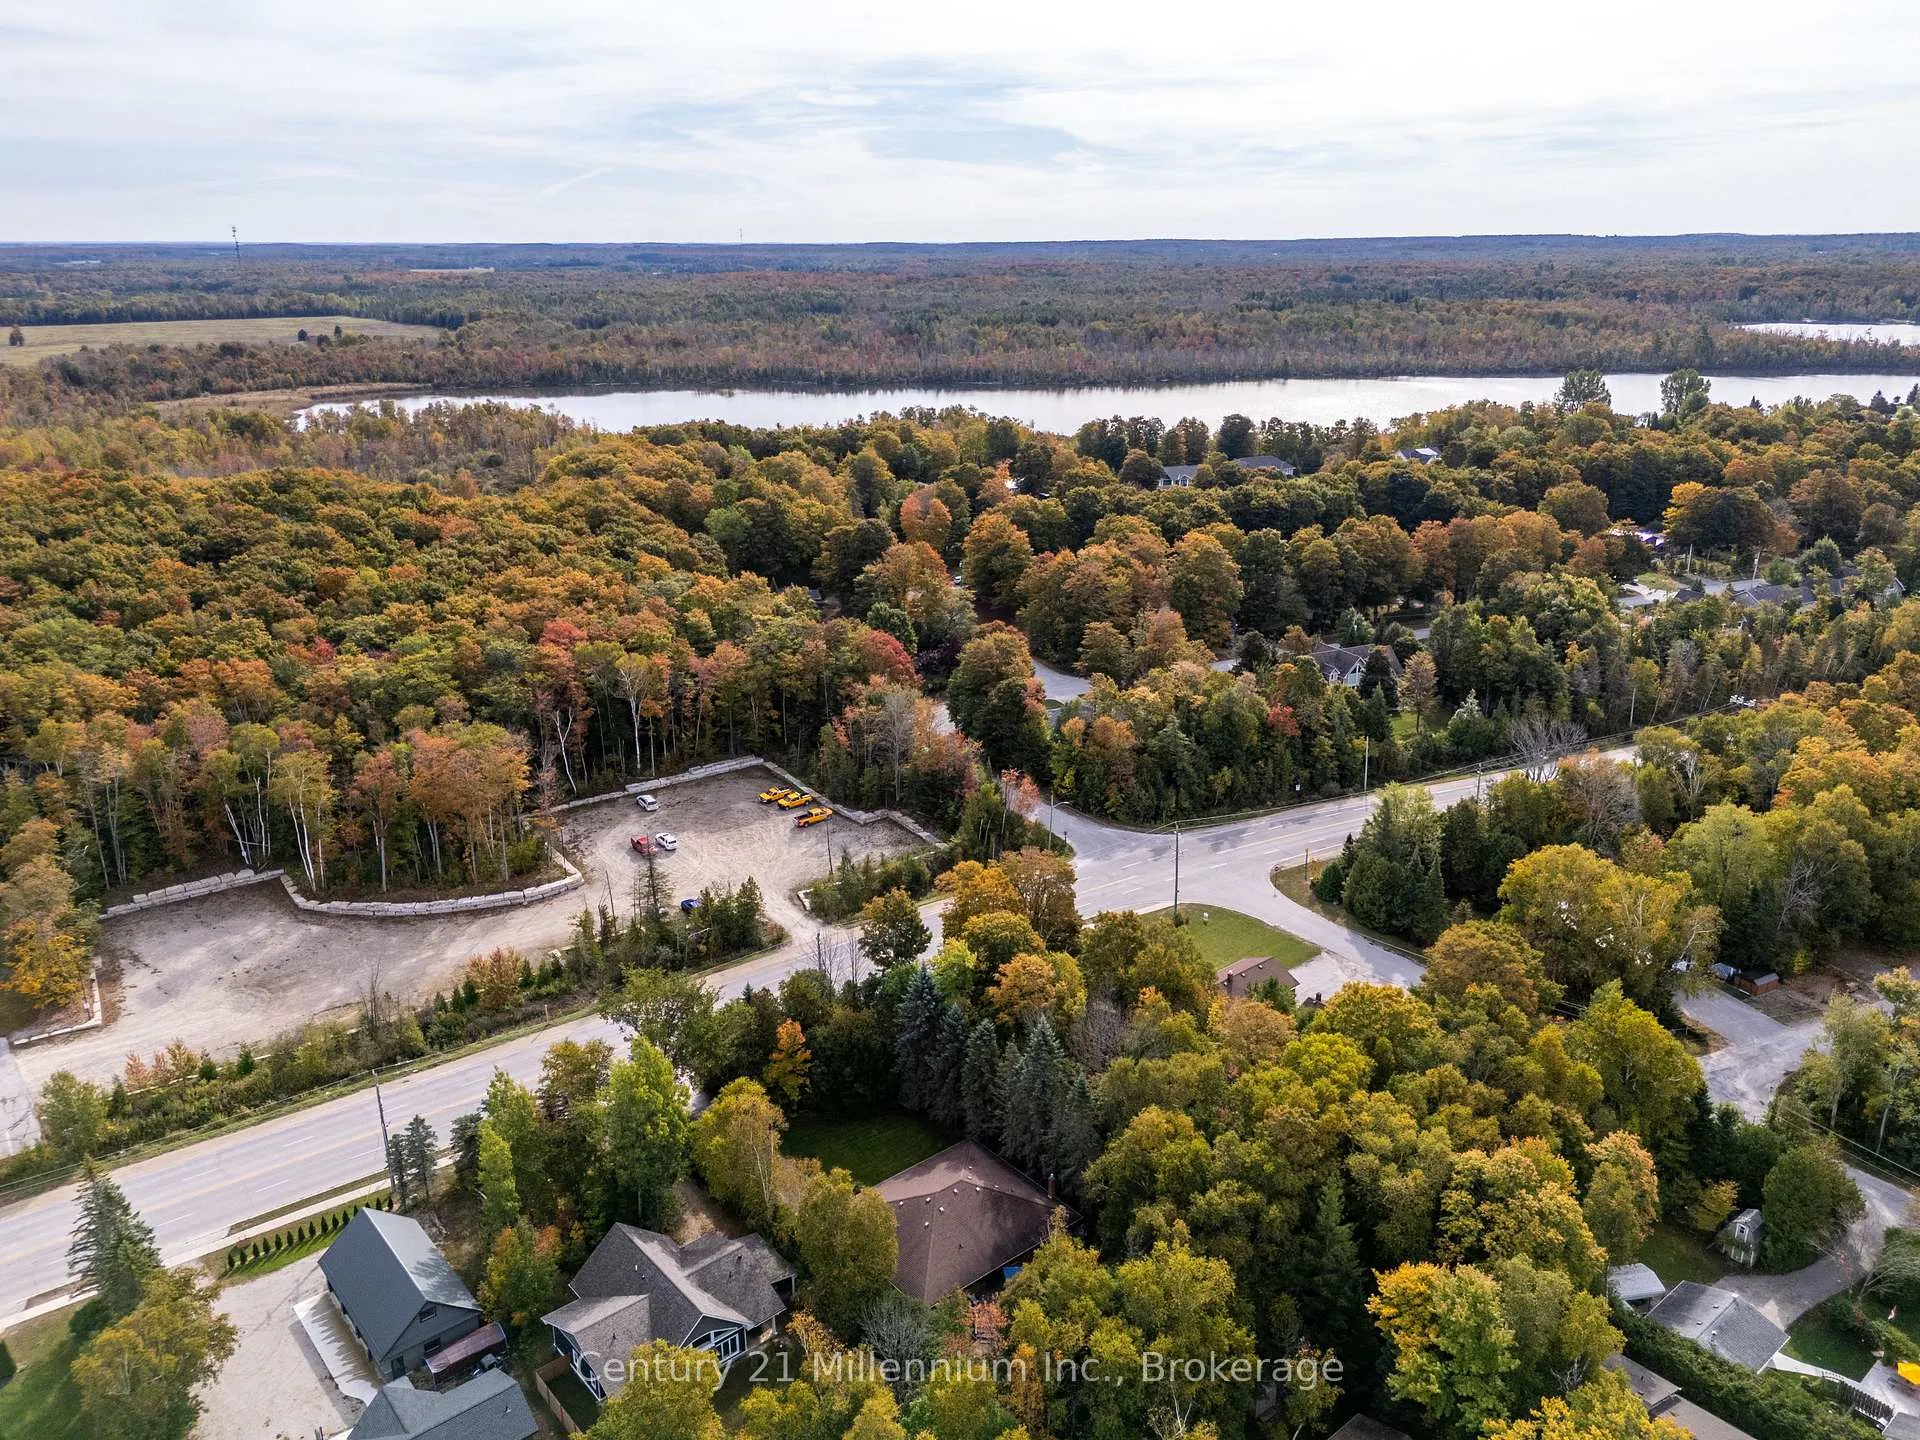
 See all 45 photos
Property history

This listing has ended. It is no longer available.
Property not available for sale or for rent.
Ask about this home
A HOMEH agent will answer your questions about this home.Ask HOMEH
About this home
34 Southampton Parkway, South Bruce Peninsula
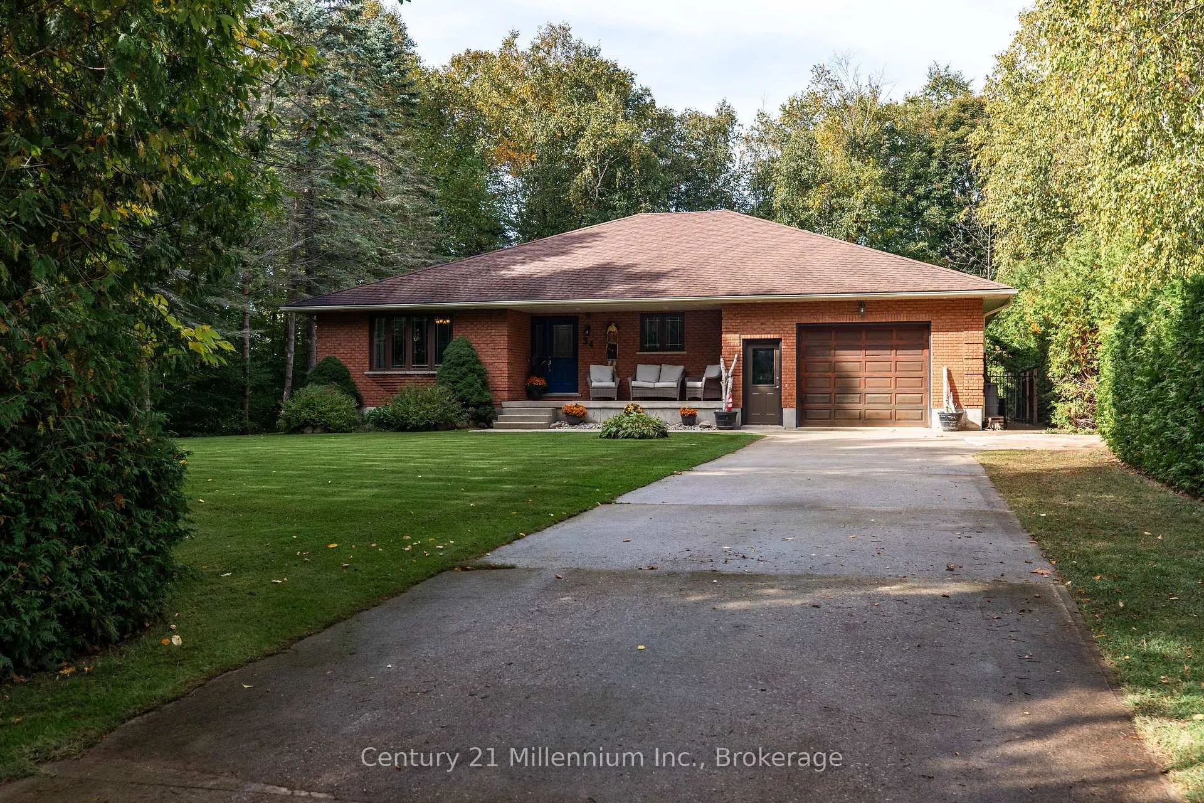
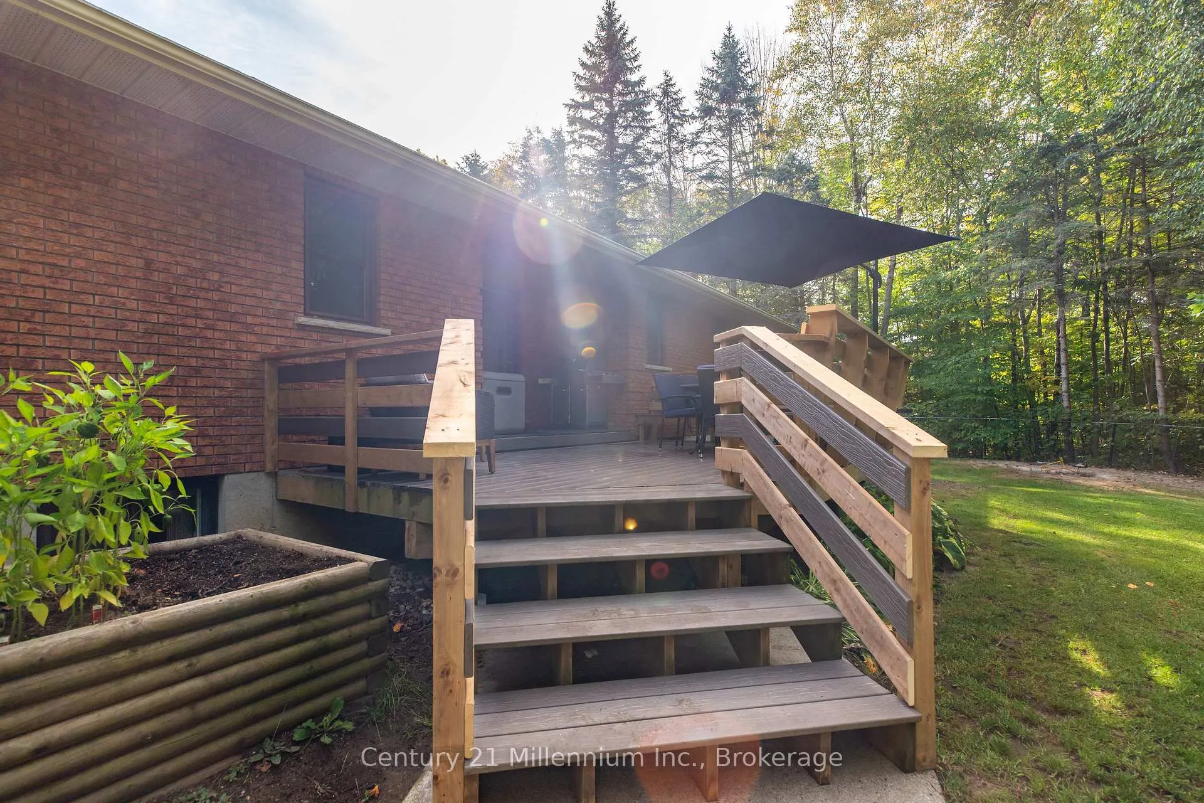
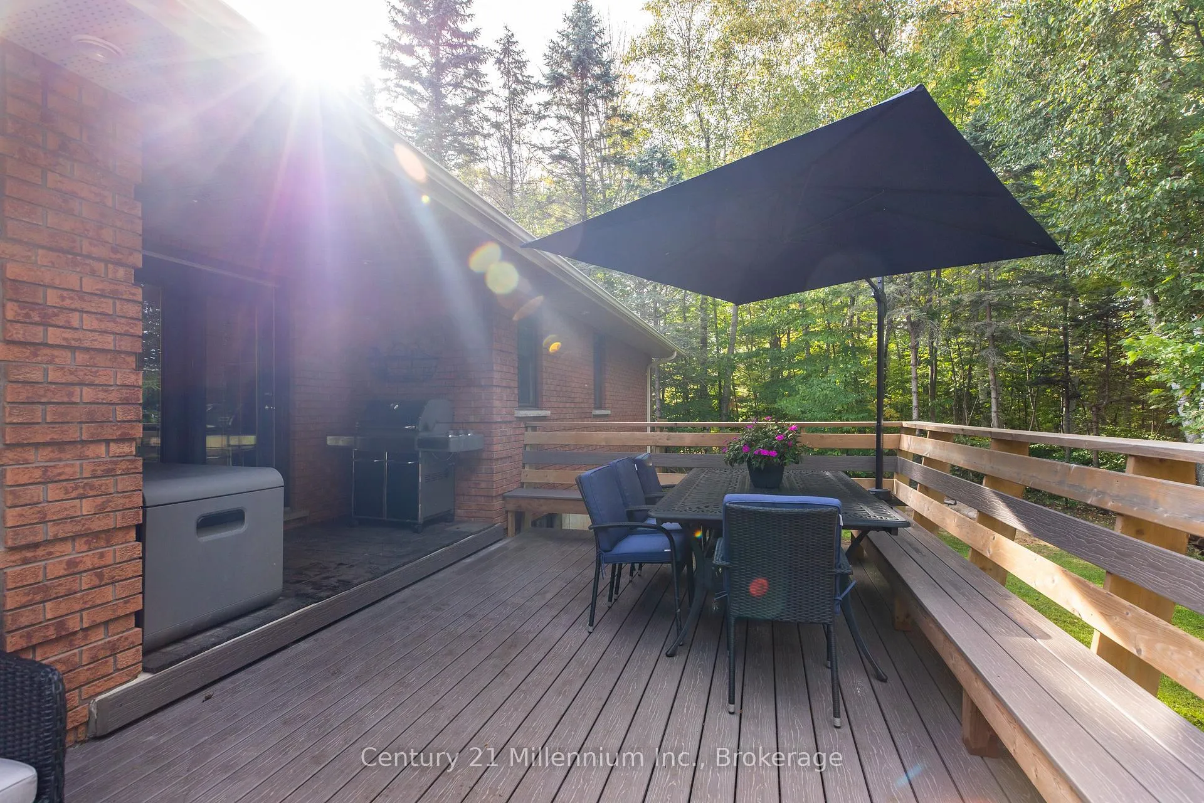
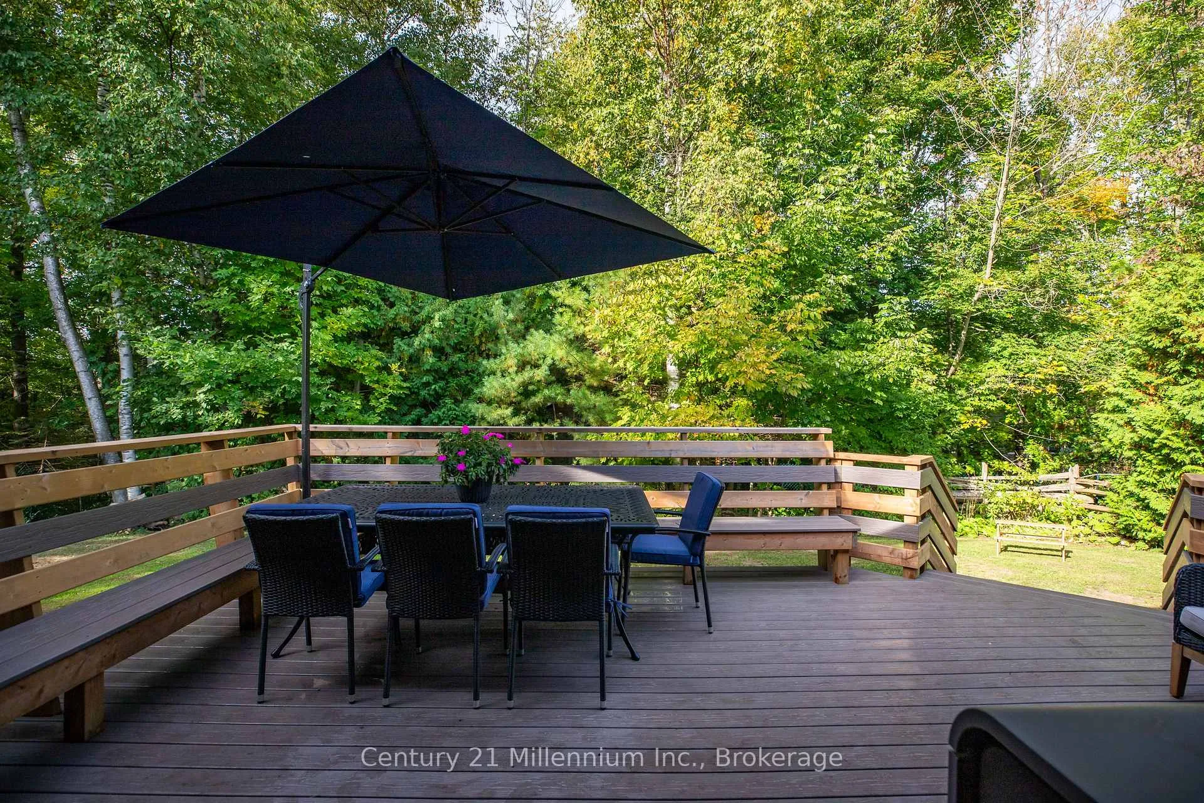
Spacious Sauble Beach Bungalow with Room to Live, Relax & Entertain. Welcome to this impressive bungalow offering over 3,500 sq ft of finished living space, ideally located just 1 minute to downtown Sauble Beach and only 3 minutes to the shoreline. Whether you're searching for a full-time family home, a spacious cottage alternative, or a year-round getaway, this property delivers the perfect blend of comfort, convenience, and privacy. The main floor features a bright, functional layout with a large eat-in kitchen, three generous bedrooms, and two full bathrooms, including a private ensuite in the primary suite. Downstairs, the fully finished lower level adds incredible flexibility with a fourth bedroom, a bonus room ideal for guests, hobbies, or a home office, and a huge rec room with a cozy gas fireplace-perfect for movie nights, entertaining, or extra family living space. A third full bathroom and excellent storage complete the lower level. Step outside to enjoy your own private retreat with a fully fenced and beautifully hedged yard, offering a quiet, tucked-away setting right in the heart of Sauble Beach. There's plenty of space for kids, pets, summer gatherings, or simply unwinding in peace. Recent updates including the furnace, water system, fireplace, and composite deck add to the home's overall value and peace of mind. Spacious, versatile, and exceptionally well located, this is a rare opportunity to enjoy the best of Sauble Beach living with everyday amenities and the beach just minutes from your door.
Facts & features
Ask about this home
A HOMEH agent will answer your questions about this home.
Rooms
19 rooms · 3 bathrooms
- Primary bedroom12′7″ × 11′11″150 sq.ft.
- Bathroom10′5″ × 6′6″68 sq.ft.
- Bathroom11′10″ × 8′8″103 sq.ft.
- Sitting11′2″ × 10′6″117 sq.ft.
- Dining room15′1″ × 9′2″138 sq.ft.
- Kitchen11′2″ × 13′9″153 sq.ft.
- Foyer5′9″ × 10′9″62 sq.ft.
- Living room15′9″ × 11′3″177 sq.ft.
- Bedroom8′5″ × 13′1″110 sq.ft.
- Laundry8′9″ × 17′149 sq.ft.
- Bedroom11′10″ × 10′118 sq.ft.
- Recreation15′8″ × 34′8″544 sq.ft.
- Sitting12′4″ × 15′4″189 sq.ft.
- Utility room12′ × 7′4″88 sq.ft.
- Bathroom5′10″ × 7′4″43 sq.ft.
- Other18′9″ × 9′2″172 sq.ft.
- Utility room15′8″ × 9′7″150 sq.ft.
- Other18′1″ × 5′8″103 sq.ft.
- Bedroom17′8″ × 16′5″290 sq.ft.
Around this home
Listing details
Helpful tools
Your HOMEH agent
"I would see it this week."
Ask HOMEH about this home
Price, neighbourhood, monthly cost. Ask anything.
HOMEH Intelligent Agent is an AI, not a licensed representative. Check anything important with your agent.