

340 Bryant Street
340 Bryant Street
 See all 41 photos
Property history
Facts and features
- BasementWalk-out
- Water, sewerWell, septic
- HeatingForced air
- CoolingCentral air
- Fireplace
- Central air
The homeDetached, 2-storey, 1,500–2,000 sq ft
- Type: Detached
- Style: 2-storey
- Living space: 1,500–2,000 sq ft
- Basement: Partially finished, walk-out, full
- View: Trees/woods
InsideFireplace Yes, wood stove, Lower level, Primary bedroom - main floor, water heater owned
- Fireplace: Yes, wood stove
- Laundry: Lower level
- Features: Primary bedroom - main floor, water heater owned
- Rooms above ground: 11
- Bedrooms: 4
- Bathrooms: 3
- Kitchens: 1
- Family room: Yes
Outside and lotWood , board & batten, Asphalt shingle, Concrete
- Exterior: Wood , board & batten
- Roof: Asphalt shingle
- Foundation: Concrete
- Features: Deck, seasonal living, recreational area
- Other structures: Garden shed, gazebo
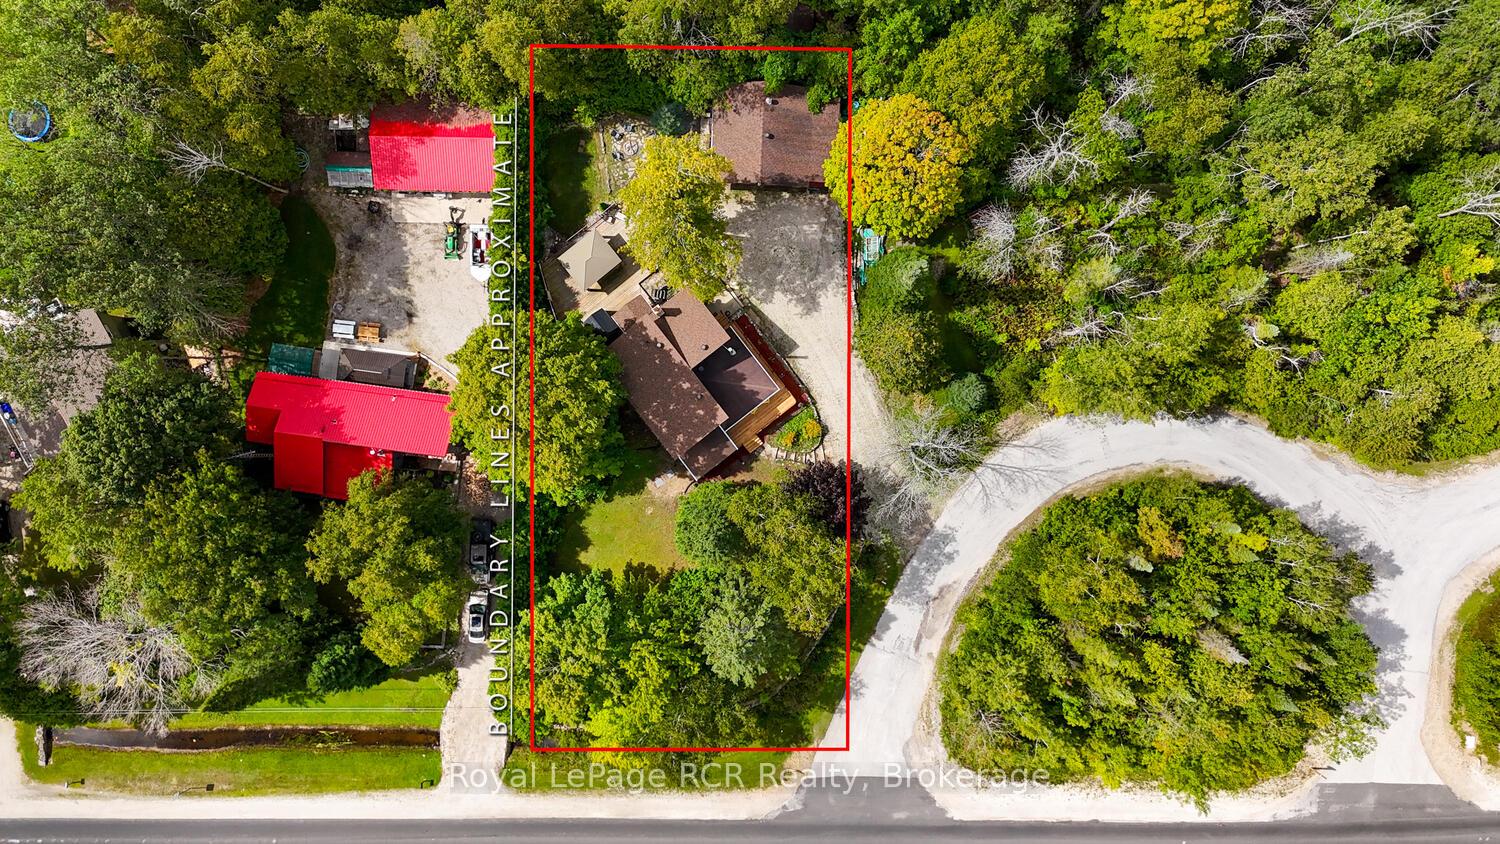
- Size: 87.75 × 167 ft
Parking2 Garage, Detached, Private double
- Spaces: 2 Garage
- Garage: Detached
- Driveway: Private double
Heating, water and powerForced air, propane, Central air, Well
- Heating: Forced air, propane
- Cooling: Central air
- Water: Well
- Sewer: Septic
Costs and taxesTaxes $3,414 a year, HST included in the price, Propane tank
- Taxes, 2025: $3,414 a year
- HST: HST included in the price
- Rental items: Propane tank
Included in the saleWasher/dryer, fridge, stove, microwave, dishwasher, water tank owned, outdoor/indoor furniture on site, Some staging items, contents of garage, old van
- Included: Washer/dryer, fridge, stove, microwave, dishwasher, water tank owned, outdoor/indoor furniture on site
- Not included: Some staging items, contents of garage, old van
Listing detailsX12478979, Sold, Oct 21, 2025
- MLS® number: X12478979
- Status: Sold
- Listed on: Oct 21, 2025
- Days on market: 16
- Updated: Nov 6, 2025
- Possession: Immediate
- Occupied by: Vacant
- Listing brokerage: Royal LePage RCR Realty
About this home
340 Bryant Street, South Bruce Peninsula, ON N0H 2T0
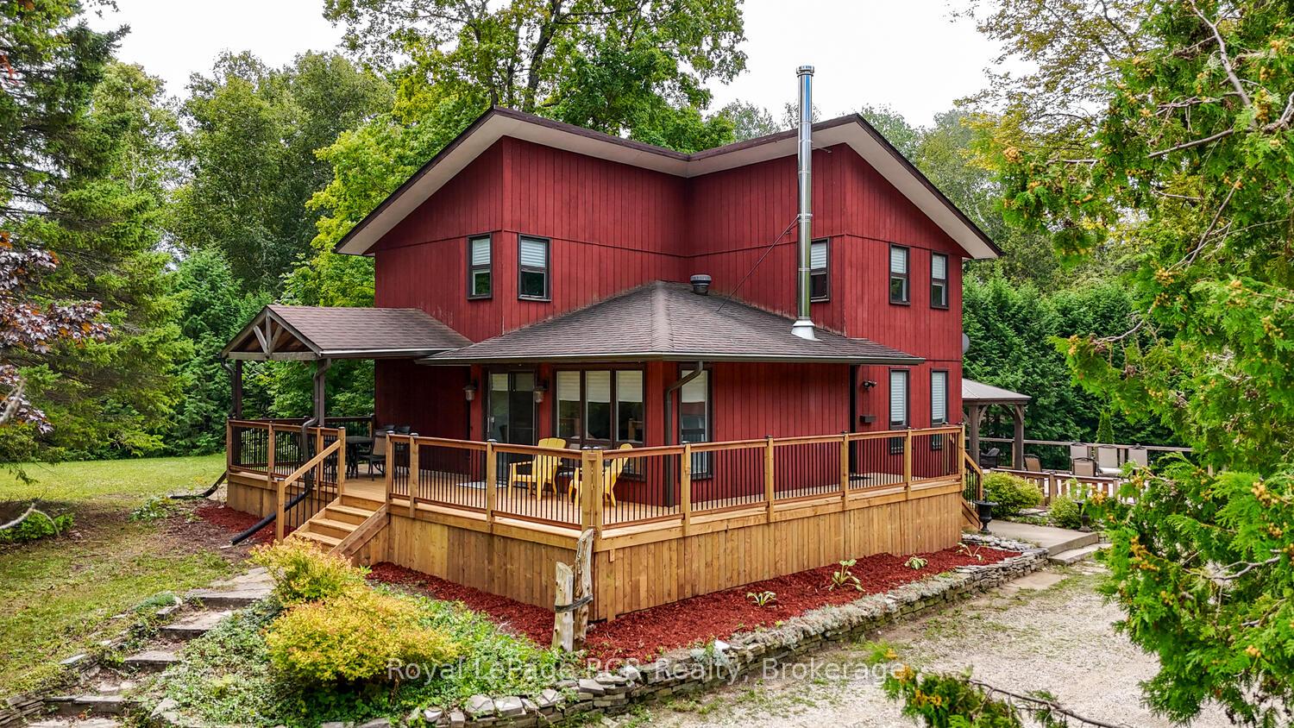
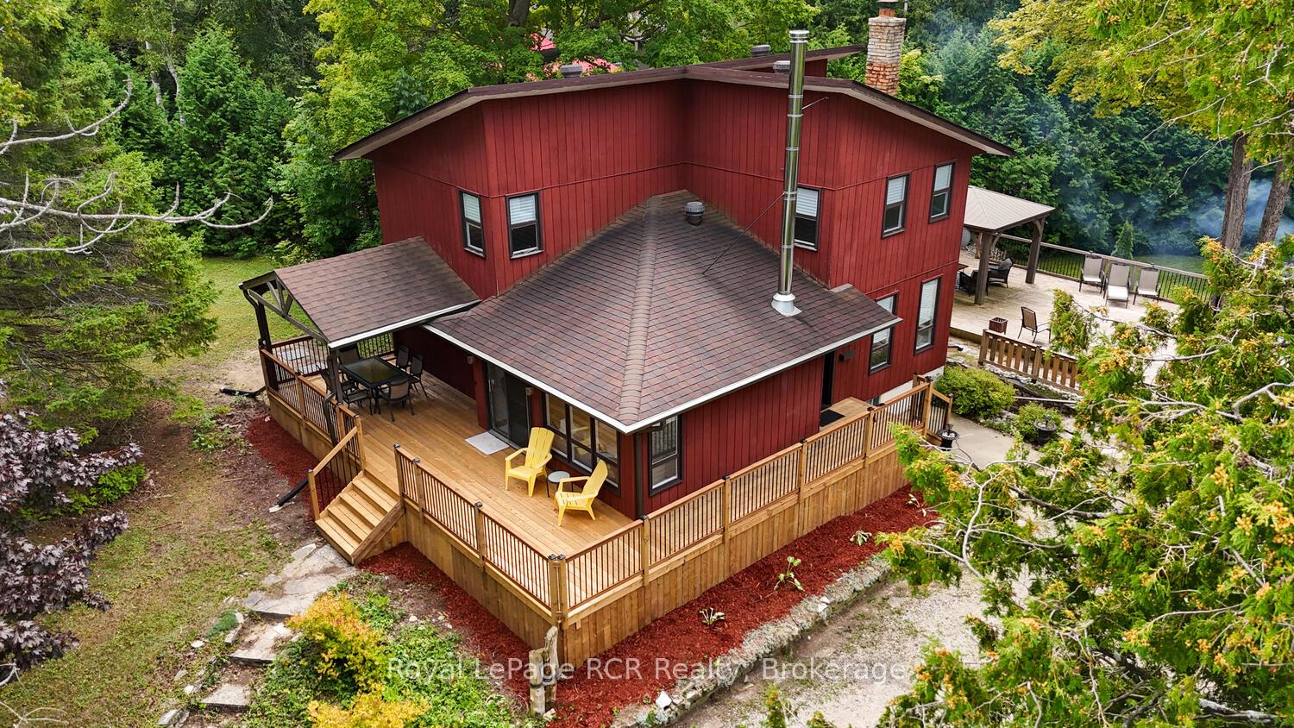
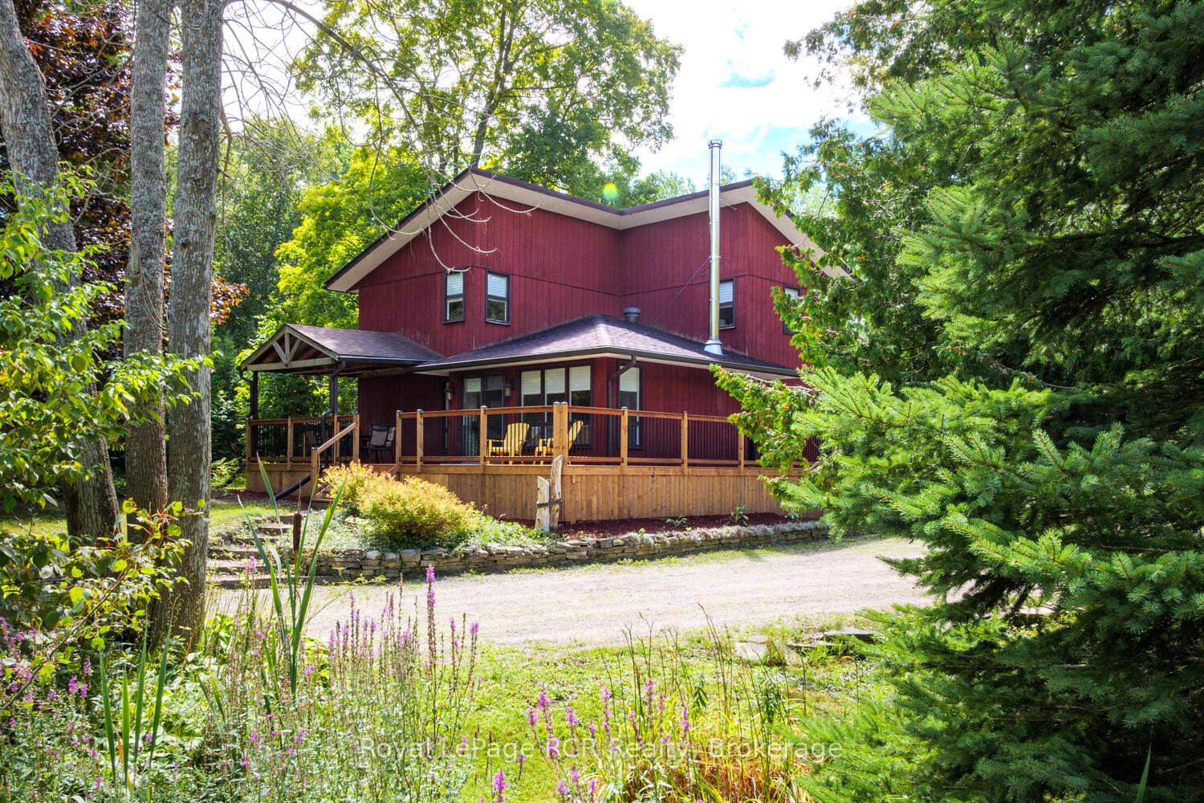
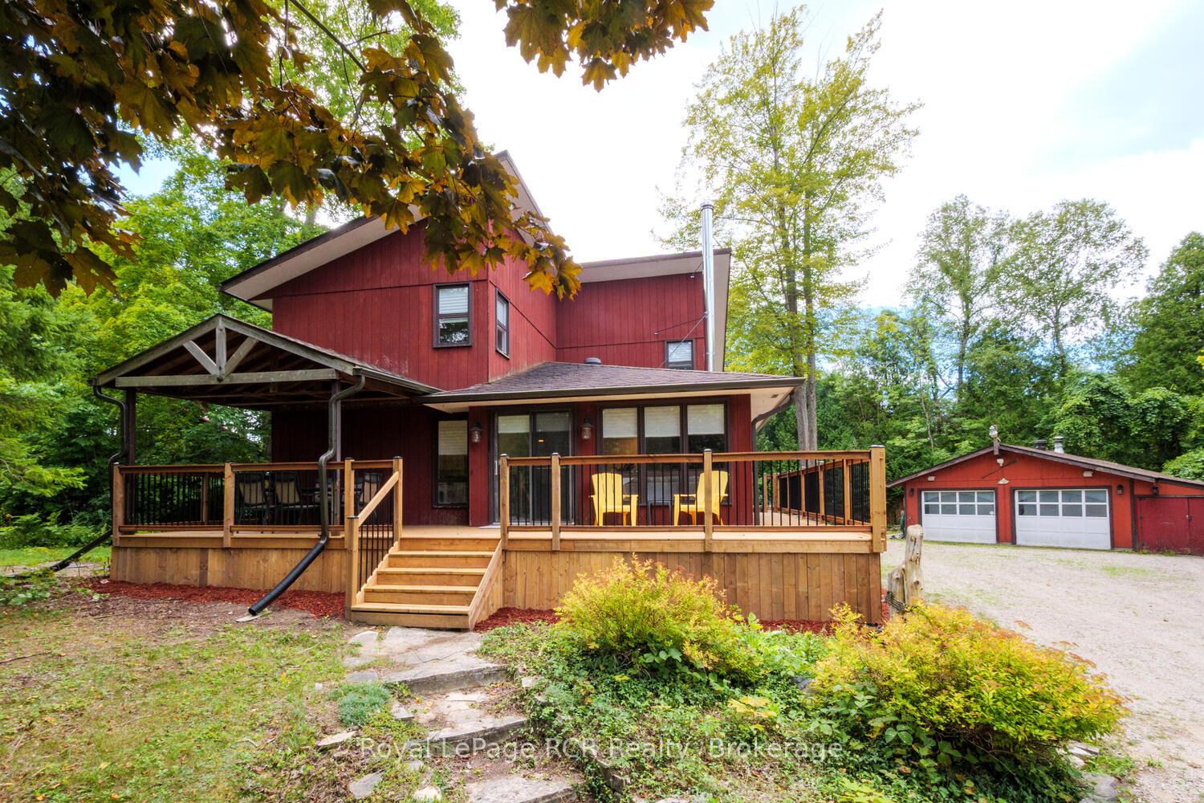
Welcome to this beautifully updated 1725 sq ft two story home, perfectly situated in Oliphant and minutes from the sandy shores of Sauble Beach. This property offers 4 generously sized bedrooms and 3 bathrooms, with two of the bedrooms featuring en-suite privileges for added comfort and convenience. The home boasts a full partially finished walkout basement for additional approx 900 sq ft!. Recent updates shine throughout, including two brand new bathrooms, completely refurbished kitchen, new interior doors and trim. Step outside and enjoy outdoor living on the new partial wraparound deck with patio doors off living area for al fresco dining, as well as a large newer additional deck, perfect for summer gatherings and quiet evenings. A detached double garage provides ample storage for all your toys. With its modern updates, spacious layout, and prime location to the sandy beach shores of Lake Huron, this home offers the ideal blend of style, comfort and beach living. Don't miss your chance to own a move in ready home in one of the areas sought after locations!
Ask about this home
A HOMEH agent will answer your questions about this home.
Around this home
Helpful calculators
Your HOMEH agent

"I would see it this week."