
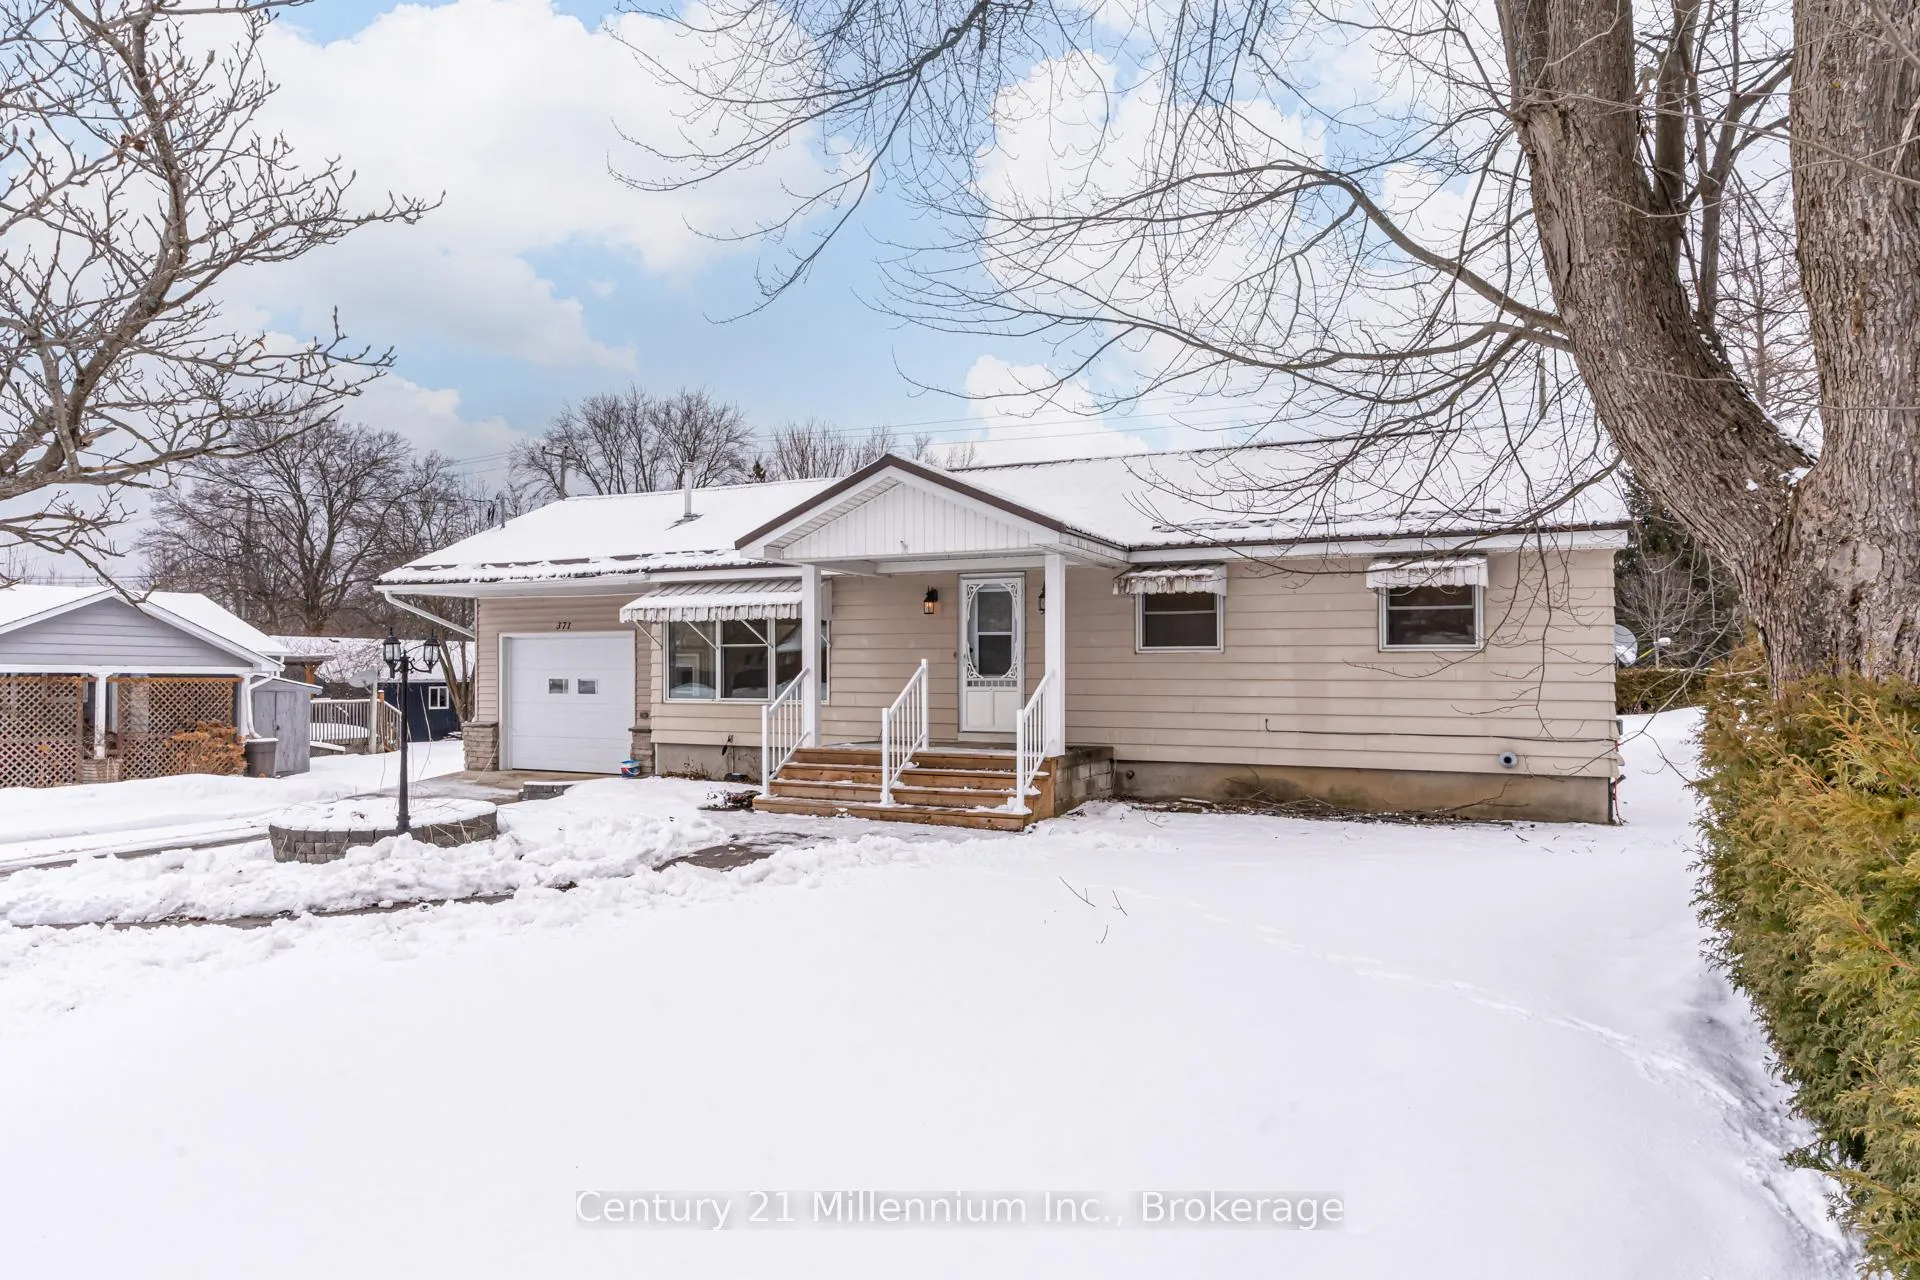
371 Hunter Street
South Bruce Peninsula371 Hunter Street
South Bruce Peninsula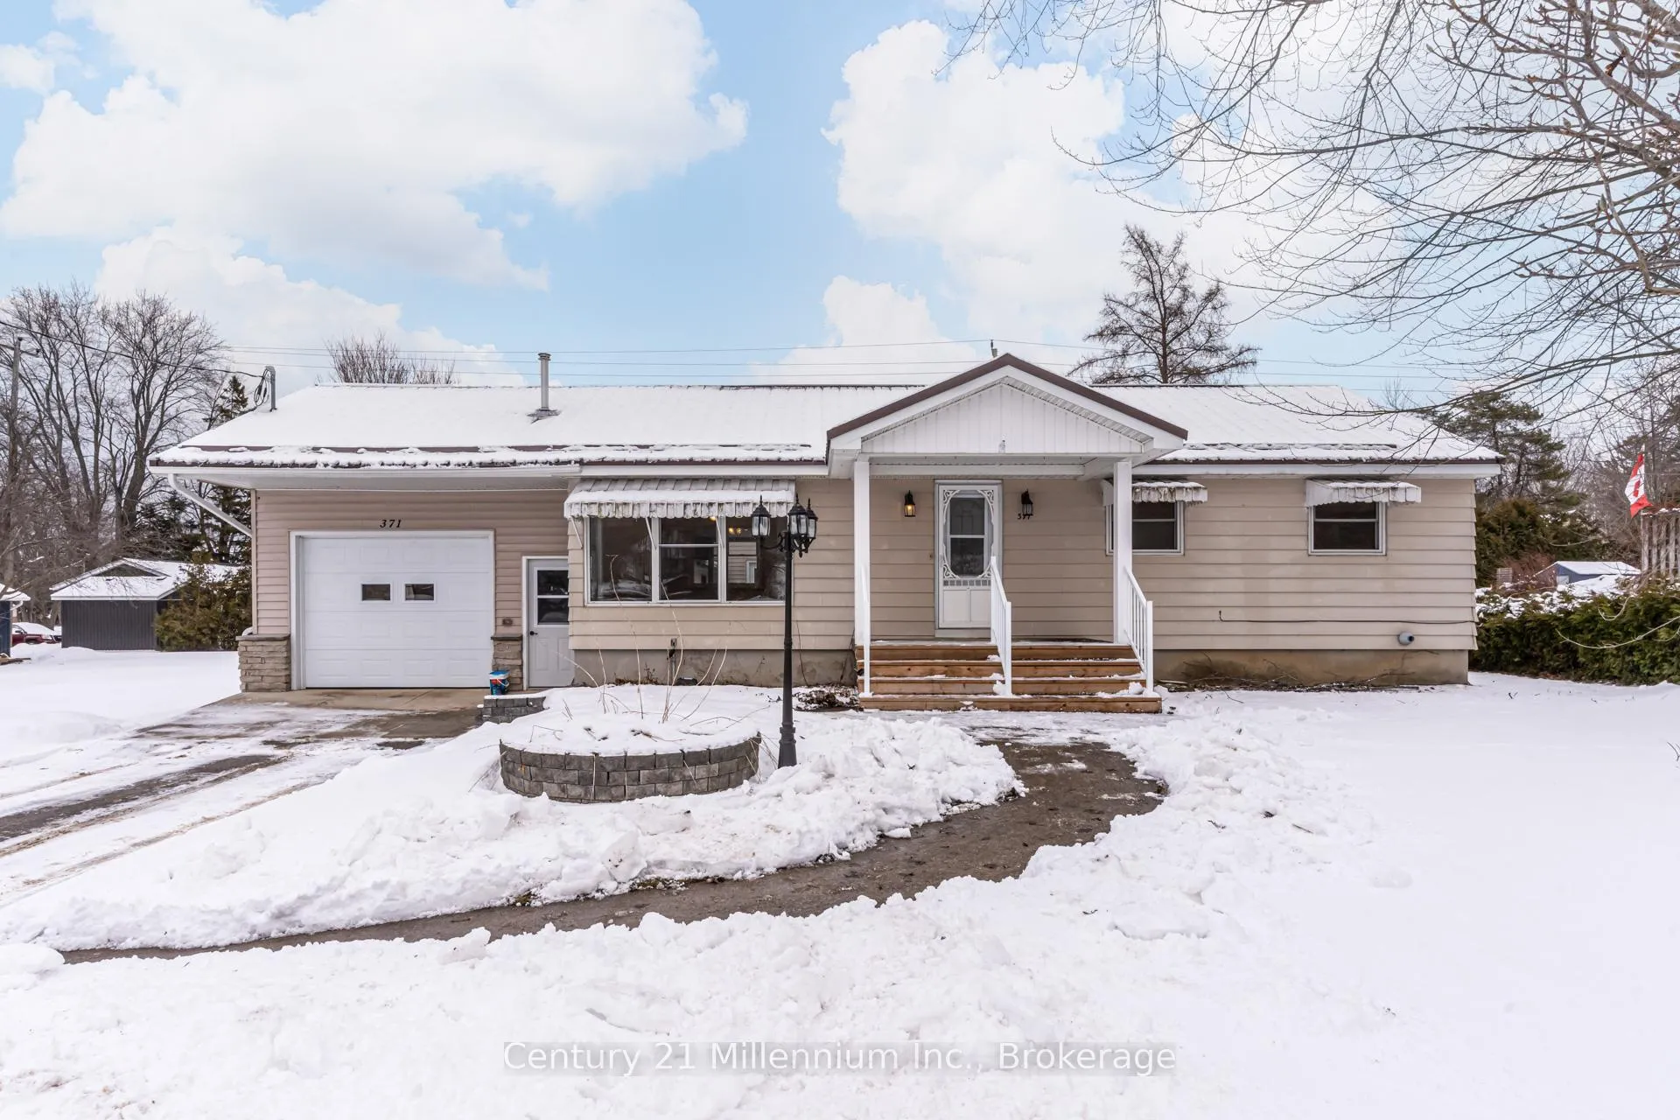
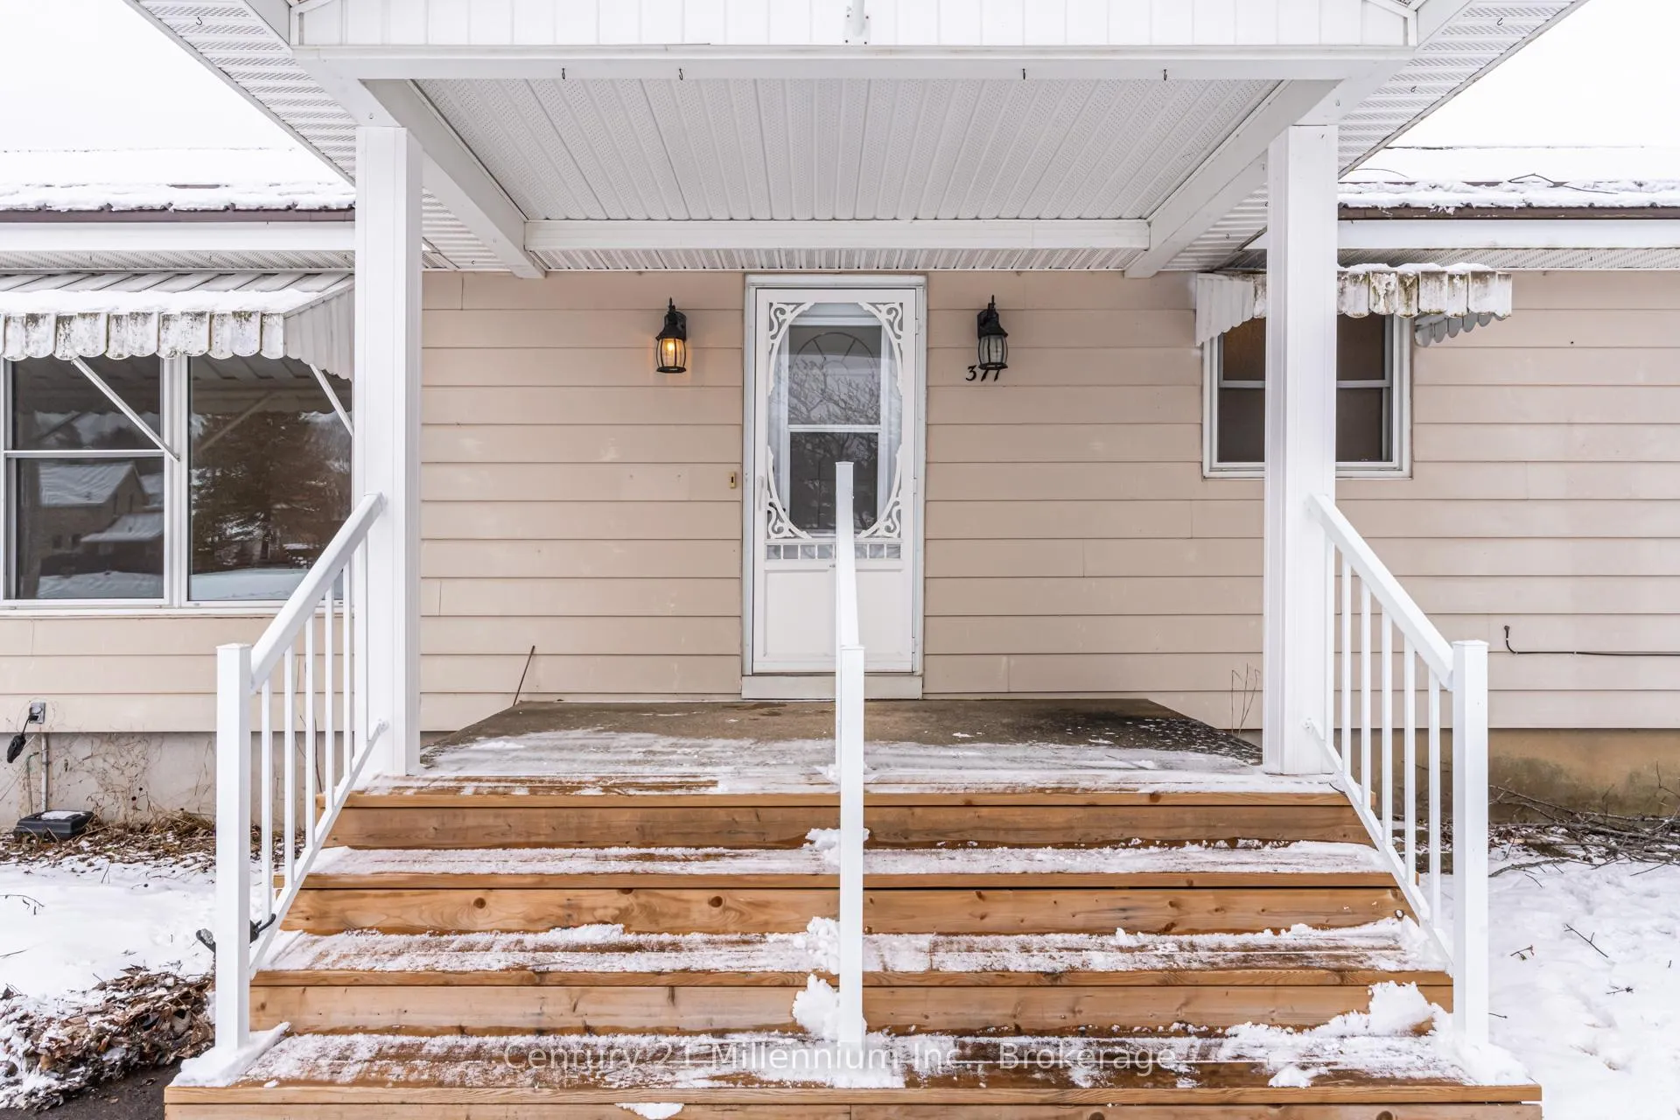 See all 50 photos
Property history

This listing has ended. It is no longer available.
Property not available for sale or for rent.
Ask about this home
A HOMEH agent will answer your questions about this home.Ask HOMEH
About this home
371 Hunter Street, South Bruce Peninsula
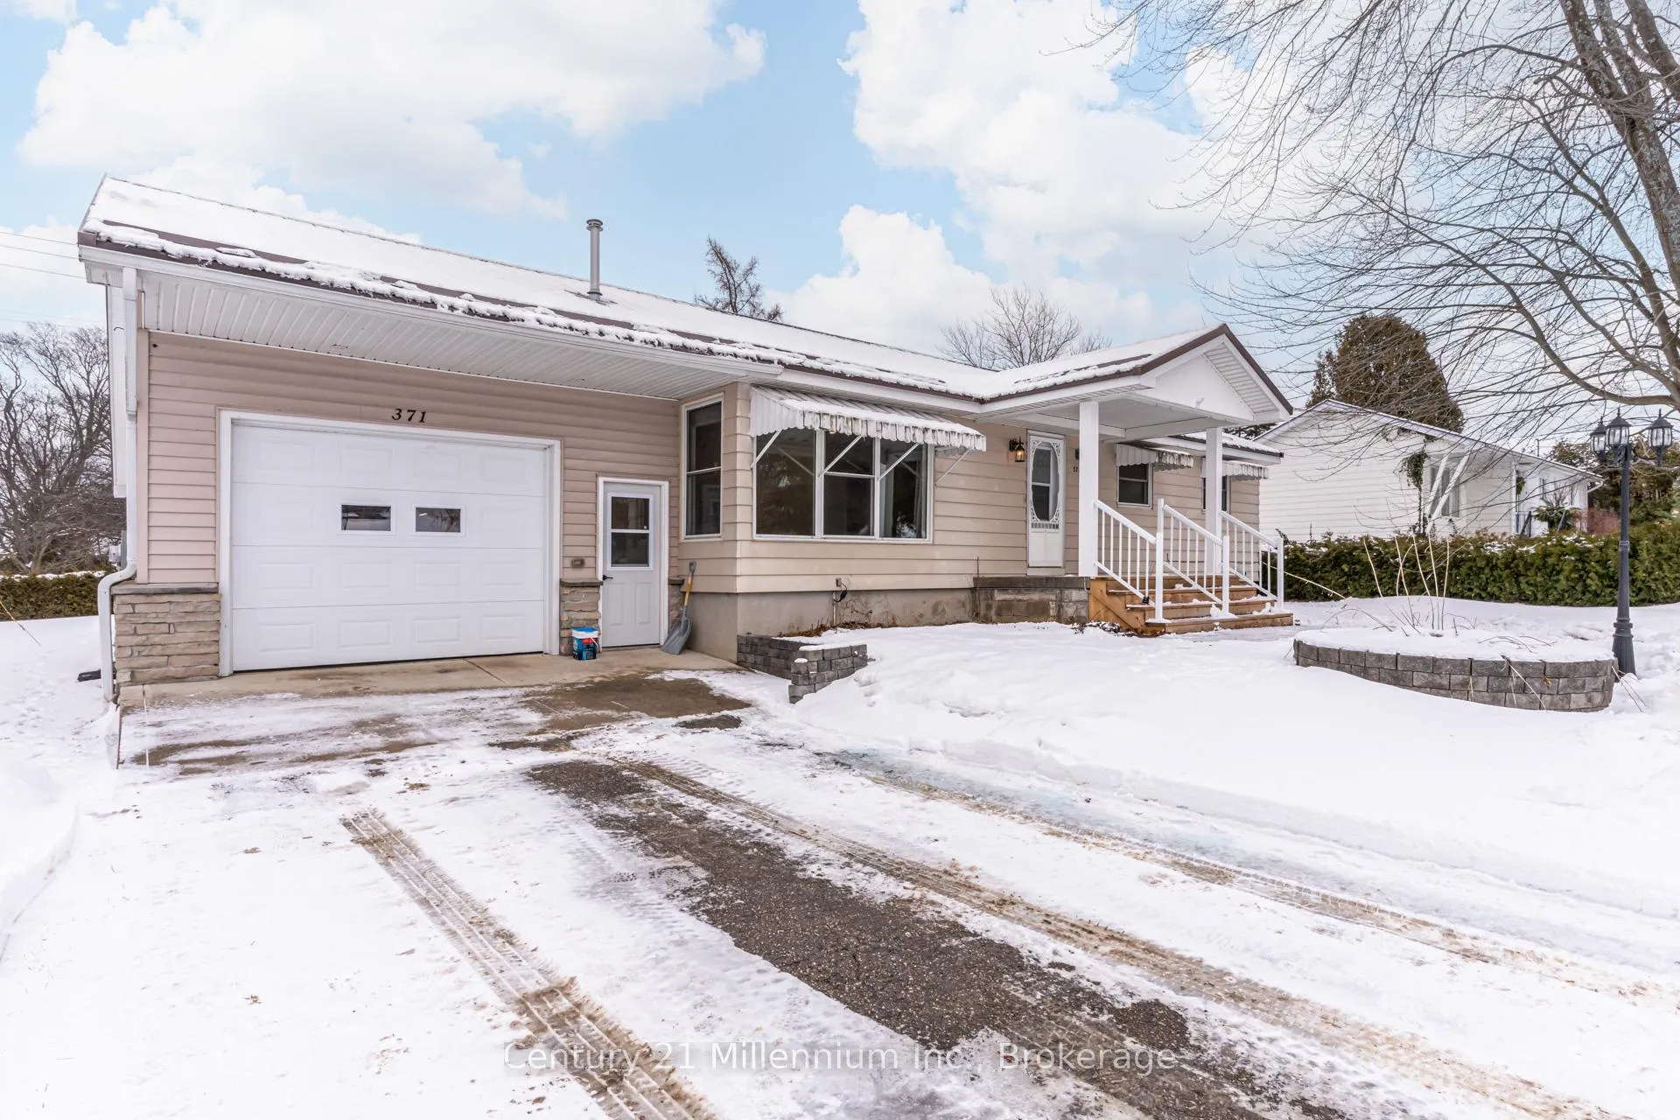
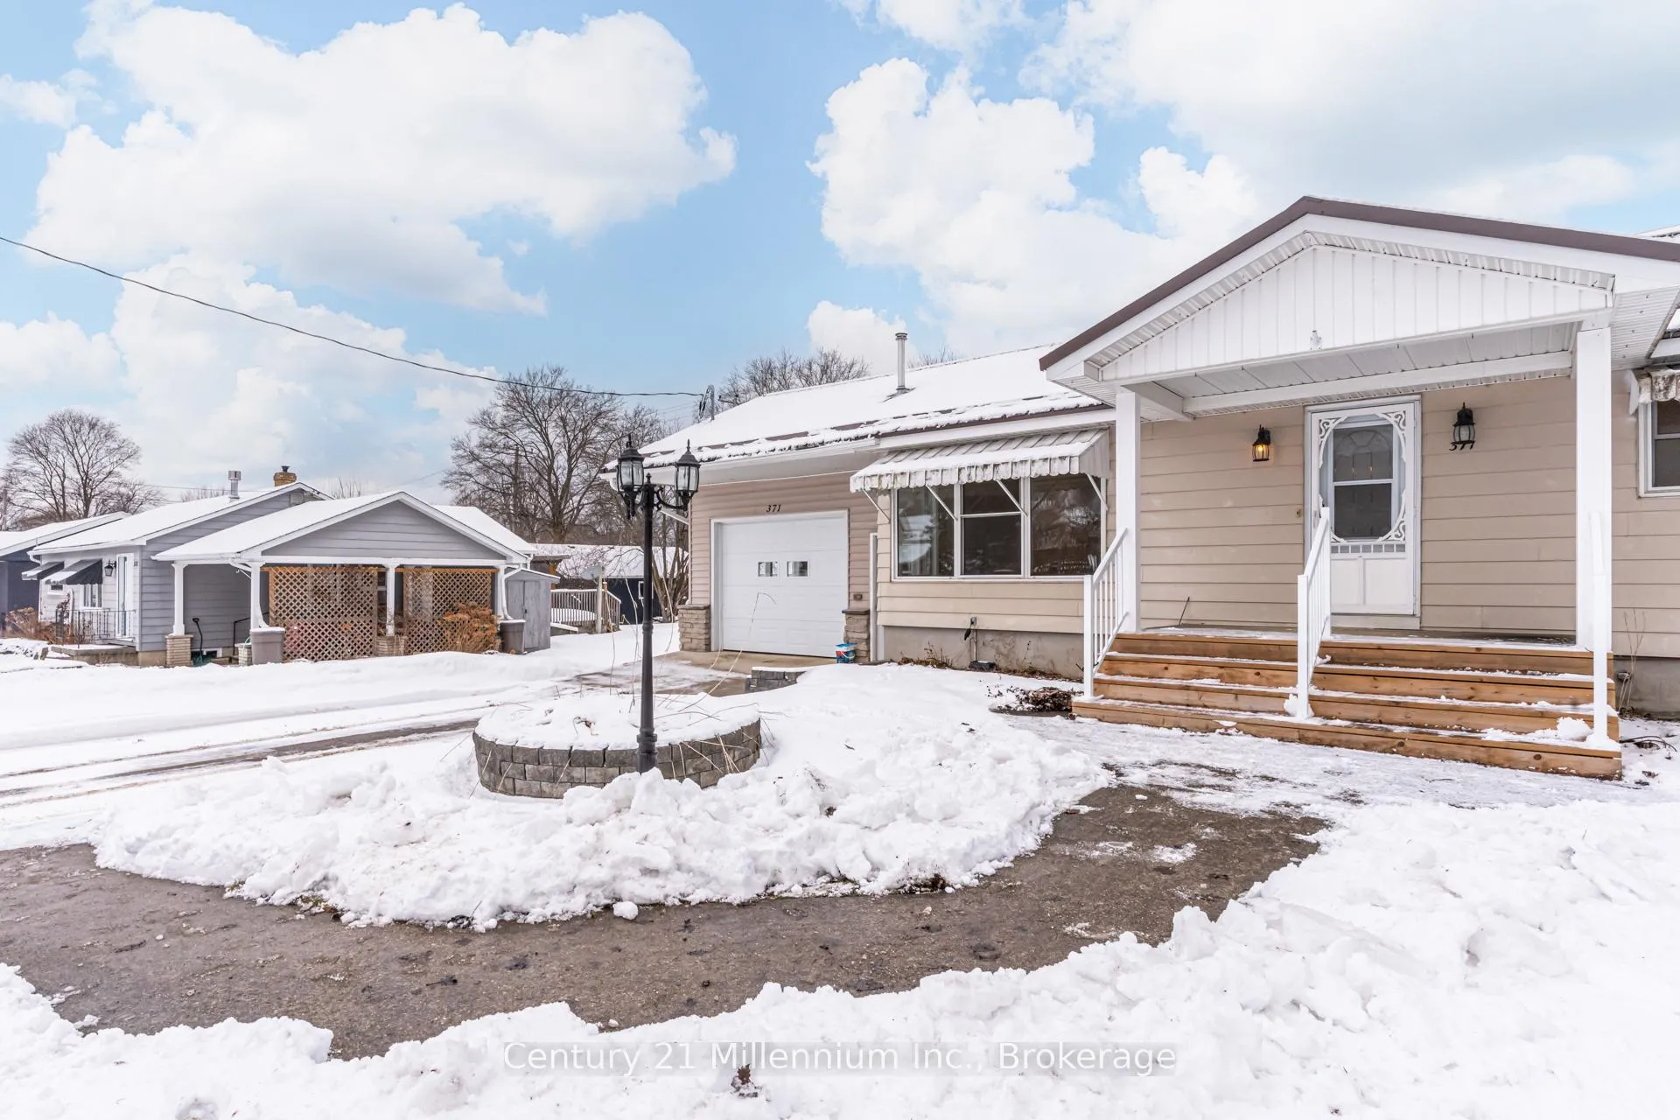
Welcome to this thoughtfully updated bungalow, perfectly situated just steps from the hospital and within easy walking distance of all that downtown Wiarton has to offer. Combining modern finishes with everyday convenience, this move-in-ready home is ideal for a wide range of buyers. The fully renovated main floor features a bright, open-concept living space accented by engineered hardwood flooring and a stunning custom kitchen that seamlessly blends style and functionality. Three generously sized bedrooms and a full bathroom complete the main level, making this an excellent option for families, retirees, or anyone seeking comfortable one-level living. Enjoy affordable, efficient comfort year-round with a natural gas boiler heating system. Car enthusiasts, hobbyists, and those in need of exceptional storage will appreciate the rare garage setup which is an attached garage, bonus workshop, and a second garage, all connected and offering over 1,200 sq ft of versatile space. Step outside to a spacious, private backyard featuring a new deck with privacy louvers making it perfect for entertaining, relaxing, or enjoying quiet evenings outdoors. The finished walk-up basement adds even more value, offering additional living space complete with a bar and a second full bathroom, ideal for hosting guests or creating a cozy rec room. With its prime location, modern renovations, impressive garage space, and private outdoor setting, this Wiarton bungalow truly checks all the boxes.
Facts & features
Ask about this home
A HOMEH agent will answer your questions about this home.
Rooms
13 rooms · 2 bathrooms
- Living room19′8″ × 12′7″248 sq.ft.
- Kitchen11′8″ × 12′140 sq.ft.
- Dining room8′5″ × 12′6″105 sq.ft.
- Sunroom12′2″ × 11′8″142 sq.ft.
- Primary bedroom10′6″ × 12′126 sq.ft.
- Bedroom 210′6″ × 9′5″99 sq.ft.
- Bedroom 37′11″ × 9′5″74 sq.ft.
- Bathroom12′ × 5′10″70 sq.ft.
- Recreation21′6″ × 11′7″249 sq.ft.
- Other20′ × 11′10″237 sq.ft.
- Utility room7′8″ × 8′7″66 sq.ft.
- Bathroom6′7″ × 6′7″43 sq.ft.
- Laundry7′8″ × 7′10″60 sq.ft.
Around this home
Listing details
Helpful tools
Your HOMEH agent
"Priced 7% over our estimate. I would see it this week."
Ask HOMEH about this home
Price, neighbourhood, monthly cost. Ask anything.
HOMEH Intelligent Agent is an AI, not a licensed representative. Check anything important with your agent.