
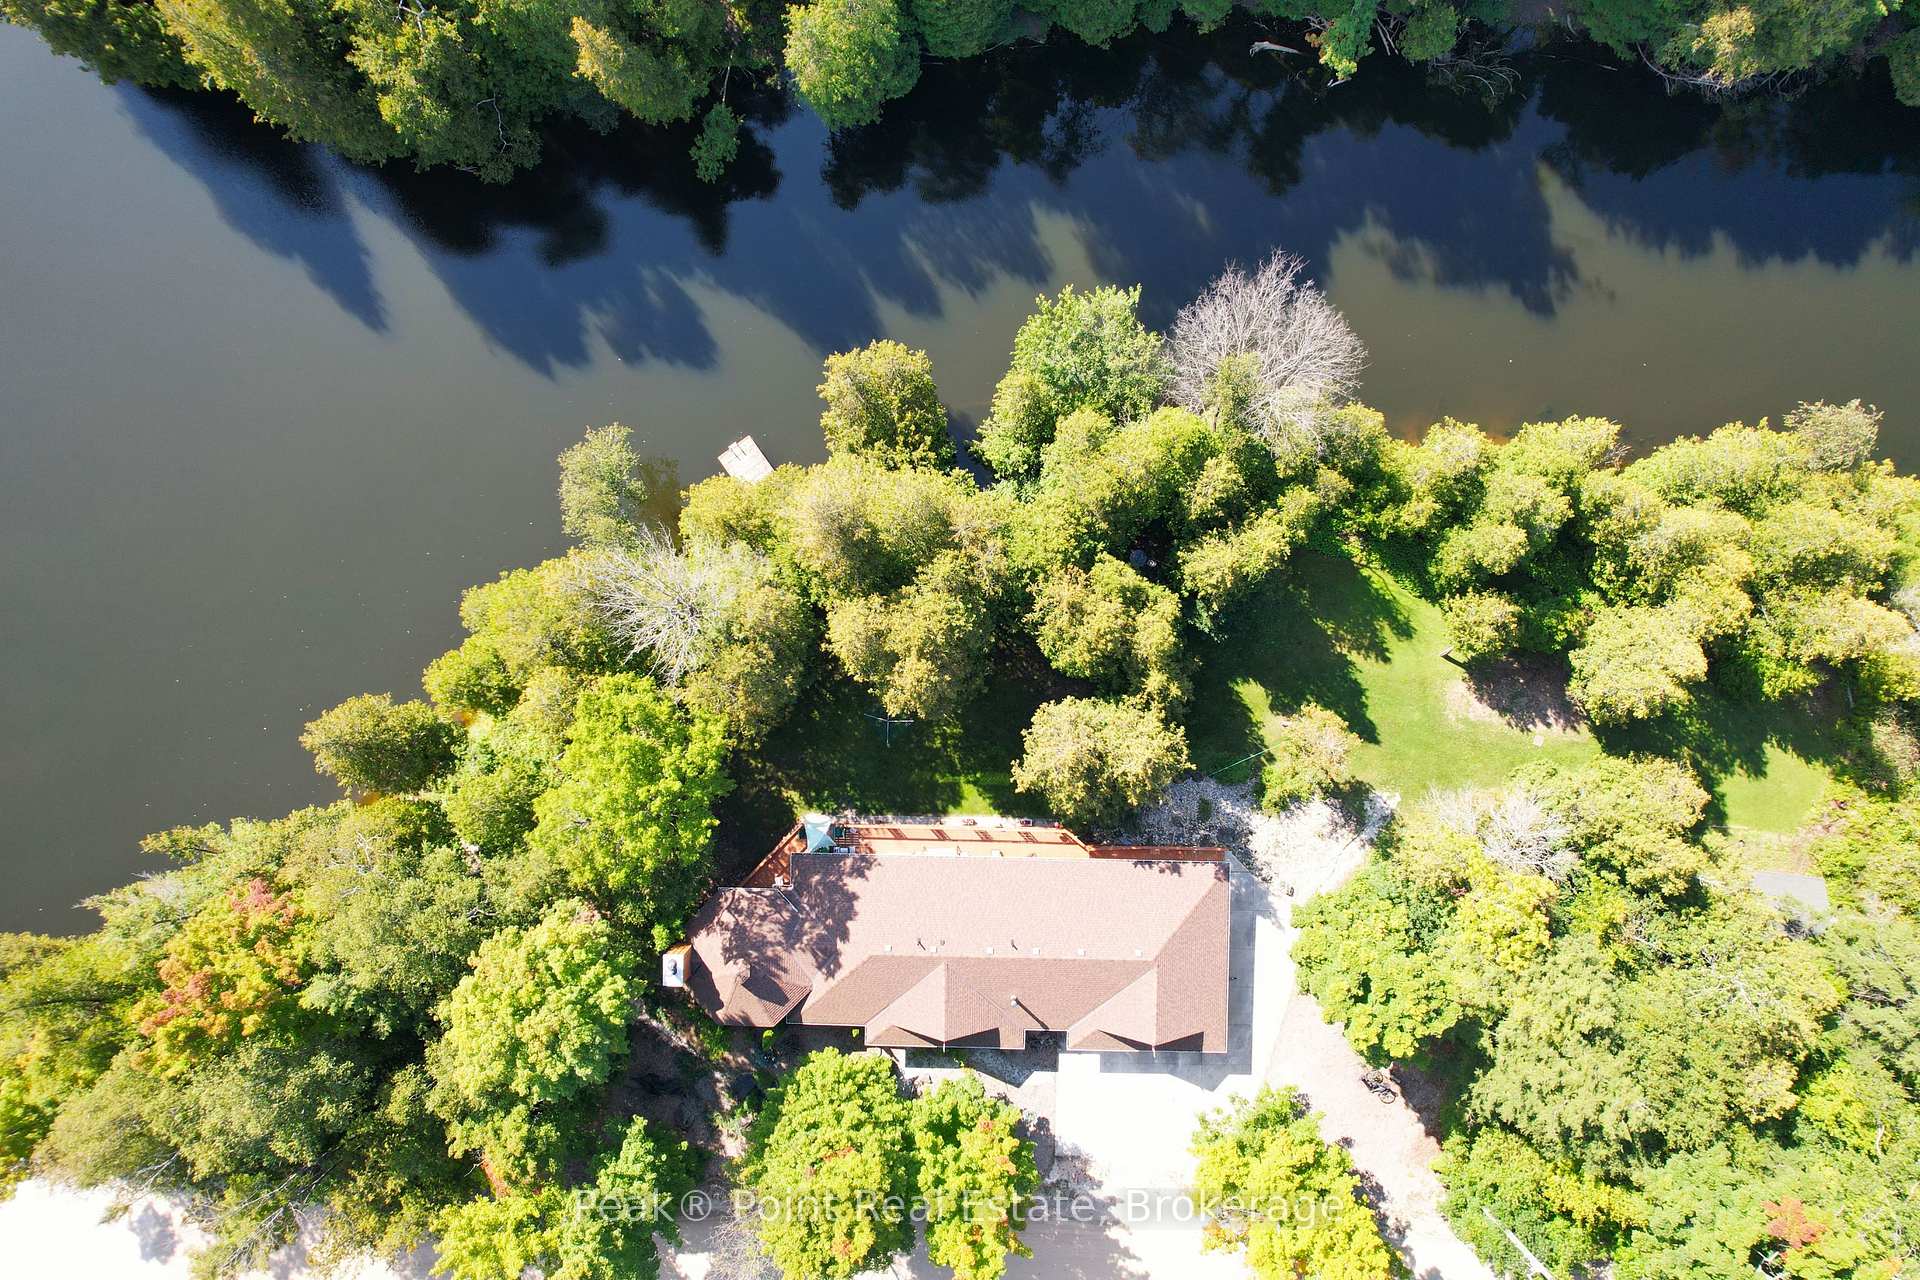
 See all 36 photos
Property history

This home has sold. It is no longer available.
Property not available for sale or for rent.
Ask about this home
A HOMEH agent will answer your questions about this home.Ask HOMEH
About this home
38 Rankin Bridge Road, South Bruce Peninsula
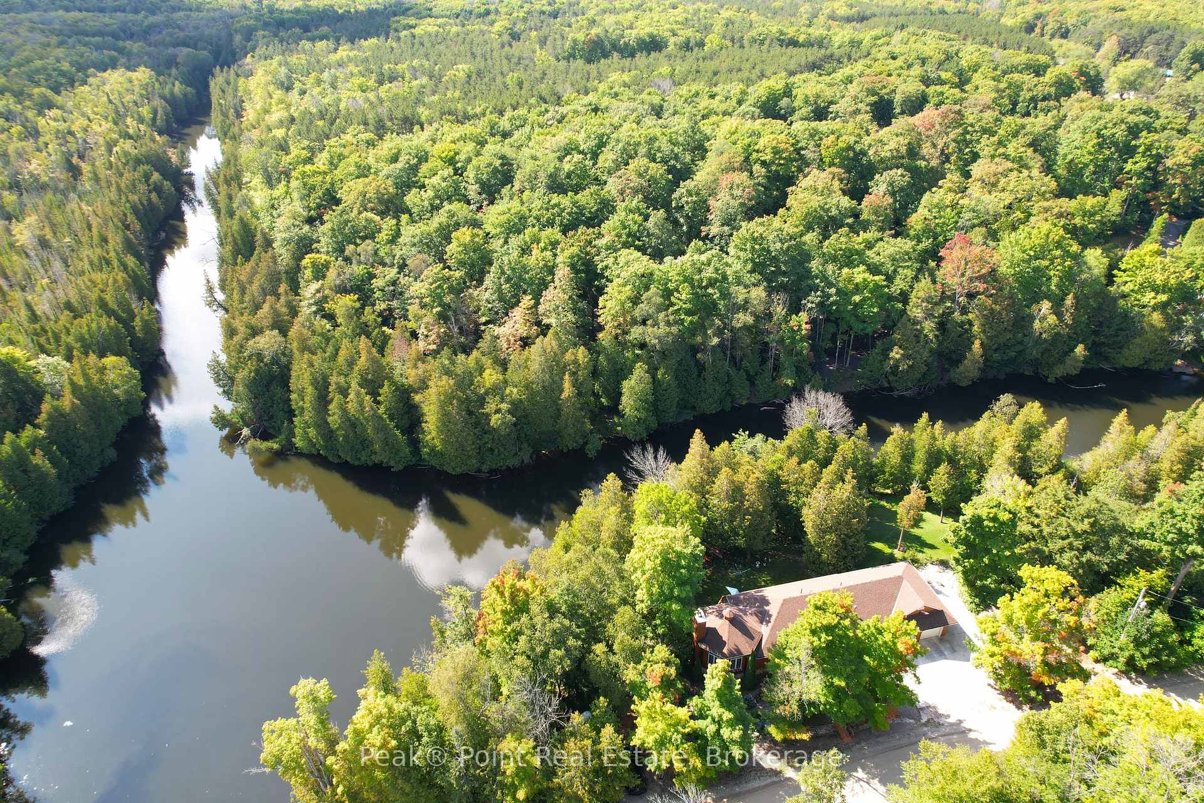
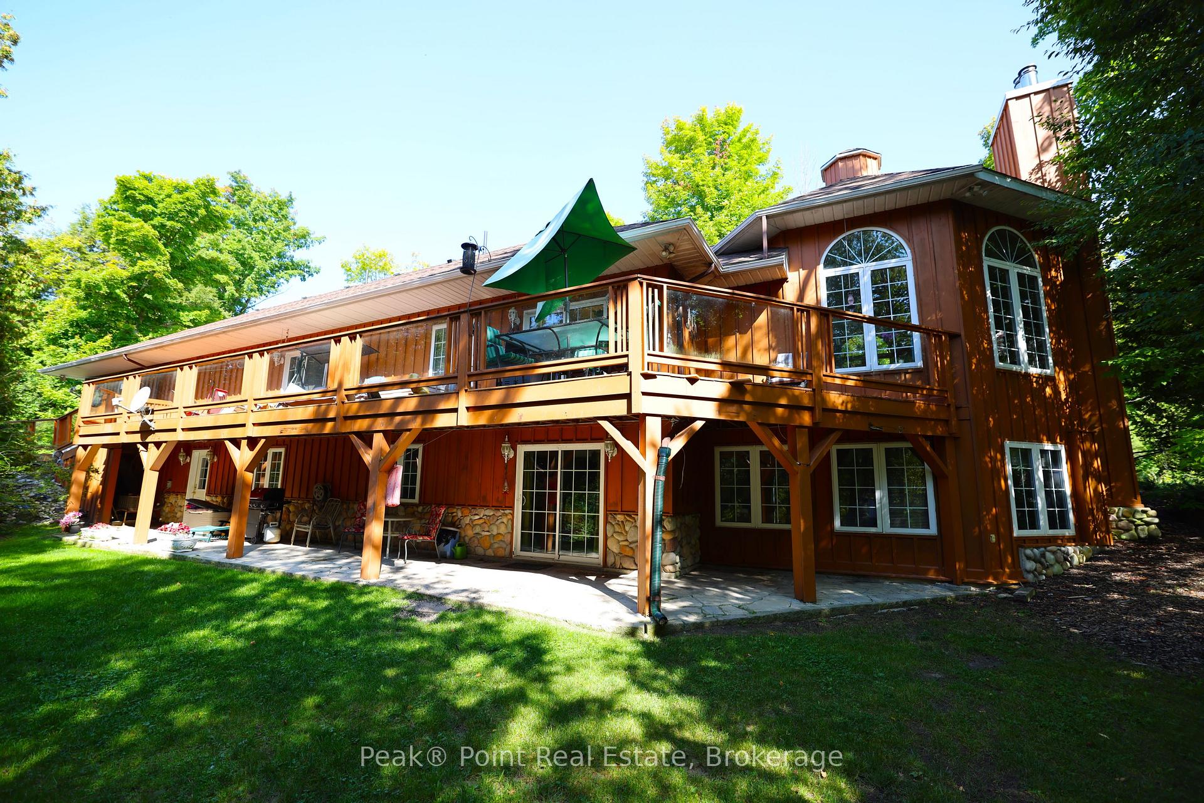
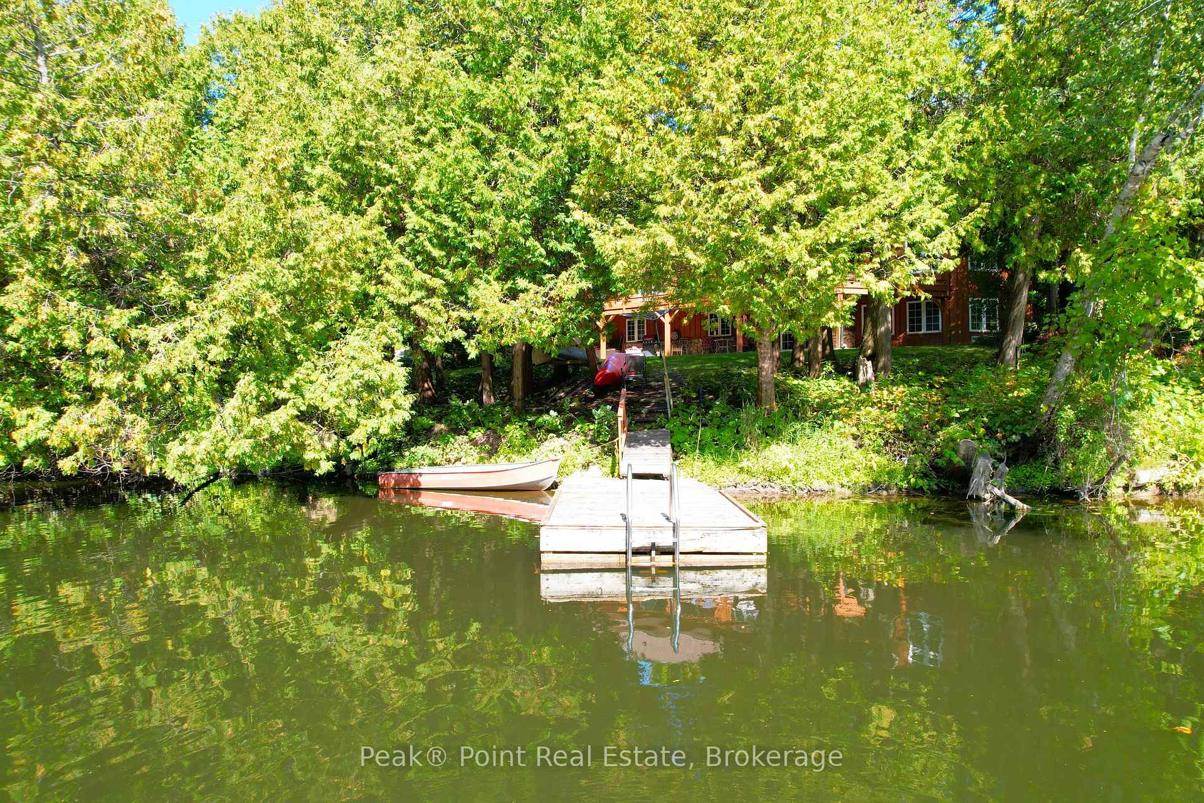
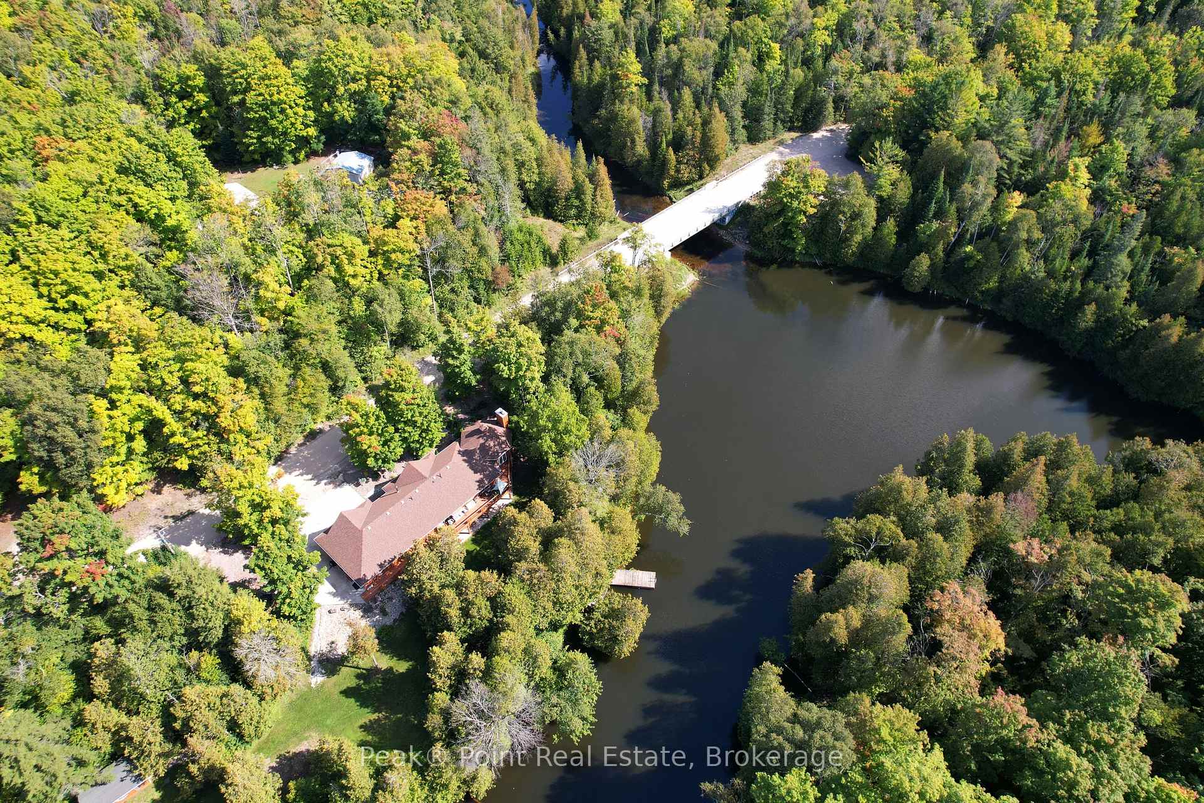
Looking for a Fabulous Riverfront Home or Cottage? This super spacious bungalow is nestled on a beautiful lot looking onto the Sauble River. This home was custom-built by the current owner and this is the first time it is being offered for sale. The large.737 Acre lot is super private offers a ton of beautiful outdoor living space for you & your Family to enjoy! This is an absolutely perfect spot for those loving fishing, swimming, kayaking, canoeing & more! Lots of year-round recreational activities to enjoy in any season! Coming inside you'll be pleasantly surprised by the vast amount of finished living space offered here. The main level features 2 Bed/1.5 Bath and bright living spaces. The Family Room is a particular highlight and the stone fireplace is truly a beautiful focal point of this lovely room. The main floor master features great closet space + a 3pc. Ensuite. The lower level offers even more living space, 2 additional bedrooms, a 4pc. Bath, separate kitchen, dining room and family room spaces. All of the living spaces offer easy access to the back yard & riverfront. The large attached garage is a great bonus, too! This is a special gem of a property and the home is ready for a new Family to make it their own!
Facts & features
Ask about this home
A HOMEH agent will answer your questions about this home.
Rooms
19 rooms · 3 bathrooms
- Bedroom16′3″ × 14′5″234 sq.ft.
- Kitchen14′ × 11′4″159 sq.ft.
- Bedroom 211′7″ × 11′128 sq.ft.
- Living room20′2″ × 19′5″391 sq.ft.
- Mud room9′ × 8′11″81 sq.ft.
- Bathroom9′3″ × 3′10″36 sq.ft.
- Foyer11′2″ × 3′11″44 sq.ft.
- Dining room13′10″ × 12′7″174 sq.ft.
- Bathroom15′4″ × 9′4″143 sq.ft.
- Bathroom8′5″ × 12′1″101 sq.ft.
- Utility room13′2″ × 5′10″77 sq.ft.
- Family room19′10″ × 19′3″382 sq.ft.
- Bedroom 313′11″ × 12′8″175 sq.ft.
- Bedroom 410′ × 10′100 sq.ft.
- Other6′4″ × 6′3″40 sq.ft.
- Kitchen13′8″ × 12′1″165 sq.ft.
- Mud room13′4″ × 5′11″79 sq.ft.
- Other19′7″ × 8′8″169 sq.ft.
- Dining room12′7″ × 12′8″159 sq.ft.
Around this home
Listing details
Helpful tools
Your HOMEH agent
"I would see it this week."
Ask HOMEH about this home
Price, neighbourhood, monthly cost. Ask anything.
HOMEH Intelligent Agent is an AI, not a licensed representative. Check anything important with your agent.