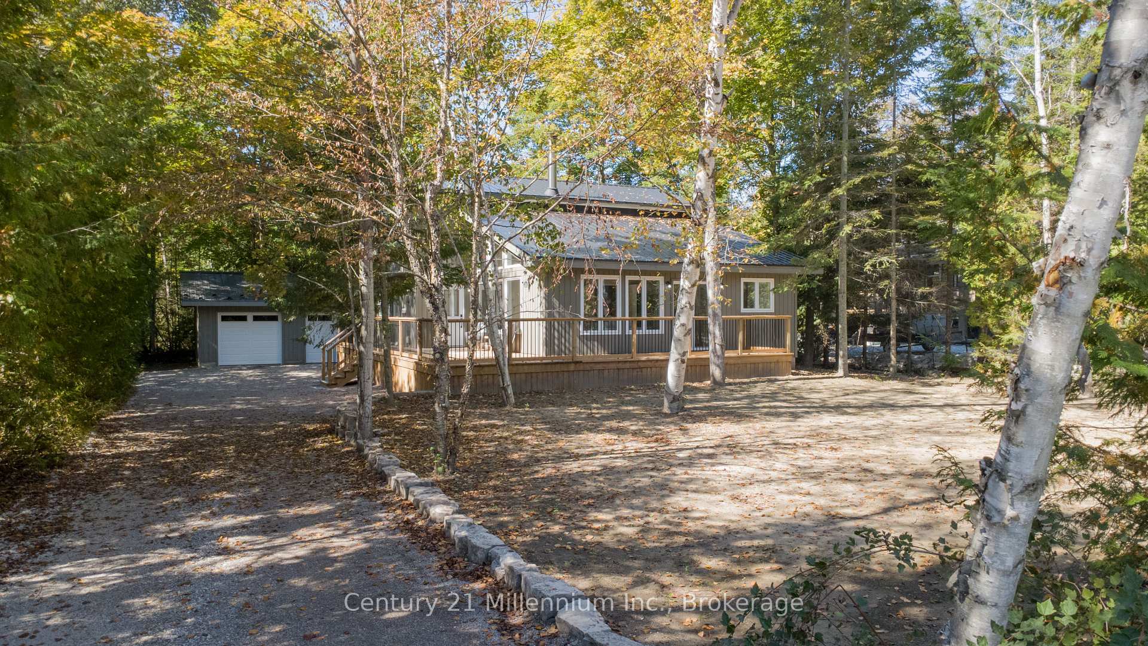
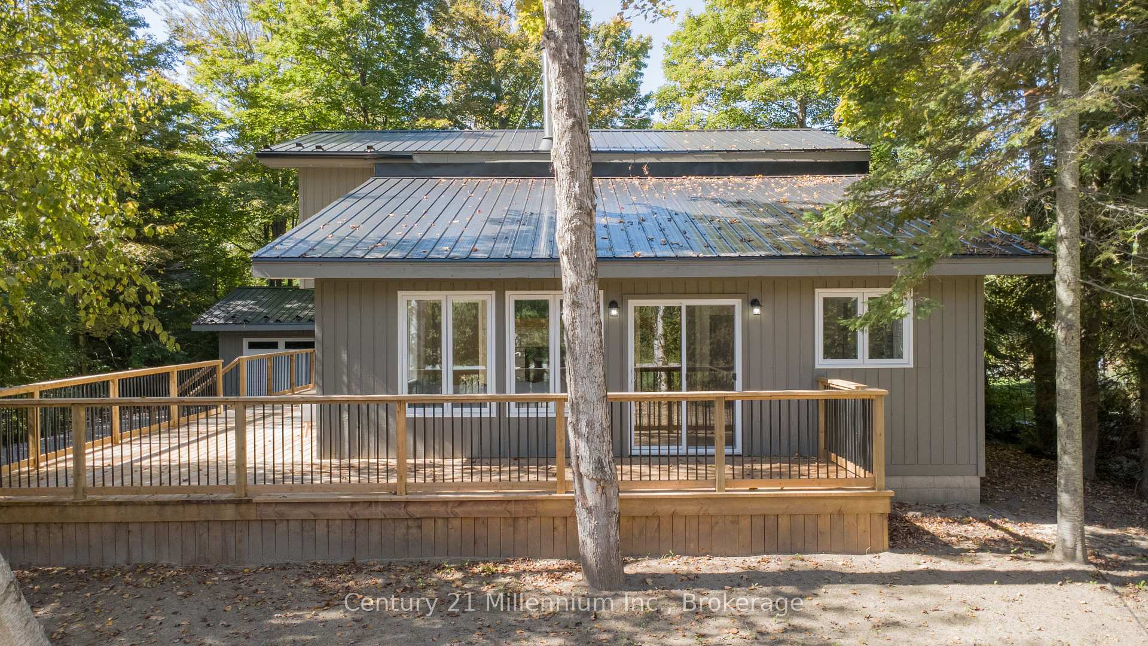
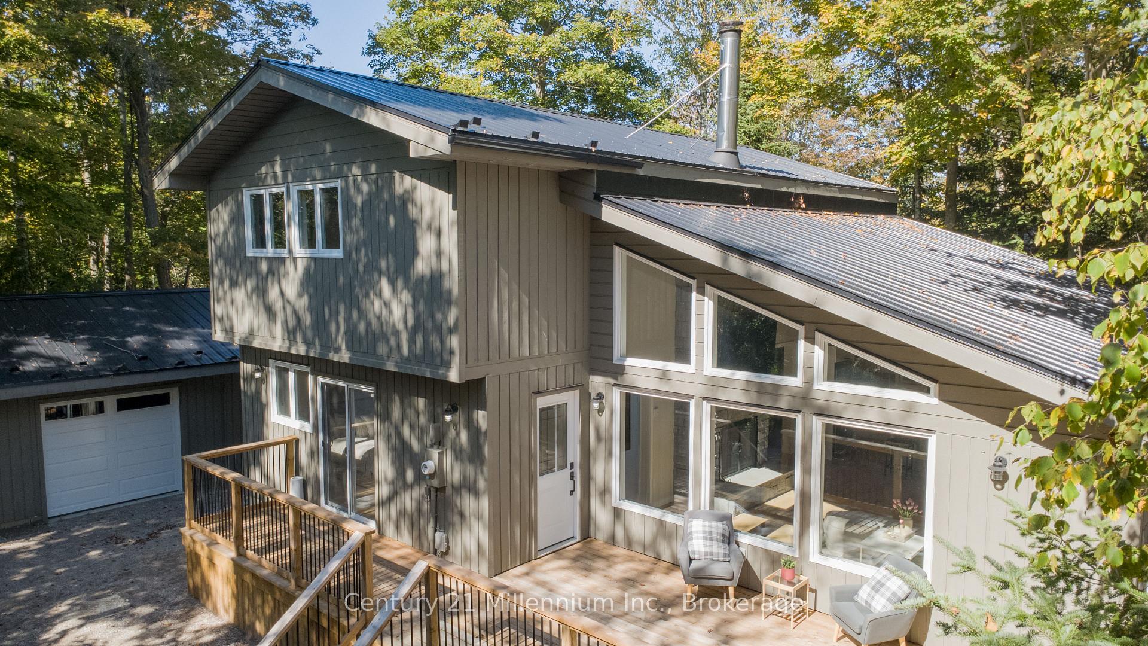
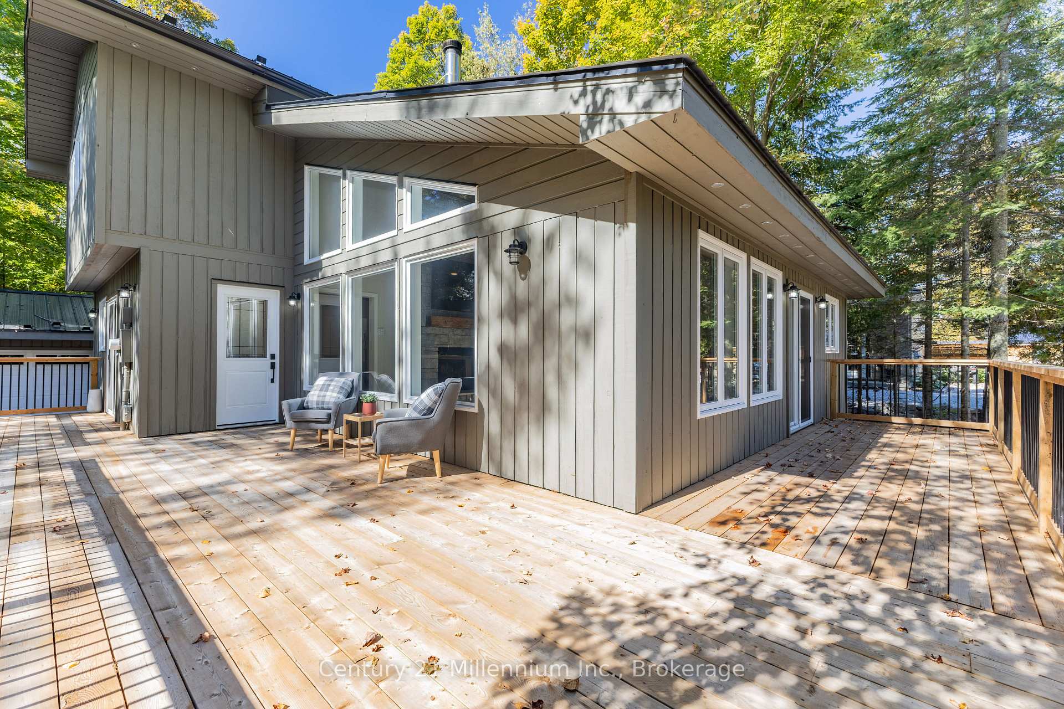
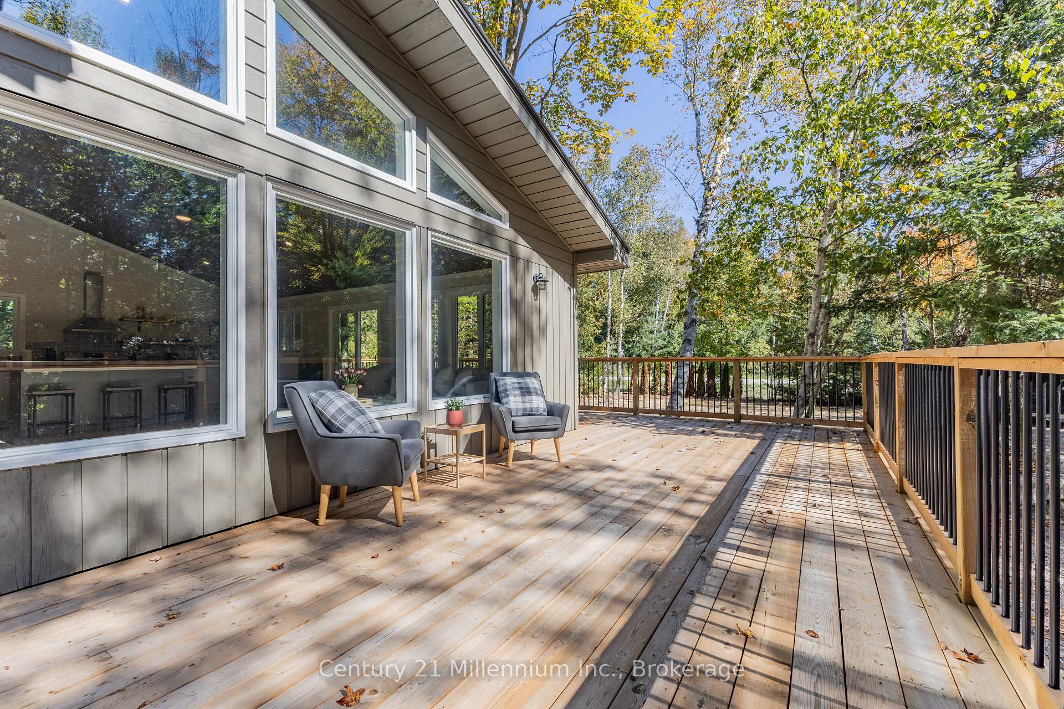
Welcome to 40 Rolling Hills Drive in beautiful Oliphant, a peaceful retreat surrounded by nature, open space, stunning beaches and abundant wildlife. Here, life moves at a slower pace, offering the perfect setting to relax, reconnect and enjoy the beauty of the Bruce Peninsula. Set on an exceptional private 87' x 247' partially treed lot, this beautifully redesigned 4-bedroom, 3-bath home has been thoughtfully transformed from top to bottom and is ready for a family to make it their own. Extensively renovated between July and October 2025, the home offers the rare combination of modern style, quality updates, generous space and a tranquil natural setting.The extensive improvements include a sleek new steel roof, all new windows and doors, a complete electrical upgrade with ESA approval, four efficient heat pump/AC units, new baseboard heaters, a new hot water tank and a premium water filtration system with UV protection. Inside, you'll find beautiful engineered hardwood flooring, quartz countertops, new appliances, lighting and beautifully updated bathrooms, creating a fresh and inviting atmosphere throughout.The versatile main-floor bedroom provides endless options for guests, a home office, gym or playroom. Step outside to enjoy the new wraparound deck, spacious yard, insulated 2-car garage and brand-new laneway, all surrounded by privacy and the natural beauty of the property. Whether you're looking for a year-round family home, a peaceful escape or simply more room to breathe, this is an opportunity to enjoy the relaxed lifestyle Oliphant is known for. Beautifully updated, move-in ready and waiting for its next chapter. Come experience it for yourself.
Read more
Carpet FreeGuest AccommodationsPrimary Bedroom - Main FloorUpgraded InsulationIn-Law CapabilityWater Treatment
Facts & features
TypeDetached
Style2-storey
Built31-50
Size1.5K~2K Sq.Ft.
Lot87.77 x 246.07 ft
Tax$3,335 (2025)
HeatingBaseboard, electric
CoolingOther, wall unit(s)
BasementCrawl space, unfinished
Parking5 drive
WaterWell
FireplaceYes, wood stove
Book a viewing
Wed28Oct
Thu29Oct
Fri30Oct
Sat31Oct
Sun1Nov
Pick a time
Rooms
12 rooms · 3 bathrooms
Main floor7 rooms
Living room19′1″ × 17′325 sq.ft.
Kitchen19′1″ × 9′3″176 sq.ft.
Foyer5′4″ × 3′10″21 sq.ft.
Dining room12′6″ × 9′3″116 sq.ft.
Primary bedroom11′6″ × 12′5″143 sq.ft.
Bathroom8′8″ × 4′9″41 sq.ft.
Laundry8′6″ × 4′8″40 sq.ft.
Second floor5 rooms
Bathroom8′11″ × 5′3″47 sq.ft.
Bedroom 311′3″ × 8′11″101 sq.ft.
Bedroom 218′8″ × 7′8″143 sq.ft.
Bathroom8′10″ × 3′7″32 sq.ft.
Bedroom 411′3″ × 8′11″101 sq.ft.
Bathrooms3
4-pcUpper3-pcMain3-pcUpper
Around this home
Spry Lake Road
Listing details
MLS® numberX13854418
Listed onOct 2, 2026
Days on market26
UpdatedOct 7, 2026
Listing brokerageCentury 21 Millennium Inc.
Possession2026-10-29 / Flexible
Helpful tools
Mortgage calculator
Closing costs
Land transfer tax
Buyer guide
Your HOMEH agent
NimaHOMEH agent · South Bruce Peninsula
"Priced 3% over our estimate. I would see it this week."
Ask Nima
Ask HOMEH about this home
Price, neighbourhood, monthly cost. Ask anything.
HOMEH Intelligent Agent is an AI, not a licensed representative. Check anything important with your agent.

 See all 49 photos
