

41 Martin Drive
41 Martin Drive
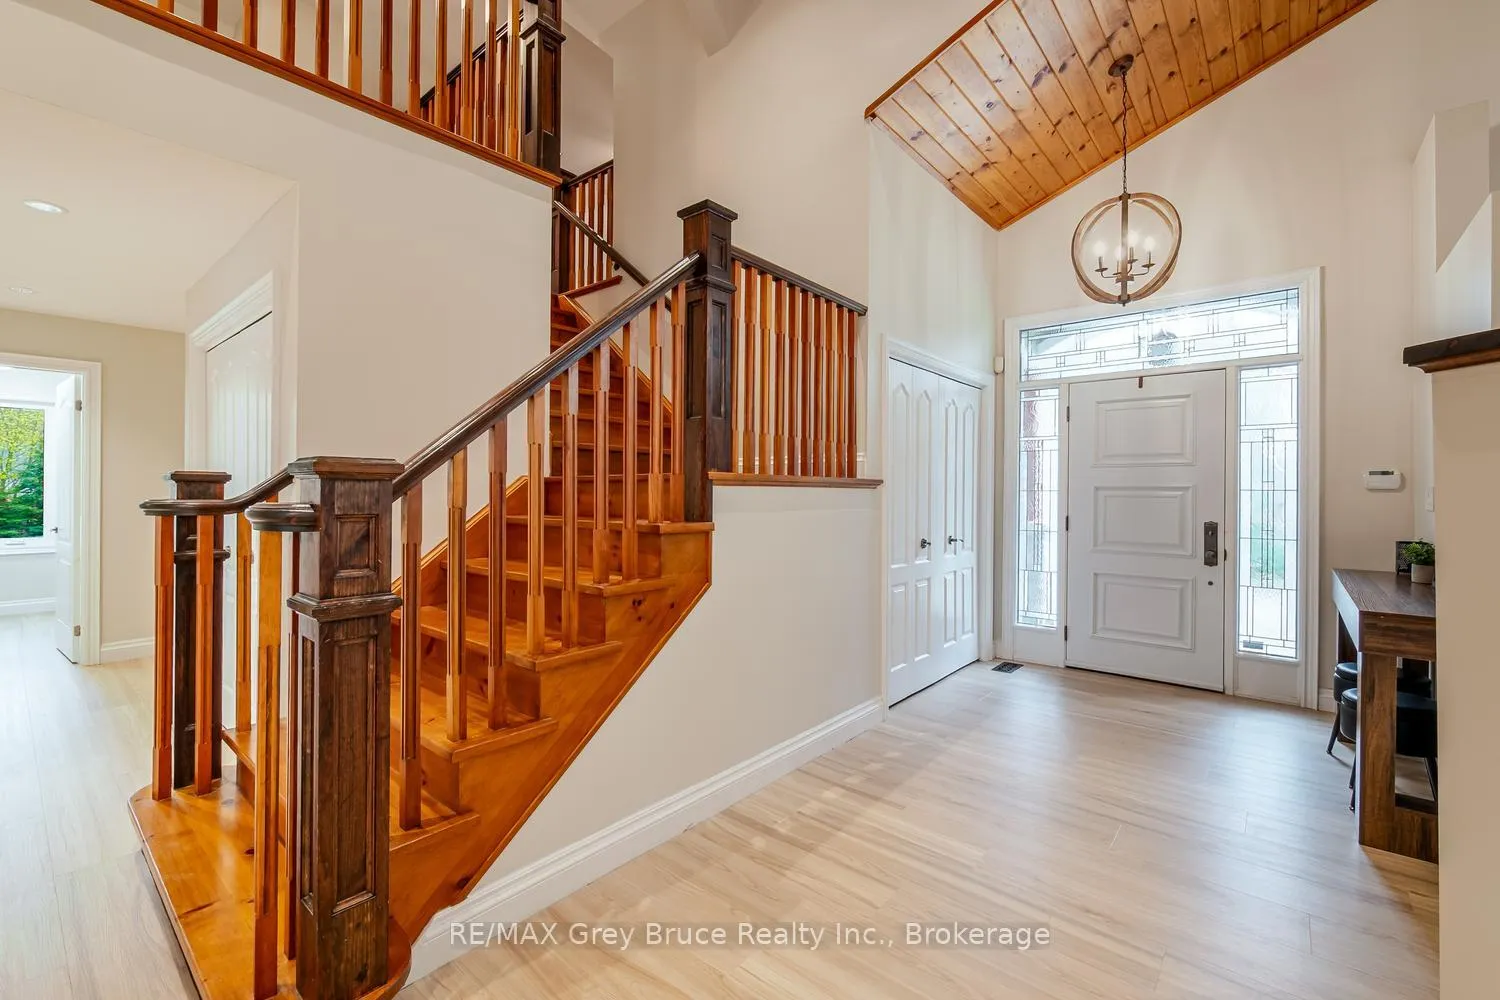 See all 49 photos
Property history
- $869,900TerminatedList: 2026-05-15|End: 2026-09-02|110 daysX13133866
Facts and features
- BasementUnfinished
- Age of home16–30 years
- Price per sq ft~$316
- Water, sewerSeptic
- Fireplace
- Central air
The homeDetached, Bungaloft, Age 16–30 years
- Type: Detached
- Style: Bungaloft
- Age: 16–30 years
- Living space: 2,500–3,000 sq ft
- Basement: Development potential, unfinished
- Waterfront: None
InsideFireplace Yes, natural gas, Main level, Built-in oven, central vacuum, on demand water heater, primary bedroom - main floor, rough-in bath, water heater owned
- Fireplace: Yes, natural gas
- Laundry: Main level
- Features: Built-in oven, central vacuum, on demand water heater, primary bedroom - main floor, rough-in bath, water heater owned
- Security: Security system
- Rooms above ground: 12
- Rooms in the basement: 3
- Bedrooms: 3
- Bathrooms: 3
- Kitchens: 1
- Family room: Yes
Outside and lotHardboard, Asphalt shingle, Block
- Exterior: Hardboard
- Roof: Asphalt shingle
- Foundation: Block
- Other structures: Shed
- Size: 100.5 × 240 ft
Parking2 Garage, Attached, Private double
- Spaces: 2 Garage
- Garage: Attached
- Driveway: Private double
Heating, water and powerForced air, gas, Central air, Municipal water
- Heating: Forced air, gas
- Cooling: Central air
- Water: Municipal water
- Sewer: Septic
- Natural gas: Yes
- Hydro: Yes
Costs and taxesTaxes $6,646 a year, HST included in the price, Rental items None
- Taxes, 2025: $6,646 a year
- HST: HST included in the price
- Rental items: None
Included in the saleStove, fridge, wall oven, dishwasher, microwave, hot tub, central vac, light fixtures and fans, tv bracket in living room, Washer and dryer. mudroom bench and coat hooks, tv bracket in lower level, barstools in kitchen , free standing cabinets against dinning room wall. looks built in but they are not.
- Included: Stove, fridge, wall oven, dishwasher, microwave, hot tub, central vac, light fixtures and fans, tv bracket in living room
- Not included: Washer and dryer. mudroom bench and coat hooks, tv bracket in lower level, barstools in kitchen , free standing cabinets against dinning room wall. looks built in but they are not.
NearbyBeach, school
- Close to: Beach, school
Listing detailsX13133866, Terminated, May 15, 2026
- MLS® number: X13133866
- Status: Terminated
- Listed on: May 15, 2026
- Days on market: 110
- Updated: Sep 2, 2026
- Possession: 2026-08-31 / 60-89 days
- Occupied by: Owner
- Listing brokerage: RE/MAX Grey Bruce Realty Inc.
About this home
41 Martin Drive, South Bruce Peninsula, ON N0H 2G0
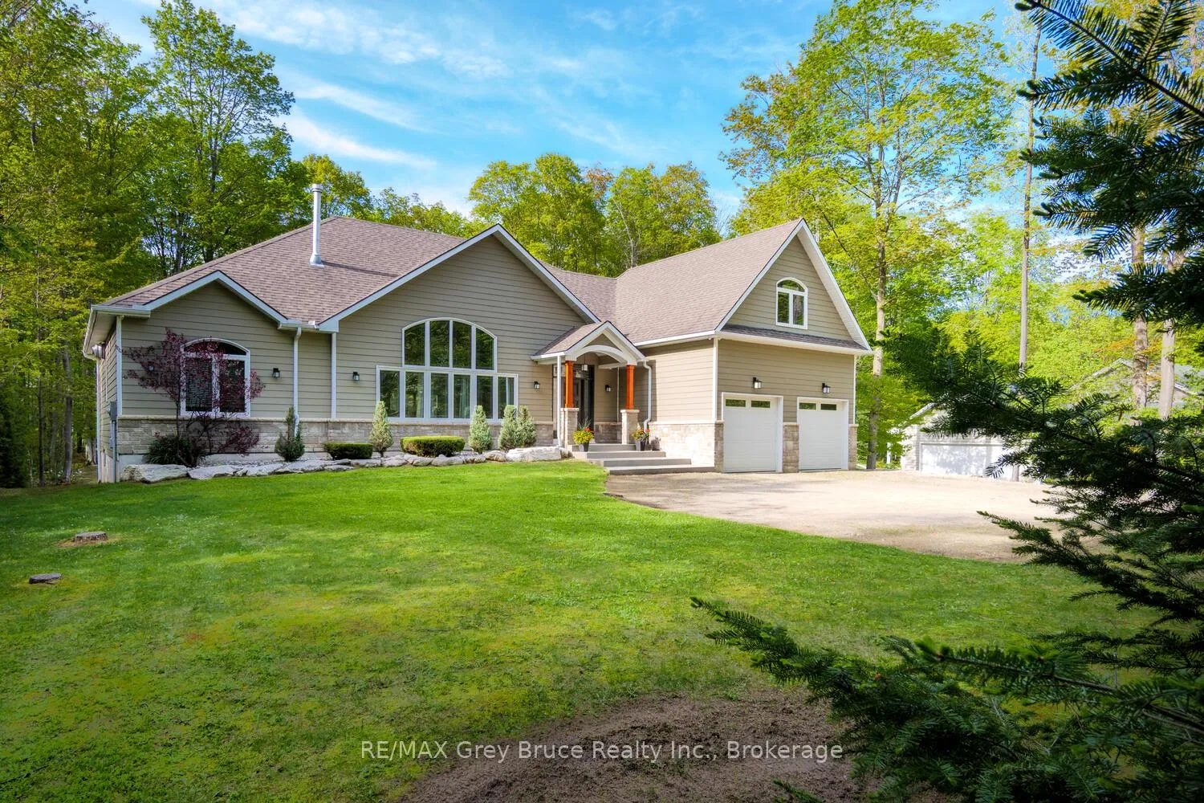
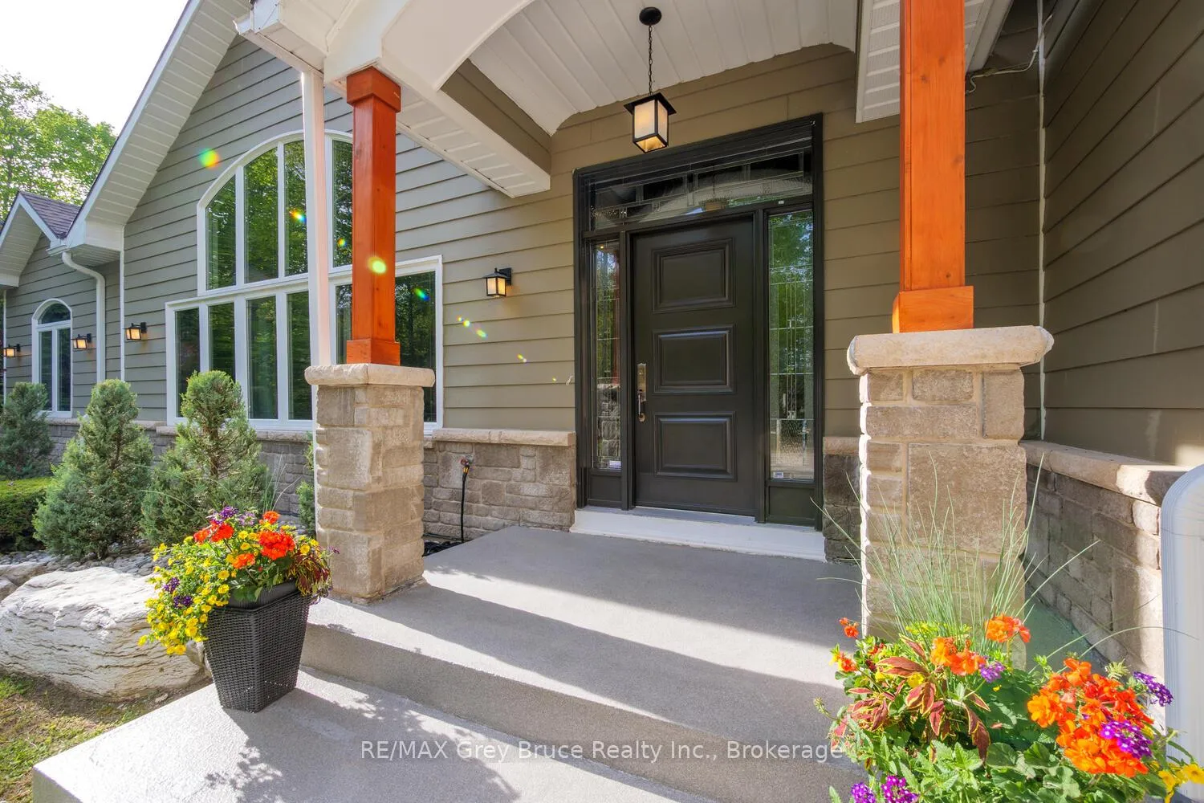
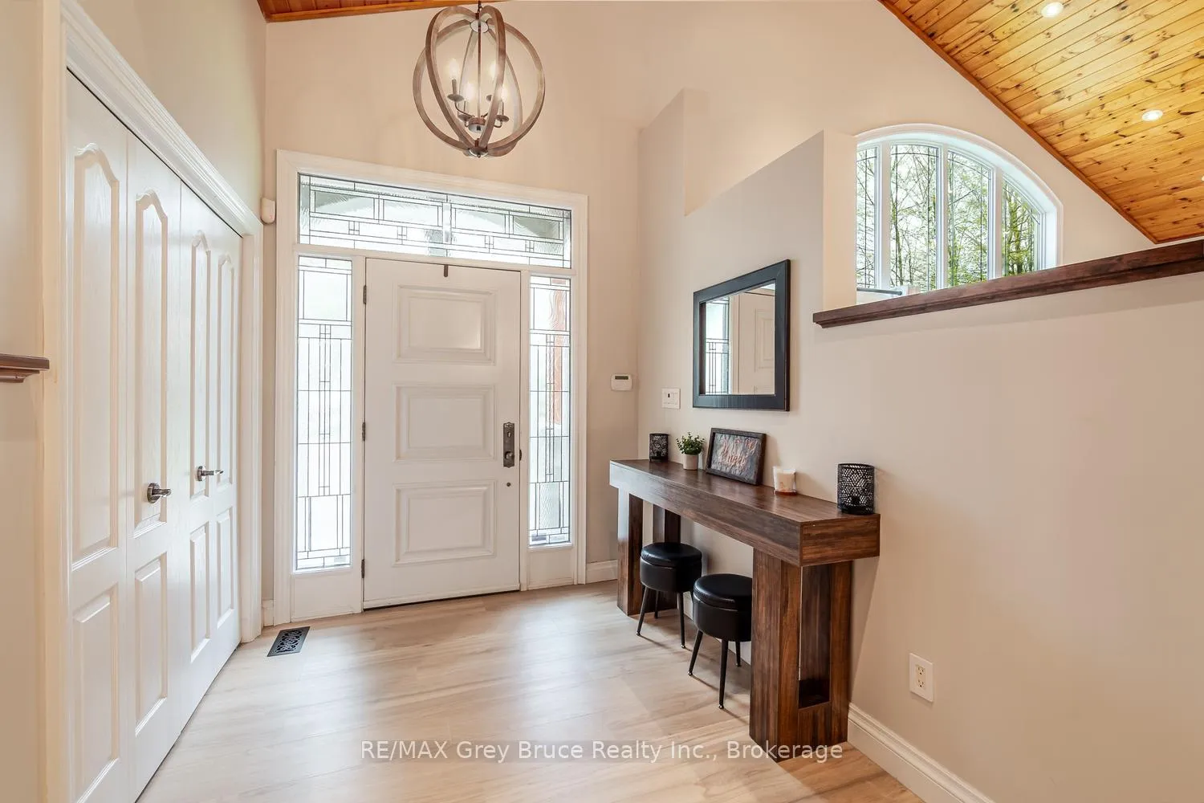
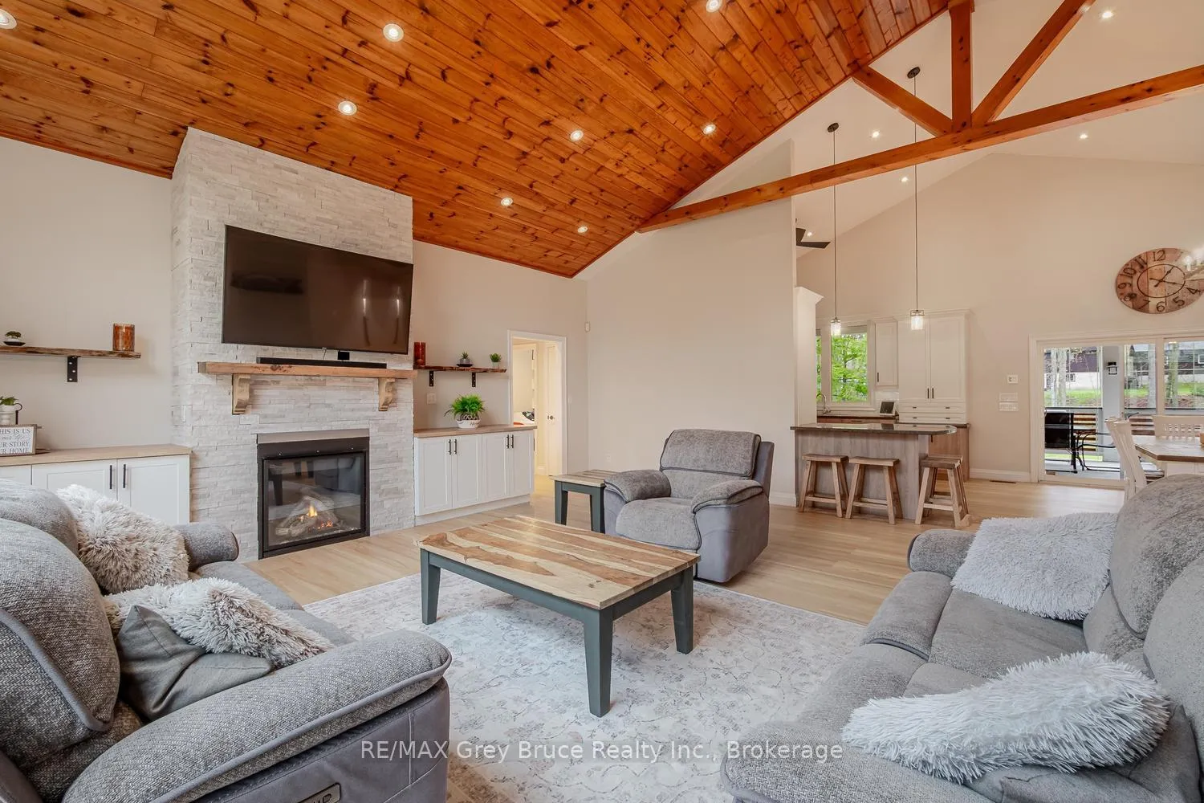
Impressive and beautifully updated bungaloft tucked into a beautiful Sauble Beach neighbourhood, surrounded by mature hardwood trees. Stunning curb appeal and a grand first impression continue inside with a dramatic great room featuring cathedral ceilings, timber accents, custom built-ins and a striking stone fireplace. Stylishly updated throughout with new luxury vinyl plank flooring, fresh paint, modern light fixtures, fans, refaced kitchen cabinetry and new backsplash. The bright kitchen offers a gas stove, and additional wall oven and seamless access to the backyard, perfect for entertaining and everyday living. Updated bathrooms add to the relaxed contemporary beach vibe of the home. Exceptional floor plan with the private primary suite on one side of the home and separate guest or children's bedrooms on the other. Heated and insulated double attached garage plus an outstanding bonus family room or guest suite above with its own 3-piece bathroom. Step outside to the incredible covered concrete patio overlooking a peaceful treed backyard retreat complete with hot tub. It is like having an outdoor Great Room, truly a stunning addition to an already gorgeous home. Functional mudroom/laundry combination, loads of storage, cold room storage/cantina and additional basement space with potential for future finishing, currently set up as a gym.
Ask about this home
A HOMEH agent will answer your questions about this home.
Around this home
Schools nearby
School rating, out of 10.
Helpful calculators
Your HOMEH agent

"Priced 8% over the Hestimate. I would see it this week."