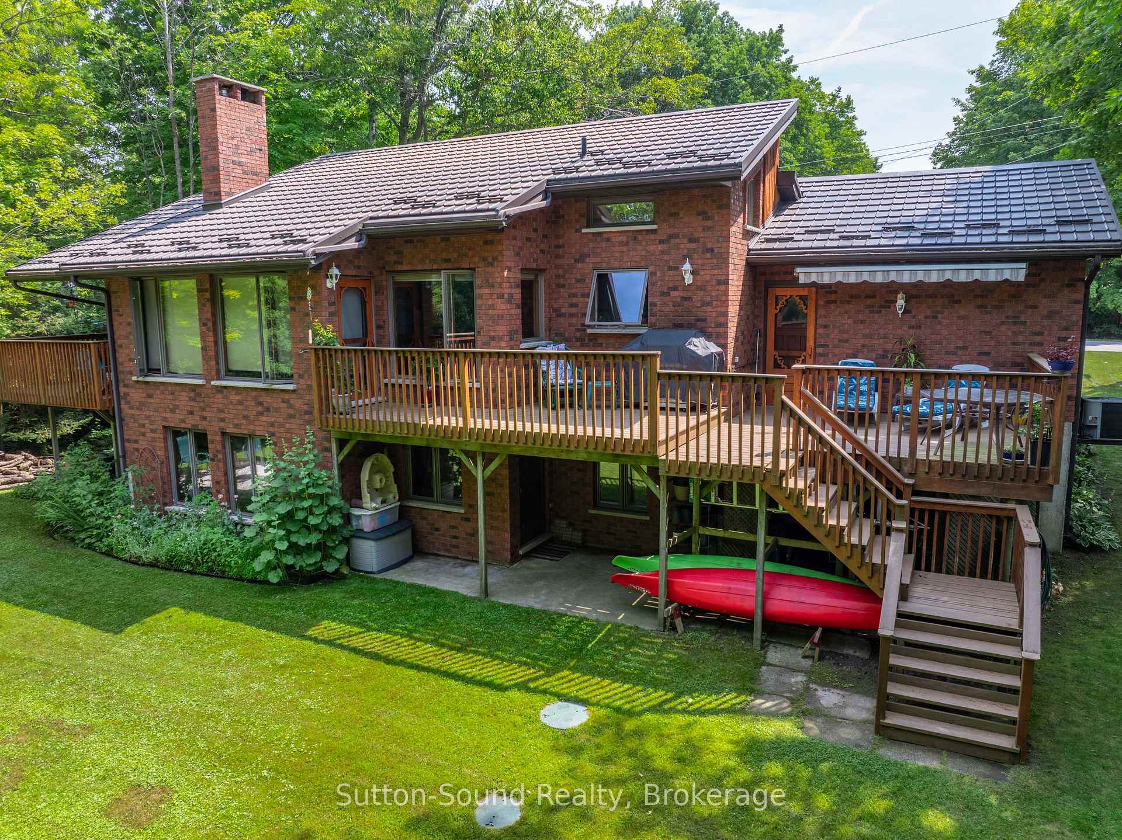
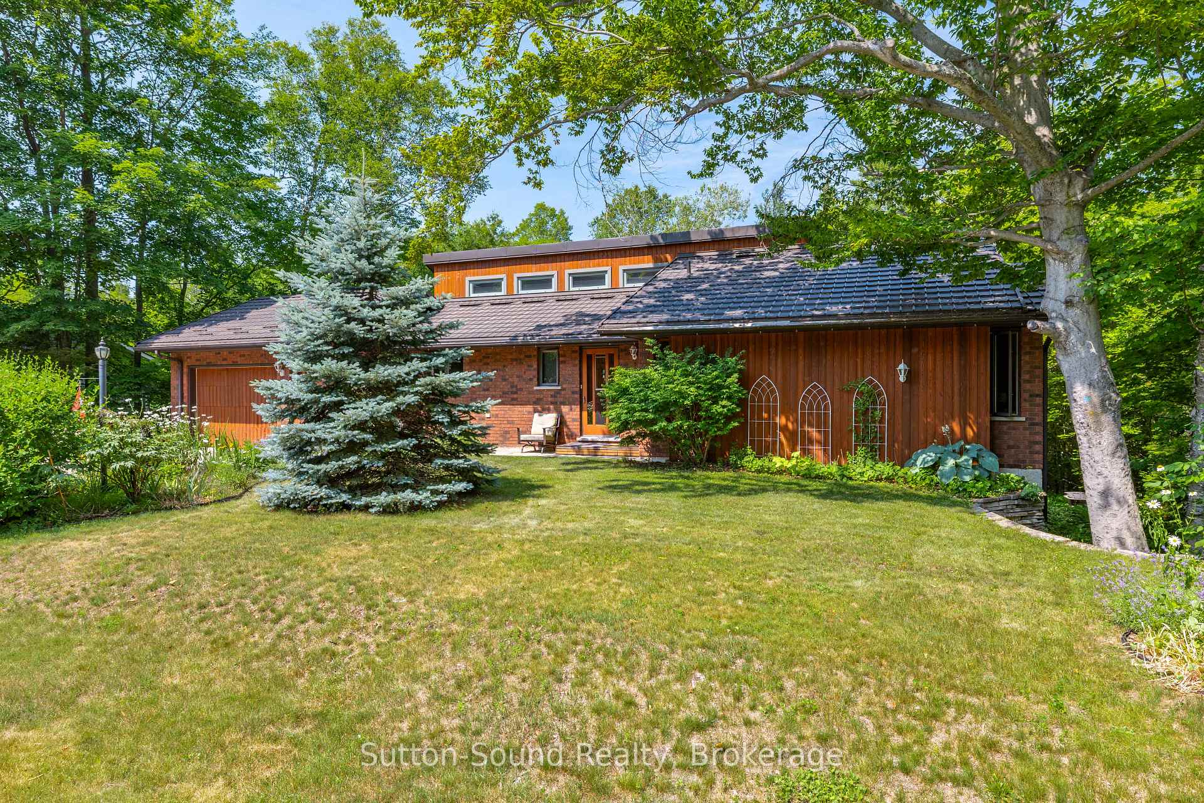
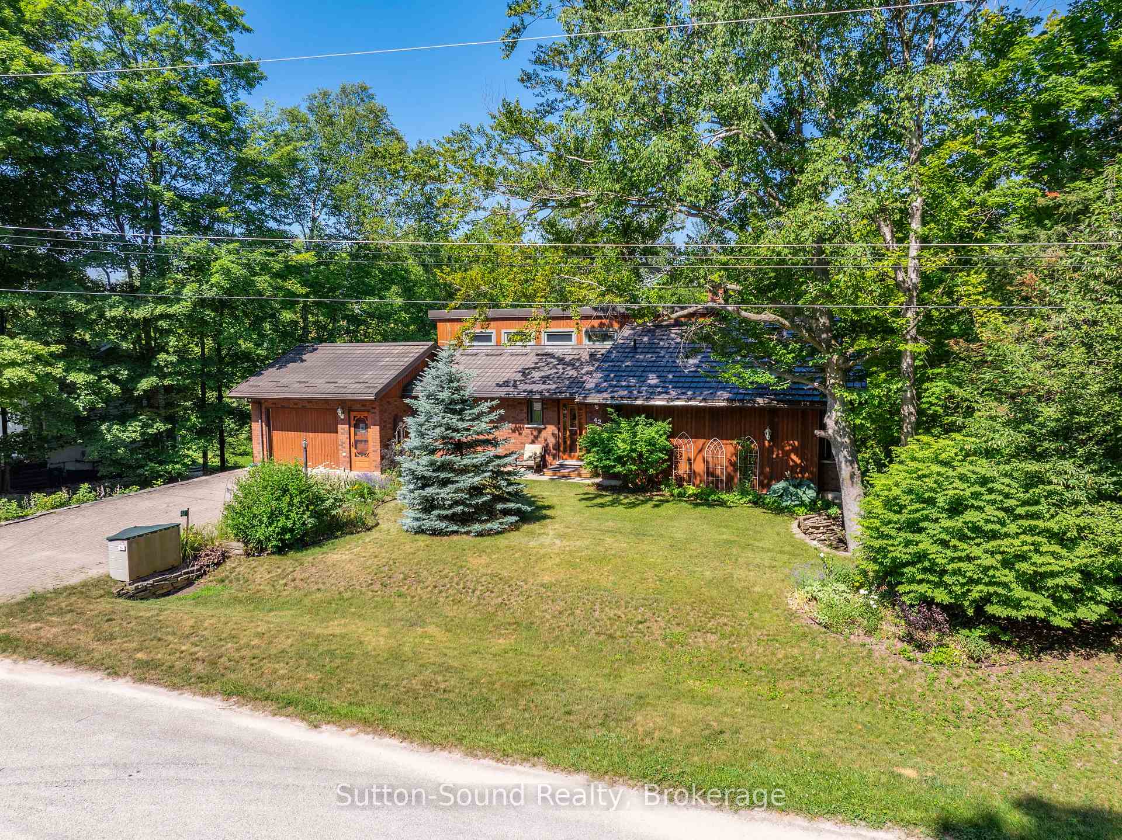
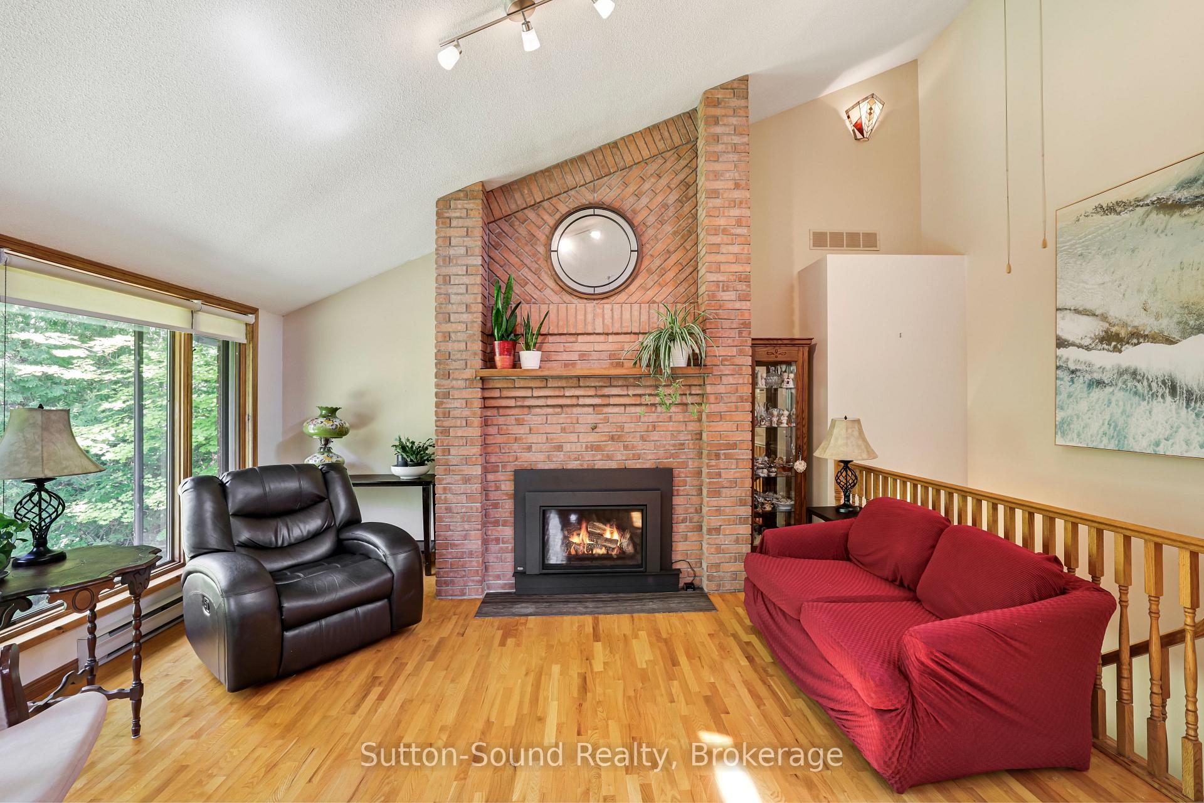
Welcome to your forever family home! 5 Bedrooms, ideally located in a quiet, mature subdivision just minutes from the sandy beaches, shops, and restaurants of Sauble Beach, this beautifully maintained 2+3 bedroom, 2.5-bathroom brick bungalow offers 2440 sq ft of perfect combination of space, comfort, and lifestyle.The bright, open-concept main floor features soaring cathedral ceilings and a bank of windows, creating a warm and inviting space for both everyday living and entertaining. The natural gas fireplace anchors the living, dining, and kitchen areas, adding comfort and charm to the heart of the home. The spacious primary bedroom features a cheater ensuite for added convenience, while the second bedroom offers direct access to a private balcony overlooking the beautifully landscaped backyard-an ideal place to enjoy your morning coffee. Convenient main-floor laundry completes the level.The fully finished walk-out lower level expands your living space with three additional bedrooms. This lower level provides excellent flexibility for family, guests, or additional living needs. Step outside to enjoy the private backyard and mature landscaping, offering plenty of space for outdoor entertaining, gardening, or simply enjoying the outdoors.Additional features include an attached garage, central air conditioning, and a durable metal roof. Whether you're searching for a year-round family home or a place to enjoy everything the Sauble Beach area has to offer, this property is ready to welcome you home.Book your private showing today and discover everything this home has to offer! 31 ft x 14 ft deck. Garage 18 ft x 12 ft.
Read more
Air ExchangerCentral VacuumWater Heater OwnedWater SoftenerBeachCul de Sac/Dead End
Facts & features
TypeDetached
StyleBungalow
Built31-50
Size1.1K~1.5K Sq.Ft.
Lot97.74 x 140 ft
Tax$3,715 (2026)
HeatingForced air, gas
CoolingCentral air
BasementWalk-out, finished
Parking4 drive
WaterOther
FireplaceYes, family room, fireplace insert, natural gas
Book a viewing
Wed28Oct
Thu29Oct
Fri30Oct
Sat31Oct
Sun1Nov
Pick a time
Rooms
15 rooms · 3 bathrooms
Main floor9 rooms
Foyer8′6″ × 4′8″39 sq.ft.
Dining room14′1″ × 8′3″116 sq.ft.
Kitchen10′8″ × 9′9″104 sq.ft.
Living room19′ × 15′3″290 sq.ft.
Primary bedroom14′2″ × 13′1″186 sq.ft.
Laundry14′7″ × 8′7″125 sq.ft.
Bathroom10′3″ × 7′11″81 sq.ft.
Bedroom 213′1″ × 7′7″100 sq.ft.
Bathroom8′7″ × 4′4″37 sq.ft.
Lower level6 rooms
Bedroom 513′5″ × 11′2″150 sq.ft.
Bedroom 310′4″ × 9′9″100 sq.ft.
Bedroom 413′1″ × 11′1″146 sq.ft.
Family room26′6″ × 19′4″513 sq.ft.
Utility room17′9″ × 8′7″152 sq.ft.
Bedroom 410′3″ × 6′10″70 sq.ft.
Bathrooms3
4-pcLower3-pcMain3-pcMain
Around this home
Southampton Parkway
Listing details
MLS® numberX13774430
Listed onSep 11, 2026
Days on market47
UpdatedSep 26, 2026
Listing brokerageSutton-Sound Realty
PossessionFlexible
Helpful tools
Mortgage calculator
Closing costs
Land transfer tax
Buyer guide
Your HOMEH agent
KimHOMEH agent · South Bruce Peninsula
"Priced 16% over our estimate. I would see it this week."
Ask Kim
Ask HOMEH about this home
Price, neighbourhood, monthly cost. Ask anything.
HOMEH Intelligent Agent is an AI, not a licensed representative. Check anything important with your agent.

 See all 45 photos
