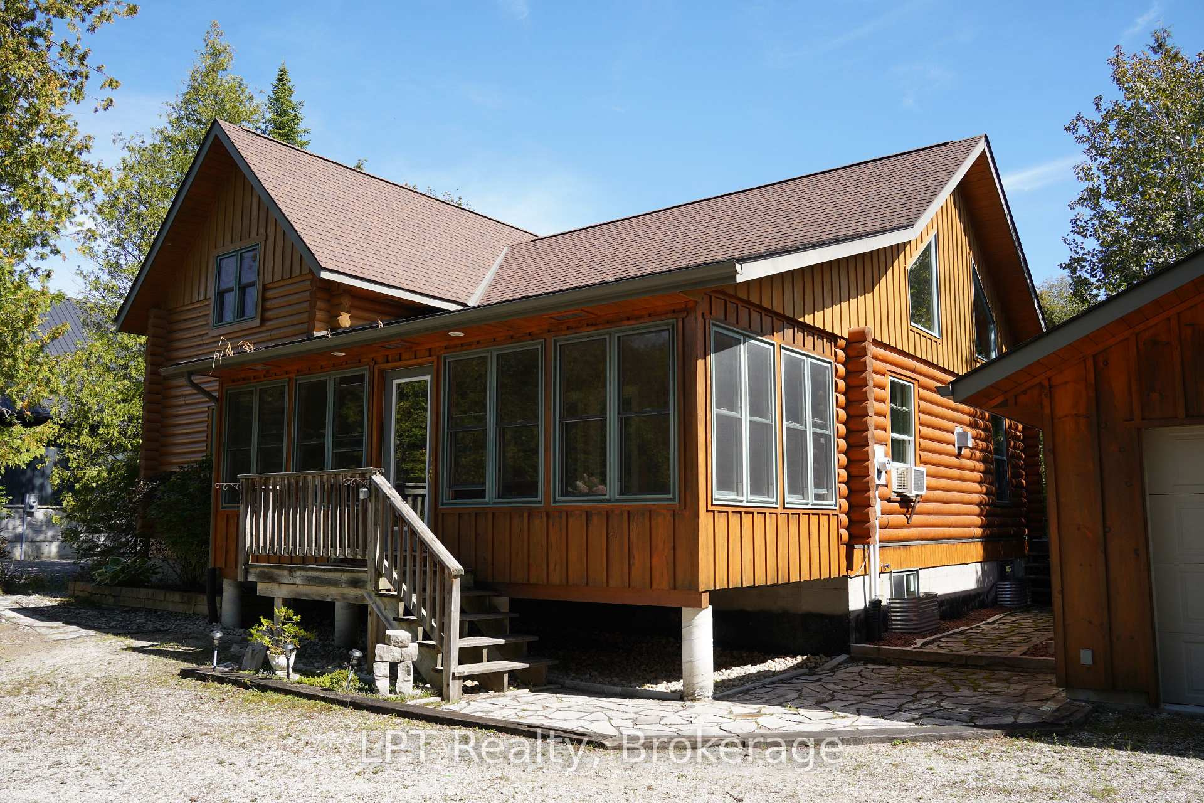
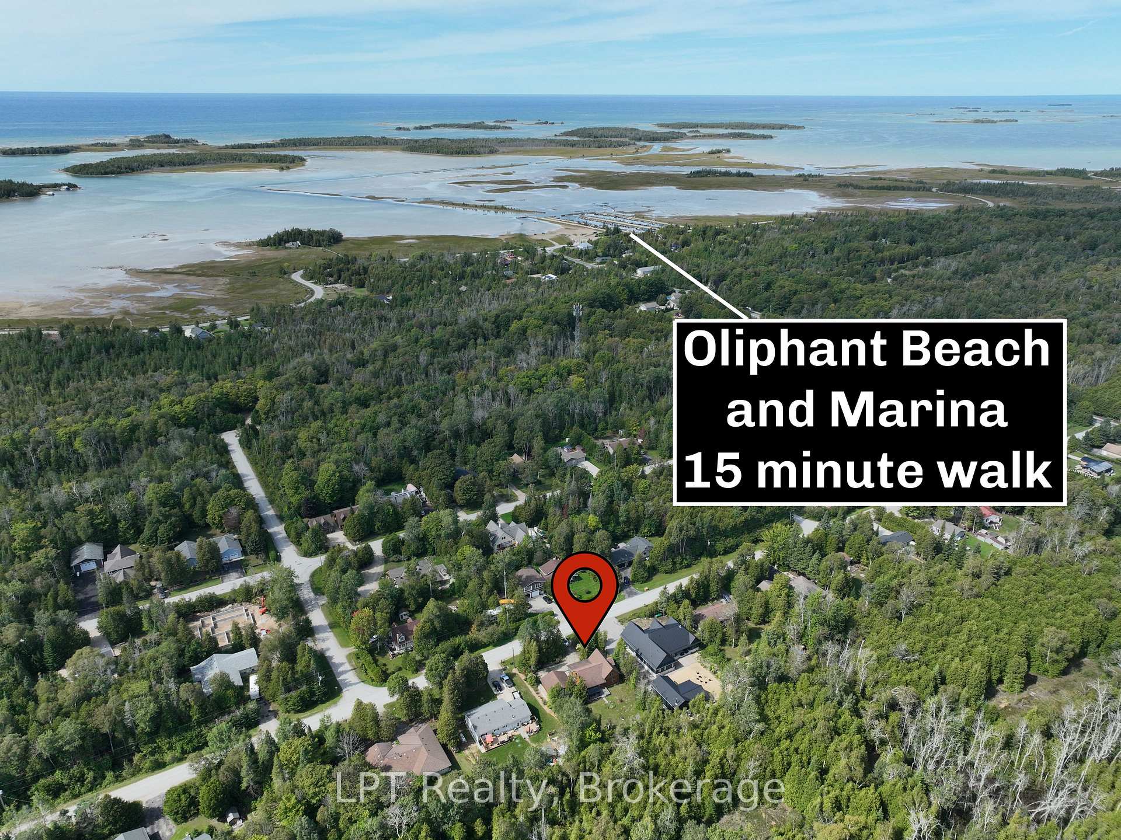
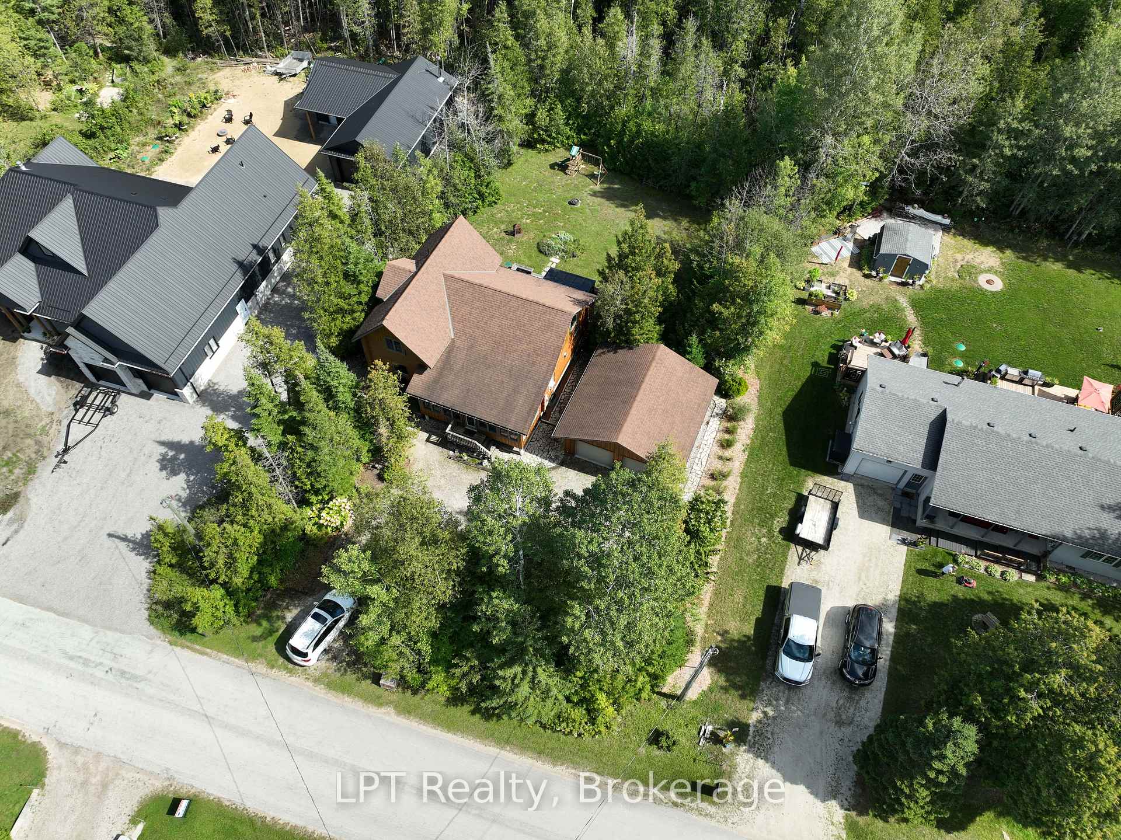
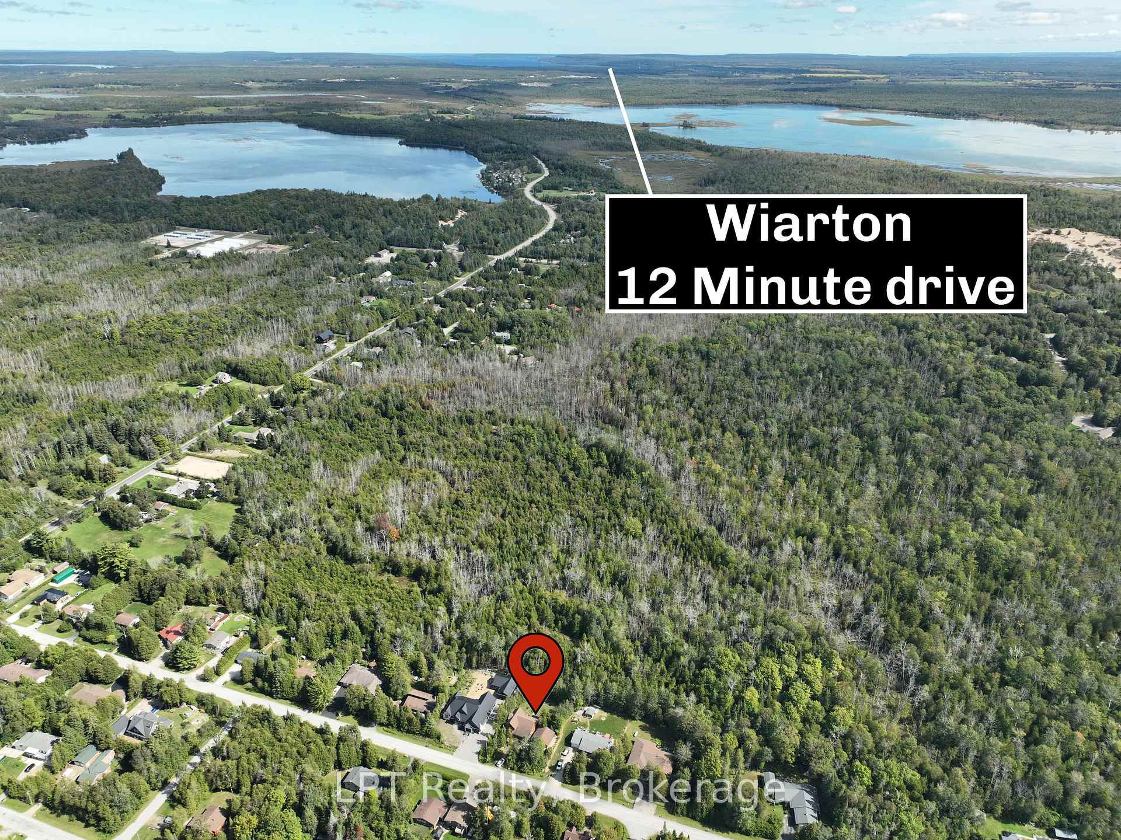
Discover the timeless beauty of log home living at 47 Shamrock Drive, a charming 3-bedroom, 2-bathroom retreat tucked away in a quiet and peaceful neighbourhood. Surrounded by natural beauty and offering a welcoming atmosphere, this inviting property is the perfect blend of rustic character, everyday comfort, and laid-back Bruce Peninsula living.Step inside and experience the warmth and character of a home designed to make you feel instantly at ease. The living room is a true showstopper, featuring soaring ceilings and a stunning large stone fireplace that creates a cozy focal point for relaxing evenings, family gatherings, and unforgettable moments. The beautiful log construction adds a distinctive touch of rustic elegance, bringing natural warmth and character to every space.Thoughtfully designed for convenient living, the main floor features a comfortable primary bedroom and main-floor laundry, offering the ease of one-level living for everyday essentials. With three bedrooms and two bathrooms, there is plenty of room for family, visiting friends, or creating a dedicated home office or hobby space.Outside, enjoy a lovely backyard that offers the perfect setting for morning coffee, summer barbecues, gardening, or simply unwinding in the peaceful surroundings. Whether you're entertaining guests or enjoying a quiet afternoon at home, this outdoor space adds another layer of charm to the property.For those who love the outdoors, Oliphant Beach is just a scenic 15-minute walk away, making it easy to enjoy sandy shores, refreshing lake breezes, and beautiful Lake Huron sunsets. A short 12-minute drive brings you to Wiarton, where you'll find local shops, restaurants, and everyday amenities.Whether you're searching for a year-round residence, a cozy cottage escape, or a home that celebrates the beauty of natural materials and peaceful surroundings, 47 Shamrock Drive offers a wonderful opportunity to experience the relaxed lifestyle of the Bruce Peninsula.
Read more
Carpet FreePrimary Bedroom - Main FloorStorageForestGardenTrees/Woods
Facts & features
TypeDetached
Style2-storey
Size1.5K~2K Sq.Ft.
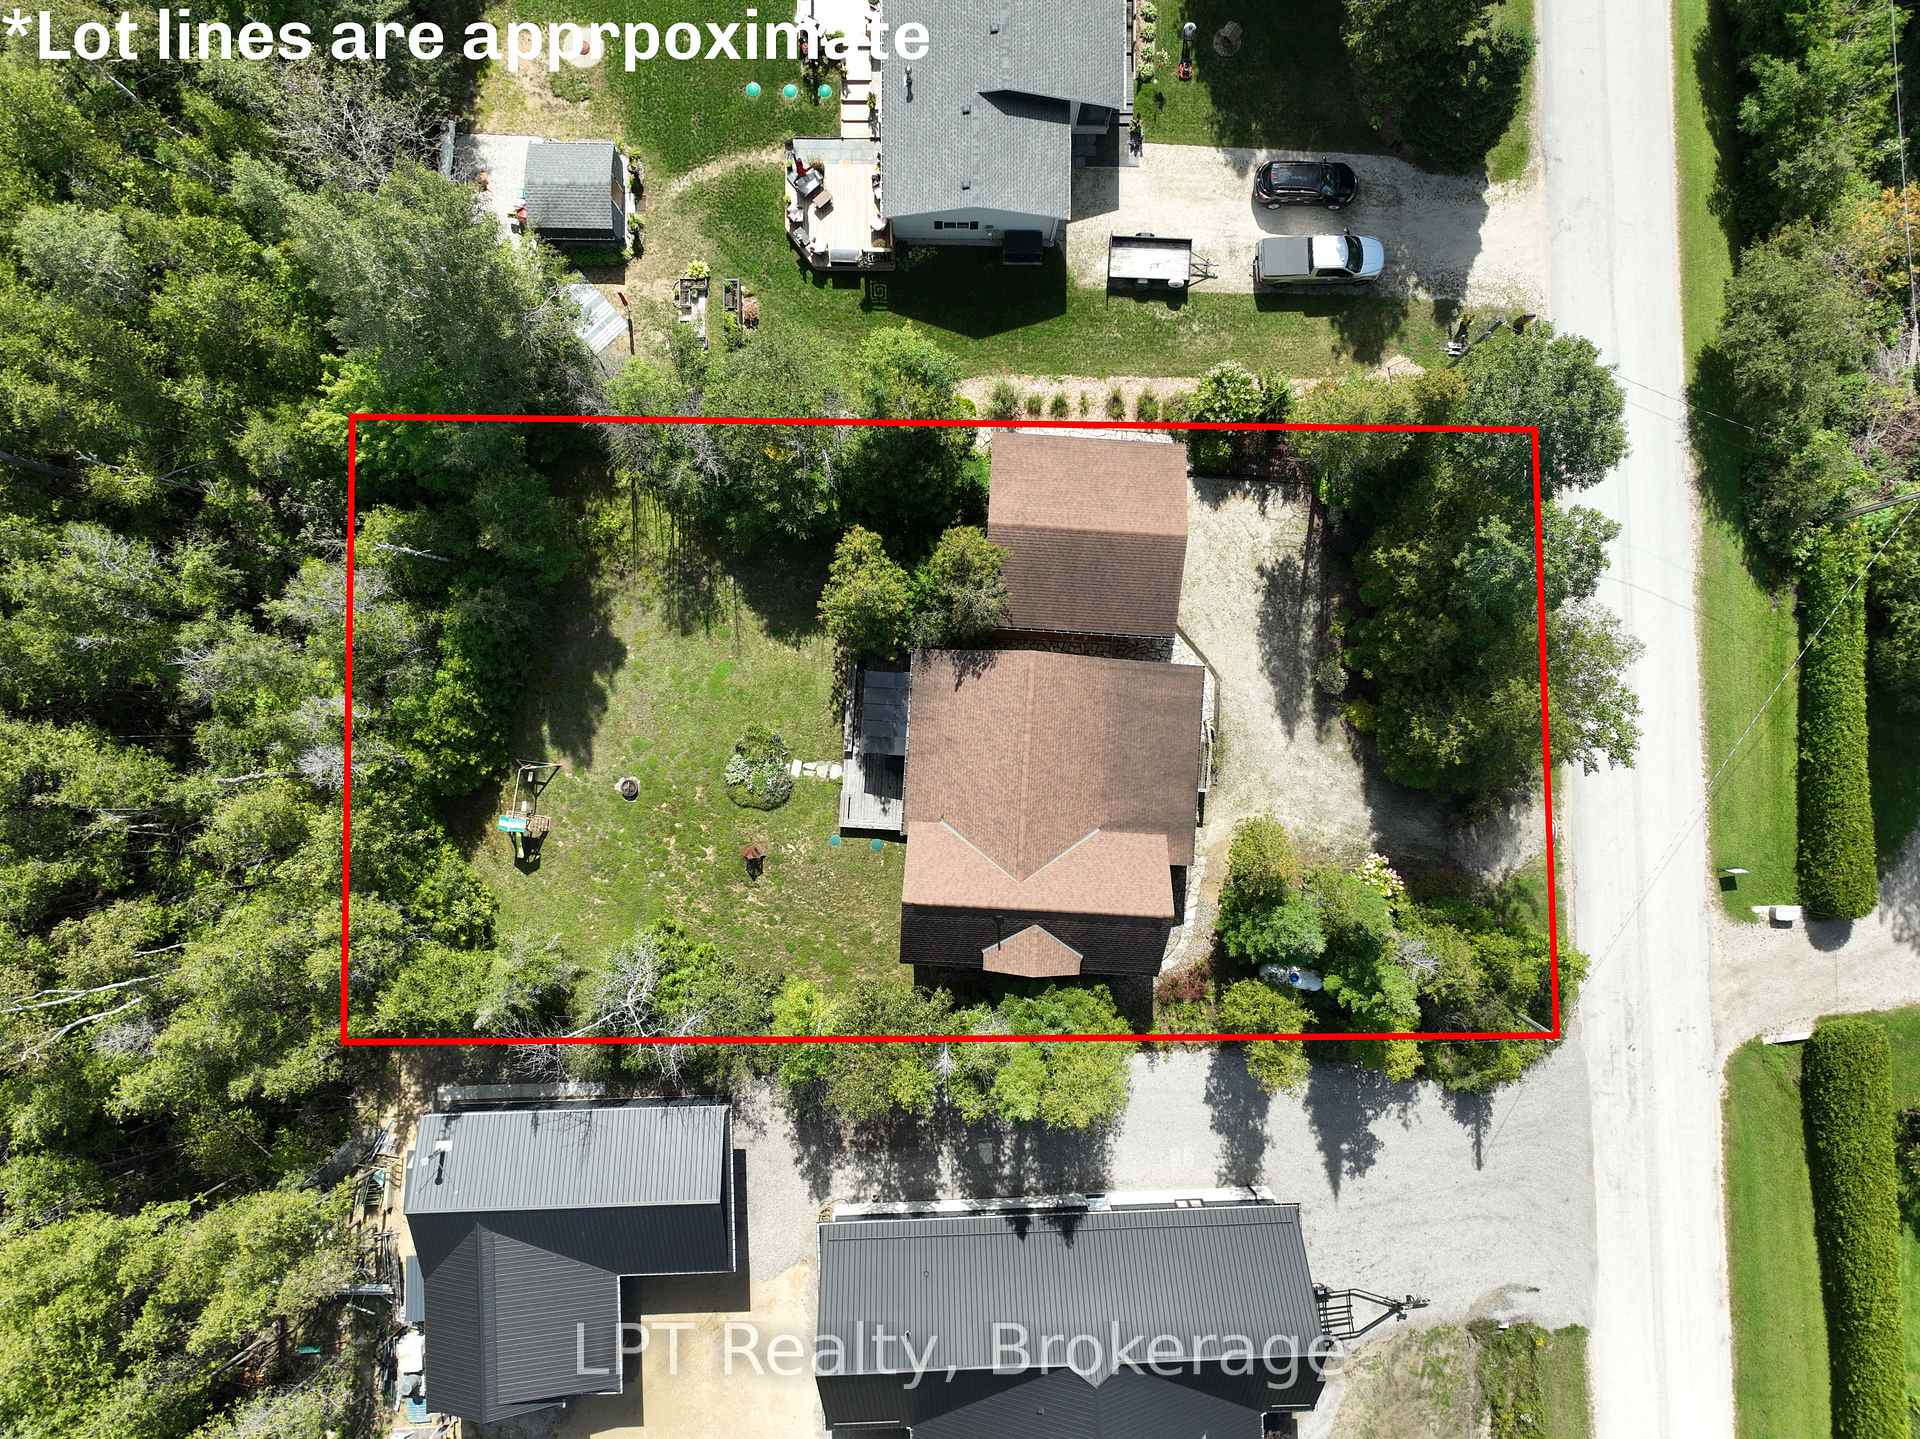
Lot100 x 150 ft
Tax$3,558 (2025)
HeatingForced air, propane
BasementCrawl space
Parking4 drive
WaterWell
FireplaceYes, propane
Book a viewing
Wed28Oct
Thu29Oct
Fri30Oct
Sat31Oct
Sun1Nov
Pick a time
Rooms
9 rooms · 2 bathrooms
Main floor6 rooms
Kitchen15′ × 10′150 sq.ft.
Bedroom14′10″ × 11′10″175 sq.ft.
Living room23′5″ × 26′609 sq.ft.
Dining room8′1″ × 13′11″113 sq.ft.
Bathroom10′6″ × 8′84 sq.ft.
Sunroom23′7″ × 9′11″234 sq.ft.
Second floor3 rooms
Bedroom14′10″ × 11′163 sq.ft.
Bedroom14′11″ × 10′11″162 sq.ft.
Bathroom8′6″ × 8′1″69 sq.ft.
Bathrooms2
4-pc3-pc
Thinking of selling your home?See what your home is worth today.

 See all 44 photos
