

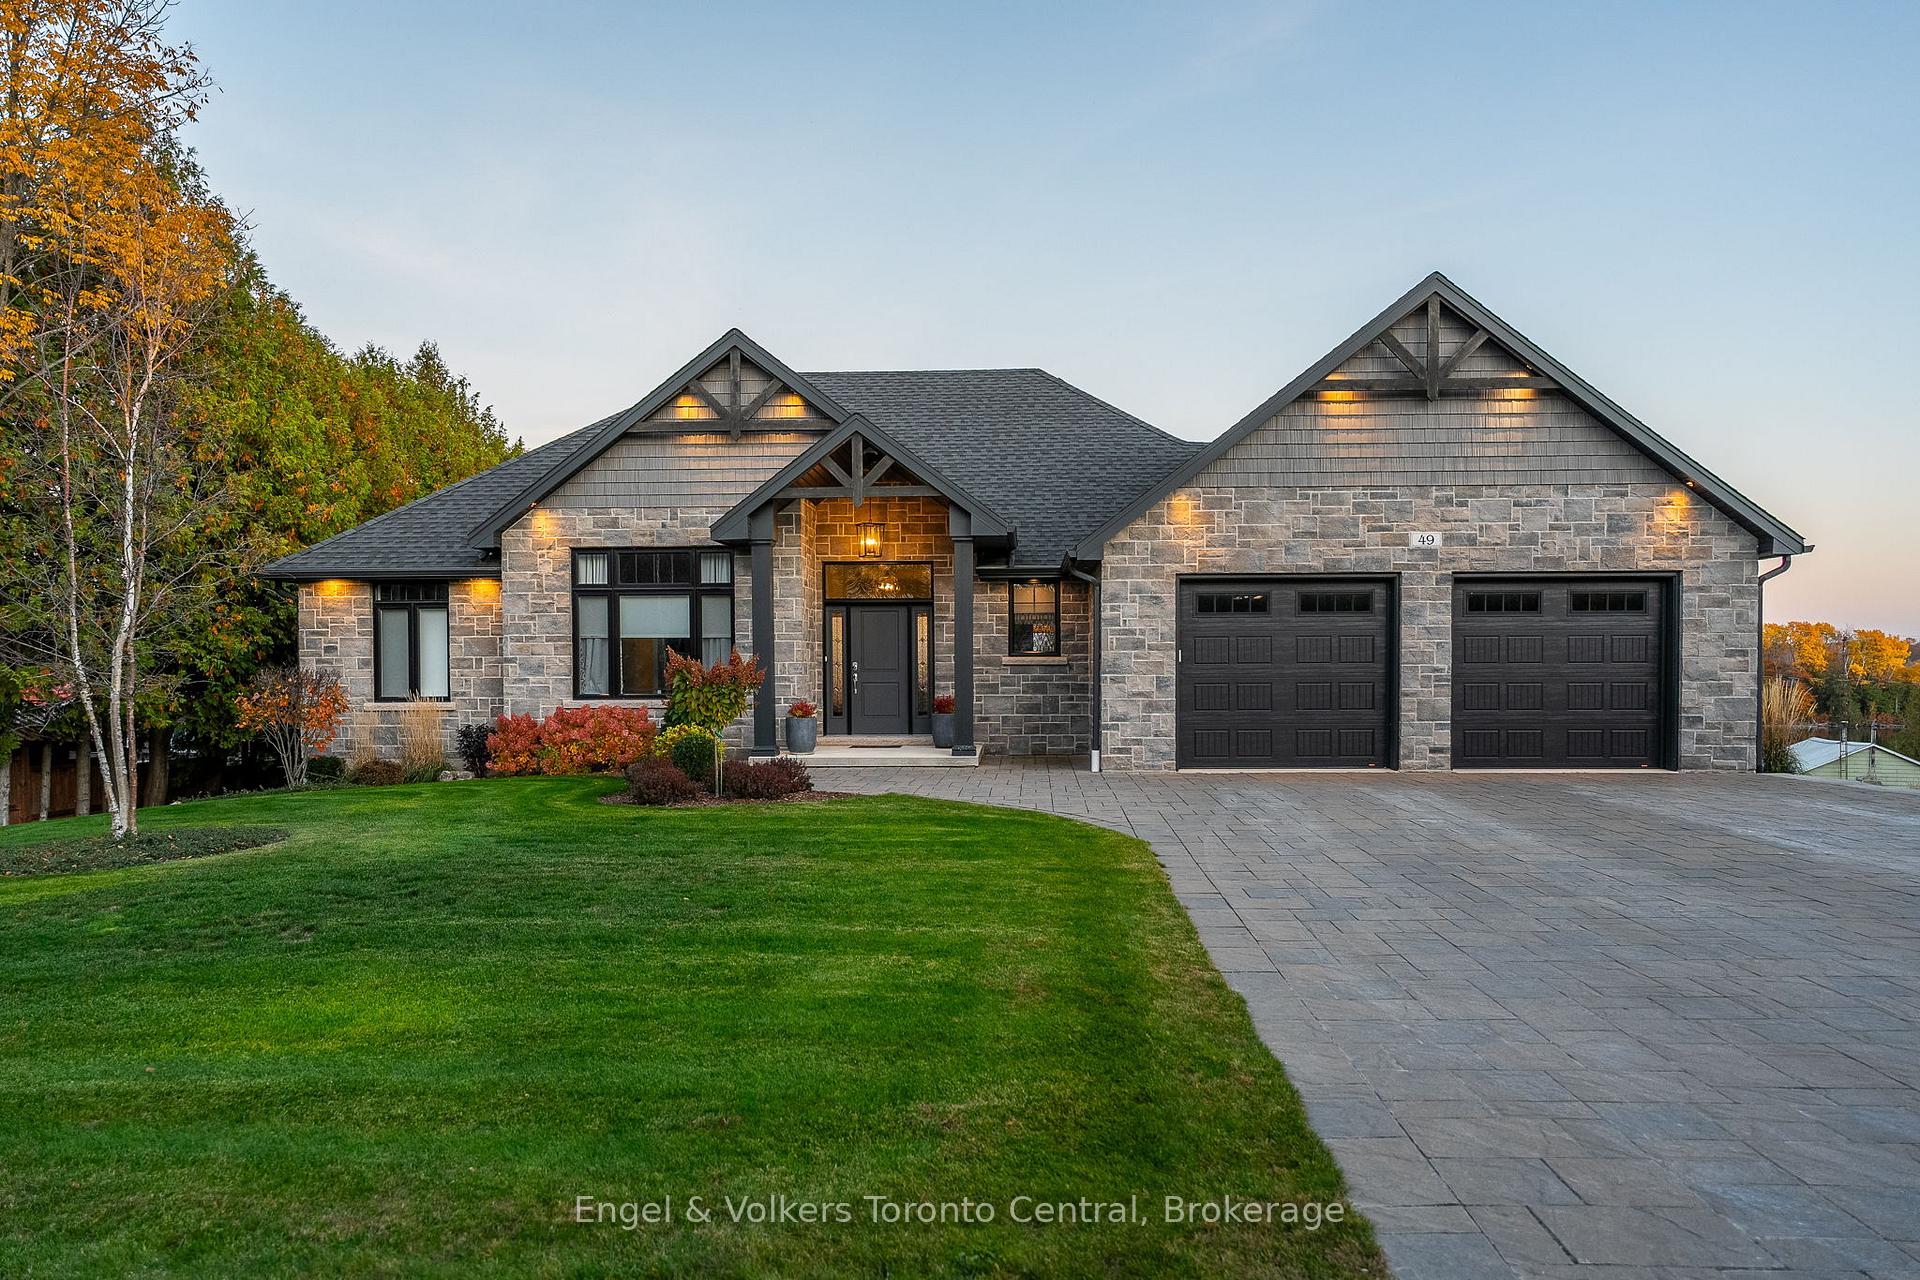
49 Islandview Drive
49 Islandview Drive
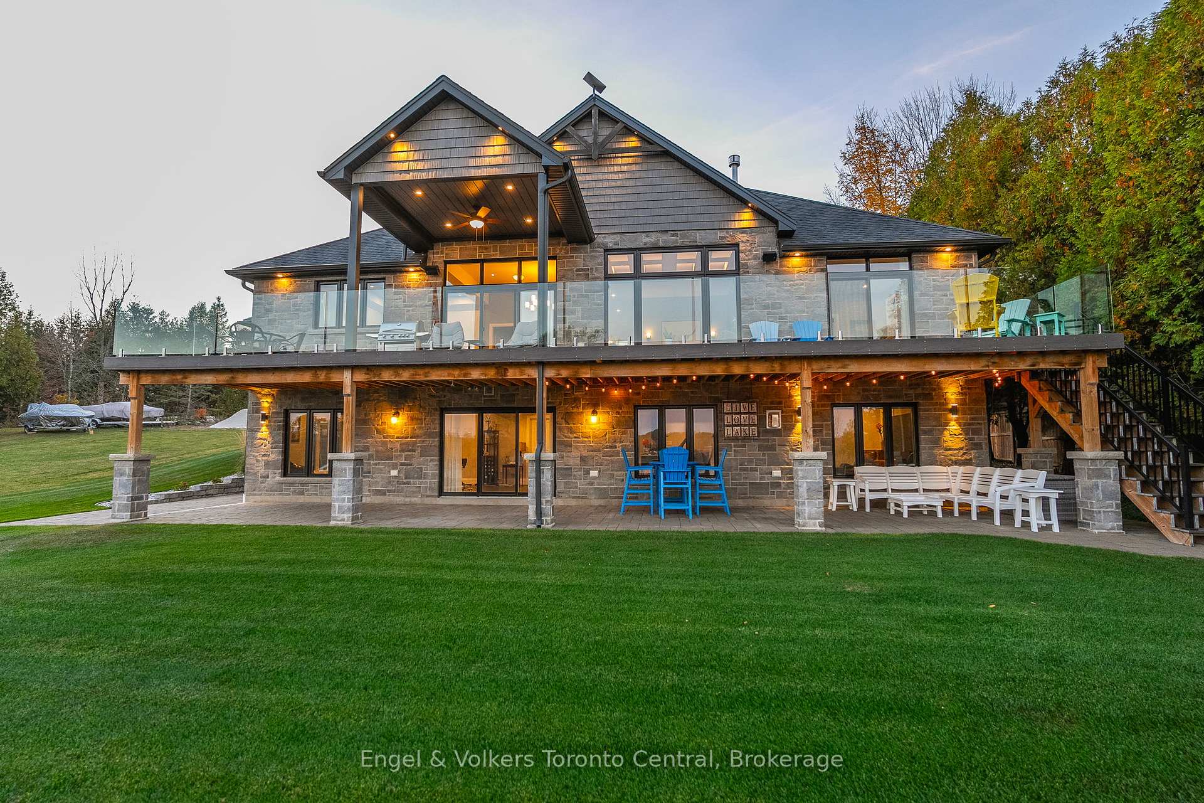
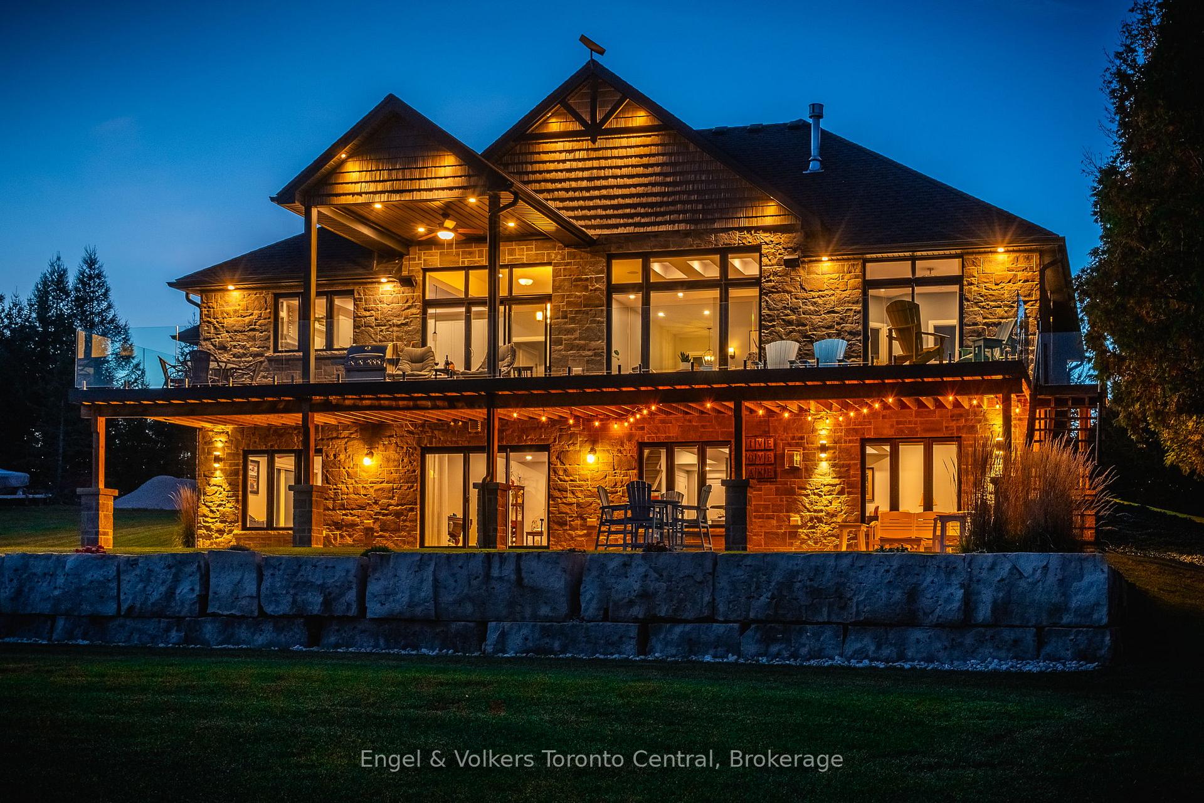
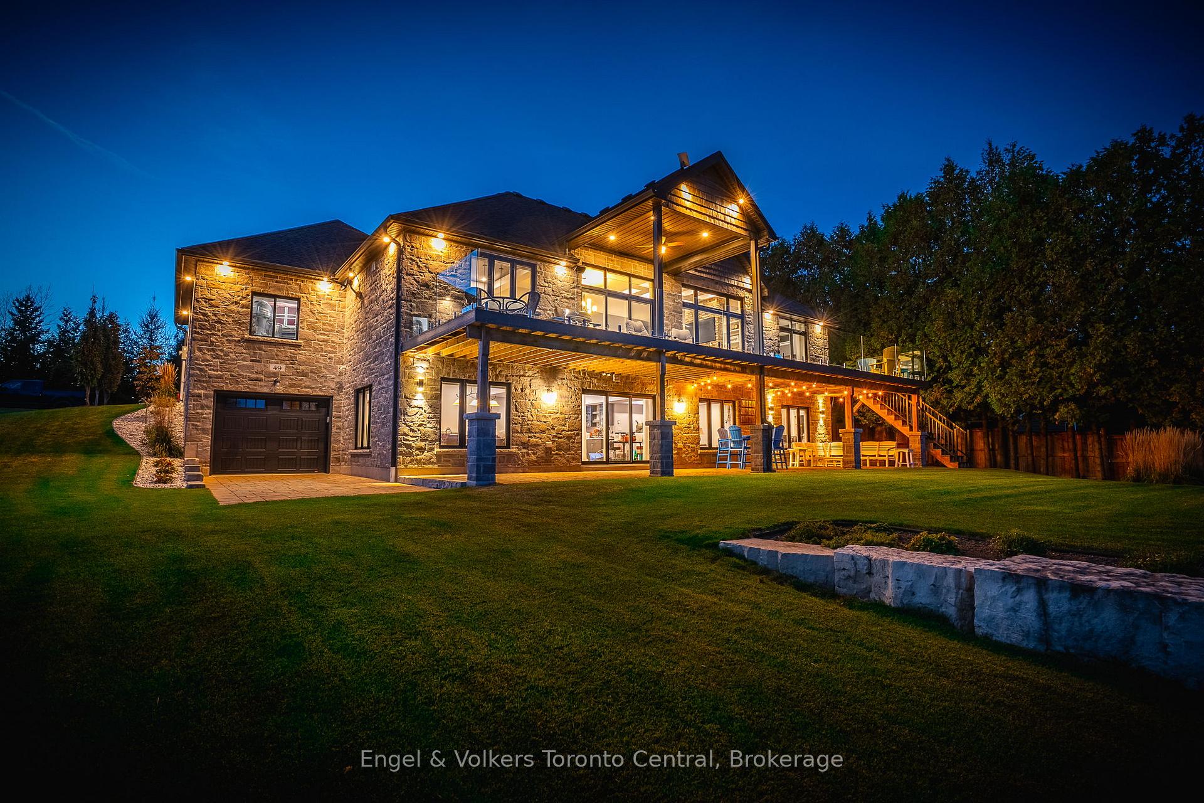
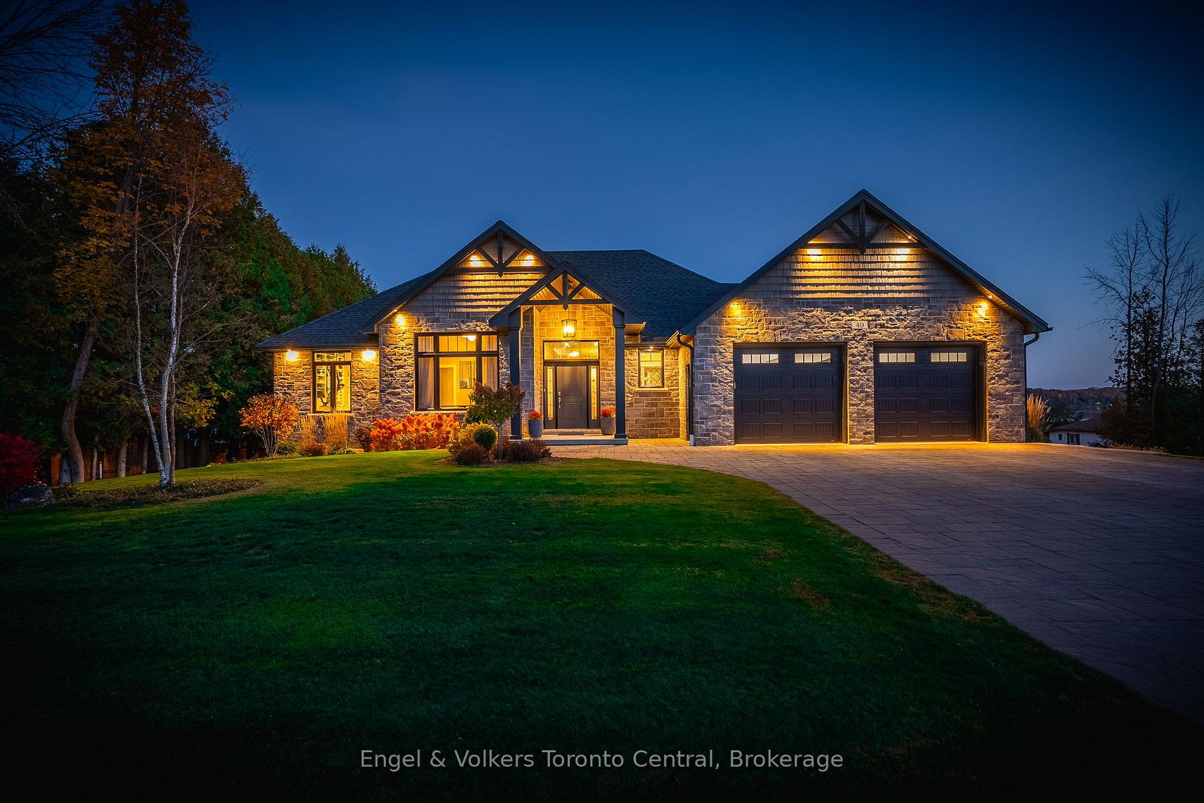 See all 47 photos
Property history
- $1,750,000TerminatedList: 2025-03-17|End: 2025-08-28|164 daysX12024135
- $2,099,999TerminatedList: 2024-03-01|End: 2024-12-15|289 daysX10847152
Facts and features
- BasementWalk-out
- Age of home6–15 years
- Price per sq ft~$1,000
- Water, sewerWell, septic
- Fireplace
- Central air
- Waterfront
The homeDetached, Bungalow, Age 6–15 years
- Type: Detached
- Style: Bungalow
- Age: 6–15 years
- Living space: 1,500–2,000 sq ft
- Basement: Finished with walk-out
- View: Lake, trees/woods
- Waterfront: Direct
InsideFireplace Yes, family room, living room, propane, Main level, Air exchanger, built-in oven, primary bedroom - main floor
- Fireplace: Yes, family room, living room, propane
- Laundry: Main level
- Features: Air exchanger, built-in oven, primary bedroom - main floor
- Rooms above ground: 10
- Rooms in the basement: 7
- Bedrooms: 2 + 2 in the basement
- Bathrooms: 3
- Kitchens: 1
- Family room: Yes
Outside and lotStone, Asphalt shingle, Poured concrete
- Exterior: Stone
- Roof: Asphalt shingle
- Foundation: Poured concrete
- Features: Deck, landscaped, patio, year round living
- Size: 99.94 × 187.8 ft
- Zoning: R1
Parking2 Garage, Attached, Private double
- Spaces: 2 Garage
- Garage: Attached
- Driveway: Private double
Heating, water and powerForced air, propane, Central air, Well
- Heating: Forced air, propane
- Cooling: Central air
- Water: Well
- Sewer: Septic
Costs and taxesTaxes $5,971 a year, HST included in the price, Hot water tank
- Taxes, 2024: $5,971 a year
- HST: HST included in the price
- Rental items: Hot water tank
- Under contract: Hot water heater
Included in the saleBar fridge in island, built-in microwave, built-in wall oven, dishwasher, dryer, gas cook-top, refrigerator, range hood, bar fridge in lower level bar, freezer, tv wall mount in living room, dock, Personal items & decor
- Included: Bar fridge in island, built-in microwave, built-in wall oven, dishwasher, dryer, gas cook-top, refrigerator, range hood, bar fridge in lower level bar, freezer, tv wall mount in living room, dock
- Not included: Personal items & decor
NearbyCul de sac/dead end, lake/pond, marina, waterfront, wooded/treed, golf
- Close to: Cul de sac/dead end, lake/pond, marina, waterfront, wooded/treed, golf
Listing detailsX12024135, Terminated, Mar 17, 2025
- MLS® number: X12024135
- Status: Terminated
- Listed on: Mar 17, 2025
- Days on market: 164
- Updated: Aug 28, 2025
- Possession: Flexible
- Occupied by: Owner
- Listing brokerage: Engel & Volkers Toronto Central
About this home
49 Islandview Drive, South Bruce Peninsula, ON N0H 1A0
Prepare to be absolutely captivated! This stunning custom-built home on Chesley Lake, nestled between Owen Sound and Saugeen Shores, isn't just lakeside it offers an unparalleled perspective from above the water, delivering breathtaking, panoramic views of Chesley Lake that you absolutely must see to truly appreciate. Step inside and be immediately swept away by the landscape that defines this exceptional 4-bedroom, 3-bath residence, where modern luxury meets the beauty of waterfront living. Imagine the views from the spacious back deck, your ultimate outdoor haven for dining and relaxation, showcasing the lake from this remarkable vantage point. With professionally landscaped grounds featuring two deck areas, an open-concept main floor with a sleek kitchen, inviting living room with a stone fireplace, and a luxurious primary suite, every detail enhances the lakeside experience. The lower level offers a spacious rec room with a walkout, perfect for entertaining. Enjoy a whole-home surround sound system, two garages, and deeded lake access with a private dock. Don't just imagine the perfect lakeside retreat with incredible elevated views you must see this one to believe it!
Ask about this home
A HOMEH agent will answer your questions about this home.
Around this home
Helpful calculators
Your HOMEH agent

"I would see it this week."