

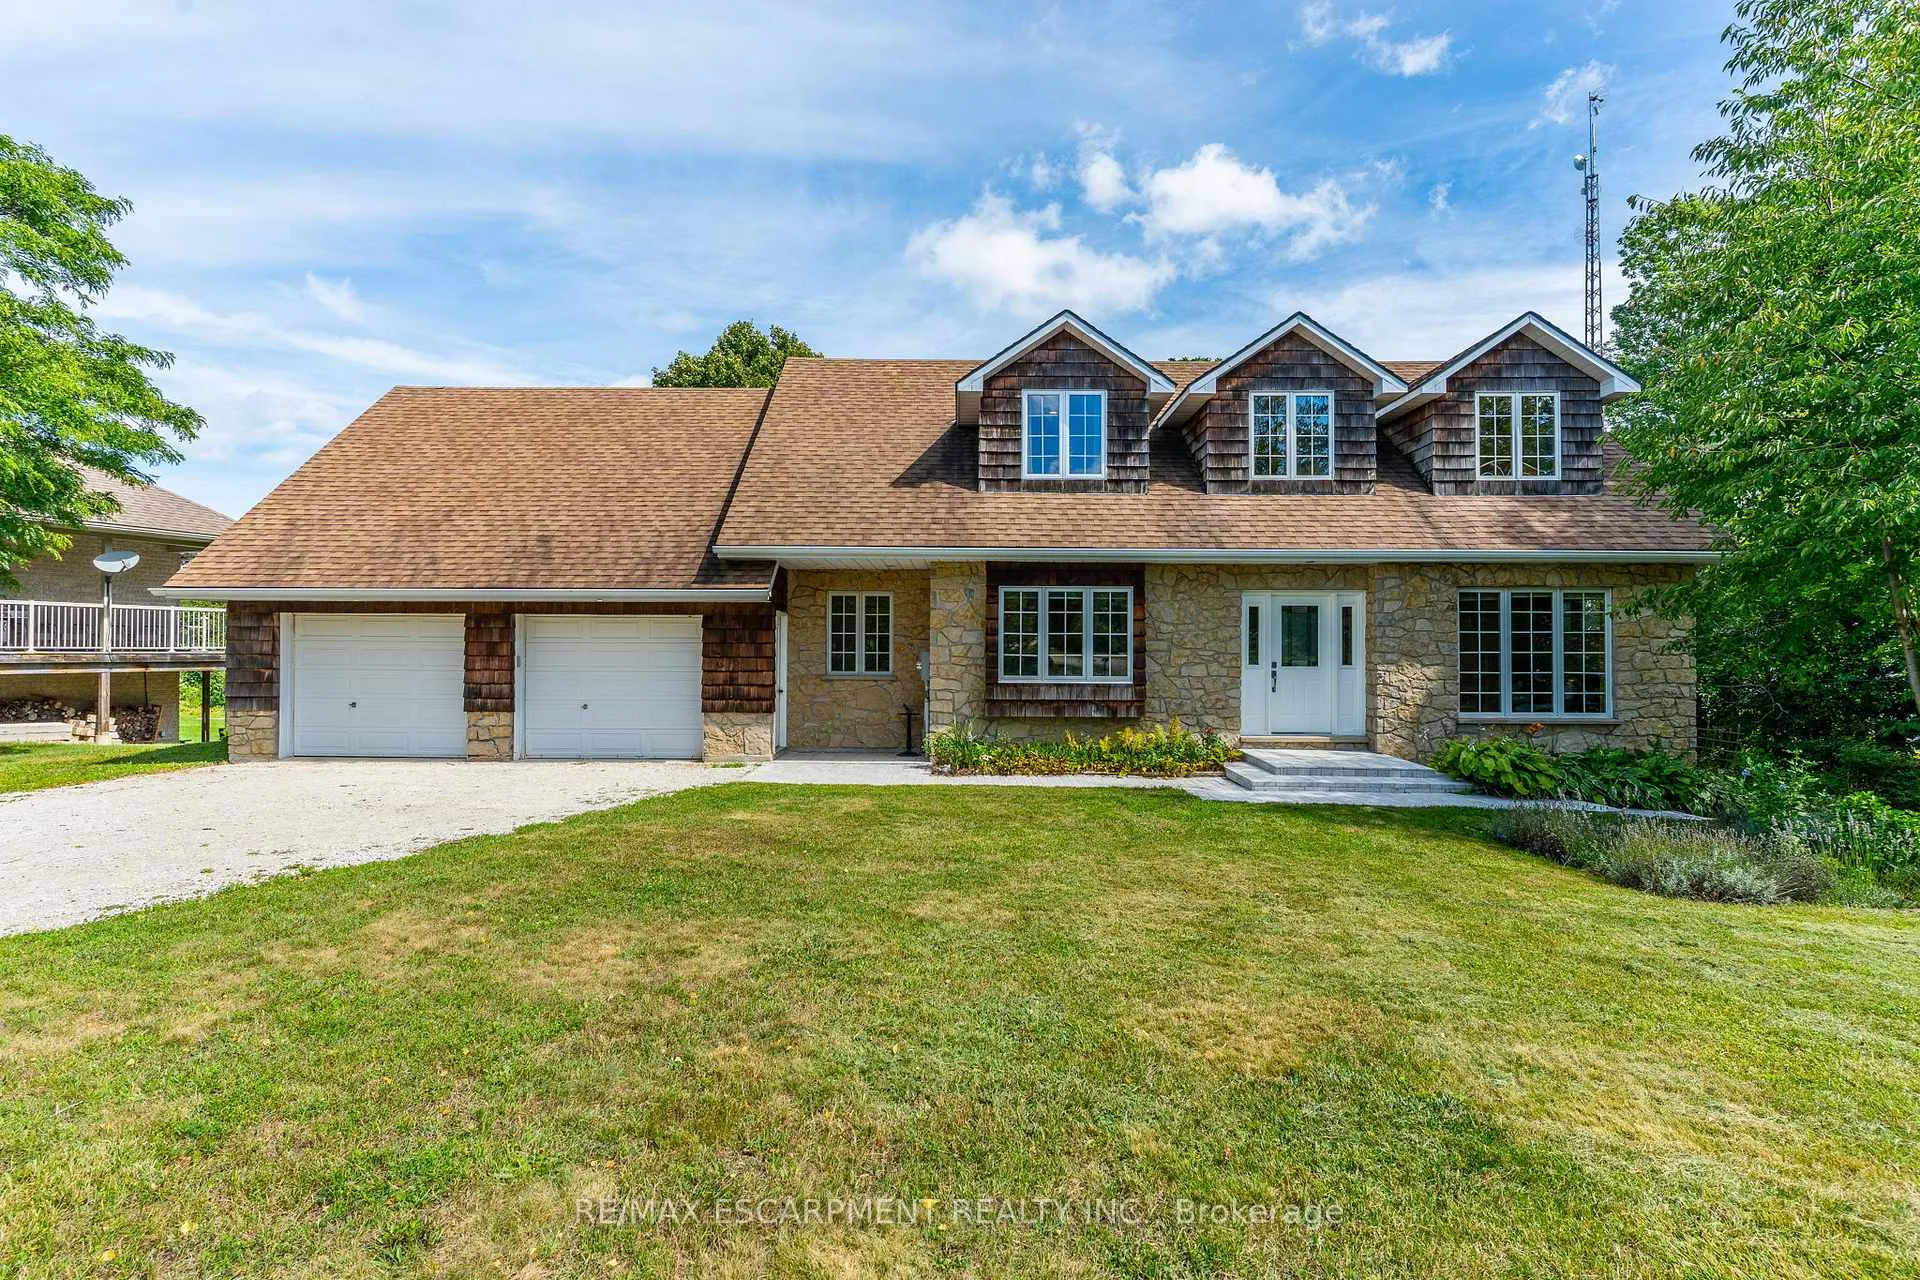
50 Everett Road
50 Everett Road
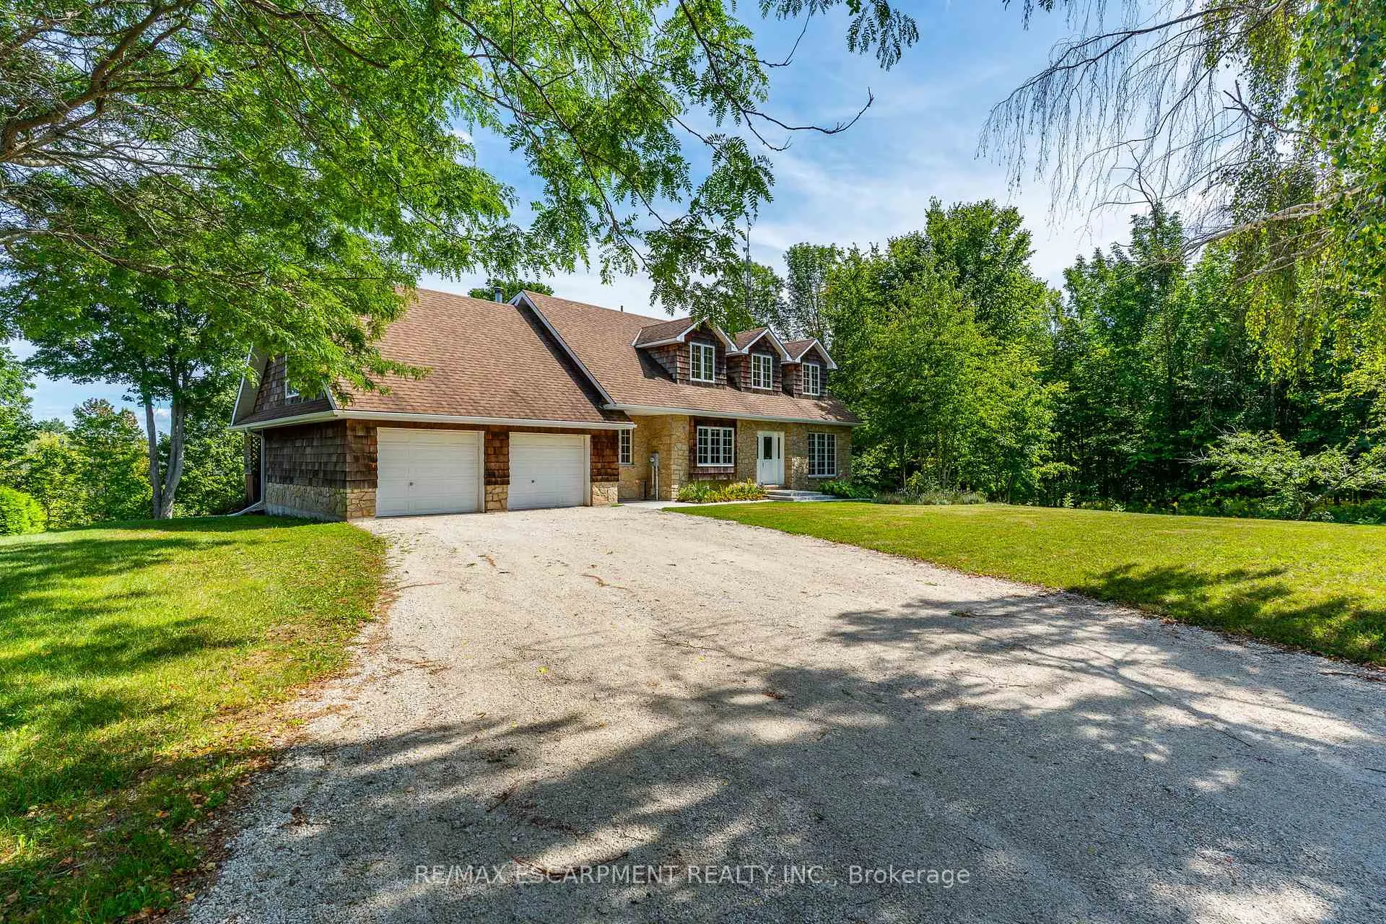
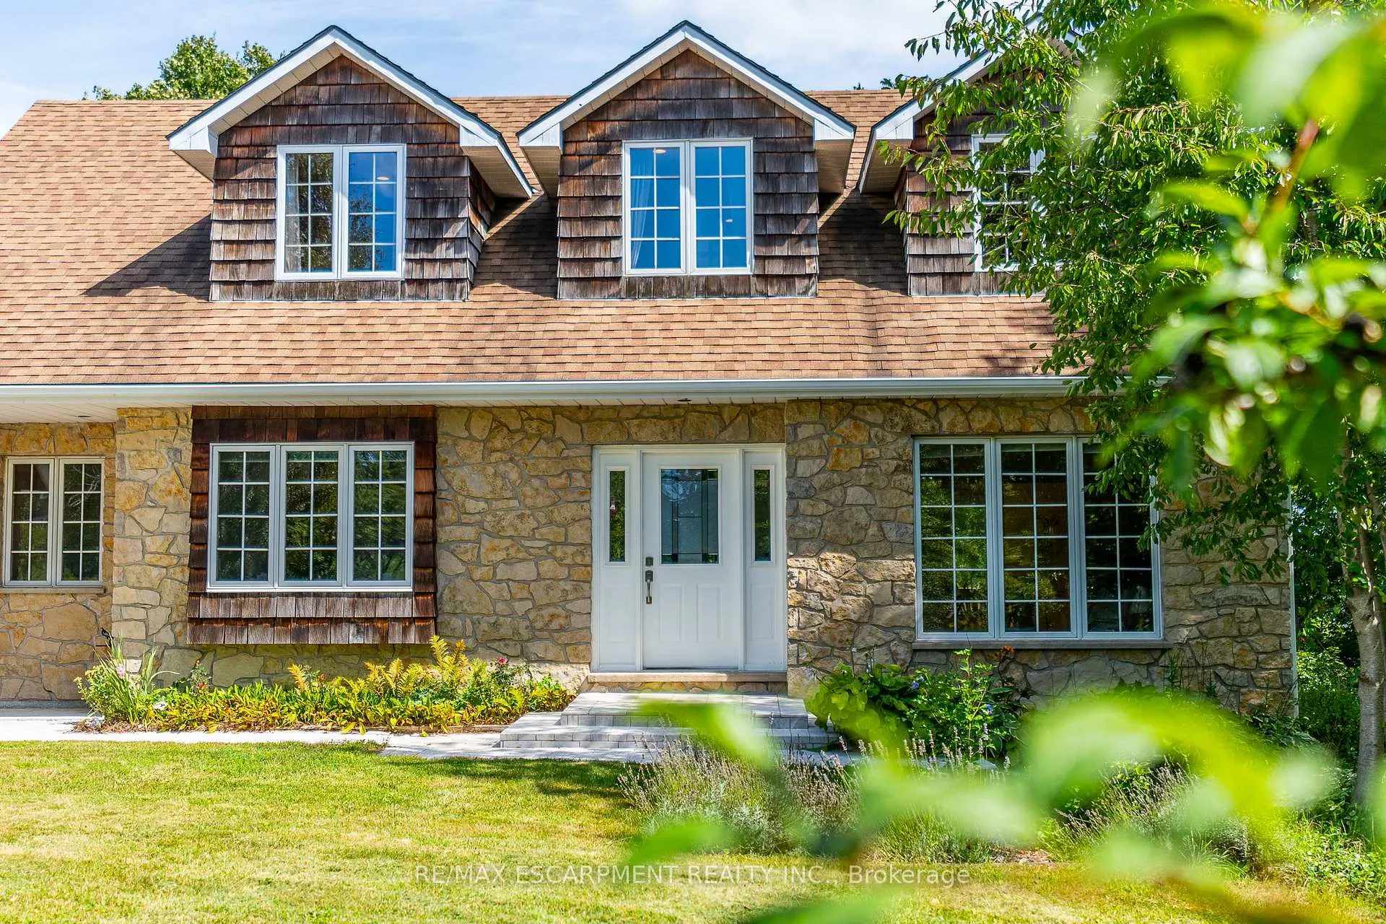
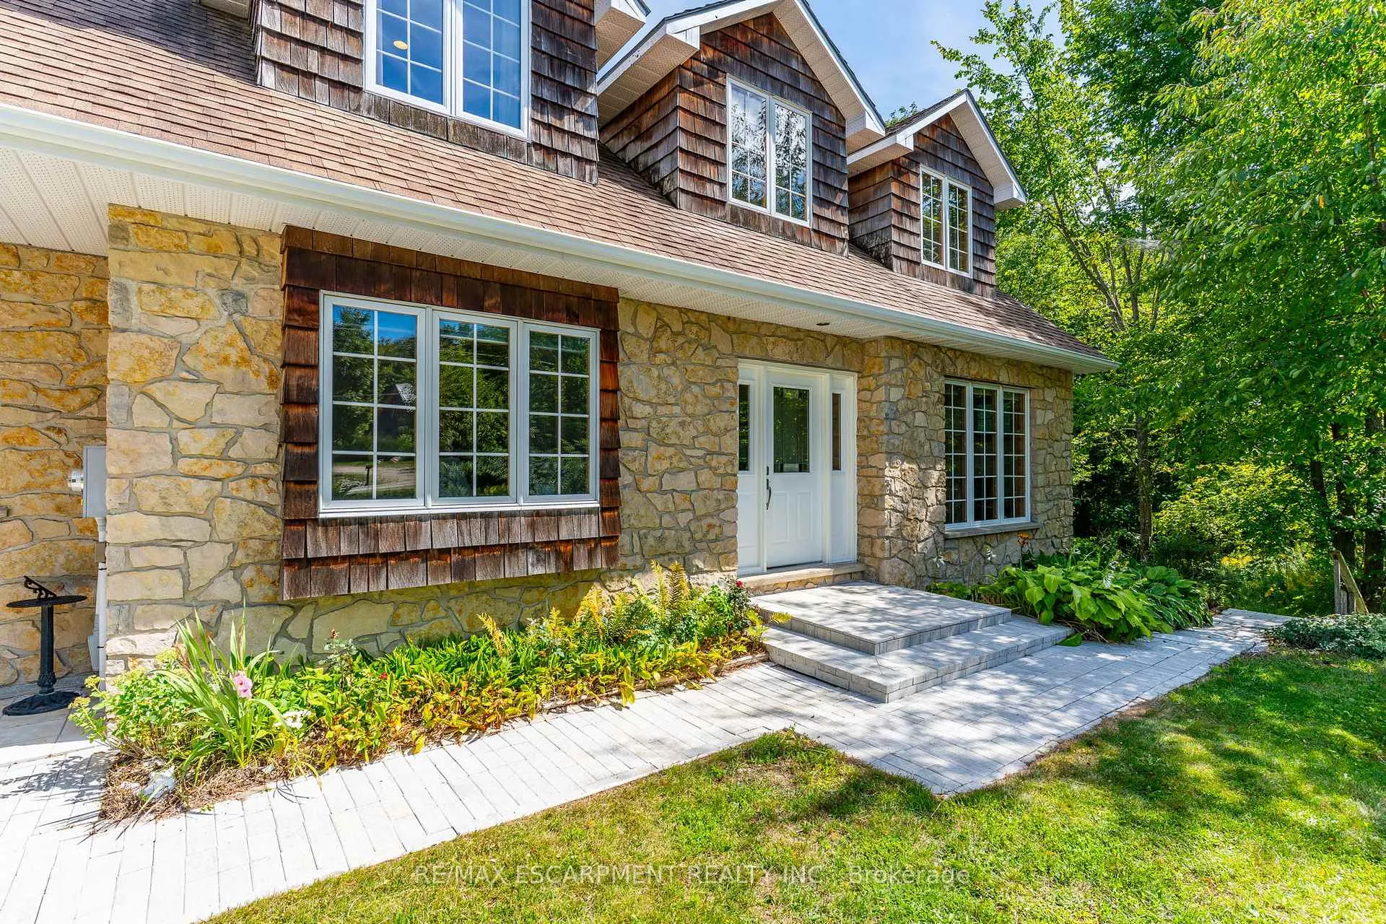
 See all 38 photos
Property history
Facts and features
- BasementWalk-out
- Age of home31–50 years
- Water, sewerWell, septic
- HeatingForced air
- Fireplace
The homeDetached, 2-storey, Age 31–50 years
- Type: Detached
- Style: 2-storey
- Age: 31–50 years
- Living space: 2,000–2,500 sq ft
- Basement: Full, finished with walk-out
- View: Bay, trees/woods, panoramic
InsideFireplace Yes, wood, Lower level, Auto garage door remote, carpet free, in-law capability
- Fireplace: Yes, wood
- Laundry: Lower level
- Features: Auto garage door remote, carpet free, in-law capability
- Rooms above ground: 10
- Rooms in the basement: 6
- Bedrooms: 4 + 1 in the basement
- Bathrooms: 4
- Kitchens: 1
- Family room: Yes
Outside and lotStone, cedar, Asphalt shingle, Poured concrete
- Exterior: Stone, cedar
- Roof: Asphalt shingle
- Foundation: Poured concrete
- Features: Deck, patio, year round living
- Size: 100 × 233 ft
- Zoning: R1A, EH
Parking2 Garage, Attached, Private double
- Spaces: 2 Garage
- Garage: Attached
- Driveway: Private double
Heating, water and powerForced air, electric, Well, Septic
- Heating: Forced air, electric
- Water: Well
- Sewer: Septic
Costs and taxesTaxes $4,500 a year, HST included in the price, Internet tower owned by max isp is installed on the property, currently agreed by this and previous homeowner to be on the property in exchange for free internet services. can be cancelled or removed. fibre optic cable is available at the street.
- Taxes, 2025: $4,500 a year
- HST: HST included in the price
- Rental items: Internet tower owned by max isp is installed on the property, currently agreed by this and previous homeowner to be on the property in exchange for free internet services. can be cancelled or removed. fibre optic cable is available at the street.
Included in the saleExisting appliances: fridge, built-in wall oven, built-in microwave, built-in dishwasher, countertop stove range, washer, dryer, deep freezer in utility room. garage door opener on each door plus 1 remote per opener, all electical light fixtures., Bbq, ev charging cable.
- Included: Existing appliances: fridge, built-in wall oven, built-in microwave, built-in dishwasher, countertop stove range, washer, dryer, deep freezer in utility room. garage door opener on each door plus 1 remote per opener, all electical light fixtures.
- Not included: Bbq, ev charging cable.
NearbyCul de sac/dead end, electric car charger, greenbelt/conservation, wooded/treed
- Close to: Cul de sac/dead end, electric car charger, greenbelt/conservation, wooded/treed
Listing detailsX13228176, Sold, Jun 1, 2026
- MLS® number: X13228176
- Status: Sold
- Listed on: Jun 1, 2026
- Days on market: 14
- Updated: Jun 15, 2026
- Possession: 2026-08-12 / Flexible
- Occupied by: Owner
- Listing brokerage: RE/MAX ESCARPMENT REALTY INC.
About this home
50 Everett Road, South Bruce Peninsula, ON N0H 2T0
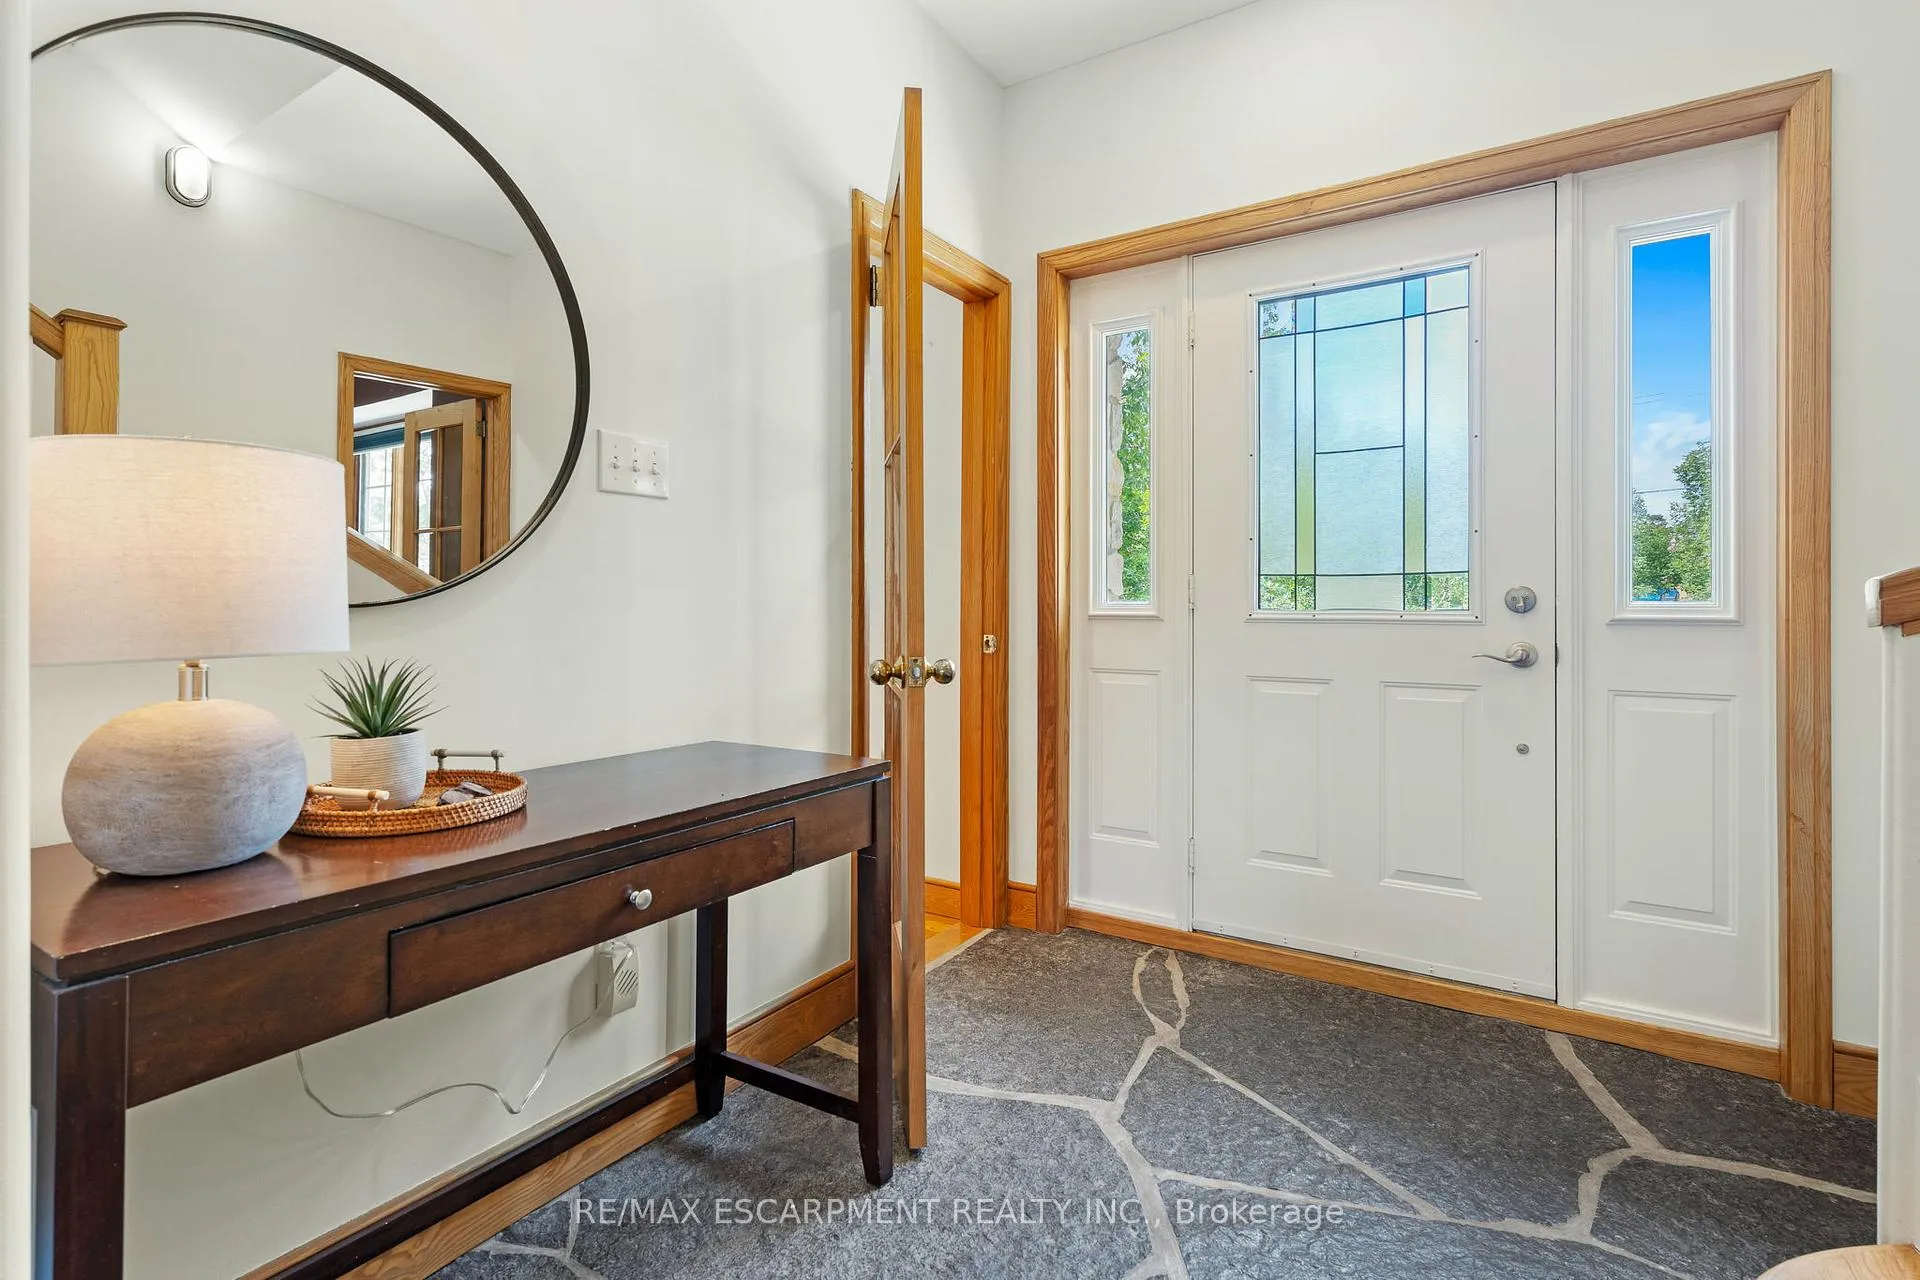
NEW IMPROVED PRICE! This is your opportunity to own this exceptional custom-built, year-round home in one of the Bruce Peninsula's most desirable locations, offering seasonal views of Colpoy's Bay, privacy, and direct access to nature. Located on a quiet dead-end street of executive homes just two minutes north of Wiarton, this beautifully crafted residence sits on a deep lot of over half an acre. Quality finishes are evident, including 9-foot ceilings, rounded corners, solid wood trim, solid Ash hardwood floors throughout, and thoughtful design like a walk-in pantry, "homework nook", and two decks facing east to the water. The heart of this home is the bright, open-concept main living area filled natural light from oversized windows facing the water and features a cozy built-in wood-burning fireplace. A separate dining and living area provide excellent entertaining space, while the main-floor office offers flexibility for today's lifestyle. The finished walk-out basement includes a bedroom, living area, and 3-piece bathroom-perfect for guests, teens, multi-generational living, or potential rental income. Unique to this home is additional storage or workshop space beneath the garage. Outside, the oversized double garage and parking for 6-8 vehicles, boats, trailers, and recreational toys provide room for every adventure. An owned shore well pumping to a shared cistern ensures an excellent and reliable water supply. Enjoy the best of Peninsula living with the Bruce Trail across the street, Wiarton amenities minutes away, and Sauble Beach just 20 minutes from your doorstep.
Ask about this home
A HOMEH agent will answer your questions about this home.
Around this home
Helpful calculators
Your HOMEH agent

"Priced 1% over the Hestimate. I would see it this week."