

500 Isaac Street
500 Isaac Street
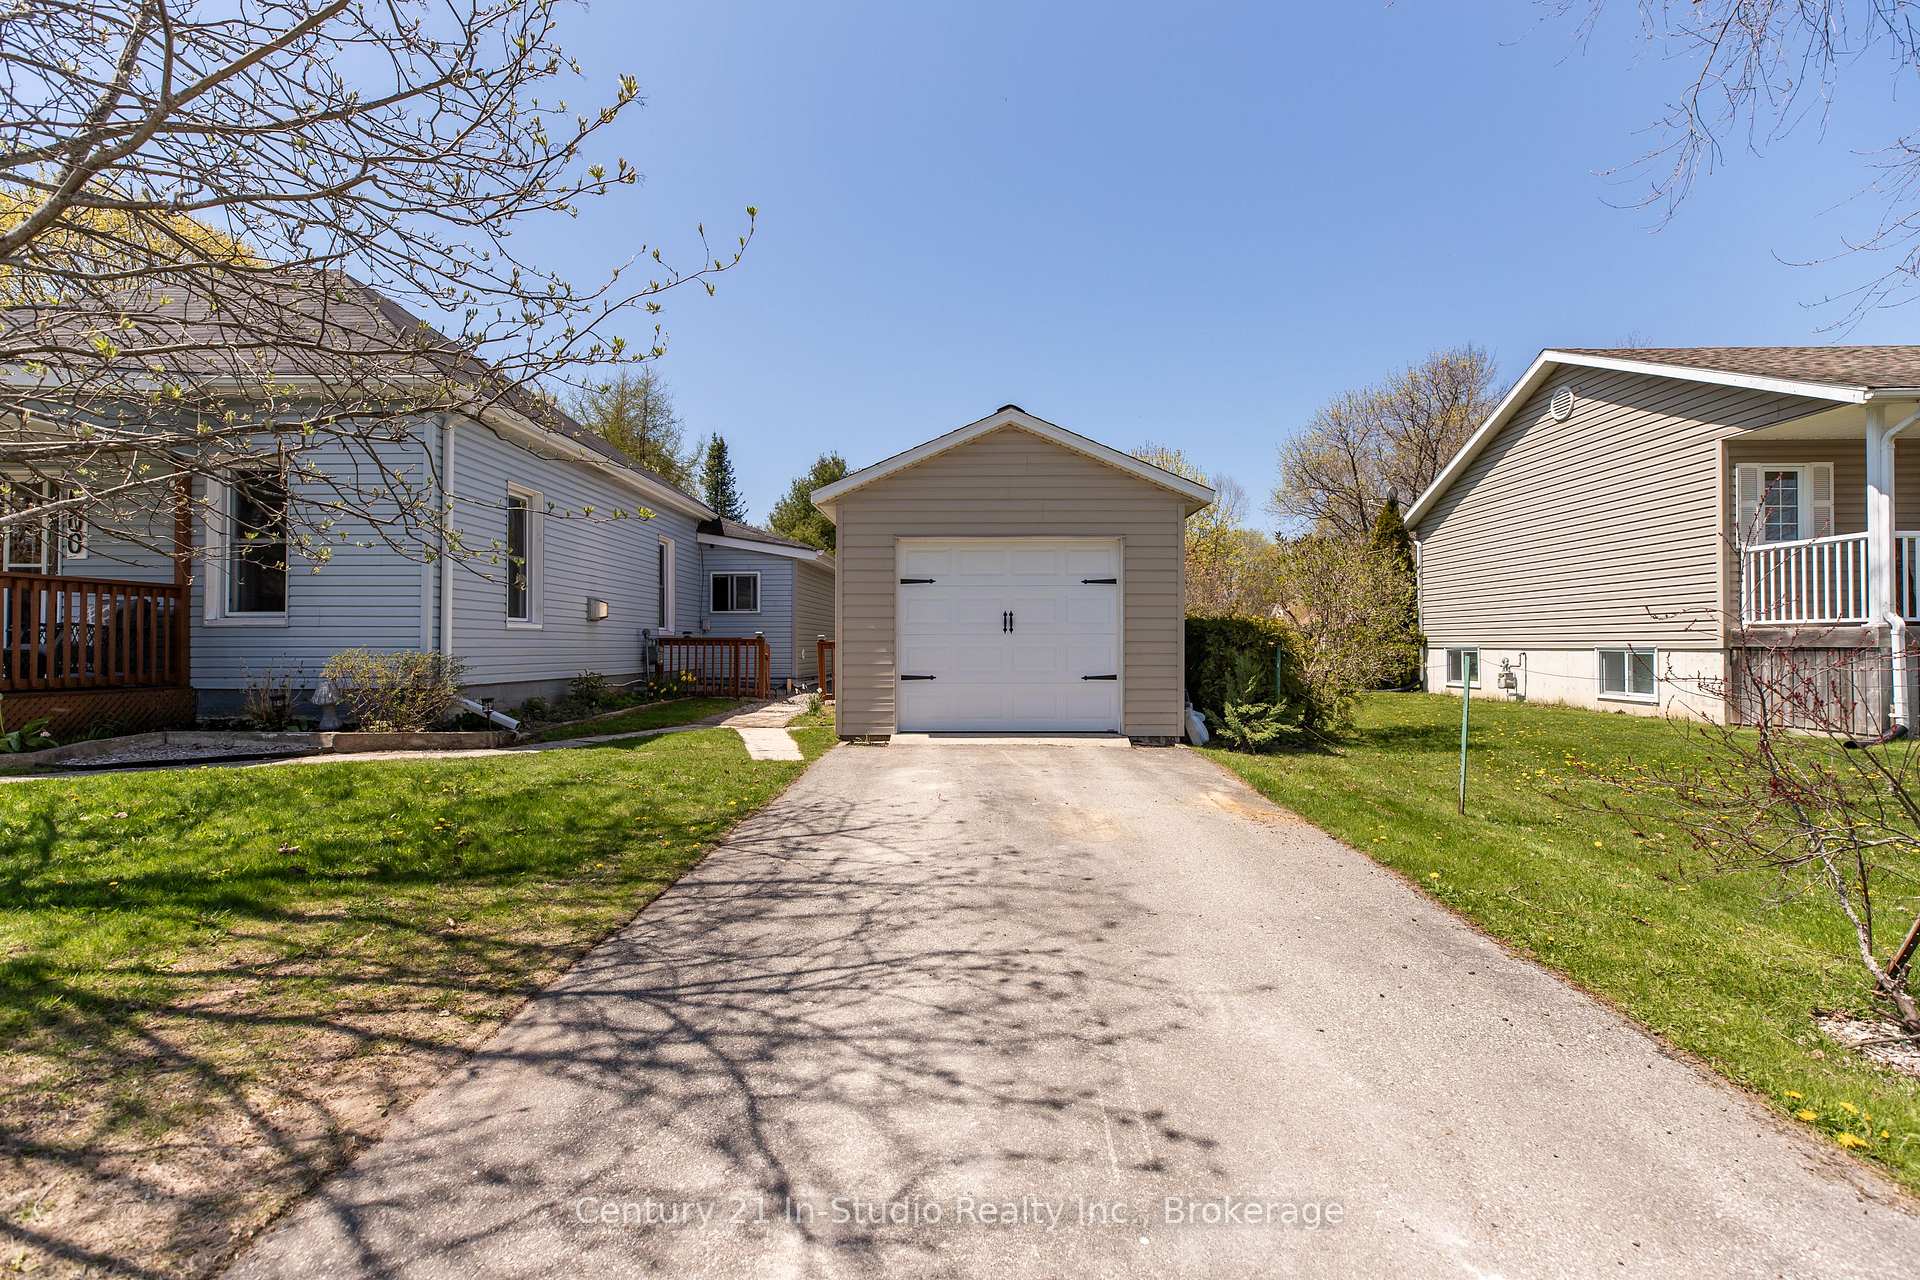 See all 41 photos
Property history
- $490,000TerminatedList: 2025-05-16|End: 2025-06-19|34 daysX12152979
Facts and features
- BasementCrawl space
- Price per sq ft~$377
- Water, sewerMunicipal
- Lot shapeRectangular
- Fireplace
The homeDetached, Bungalow, 1,100–1,500 sq ft
- Type: Detached
- Style: Bungalow
- Living space: 1,100–1,500 sq ft
- Basement: Crawl space
- View: Bay
- Waterfront: None
InsideFireplace Yes, natural gas, Main level, Primary bedroom - main floor, upgraded insulation, water heater owned, auto garage door remote
- Fireplace: Yes, natural gas
- Laundry: Main level
- Features: Primary bedroom - main floor, upgraded insulation, water heater owned, auto garage door remote
- Rooms above ground: 8
- Bedrooms: 3
- Bathrooms: 1
Outside and lotVinyl siding, brick, Asphalt shingle, Concrete, stone
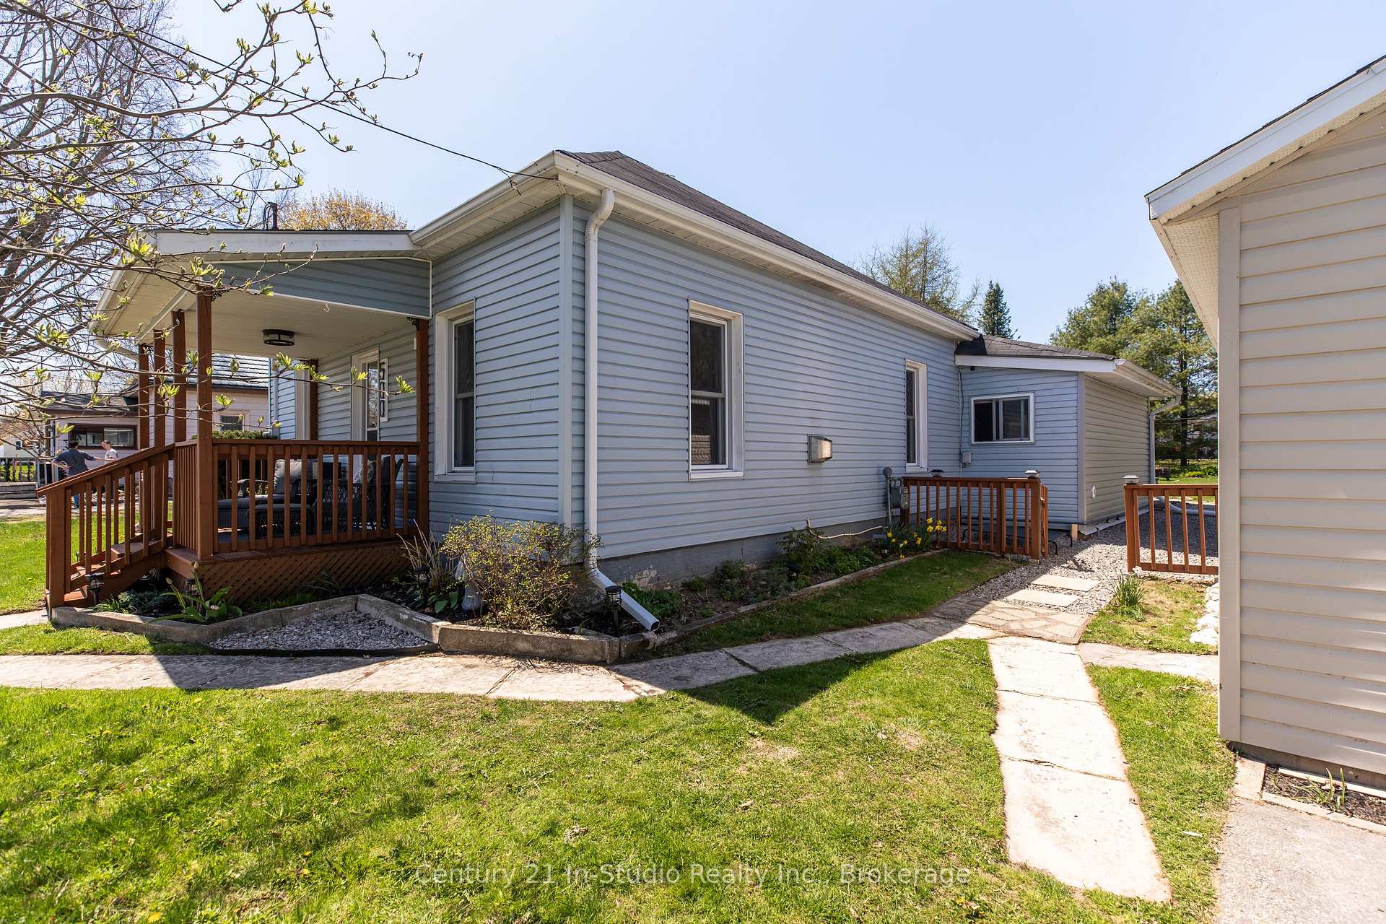
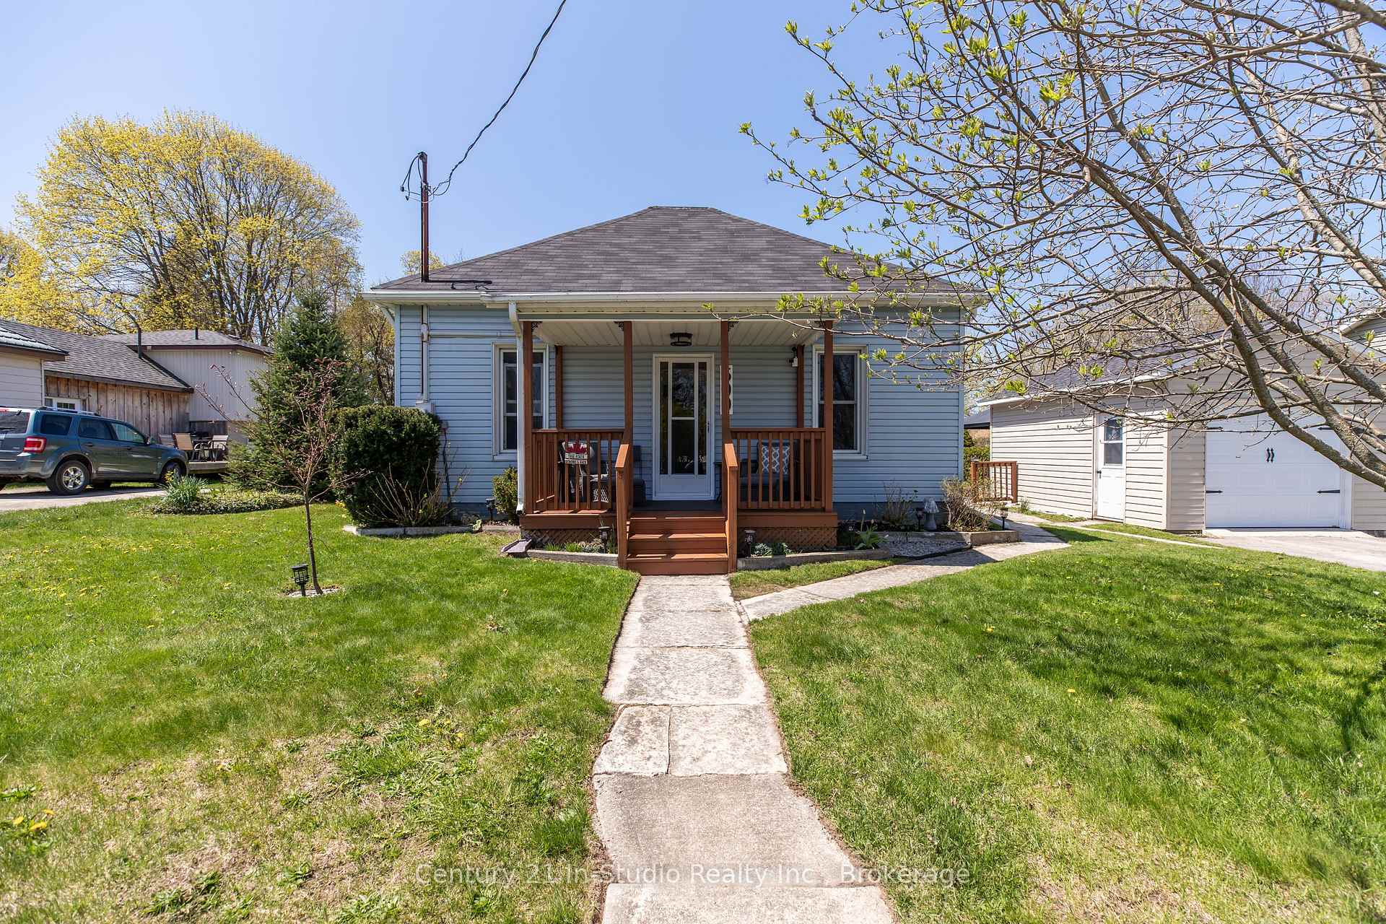
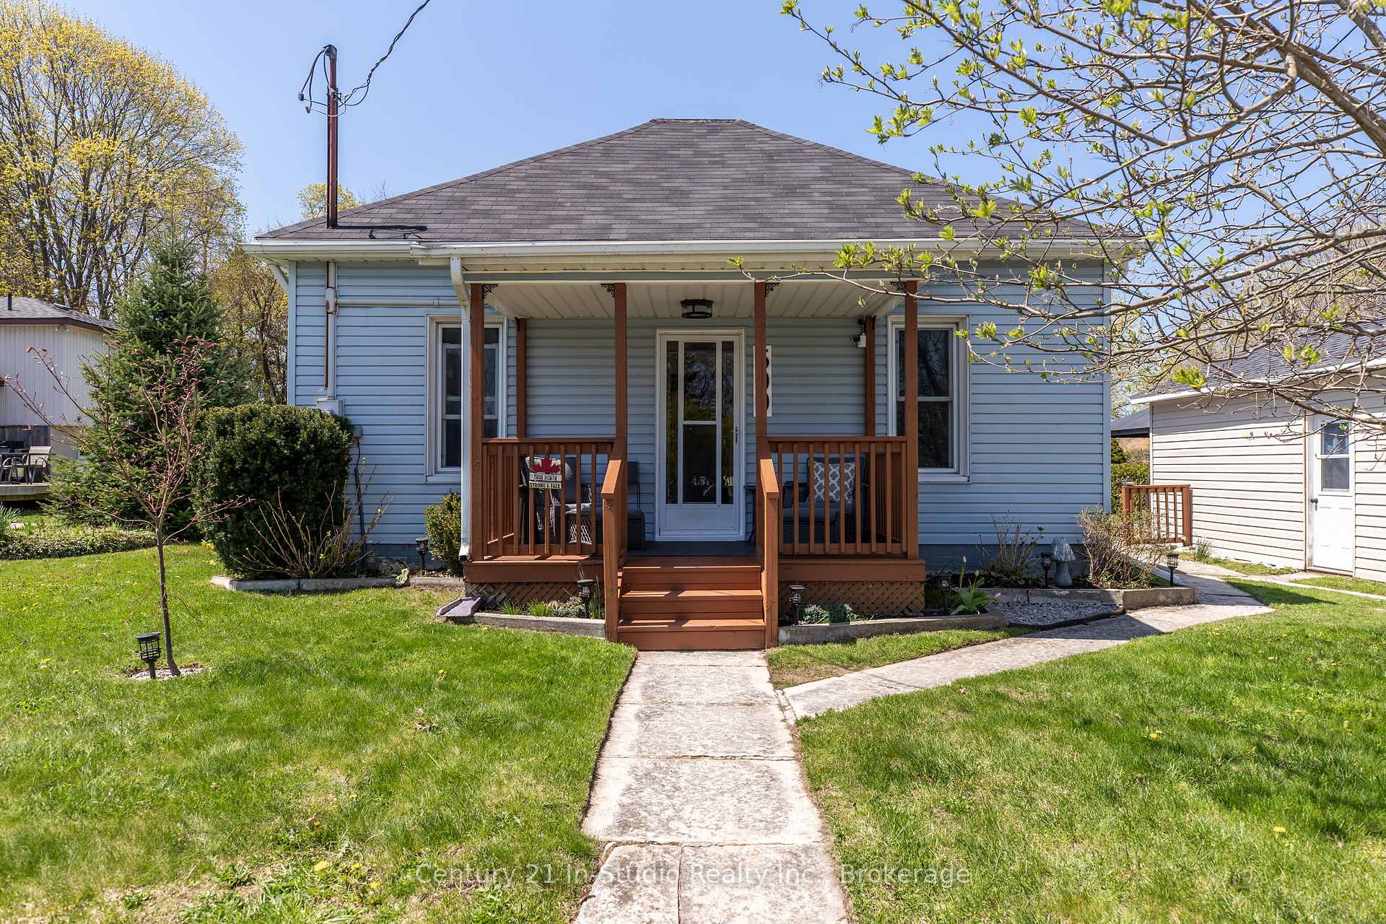
- Exterior: Vinyl siding, brick
- Roof: Asphalt shingle
- Foundation: Concrete, stone
- Features: Deck, porch, year round living
- Other structures: Shed
- Size: 64.88 × 161.47 ft
- Shape: Rectangular
- Zoning: R3
Parking1 Garage, Detached, Private
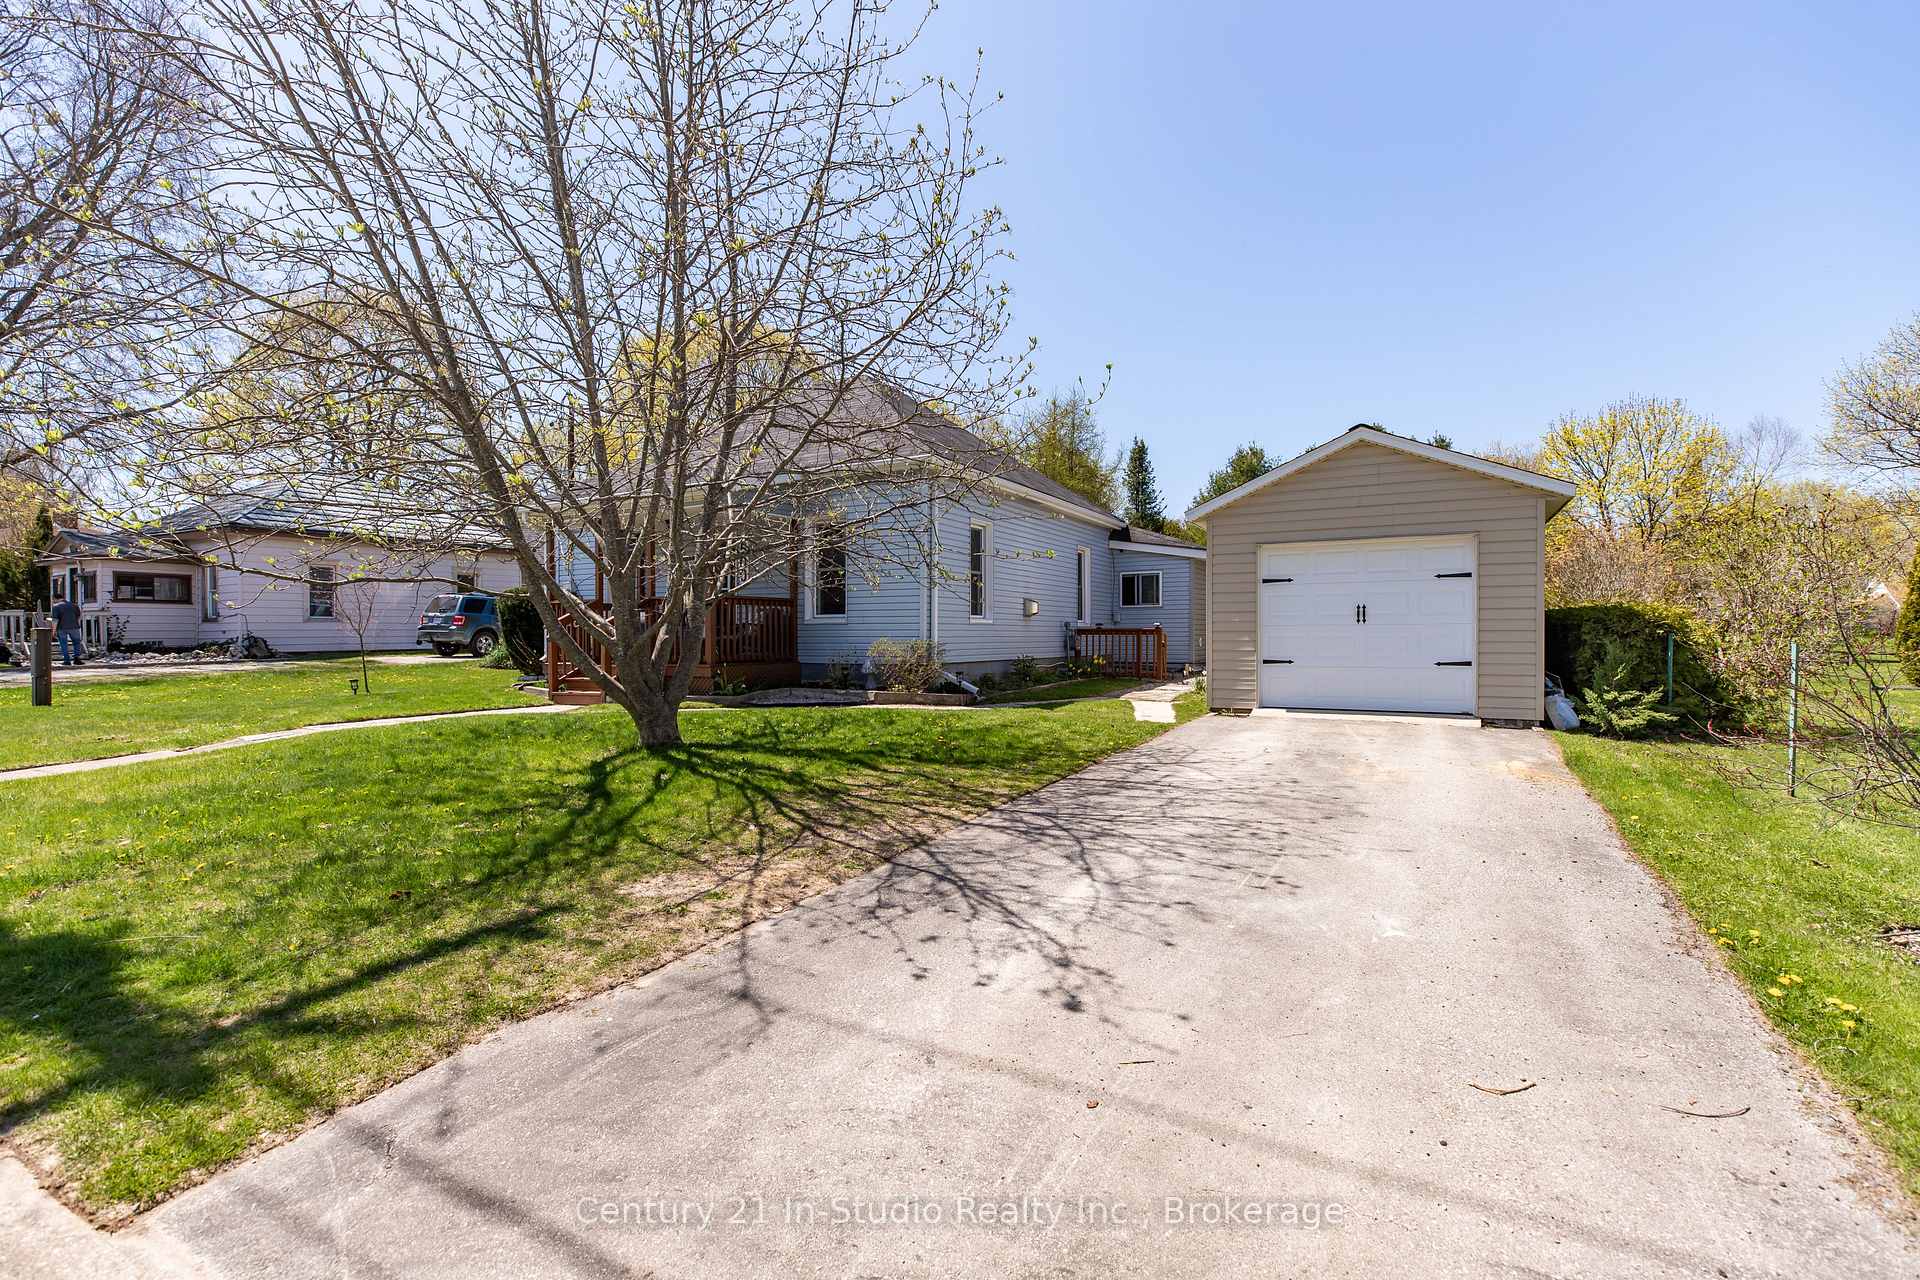
- Spaces: 1 Garage
- Garage: Detached
- Driveway: Private
Heating, water and powerOther, gas, Municipal water, Municipal sewer
- Heating: Other, gas
- Water: Municipal water
- Sewer: Municipal sewer
- Natural gas: Yes
- Hydro: Yes
- Cable: Available
- Telephone: Available
Costs and taxesTaxes $1,572 a year, HST included in the price, Rental items None
- Taxes, 2024: $1,572 a year
- HST: HST included in the price
- Rental items: None
Included in the saleFridge, stove, dishwasher, washer, dryer, hw on demand, gazebo, Curtains, furnishings, steps by gazebo, outdoor furniture, artwork, personal items, ring door bell, cameras
- Included: Fridge, stove, dishwasher, washer, dryer, hw on demand, gazebo
- Not included: Curtains, furnishings, steps by gazebo, outdoor furniture, artwork, personal items, ring door bell, cameras
NearbyFenced yard, lake access, marina, park, rec./commun.centre, school
- Close to: Fenced yard, lake access, marina, park, rec./commun.centre, school
Listing detailsX12152979, Terminated, May 16, 2025
- MLS® number: X12152979
- Status: Terminated
- Listed on: May 16, 2025
- Days on market: 34
- Updated: Jun 19, 2025
- Possession: 2025-08-04 / 60-89 days
- Occupied by: Owner
- Listing brokerage: Century 21 In-Studio Realty Inc.
About this home
500 Isaac Street, South Bruce Peninsula, ON N0H 2T0
First-time buyers, cottagers, down sizers, and retirees! Don't miss this move-in-ready gem in the heart of Wiarton! This beautifully updated 3-bed,1-bath home blends the charm of a century house with modern updates, and front porch views of Colpoy's Bay. Public water access is just a short stroll away for swimmers and paddle boarders alike. Enjoy the convenience of a 5-minute walk to downtown and all in-town amenities, such as the grocery store, post office, banks, restaurants, local shops, arena, schools, hospital, and the historical Bluewater Park. The fully fenced backyard on a spacious lot includes a large vegetable garden (rhubarb, asparagus, raspberries), mature perennial flower beds, and freshly painted garden shed. Relax under the new 10x12 black steel gazebo and floating deck, tucked behind a single-car garage for added privacy. Inside, the home features original 9-foot ceilings, character-rich living and dining rooms with a rare three-way gas fireplace, and a second fireplace in the renovated primary bedroom. Off the primary bedroom is a bright 3-season sunroom with lush backyard views for your perfect morning coffee spot. The bathroom boasts a modern tile shower nook, hot water on demand, and high-end finishes. The fully updated kitchen includes restored Acorn Kitchens wood cabinetry, a new gas range, dishwasher, and fridge. Recent upgrades (2024) include all-new plumbing, insulation, gas lines, manifold, venting, and electrical in the kitchen, bath, and primary bedroom. Also includes a new LG stackable washer/dryer. Main floor living with modern comfort and classic charm make this home the perfect spot to put down roots! Contact a Realtor today for your private showing, or join us for anOpen House this Saturday, May 17th between 1:00pm-2:30pm!
Ask about this home
A HOMEH agent will answer your questions about this home.
Around this home
Daily convenience, out of 100, from the distances below
Schools nearby
School rating, out of 10.
Helpful calculators
Your HOMEH agent

"I would see it this week."