

51 Larkwhistle Avenue
51 Larkwhistle Avenue
 See all 50 photos
Property history
- $599,000ExpiredList: 2026-05-05|End: 2026-09-30|148 daysX13085064
Facts and features
- BasementCrawl space
- Price per sq ft~$461
- Water, sewerWell, septic
- HeatingForced air
- Fireplace
- Central air
The homeDetached, Bungalow, 1,100–1,500 sq ft
- Type: Detached
- Style: Bungalow
- Living space: 1,100–1,500 sq ft
- Basement: Crawl space
InsideFireplace Yes, propane, Primary bedroom - main floor, Rooms above ground 6
- Fireplace: Yes, propane
- Features: Primary bedroom - main floor
- Rooms above ground: 6
- Bedrooms: 3
- Bathrooms: 2
- Kitchens: 1
Outside and lotVinyl siding, Asphalt shingle, Concrete
- Exterior: Vinyl siding
- Roof: Asphalt shingle
- Foundation: Concrete
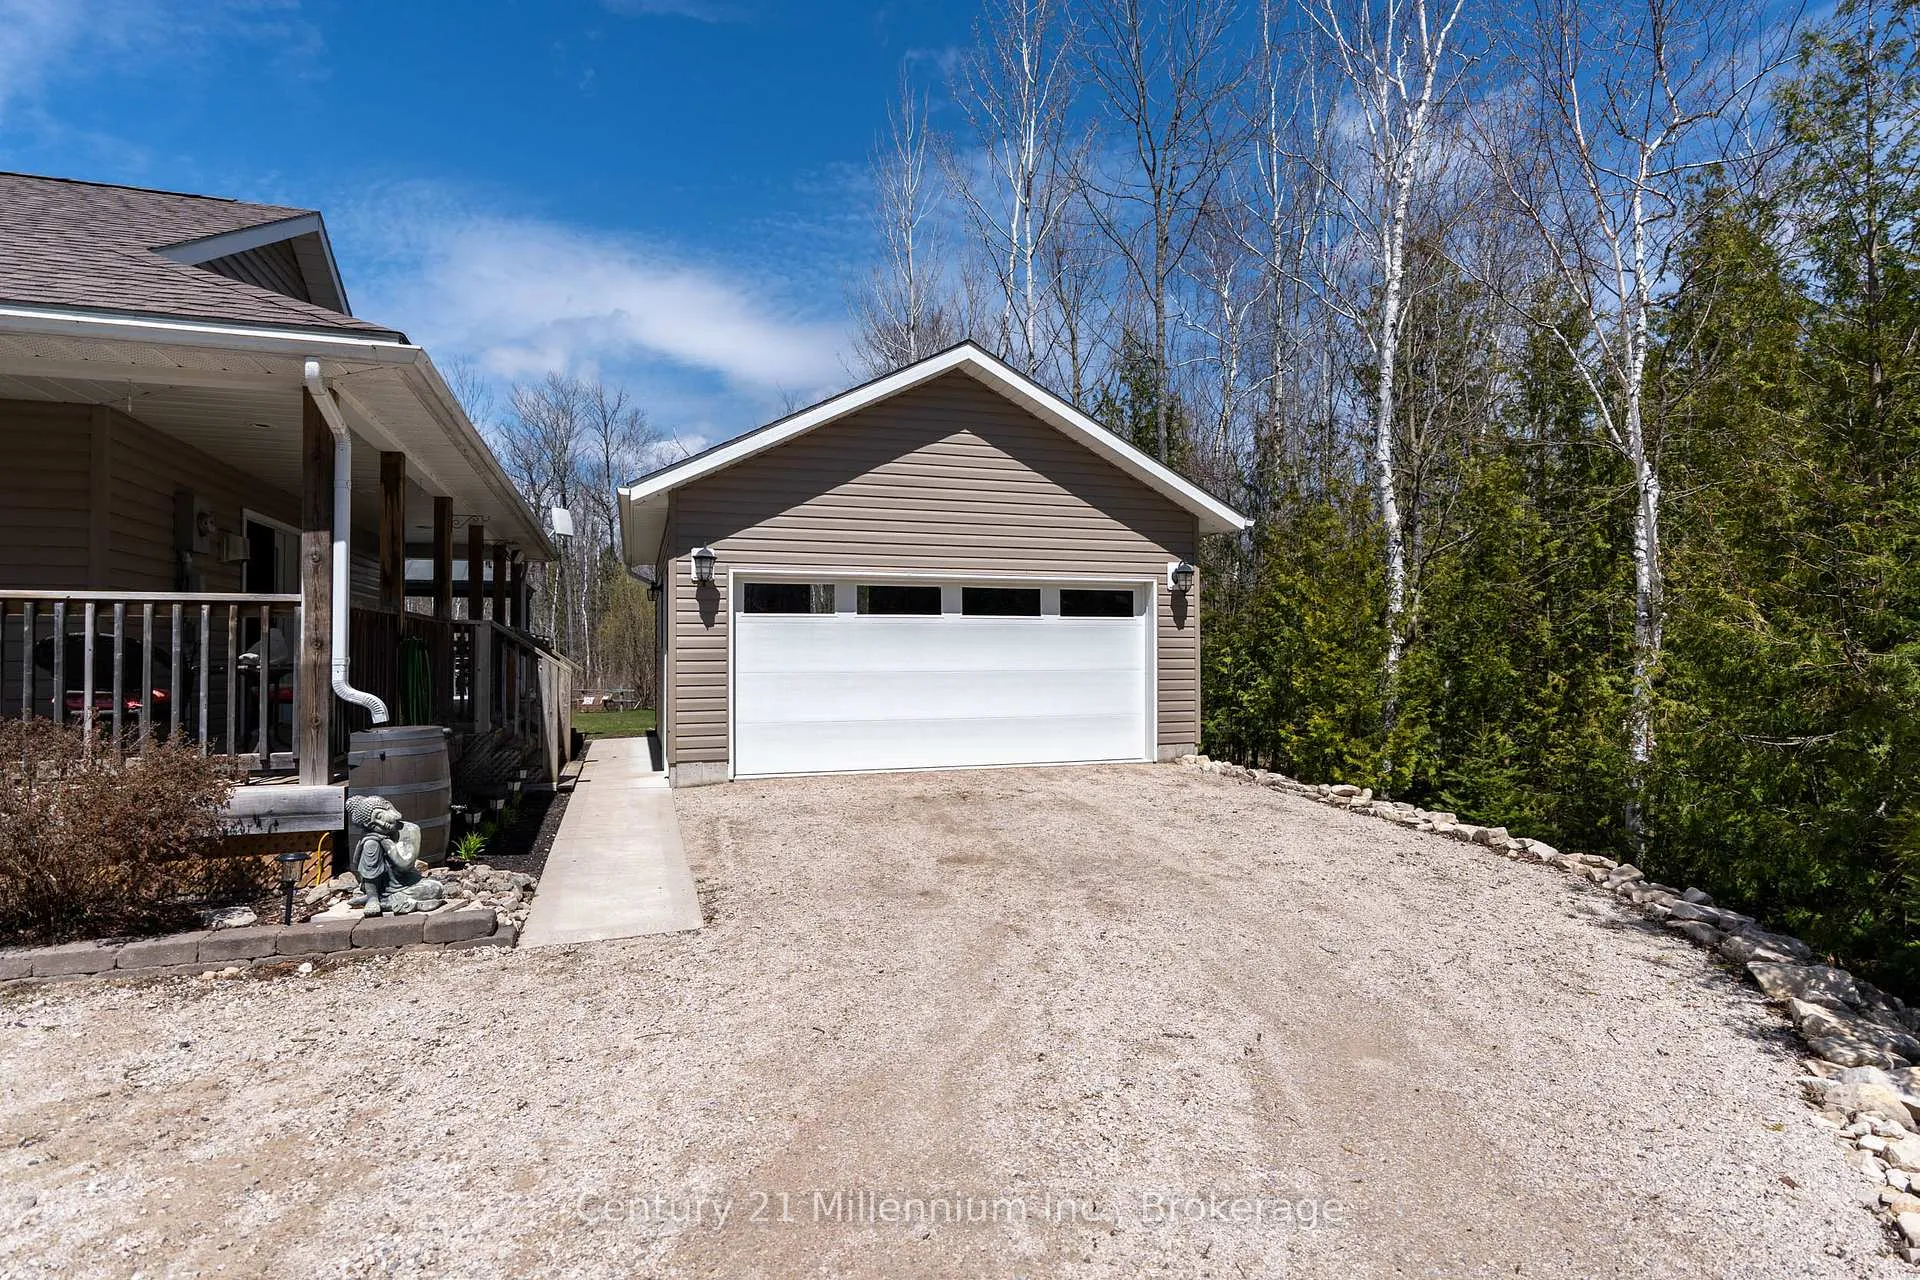
- Other structures: Additional garage(s)
- Size: 141.08 × 223.64 ft
Parking2 Garage, Detached
- Spaces: 2 Garage
- Garage: Detached
Heating, water and powerForced air, propane, Central air, Well
- Heating: Forced air, propane
- Cooling: Central air
- Water: Well
- Sewer: Septic
Costs and taxesTaxes $3,479 a year, HST included in the price, Propane tank
- Taxes, 2025: $3,479 a year
- HST: HST included in the price
- Rental items: Propane tank
Included in the saleFridge, stove, washer, dryer
- Included: Fridge, stove, washer, dryer
NearbyBeach
- Close to: Beach
Listing detailsX13085064, Expired, May 5, 2026
- MLS® number: X13085064
- Status: Expired
- Listed on: May 5, 2026
- Days on market: 148
- Updated: Sep 30, 2026
- Possession: Flexible
- Occupied by: Owner
- Listing brokerage: Century 21 Millennium Inc.
About this home
51 Larkwhistle Avenue, South Bruce Peninsula, ON N0H 2T0
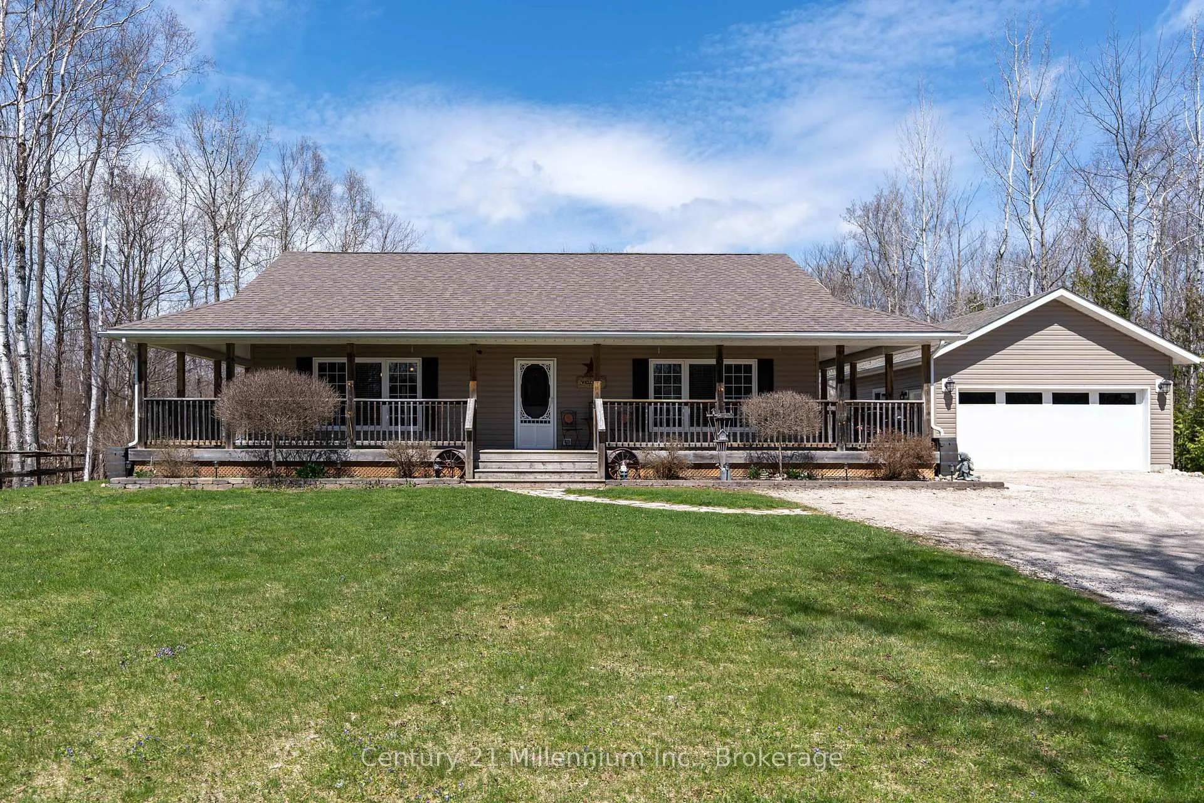
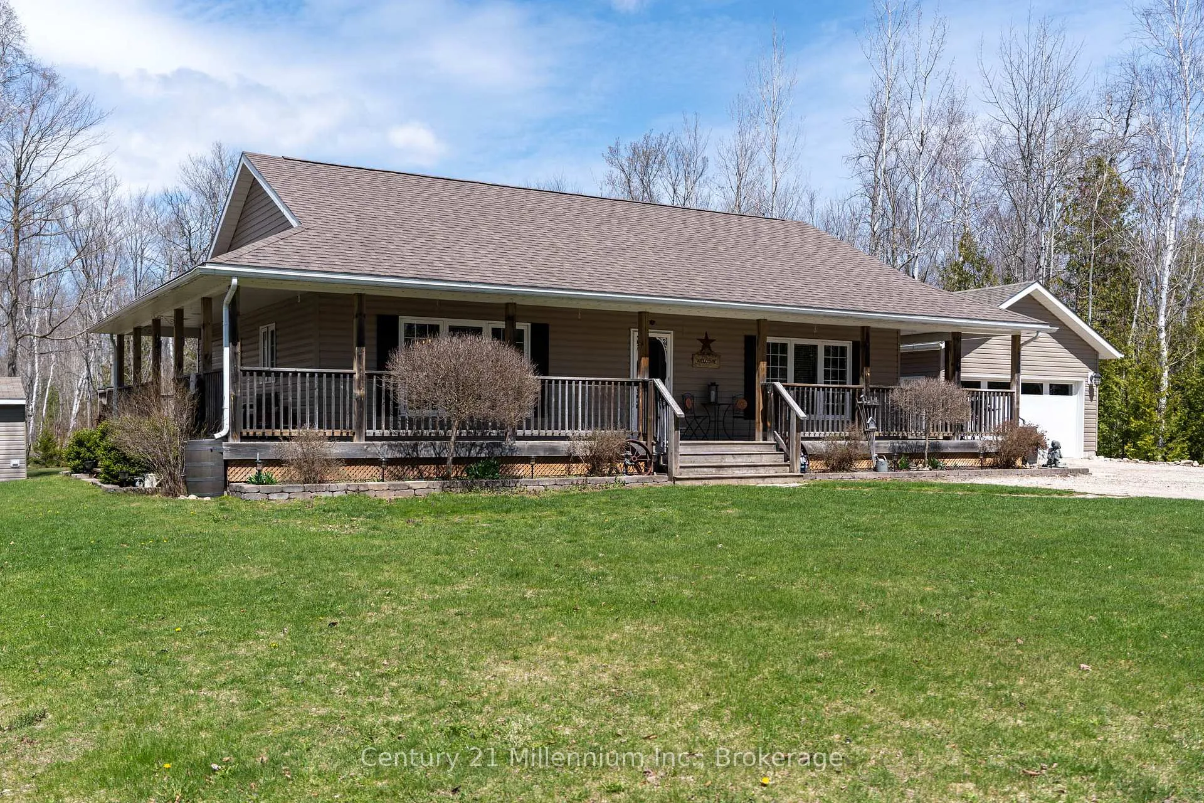
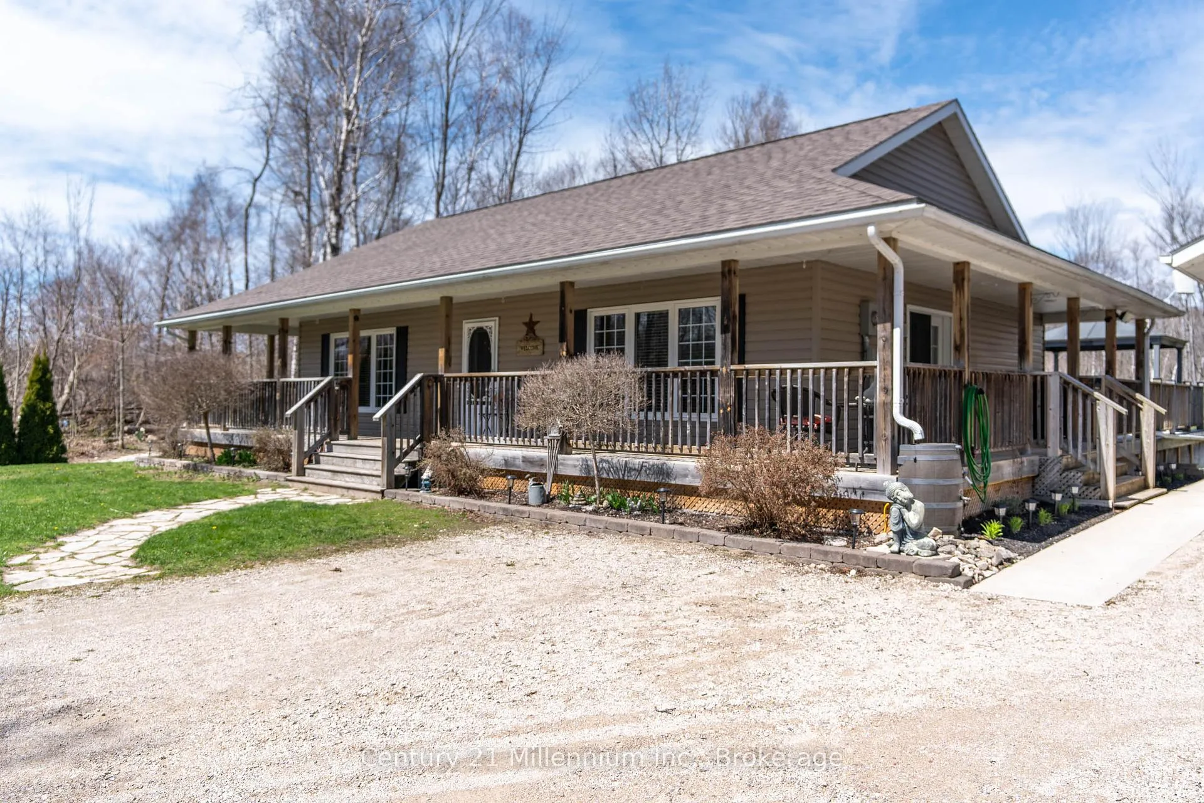
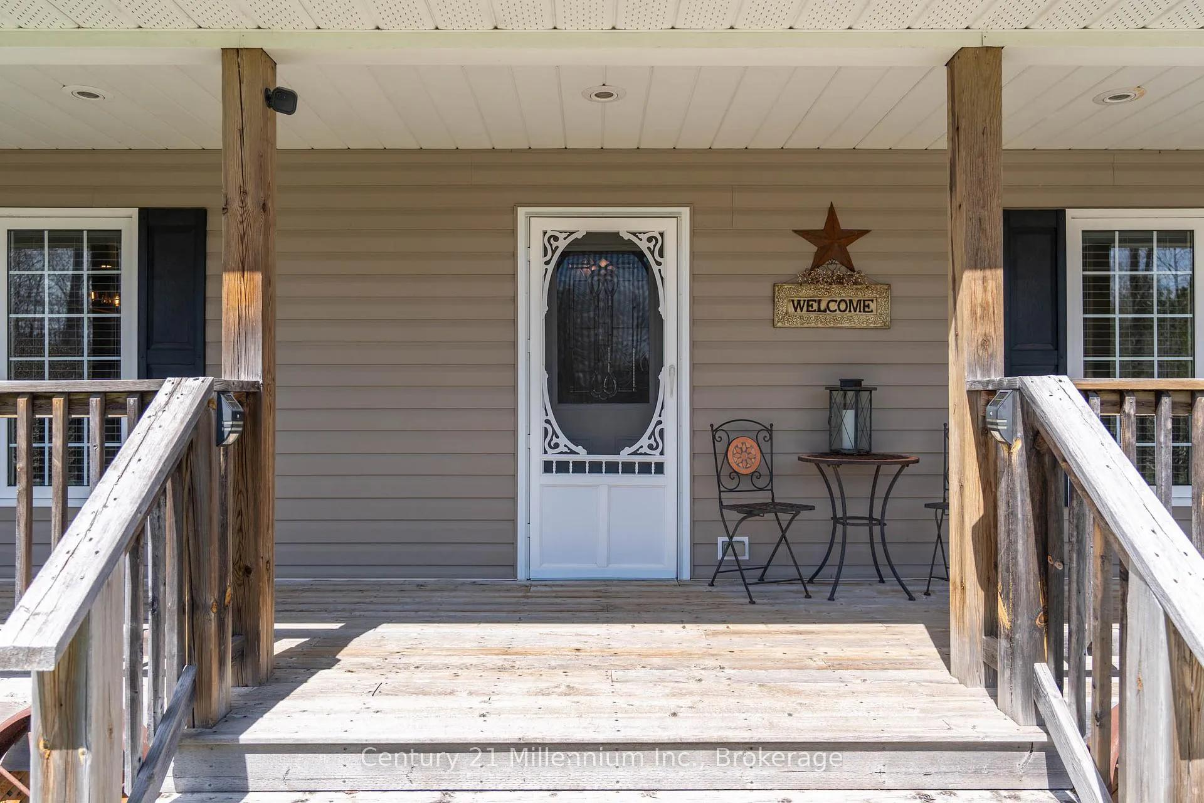
Solid four-season bungalow in Oliphant with a wraparound deck, detached shop, and large private lot, all just a short distance from the shoreline. This 3-bedroom home offers a bright and inviting main floor with large windows, hardwood flooring, and a gas fireplace that adds a warm, comfortable feel. The layout is open and functional, with a kitchen that flows easily into the main living space, making it great for everyday living or having people over. The bedrooms are spacious, and with two bathrooms and thoughtful modern updates throughout, the home feels clean, comfortable, and ready to enjoy from day one. Where this property really stands out is outside. The full wraparound deck gives you multiple places to sit, relax, and take it all in, including a covered pergola with space for a full dining table. It is an easy spot to picture summer meals with family and friends. Down the steps, the fire pit area is set up with lighting that creates a great atmosphere in the evenings. There are quiet spots throughout the yard, whether it is the hammock between the trees or the hot tub just off the deck. It is the kind of space you will find yourself using every day. The lot is large, private, and surrounded by mature trees, giving you a peaceful setting with room to spread out. The 20x24 detached shop is a big bonus, perfect for storage, hobbies, or keeping all your gear organized. One standout feature for the home is the 5 ft dry concrete crawl space, fantastic for storage. There is also a garden shed and plenty of usable outdoor space. Being this close to the shoreline in Oliphant means you are never far from the water, the sunsets, and everything people love about the area. You can walk or bike, enjoy the quiet roads, and still be a short drive to Wiarton and Sauble Beach for anything you need. This is the kind of property that feels easy the moment you arrive. Quiet, comfortable, and built for how you actually want to live.
Ask about this home
A HOMEH agent will answer your questions about this home.
Around this home
Helpful calculators
Your HOMEH agent

"I would see it this week."