

607 Third Avenue N
607 Third Avenue N
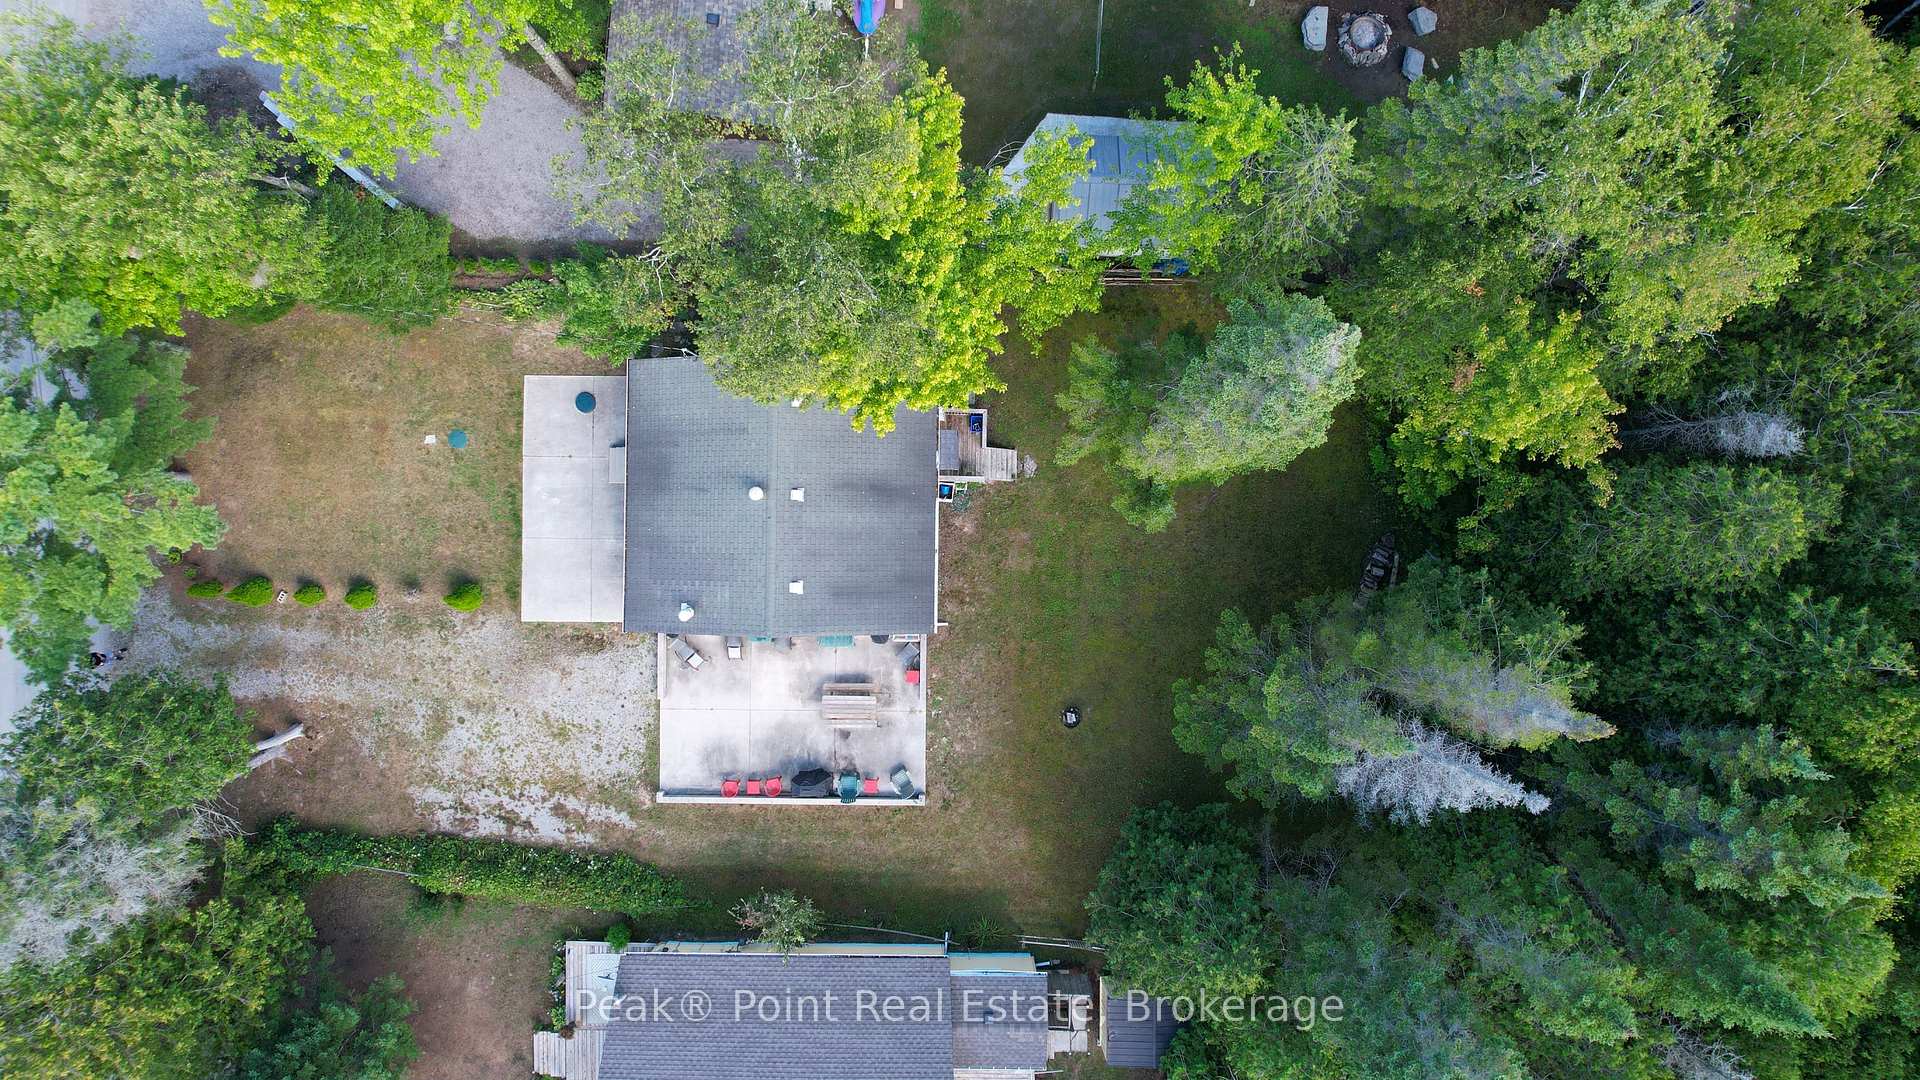 See all 25 photos
Property history
Facts and features
- BasementCrawl space
- Water, sewerWell, septic
- Lot shapeRectangular
- HeatingBaseboard
The homeDetached, Bungalow, 700–1,100 sq ft
- Type: Detached
- Style: Bungalow
- Living space: 700–1,100 sq ft
- Basement: Crawl space
- View: Trees/woods
InsideMain level, Carpet free, water heater owned, Smoke detector, carbon monoxide detectors
- Laundry: Main level
- Features: Carpet free, water heater owned
- Security: Smoke detector, carbon monoxide detectors
- Rooms above ground: 8
- Bedrooms: 3
- Bathrooms: 2
- Kitchens: 1
Outside and lotVinyl siding, Asphalt shingle, Concrete block, poured concrete
- Exterior: Vinyl siding
- Roof: Asphalt shingle
- Foundation: Concrete block, poured concrete
- Features: Landscaped, patio, recreational area, year round living
- Size: 66 × 230 ft
- Shape: Rectangular
- Zoning: R2
Parking4 Parking, Private double
- Spaces: 4 Parking
- Driveway: Private double
Heating, water and powerBaseboard, electric, Well, Septic
- Heating: Baseboard, electric
- Water: Well
- Sewer: Septic
Costs and taxesTaxes $2,497 a year, HST included in the price
- Taxes, 2025: $2,497 a year
- HST: HST included in the price
Included in the saleInterior contents & furnishings, fridge, stove, washer, dryer, exterior furniture & bbq, Personal items
- Included: Interior contents & furnishings, fridge, stove, washer, dryer, exterior furniture & bbq
- Not included: Personal items
NearbyBeach, golf, marina, rec./commun.centre, skiing, library
- Close to: Beach, golf, marina, rec./commun.centre, skiing, library
Listing detailsX12361800, Sold, Aug 23, 2025
- MLS® number: X12361800
- Status: Sold
- Listed on: Aug 23, 2025
- Days on market: 28
- Updated: Sep 20, 2025
- Possession: Flexible
- Occupied by: Owner
- Listing brokerage: Peak® Point Real Estate
About this home
607 Third Avenue N, South Bruce Peninsula, ON N0H 2G0
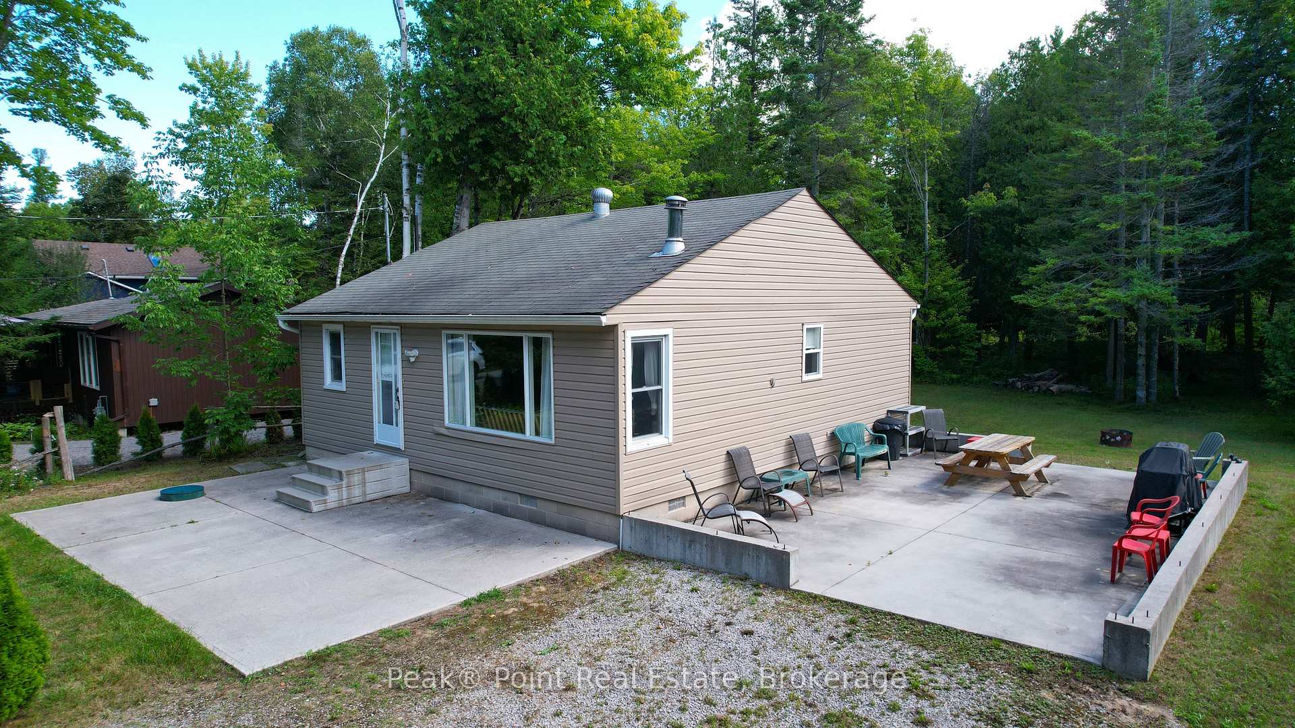
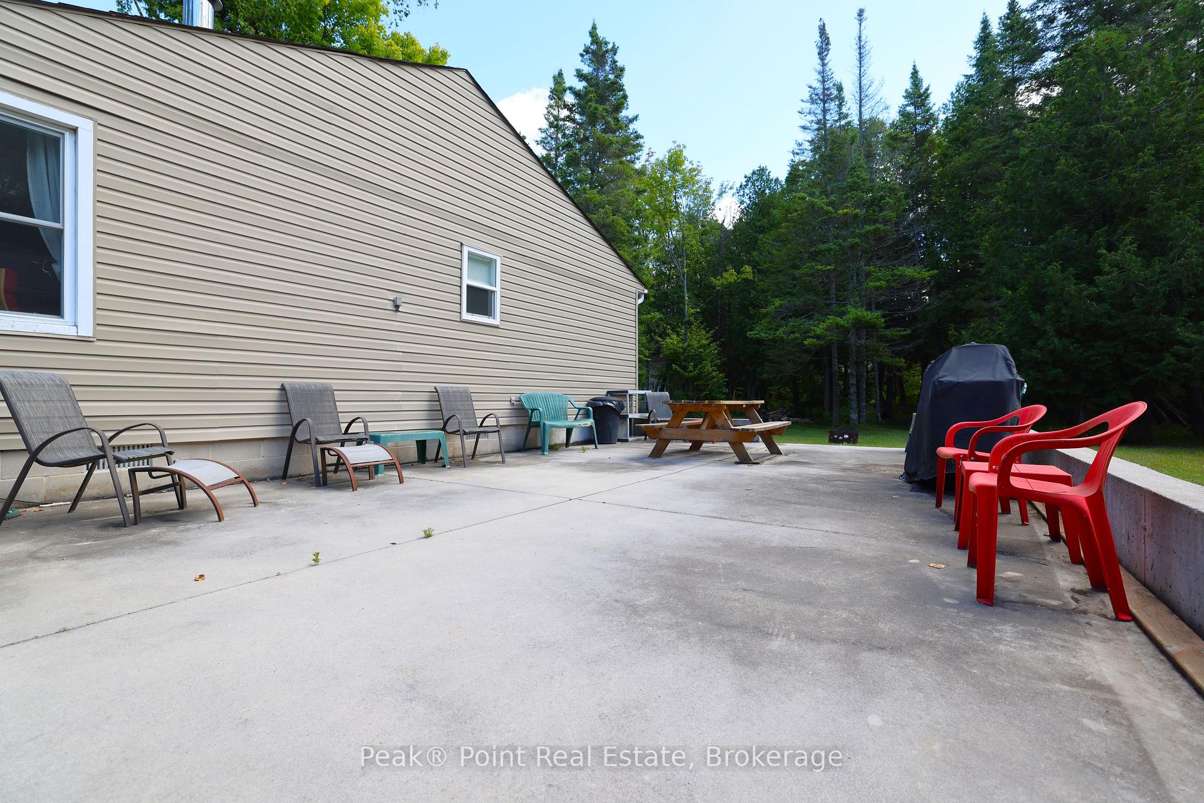
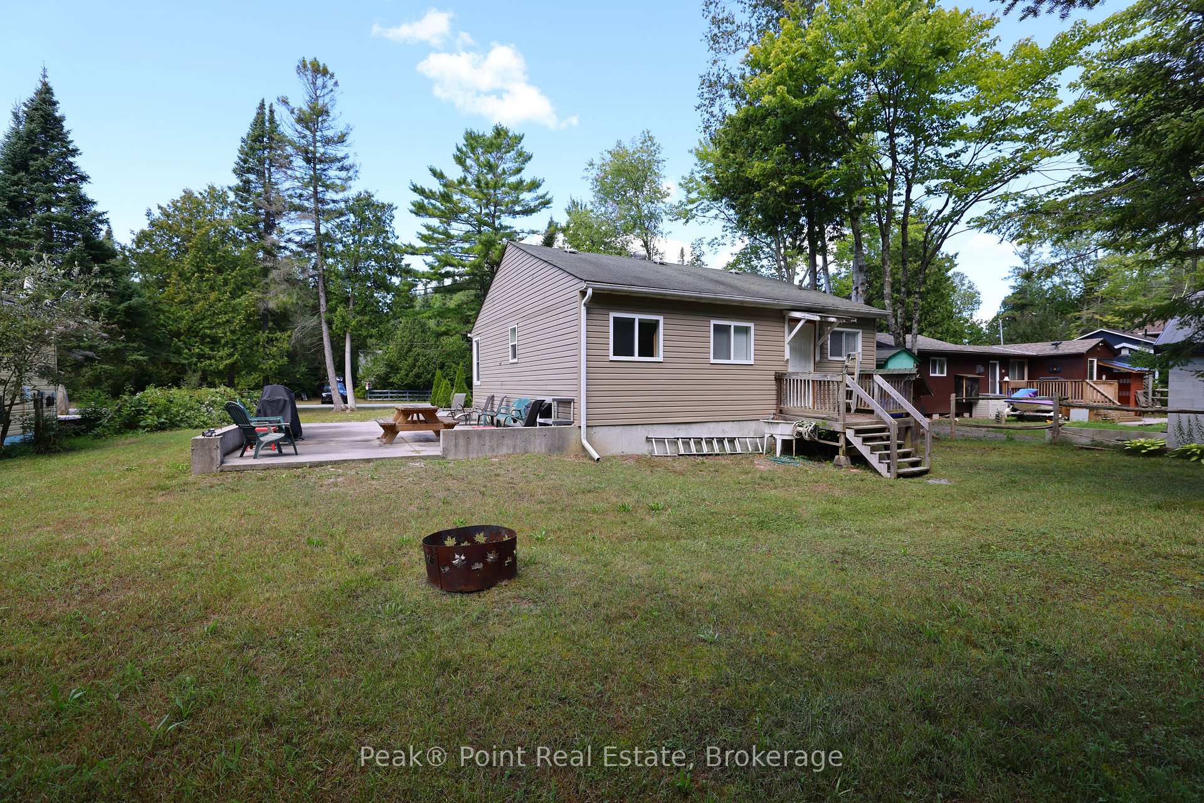
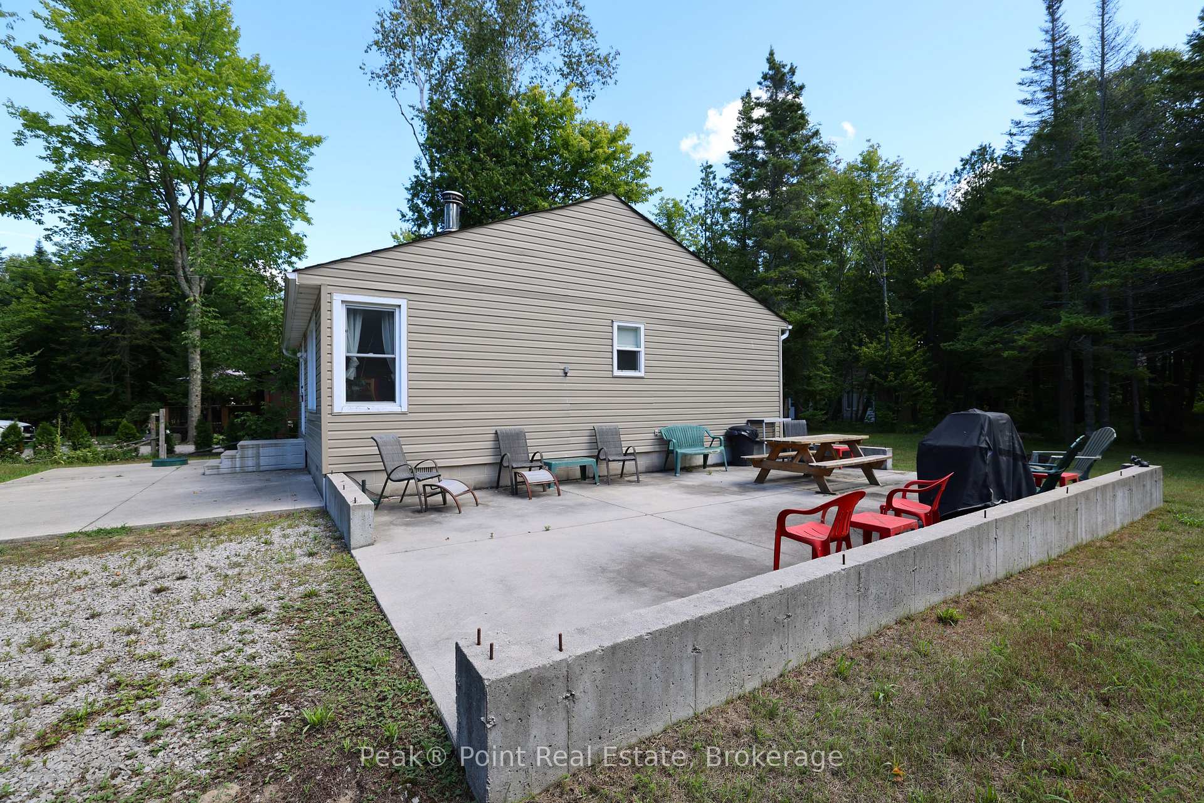
Discover your dream of owning a Family Cottage at the Beach with this inviting Sauble Beach gem!This four-season Home or Cottage features 3 Bed/1.5 Bath and a spacious & bright interior.The interior features easy one level living. The open concept main living spaces feature large windows which flood the spaces with natural light and frame picturesque views of the surrounding greenery outside. The warm, honey-toned laminate flooring throughout creates a welcoming & inviting atmosphere.The multiple bathroom set-up is convenient for entertaining Family & Friends, overnight Guests, or just every-day living. The main bathroom features 4pcs. with tub, shower, sink & toilet. The additional bonus bathroom features 2pcs. with toilet & sink.The main floor addition features a very spacious laundry room & a large master bedroom. The master bedroom location is tucked away from the main living spaces of the Cottage, making it a very private, quiet & relaxing space.Venturing outside, youll love the abundance of outdoor living space here! The spacious front yard is a great spot for kids & dogs to play, outdoor summer games & more. The side yard boasts a large, poured concrete patio & is a lovely space for outdoor meals & BBQs. The back yard is also an awesome spot to make use of. Lots of privacy with the mature trees lining the back, more grassy open space for playing & a firepit area to kick back and relax by under the stars.Tons of fabulous features and great extras including newly installed water system, natural gas line has been run from the road to the house (for easy heating upgrades later), Sellers have architecturally drawn plans for a north addition (to pass along for anyone wanting to add onto the cottage later), and newer septic system!Conveniently located on Third Avenue North--here you're just a short walk away from enjoying lazy days on our famous, golden sandy beach & Lake Hurons famous nightly sunsets!
Ask about this home
A HOMEH agent will answer your questions about this home.
Around this home
Schools nearby
School rating, out of 10.
Helpful calculators
Your HOMEH agent

"I would see it this week."