

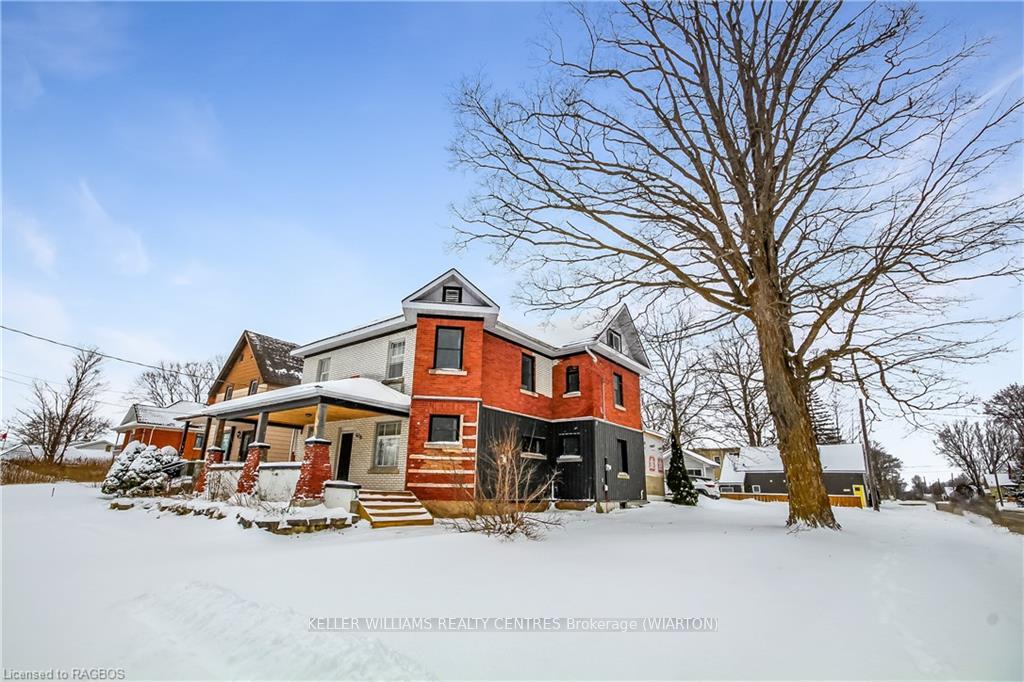
608 Gould Street
608 Gould Street
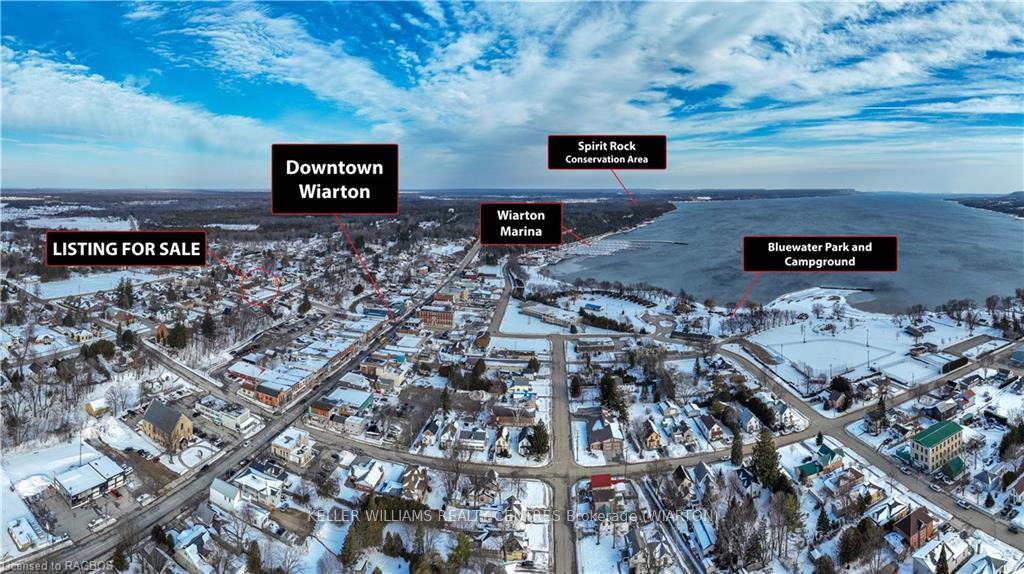
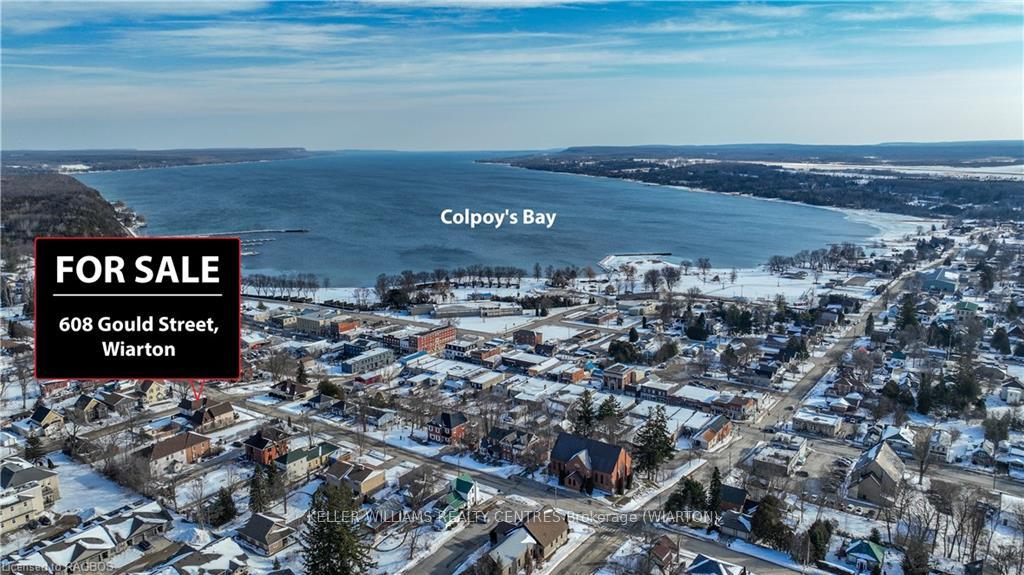
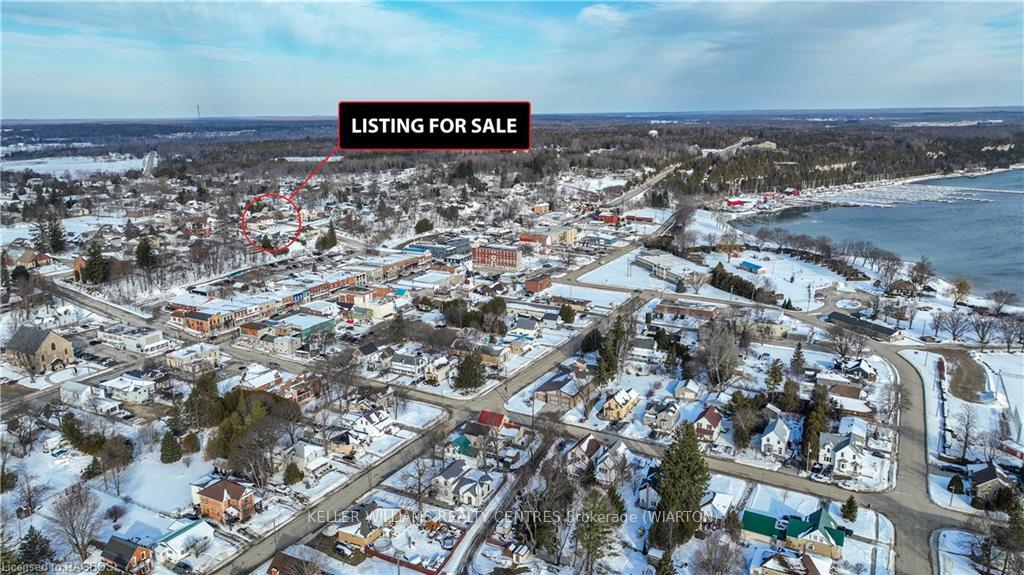
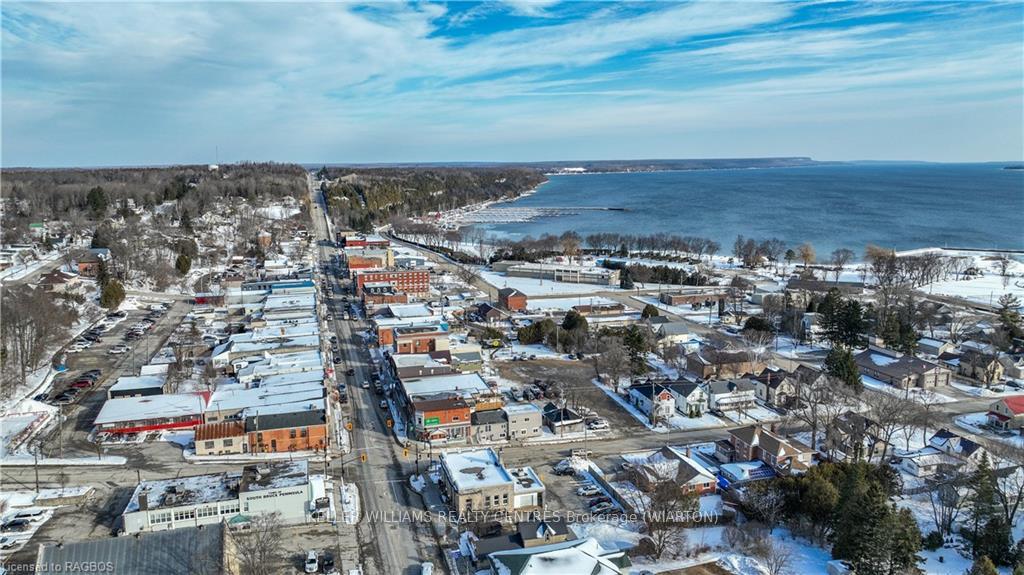 See all 49 photos
Property history
- $445,000TerminatedList: 2024-04-18|End: 2024-12-15|241 daysX10849243
- $474,900TerminatedList: 2024-02-22|End: 2024-12-15|297 daysX10850786
Facts and features
- BasementUnfinished
- Price per sq ft~$173
- Water, sewerMunicipal
- ExposureWest
- Fireplace
The homeDetached, 2-storey, 2,500–3,000 sq ft
- Type: Detached
- Style: 2-storey
- Living space: 2,500–3,000 sq ft
- Basement: Unfinished, crawl space
- Exposure: West
- Waterfront: None
InsideFireplace Yes, Carbon monoxide detectors, smoke detector, Rooms above ground 14
- Fireplace: Yes
- Security: Carbon monoxide detectors, smoke detector
- Rooms above ground: 14
- Rooms in the basement: 0
- Bedrooms: 4
- Bathrooms: 2
- Kitchens: 1
Outside and lotBrick, Asphalt shingle, Stone
- Exterior: Brick
- Roof: Asphalt shingle
- Foundation: Stone
- Features: Porch, year round living
- Size: 63.51 × 124.76 ft
- Zoning: R3
Parking4 Parking, Private double, other
- Spaces: 4 Parking
- Driveway: Private double, other
Heating, water and powerForced air, gas, Municipal water, Municipal sewer
- Heating: Forced air, gas
- Water: Municipal water
- Sewer: Municipal sewer
- Natural gas: Yes
- Hydro: Yes
- Cable: Available
- Telephone: Available
Costs and taxesTaxes $2,422 a year
- Taxes, 2023: $2,422 a year
Included in the saleCarbon monoxide detector, dishwasher, microwave, smoke detector, stove, All of tenants personal belongings
- Included: Carbon monoxide detector, dishwasher, microwave, smoke detector, stove
- Not included: All of tenants personal belongings
NearbyGolf, hospital
- Close to: Golf, hospital
Listing detailsX10850786, Terminated, Feb 22, 2024
- MLS® number: X10850786
- Status: Terminated
- Listed on: Feb 22, 2024
- Days on market: 297
- Updated: Dec 15, 2024
- Possession: 60-89 days
- Occupied by: Tenant
- Listing brokerage: KELLER WILLIAMS REALTY CENTRES Brokerage (WIARTON)
About this home
608 Gould Street, South Bruce Peninsula, ON N0H 2T0
Large family home with a view! This century home is the perfect option to accommodate the whole family. Enter into the huge mudroom and kick off your boots and coat before stepping into the large kitchen with ample cupboard space for all your storage needs. From there, you're drawn to the big, but cozy living room complete with gas fireplace for those chilly evenings. On the main floor you'll also find a spacious dedicated dining room with another fireplace to add to the ambiance. The main floor laundry, and 3 piece bathroom make convenience a priority. Heading upstairs you will find 3 large bedrooms and the fantastic, huge primary bedroom. This level also boasts a 4x13 ft storage closet, so you'll never have to look at the clutter. To top it off, on the third level you will find a huge open loft space with so much potential. Use this finished space as another bedroom, home office, gym, reading room, kids playroom, raft room or so much more. Some of the recent updates include a brand new natural gas furnace (2023), new flooring throughout, 8 new windows, porch re-done, and fully fenced backyard (2023). This family home in the heart of Wiarton will not disappoint. Call to arrange your private showing!
Ask about this home
A HOMEH agent will answer your questions about this home.
Around this home
Daily convenience, out of 100, from the distances below
Schools nearby
School rating, out of 10.
Helpful calculators
Your HOMEH agent

"I would see it this week."